by RH Advisors

See Home Value
$1,540,000
● House - Off Market

121 Overlook Circle

New Rochelle, NY 10804
bedrooms
7 Beds
bathrooms
4 Baths, 1 Half Bath
square feet
4,981 Ft²
$1,842,819
RealtyHop Estimate
17.00%
Since Jul 1, 2021
National-US
Primary Model

About This Property

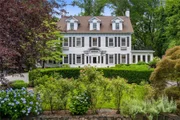
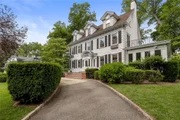
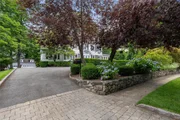
Grand, center-hall colonial with 9-foot ceilings in the coveted Beechmont area of New Rochelle. A circular driveway brings guests to the enclosed portico which opens to the foyer. Hardwood floors and sun-filled rooms on the first floor include living room w/ fp, library, office, dining room w/ fp, den, sunroom, butler's pantry and eat-in kitchen w/ center island and sliders to the patio. A mudroom and backstairs complete this floor. The second floor includes a primary suite w/ custom walk-in closets, door to balcony, fp, updated ensuite bathroom shared w/ another bedroom, a 2nd primary suite with hall of custom closets and an ensuite bathroom and 4th bedroom w/ updated ensuite bathroom. The third floor includes 3 more bedrooms and a den, a hall bathroom and large walk-in attic closet. In the basement is the laundry room, storage area, and 2000-bottle climate-controlled wine cellar. A beautiful patio with pergola looks out to the large, level backyard. There is a detached 2-car garage. Additional Information: ParkingFeatures:3 Car Detached,
Unit Size
4,981 Ft²
Days on Market
-
Land Size
0.64 acres
Price per sqft
$316
Property Type
House
Property Taxes
$3,849
HOA Dues
-
Year Built
1910

Payment Calculator

Cap Rate Calculator

Last updated: 6 months ago (OneKey MLS #KEYH6106932)

Price History

Date / Event Date Event Price
Sep 29, 2025 Sold
Sold
Aug 12, 2025 In contract -
In contract
Jun 20, 2025 Listed by Julia B Fee Sothebys Int. Rlty $1,900,000
Listed by Julia B Fee Sothebys Int. Rlty
Located in the Beechmont neighborhood of New Rochelle, this center hall colonial home sits on 0.62 level acres and includes a circular driveway and a three-car garage. The entrance features a portico leading to a spacious foyer. The first floor has 9-foot ceilings and includes a living room with a wood-burning fireplace, a powder room, a family room with a fireplace, a sunroom, a large home office, an eat-in kitchen with an island, a butler’s pantry, a mudroom, and sliding glass doors that open to the patio and backyard. The second floor consists of the primary suite with a fireplace, walk-in closets, an ensuite bathroom, and a balcony, a very large second bedroom with custom closets and an ensuite bathroom, a third bedroom also with ensuite bathroom and a fourth bedroom. The third floor has two additional bedrooms, a great room, a hall bathroom with a tub/shower, and several additional rooms. The unfinished basement offers a laundry room, a 2000-bottle wine cellar, and utility spaces. This home provides ample space for visitors. Come see!
Jun 30, 2021 Sold
Sold
May 10, 2021 In contract -
In contract
Show More

Property Highlights

Garage
Air Conditioning
Fireplace

Building Info

Overview

    General

  • Year Built: 1910
  • Effective Year Built: 1910
  • Total Rooms: 13
  • Bedroom Count: 6
  • Bathroom Count: 5
  • Full Bathrooms: 4
  • Partial Bathrooms: 5
  • Building Condition: 3
  • Building Quality: 1
  • Construction Type: 0
  • Building Style: 5
  • Exterior Walls Type: 17
  • Interior Walls Type: 0
  • Roof Shape Type: 0
  • Roof Cover Type: 0
  • Floor Count: 250
  • Floor Cover: 0
  • Basement Type: 6
  • Basement Area: 0
  • Garage Type: 0
  • Parking Space Count: 0
  • Patio Type: 0
  • Porch Type: 0
  • Pool Type: 0

    Dimensions

  • Lot Size Square Feet: 27,007
  • Total Building Area: 5,486
  • Building Area: 5,486
  • Building Area Measurement: L

    Heating and Cooling

  • Fireplace Count: 1
  • Air Conditioning: 0
  • Heating: 10
  • Heated Square Feet: 5,486
  • Heating Fuel Type: 3

    Utilities

  • Sewer System: 0
  • Water Service: 0

Building

  • Building Type: 0
  • Property Class: R
  • Subdivision: REVISED MAP OF BEECHMONT
  • Land Acres: 0000000620
  • Standard Land Use Code: 1001
  • County Land Use Code: 210

Neighborhood

  • School District Name: New Rochelle City School District
  • School Tax School District: NEW ROCHELLE
  • Census Tract: 006700

Geography

  • District: 551000
  • Parcel: 551000 3-1042-0044
  • Block: 1042
  • Lot: 0.044
  • Municipality: NEW ROCHELLE
  • Latitude: 40.9339
  • Longitude: -73.7824

    Address

  • Full Address: 121 Overlook Cir
  • Address - House Number: 121
  • Address - Street Name: Overlook
  • Address - Suffix Type: Cir
  • State: NY
  • City Name: New Rochelle
  • Carrier Code: C025
  • 4-Digit Zip Code: 4518
  • Zip Code: 10804

Valuation

    Tax

  • Tax Year: 2023
  • Tax Amount: $4,717,138
  • Tax Rate Code Area: 551000

    Appraisal Valuation

  • Standard Deviation: 0.4572
  • Valuation Date: Feb 07, 2024
  • Confidence Score: 8
  • Final Value: 698,929
  • High Value: 1,018,482
  • Low Value: 379,375

    Market Valuation

  • Market Total Value: $1,571,650
  • Market Land Value: $425,258
  • Market Improvement Value: $1,146,392

    Assessments Valuation

  • Assessed Year: 2023
  • Assessed Total Value: $30,490
  • Assessed Land Value: $8,250
  • Assessed Improvements Value: $22,240

    Sales

  • Current Sale Contract Date: Jun 30, 2021
  • Current Sale Recording Date: Jul 19, 2021
  • Current Sale Price:
  • Current Sale Document Type: 12
  • Current Sale Input Document Number: 611743452
  • Previous Sale Recording Date: Jul 19, 2021
  • Previous Sale Contract Date: Jun 30, 2021
  • Previous Sale Amount: $1,540,000
  • Previous Sale Document Type: 12

    Financing

  • First Mortgage Financing Type: ADJ
Data used for valuation calculations is provided by RealtyHop, and other third party sources

Comparables

Unit
Status
Type
Beds
Baths
ft²
Price/ft²
Asking Price
Listed On
Closing Price
Sold On
HOA + Taxes

About Beachmont


Similar Homes for Sale

Currently no similar homes around

Nearby Rentals

Unit for rent at 14 Deane Place, Larchmont, NY, 10538

$8,000 /mo

  • 3 Beds
  • 2 Baths
  • 1,998 ft²
14 Deane Place, Larchmont, NY, 10538 Listing by Maria Carlino
Unit for rent at 52 Wendt Avenue, Larchmont, NY, 10538

$8,950 /mo

  • 3 Beds
  • 1 Bath
  • 1,656 ft²
52 Wendt Avenue, Larchmont, NY, 10538 Listing by Robin Spinogatti
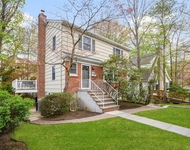
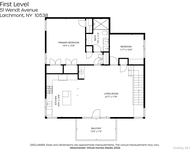
Unit for rent at 51 Wendt Avenue, Larchmont, NY, 10538

$7,000 /mo

  • 2 Beds
  • 2 Baths
  • 1,513 ft²
51 Wendt Avenue, Larchmont, NY, 10538 Listing by Cassandra Merolla


Frequently Asked Questions

When was property at 121 Overlook Circle built and last sold?
The property at 121 Overlook Circle was built in 1910 and last sold on Jun 30, 2021 for $1,540,000.
How much is this home worth?
The estimated value of the home located at 121 Overlook Circle is $1,913,209.
What are some comparable homes to 121 Overlook Circle?
There are currently no comparable homes to 121 Overlook Circle.