See Home Value
$199,900
● House - Off Market

121 OGDEN RD

WENONAH, NJ 08090
bedrooms
4 Beds
bathrooms
1 Bath
square feet
1,550 Ft²
$286,503
RealtyHop Estimate
47.00%
Since Jul 1, 2019
National-US
Primary Model

About This Property

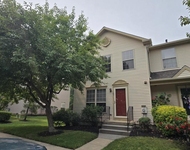
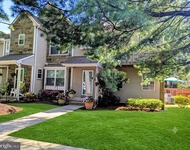
Recently renovated split level home with a new roof and vinyl siding exterior.  Rear shed also has the same new roof and was painted to match the siding.  There is a large new kitchen with island and separate work station and cabinets.  Beautiful granite countertops with black stainless steel appliances.  New ceramic tile bathroom with a deep soaking tub.  New carpet on the lower level which has a rec room and the 4th bedroom.  There is also a mechanical room that also has a laundry hook up.  There is new 3/4" solid wood floors on the 1st floor and refinished wood floors on the 2nd level.  Larger than most other split level homes in the neighborhood due to a 1st floor addition.  Parking for six cars.  Professionally landscaped, new rear patio (3 patios total) with a large rear private yard with new sod.  This 4 bedroom house has a new 200 amp service, new recessed lighting, updated electrical thru out, new hot water heater, new interior doors and new trim as well.  This house shows extremely well and was tastefully renovated. Owner has a real estate license in PA.
Unit Size
1,550 Ft²
Days on Market
-
Land Size
0.19 acres
Price per sqft
$126
Property Type
House
Property Taxes
$411
HOA Dues
-
Year Built
1960

Payment Calculator

Cap Rate Calculator

Last updated: 4 years ago (Bright MLS #NJGL237568)

Price History

Date / Event Date Event Price
Jun 28, 2019 Sold
Sold
Mar 29, 2019 Listed by Continental Real Estate Group $194,900
Listed by Continental Real Estate Group
Dec 14, 2018 Sold
Sold
Jul 24, 2018 Listed by REAL Home Services and Solutions, Inc. $99,400
Listed by REAL Home Services and Solutions, Inc.
This 3BR/1Bth split level-style home w/approx. 1,493 SF of living space is now available. Features: hardwood floors, deck, full basement.. Conveniently located near shopping centers and restaurants. ***Property Condition Disclosure: Section of floor tiles missing in kitchen, section of wall removed in stairway to room, sections of floor removed in room, window shattered, treated for discoloration and window trim removed, sections of wall removed in lower level room, multiple holes in BR with electric cable hanging out. ***

Property Highlights

Air Conditioning

Building Info

Overview

    General

  • Year Built: 1960
  • Effective Year Built: 1960
  • Bedroom Count: 0
  • Building Condition: 0
  • Building Quality: 0
  • Construction Type: 6
  • Building Style: 0
  • Exterior Walls Type: 0
  • Interior Walls Type: 0
  • Roof Shape Type: 0
  • Roof Cover Type: 0
  • Floor Count: 200
  • Living Units: 1
  • Floor Cover: 0
  • Basement Type: 0
  • Basement Area: 0
  • Garage Type: 0
  • Parking Space Count: 0
  • Patio Type: 0
  • Porch Type: 0
  • Pool Type: 0

    Dimensions

  • Lot Size Square Feet: 8,477
  • Lot Size Depth Feet: 1,130
  • Lot Size Frontage Feet: 750
  • Total Building Area: 1,550
  • Building Area: 1,550
  • Building Area Measurement: L

    Heating and Cooling

  • Air Conditioning: 0
  • Heating: 0
  • Heated Square Feet: 1,550
  • Heating Fuel Type: 0

    Utilities

  • Sewer System: 0
  • Water Service: 0

Building

  • Building Type: 0
  • Property Class: R
  • Subdivision: OAK VALLEY
  • Land Acres: 0000000195
  • Standard Land Use Code: 1001
  • County Land Use Code: 2

Neighborhood

  • School District Name: Deptford Township School District
  • Census Tract: 501107

Zoning

  • Zoning: R6

Geography

  • Assessors Map Reference: TAX MAP 45
  • District: 02
  • Parcel: 02 00617-0000-00024
  • Block: 617
  • Lot: 24
  • Municipality: DEPTFORD TWP
  • Latitude: 39.801
  • Longitude: -75.1663

    Address

  • Full Address: 121 Ogden Station Rd
  • Address - House Number: 121
  • Address - Street Name: Ogden Station
  • Address - Suffix Type: Rd
  • State: NJ
  • City Name: Wenonah
  • Carrier Code: C003
  • 4-Digit Zip Code: 1131
  • Zip Code: 08090

Valuation

    Tax

  • Tax Year: 2023
  • Tax Amount: $520,153

    Appraisal Valuation

  • Standard Deviation: 0.1967
  • Valuation Date: Jan 17, 2024
  • Confidence Score: 73
  • Final Value: 299,207
  • High Value: 358,087
  • Low Value: 240,327

    Market Valuation

  • Market Total Value: $183,454
  • Market Land Value: $38,918
  • Market Improvement Value: $144,536

    Assessments Valuation

  • Assessed Year: 2023
  • Assessed Total Value: $149,900
  • Assessed Land Value: $31,800
  • Assessed Improvements Value: $118,100

    Sales

  • Current Sale Contract Date: Jun 28, 2019
  • Current Sale Recording Date: Jul 24, 2019
  • Current Sale Price:
  • Current Sale Document Type: 27
  • Current Sale Input Document Number: 27180
  • Previous Sale Recording Date: Dec 11, 2018
  • Previous Sale Contract Date: Dec 10, 2018
  • Previous Sale Amount: $87,174
  • Previous Sale Document Type: 12
Data used for valuation calculations is provided by RealtyHop, and other third party sources

Comparables

Unit
Status
Type
Beds
Baths
ft²
Price/ft²
Asking Price
Listed On
Closing Price
Sold On
HOA + Taxes

About Oak Valley


Similar Homes for Sale

Currently no similar homes around

Nearby Rentals

Unit for rent at 47 Woodbrook Drive, MANTUA, NJ, 08051

$2,700 /mo

  • 2 Beds
  • 1 Bath
  • 1,360 ft²
47 Woodbrook Drive, MANTUA, NJ, 08051 Listing by Edward Dupper
Unit for rent at 1402 Tristram Circle, MANTUA, NJ, 08051

$2,600 /mo

  • 3 Beds
  • 3 Baths
  • 1,631 ft²
1402 Tristram Circle, MANTUA, NJ, 08051 Listing by Darlene Fiore


Frequently Asked Questions

When was property at 121 Ogden Road built and last sold?
The property at 121 Ogden Road was built in 1960 and last sold on Jun 28, 2019 for $199,900.
How much is this home worth?
The estimated value of the home located at 121 Ogden Road is $204,037.
What are some comparable homes to 121 Ogden Road?
There are currently no comparable homes to 121 Ogden Road.