


121 Geneva


About This Property
Payment Calculator
Your Estimated Monthly Payment
Cap Rate Calculator
What does this mean?
Based on our analysis, the cap rate of this property is 1.25%. A negative cap rate indicates that the property might not be feasible as an income-producing asset. The median cap rate for a near zip code 11238 is 4.23%.
How much can I actually make?
Actual monthly rental income may vary between $4,760 and $7,140 depending on unit-specific characteristics. You can change the amount using the slider to further explore.
How is cap rate calculated?
Cap Rate = Net Operating Income (NOI) / Property Asset Value.
When calculating the cap rate, we assume 100% occupancy. Leverage (mortgage) is not considered.
Cap Rate provided by RealtyHop and RentHop, learn more about cap rate here.
Price History
| Date / Event | Date | Event | Price |
|---|---|---|---|
| Oct 6, 2021 | No longer available | - | |
| No longer available | |||
| Aug 21, 2021 | In contract | - | |
| In contract | |||
| Jul 21, 2021 | Price Decreased |
$2,248,000
↓ $50K
(2.2%) | |
| Price Decreased | |||
| Feb 10, 2021 | Listed by Nationwide Real Estate Execs | $2,298,000 | |
| Listed by Nationwide Real Estate Execs | |||
| | |||
|
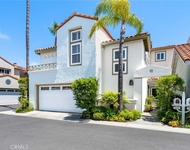
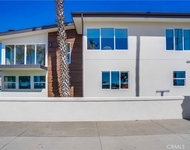
Welcome to this amazing home nestled in a prime location on the center of Naples Island. This 4 bed, 4.5 bath, 4589 sq.ft. custom built home sits on an oversized 4118 sq.ft. lot. Stroll through the gorgeous courtyard completely landscaped featuring brick walkway and garden lighting. Enter into this beautiful home boasting 2 story wood vaulted ceilings offering an array of light and sunshine. Hardwood and carpet flooring, newer window coverings, Ring system, recessed lighting, newer furnace and HVAC throughout. Formal living room with French doors that lead to a side patio, spacious separate dining room ideal for entertaining large gatherings. Expansive chef's kitchen appointed with high end appliances, 6 burner stove with dual ovens, sub-zero fridge, dual dishwashers, wine refrigerator, spacious island with sink and bar seating. Family room with gas fireplace, built ins and French doors that lead out to the back patio. Entertainers stone patio showcasing meticulous landscaping, built in bench seating, fireplace, brick BBQ, wet bar, gas space heater and bar top seating. Bedroom with ensuite, mud room and powder room complete the downstairs. Large Master retreat with gas fireplace, private balcony, his and hers walk in closets, ensuite with soaking tub, walk in shower, dual sinks and separate vanity. 2 additional large bedrooms with ensuite and patio. Spacious laundry room with sink and extra storage complete the upstairs. 2 car attached garage with high ceilings and storage. The manager has listed the unit size as 4589 square feet.
| |||
| Apr 13, 2018 | Sold | ||
| Sold | |||

Property Highlights
Comparables
Status
Price/ft²
Listed On
Sold On
About Naples
Similar Homes for Sale
Currently no similar homes aroundNearby Rentals

Last Updated: 4 months ago
Data Source: CRMLS, MLS# PW17262910
 Your Privacy Choices
Phone: 425-283-2930
Address: 335 Madison Avenue, New York, NY 10017