


97
Map
121 Mystic Pine Place


About This Property
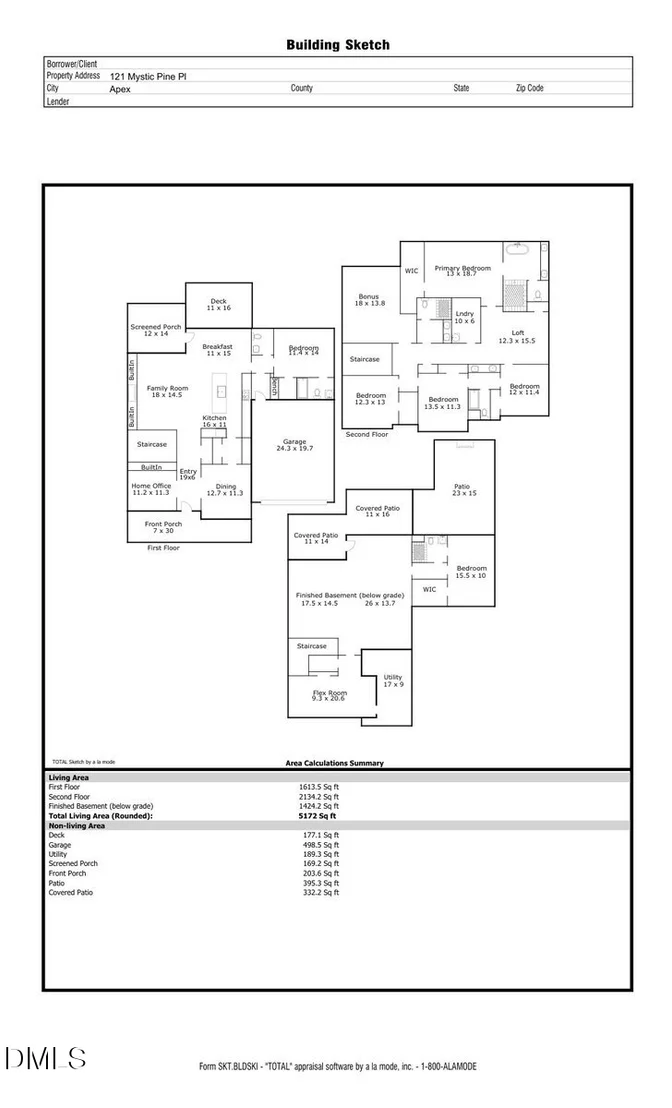
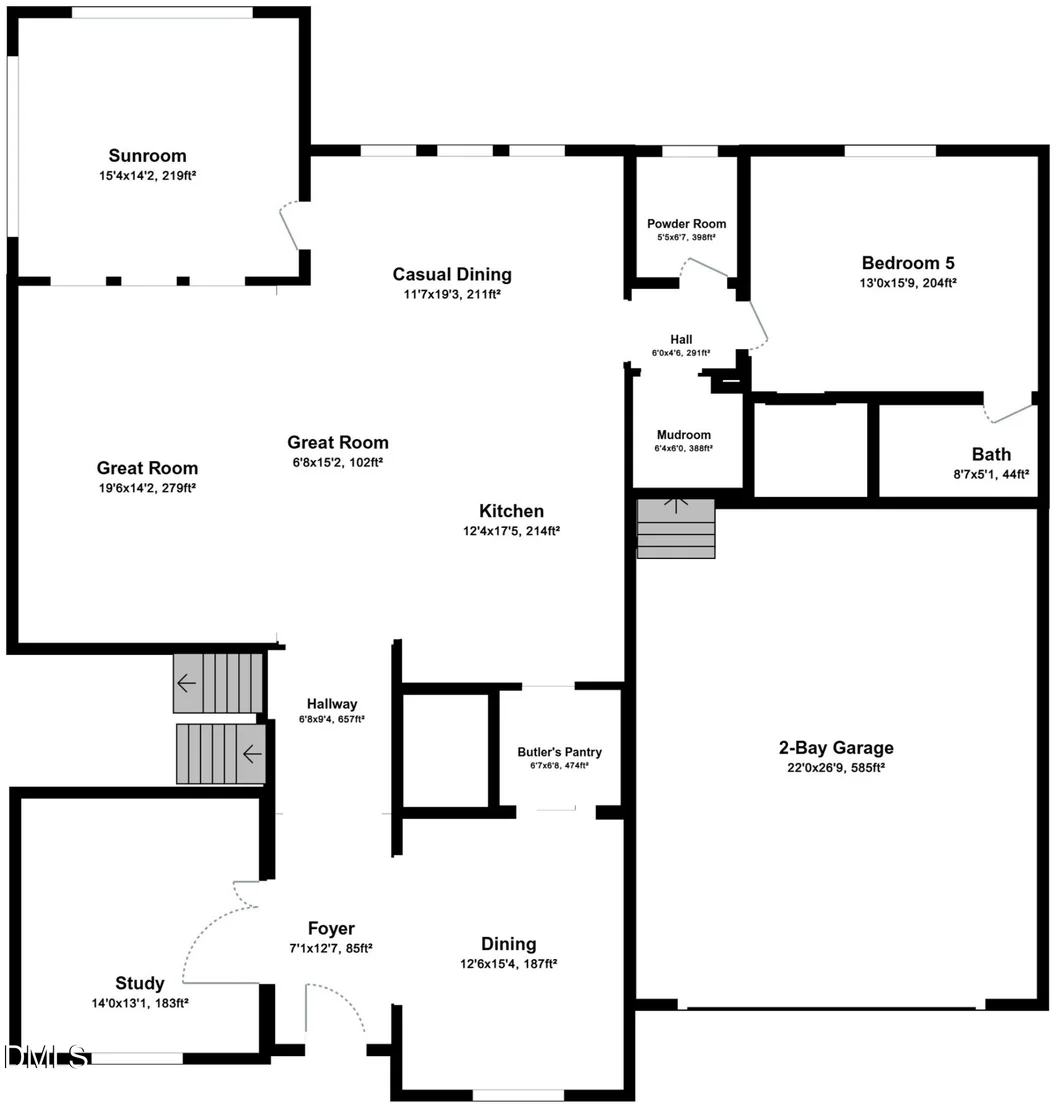
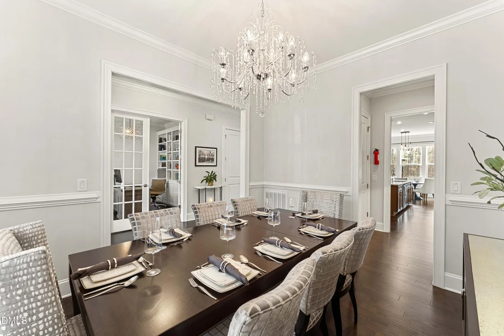
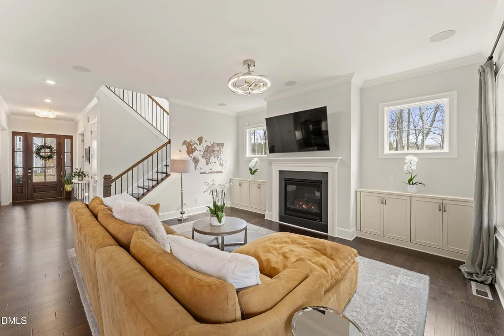
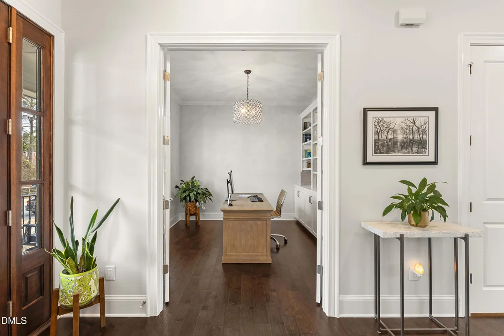
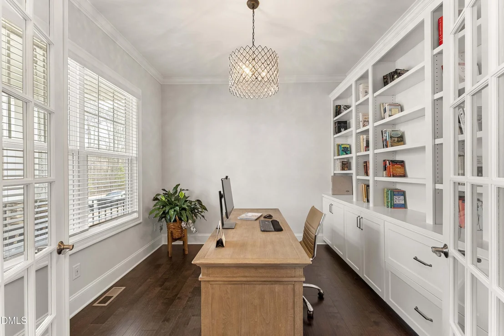
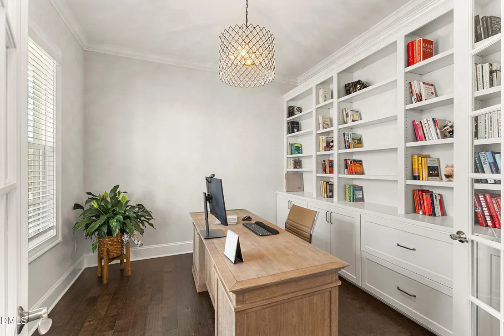
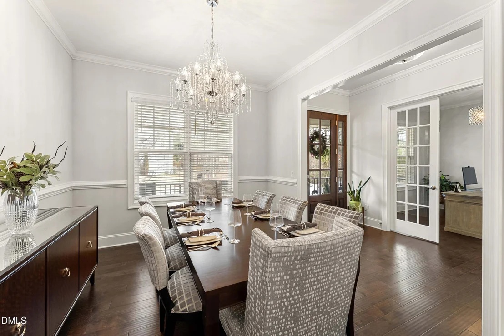
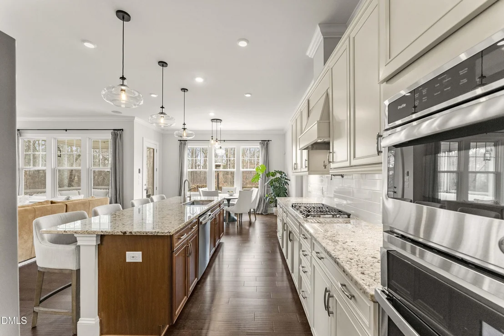
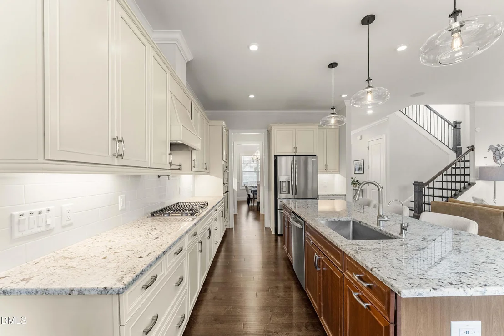
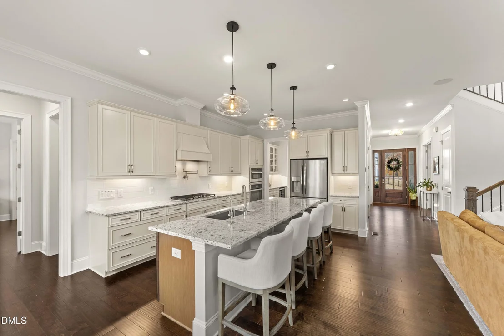
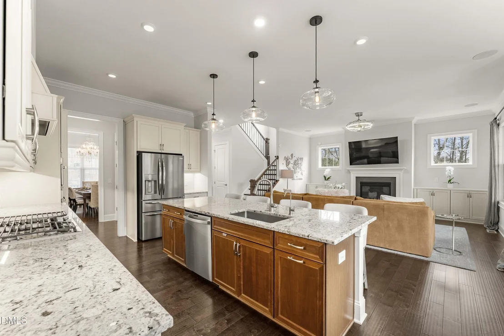
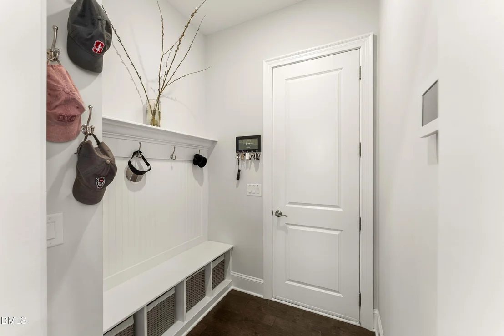
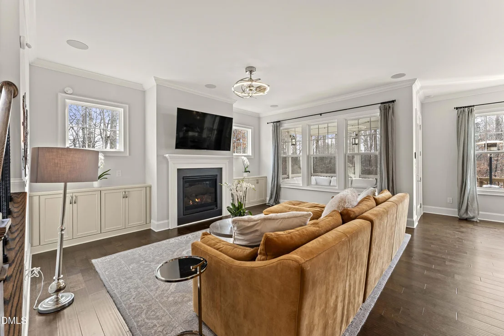
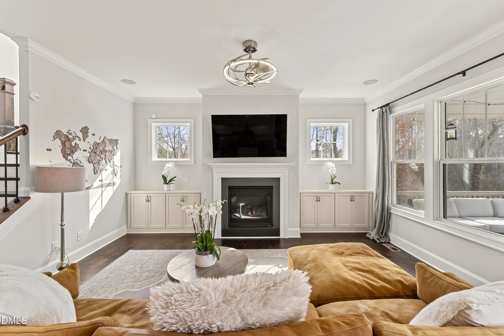
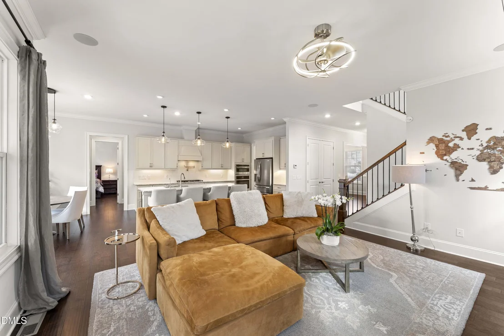
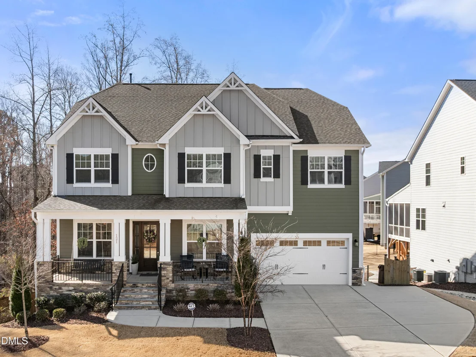
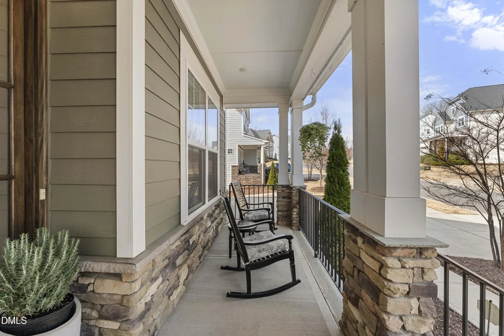
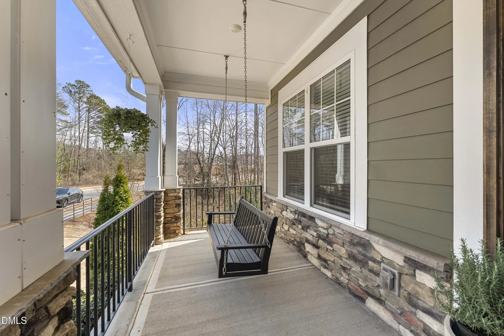
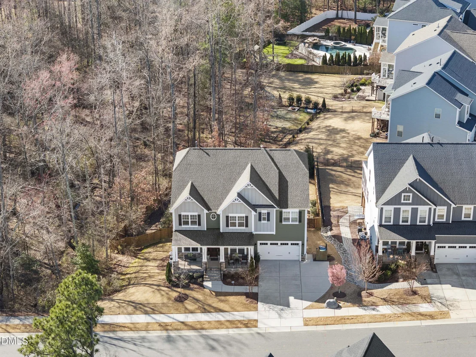
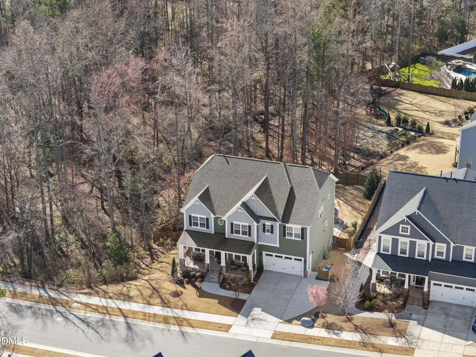
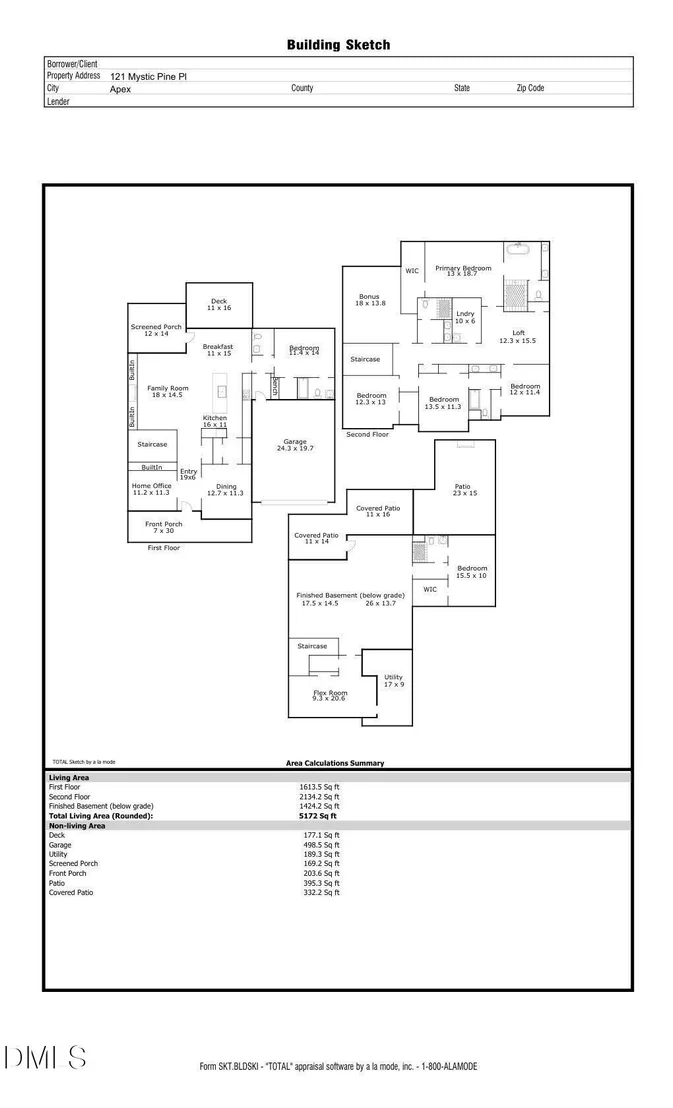
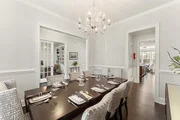
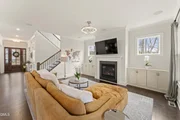
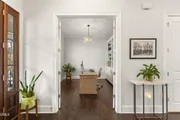
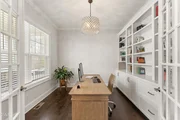
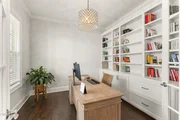
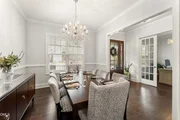
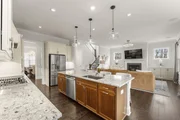
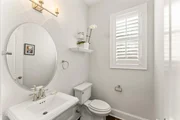
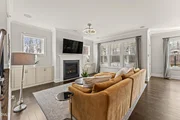
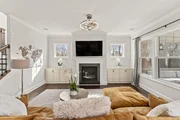
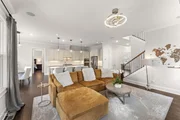
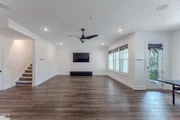
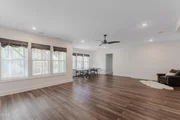
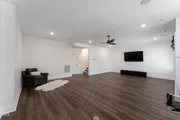
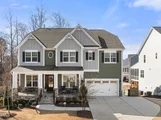
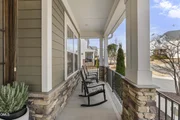
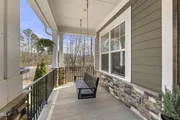
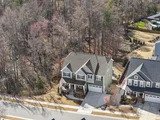
The main level welcomes you with a wide front porch and grand entry, flanked by a private home office for work-from-home ease, with custom built-ins and a formal dining room perfectly positioned for hosting. The heart of the home unfolds into an expansive family room with built-ins, flowing effortlessly into the gourmet kitchen and breakfast area.
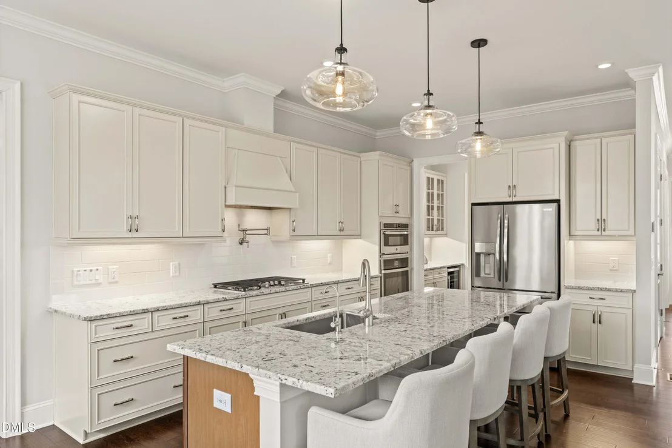
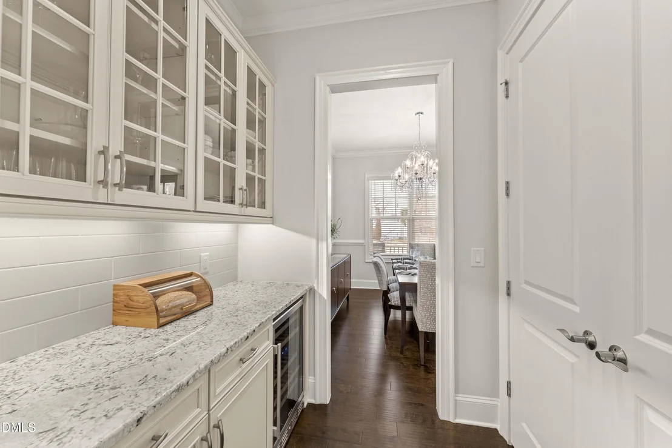
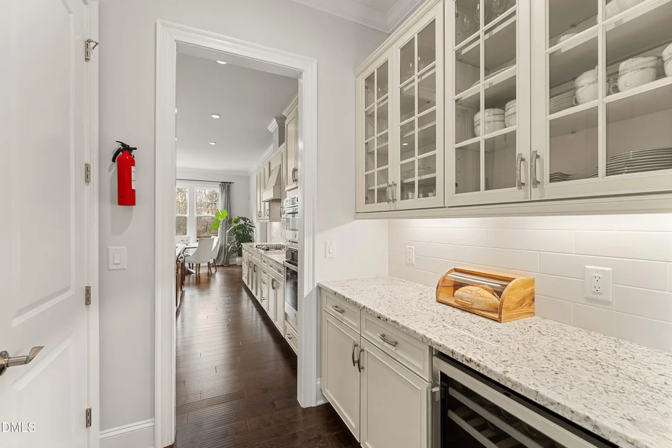
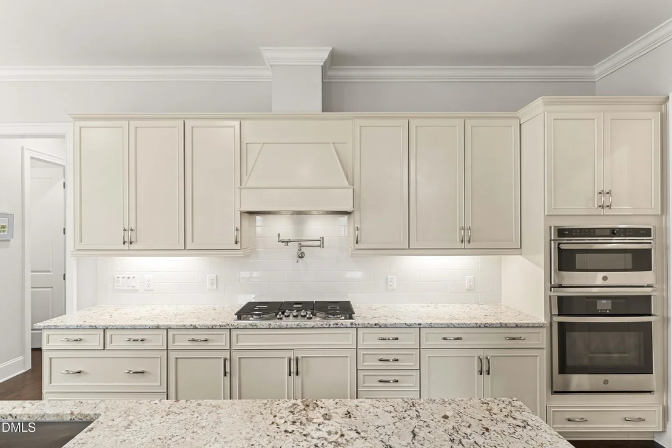
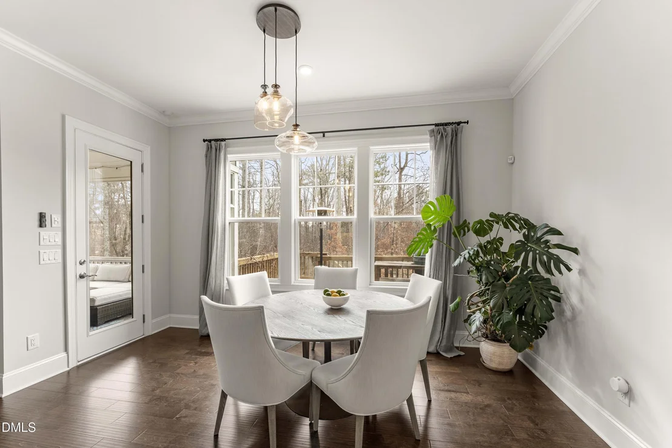
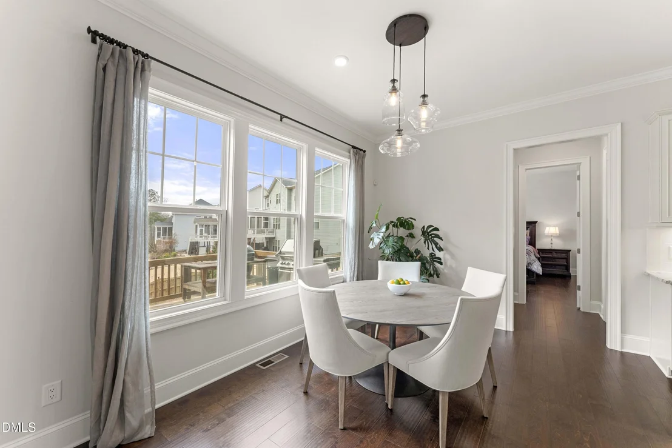
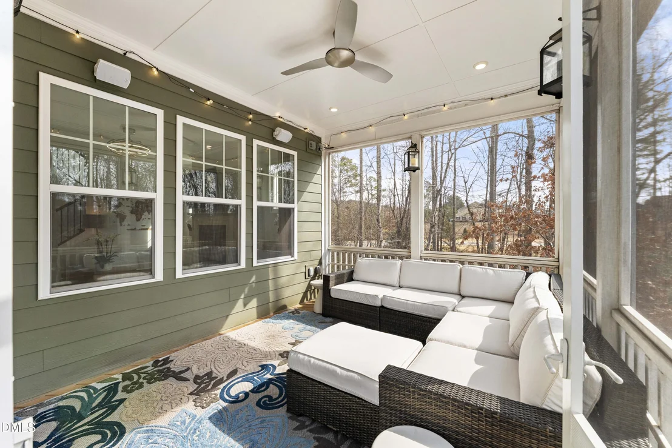
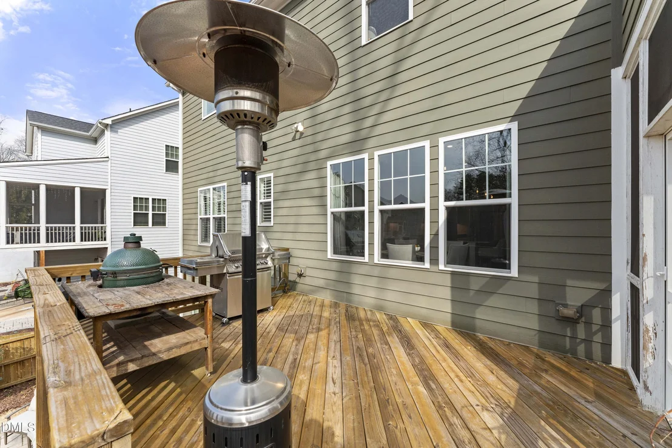
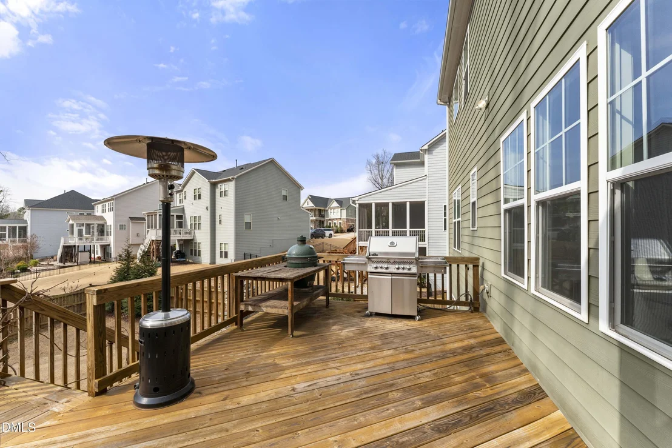
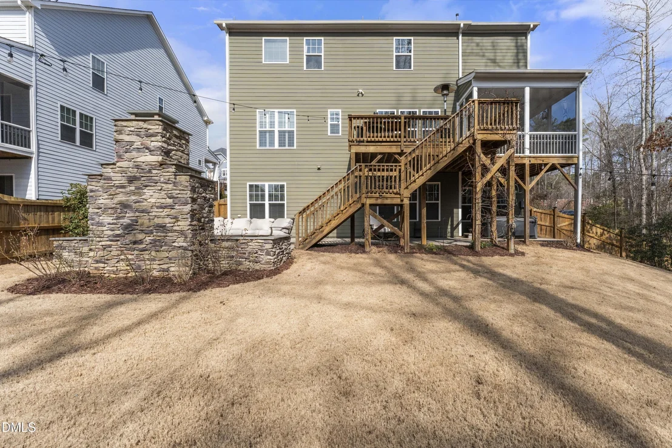
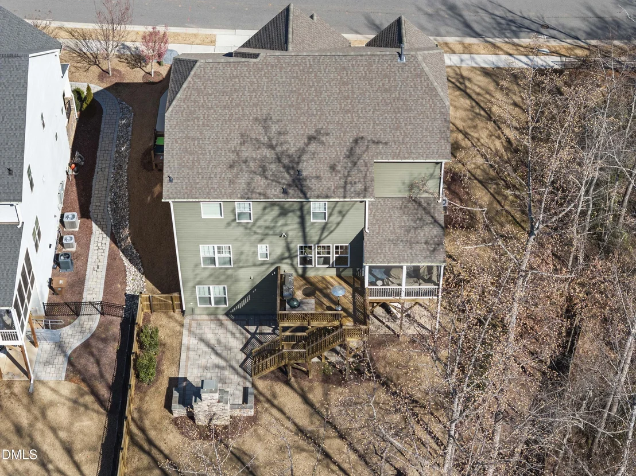
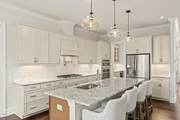
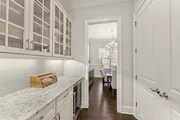
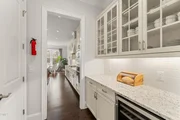
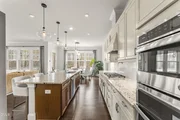
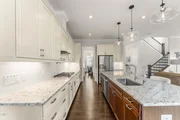
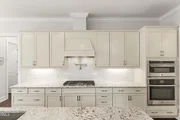
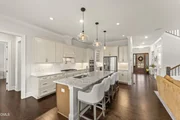
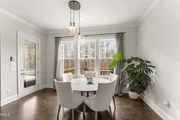
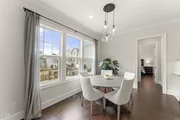
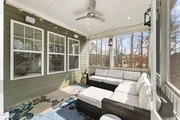
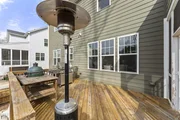
The kitchen is both functional and striking -- featuring generous prep space, an oversized island, seamless sightlines into the living area, and a butler's pantry with wine refrigerator that enhances storage and entertaining ease. Just off the breakfast room, enjoy direct access to the screened porch and adjoining deck -- creating effortless indoor-outdoor flow.
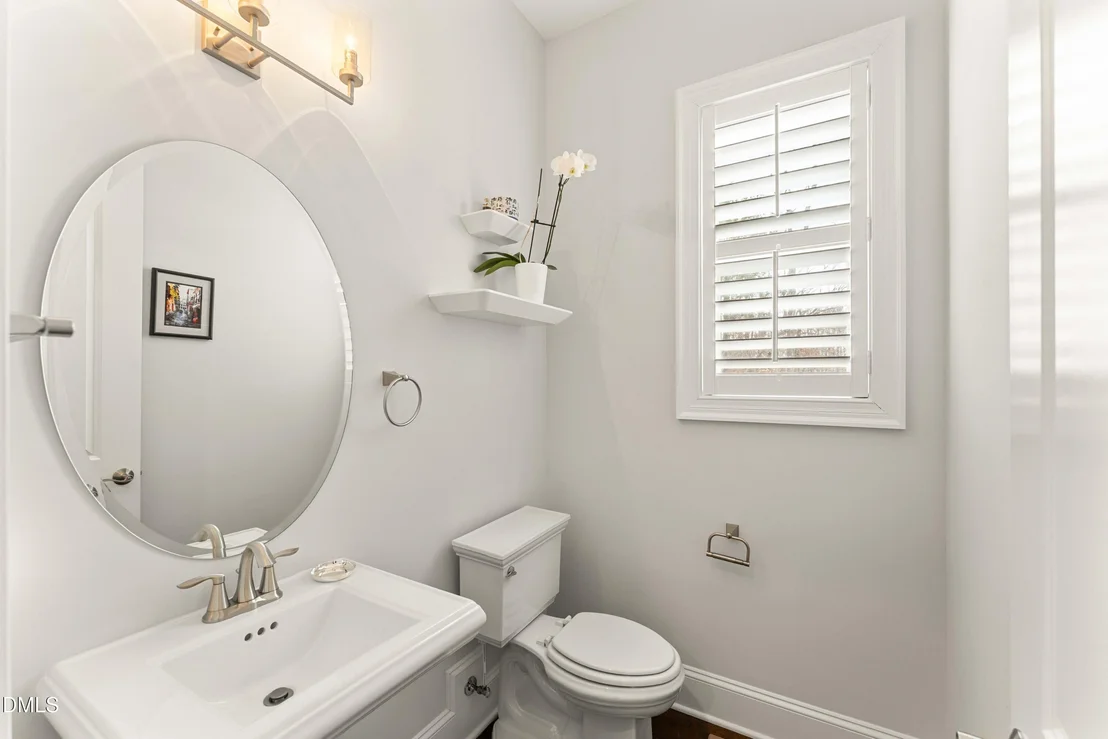
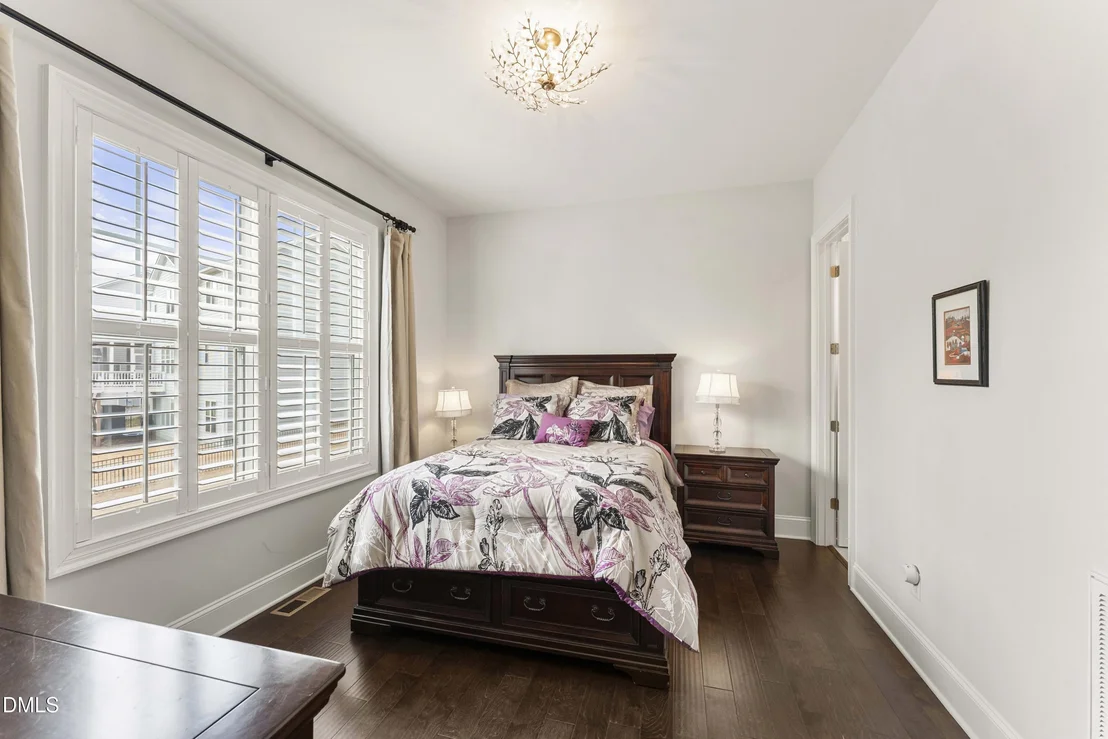
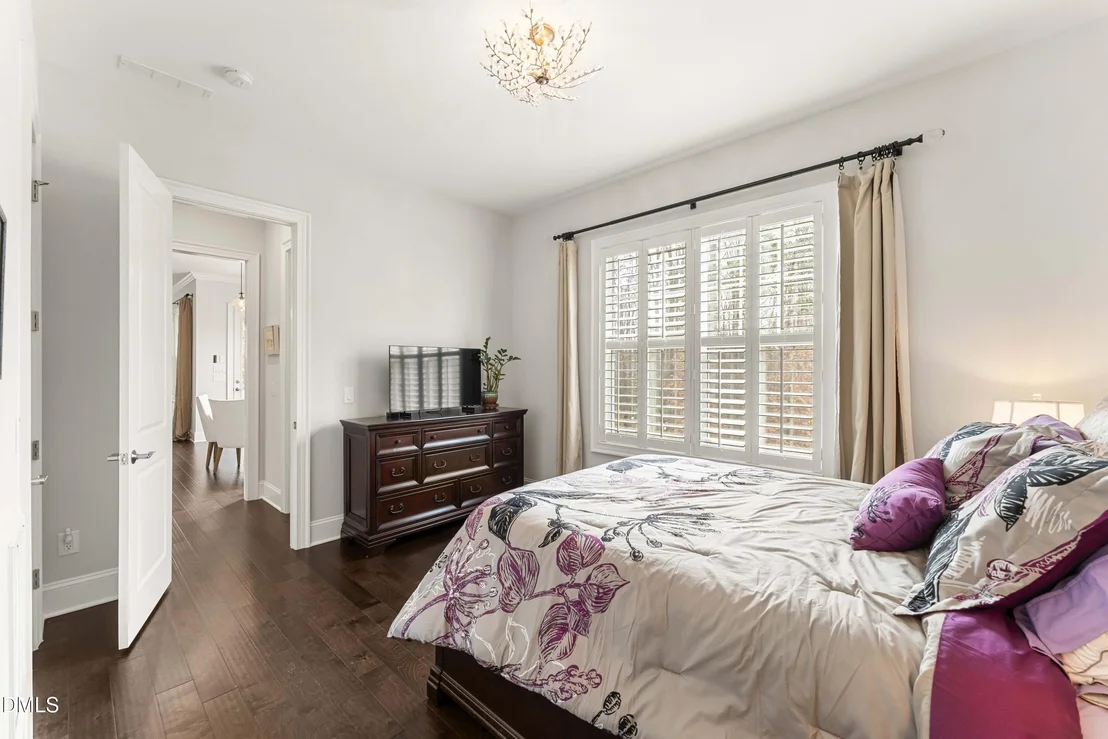
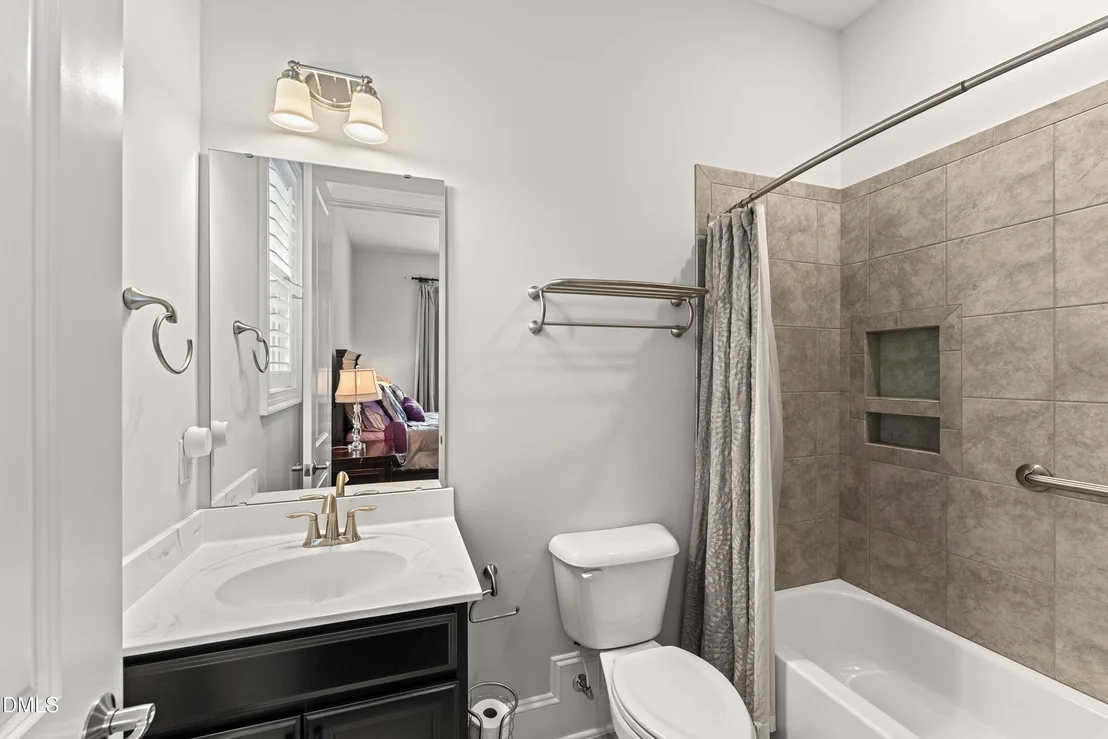
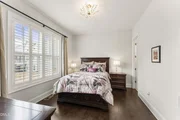
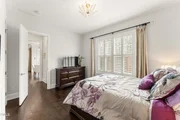
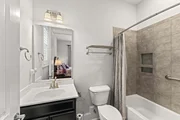
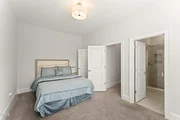
A main-level guest bedroom with nearby full bath provides comfort and privacy for visitors or extended household members.
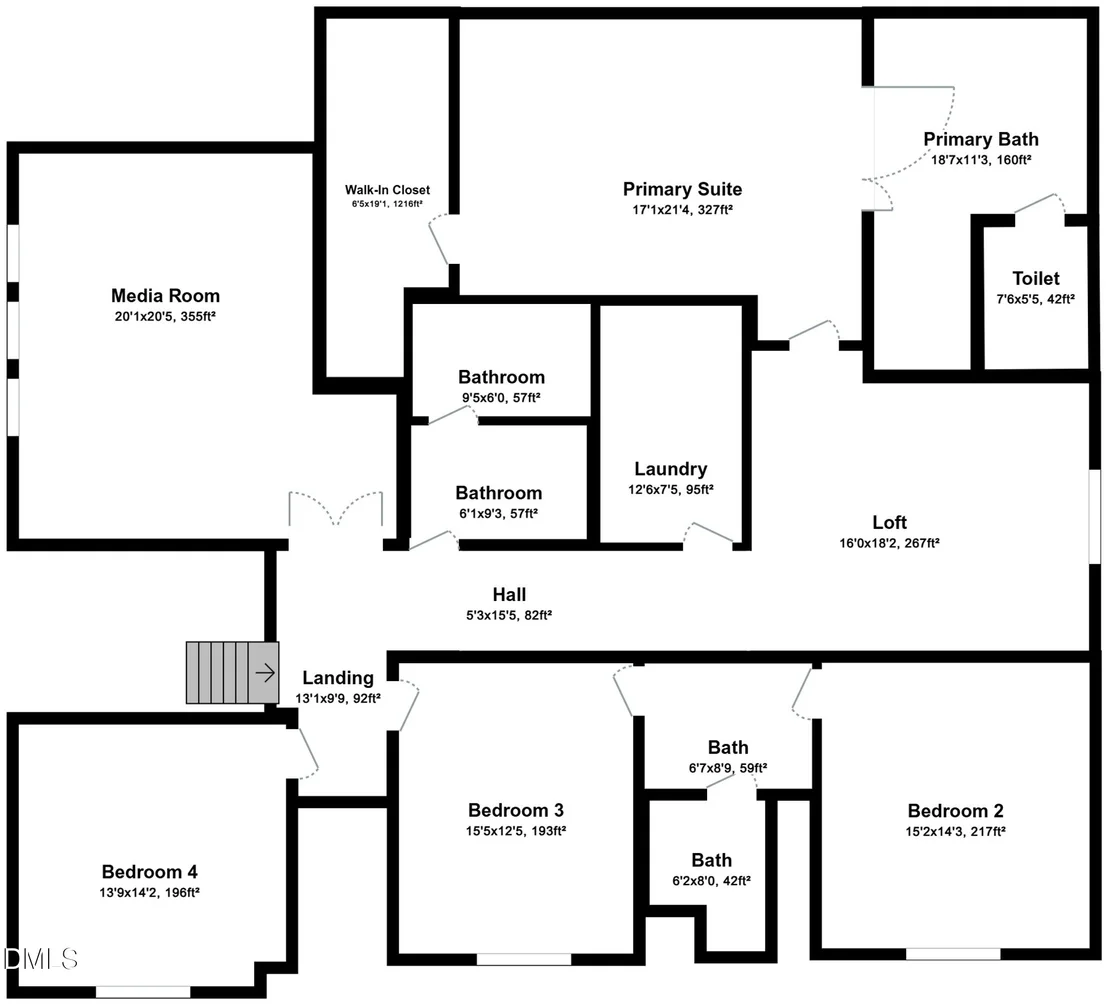
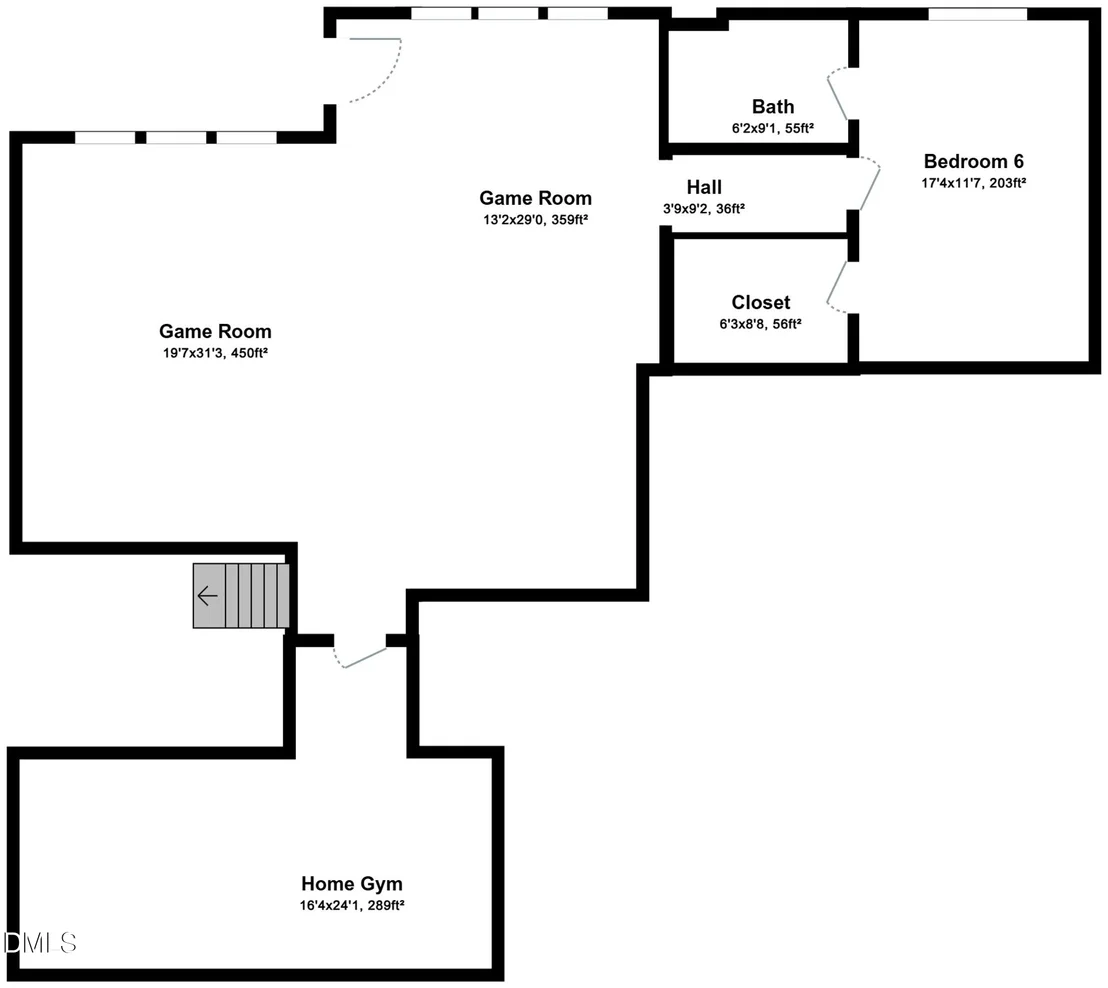
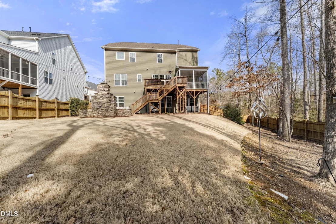
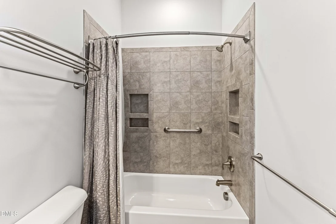
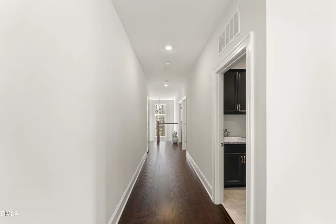
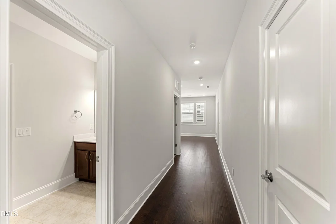
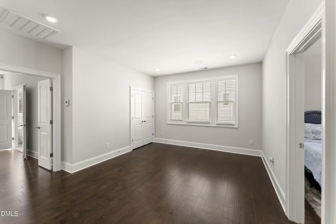
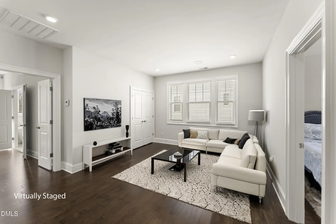
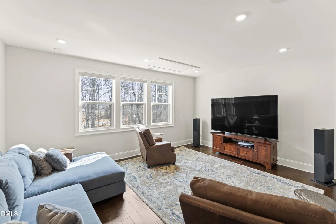
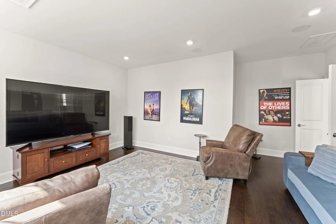
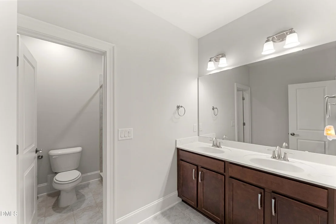
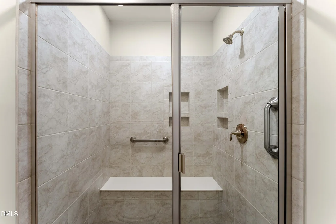
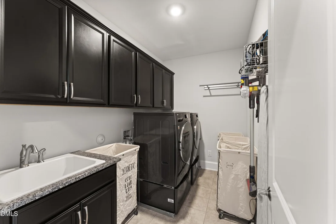
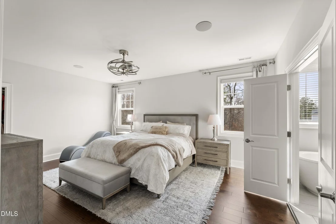
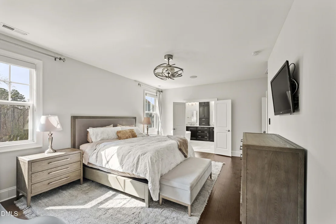
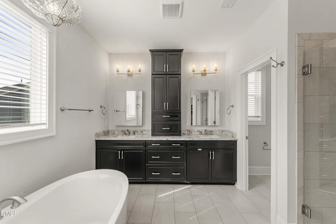
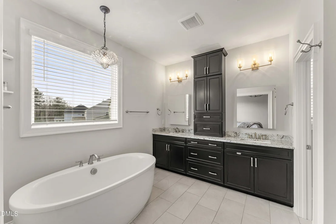
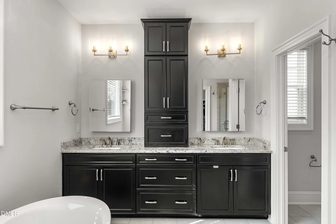
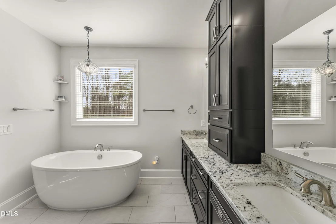
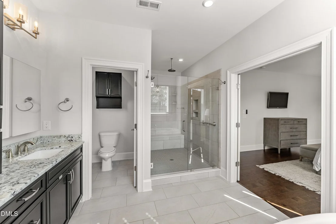
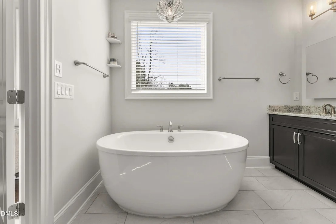
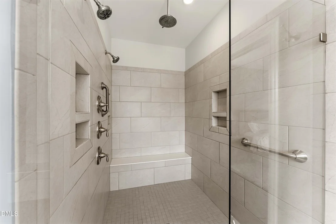
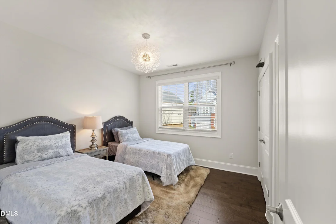
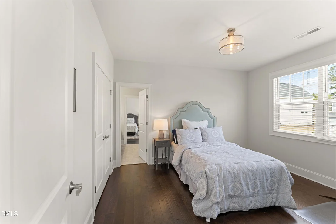
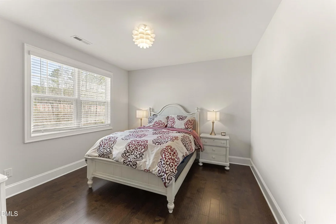
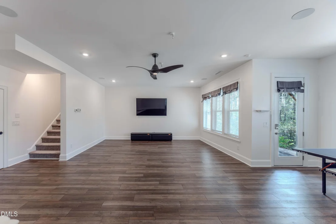
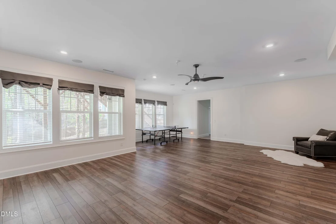
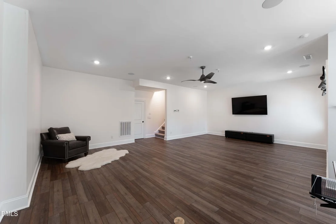
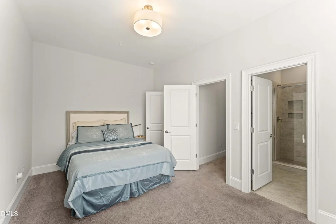
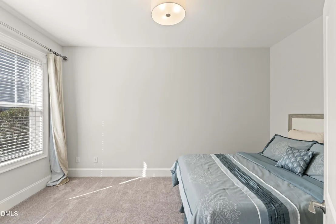
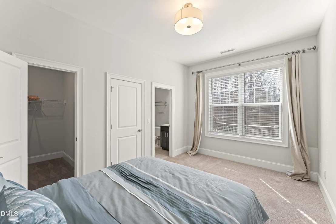
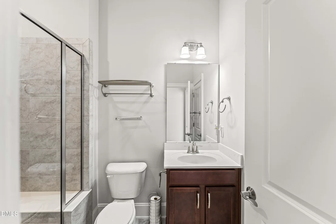
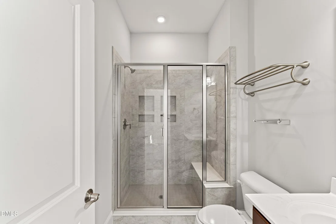
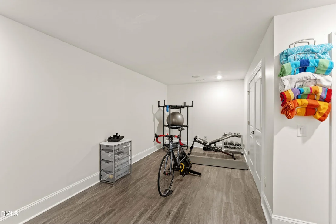
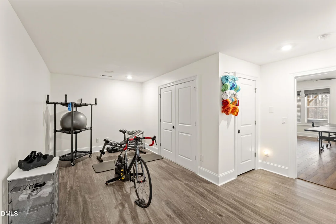
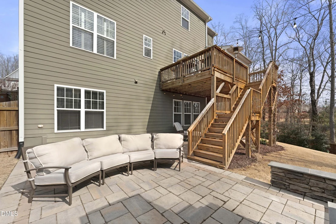
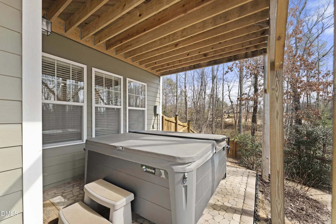
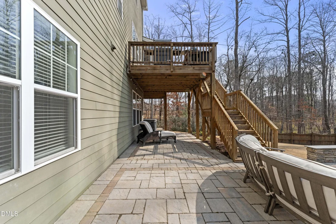
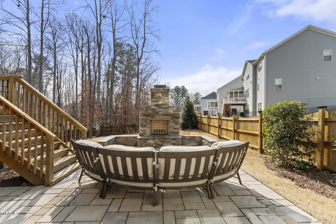
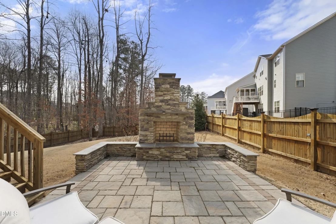
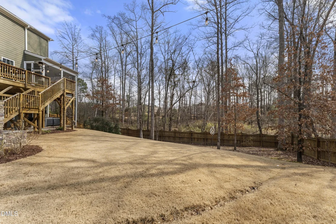
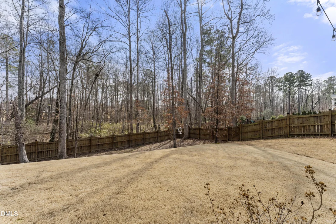
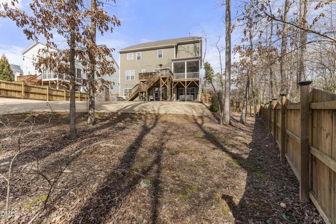
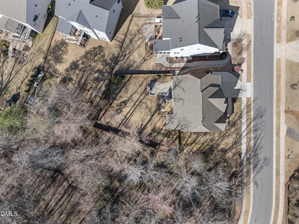
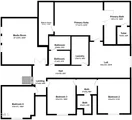
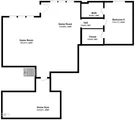
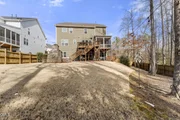
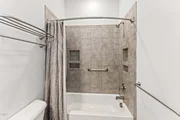
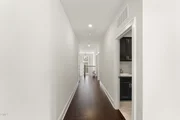
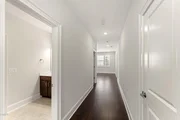
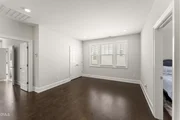
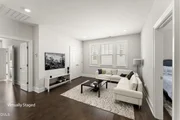
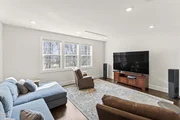
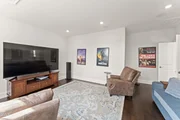
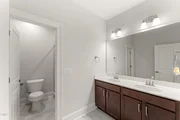
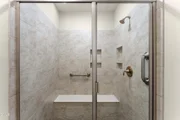
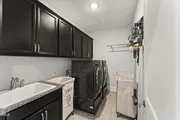
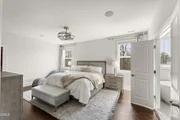
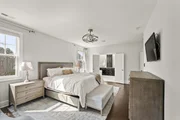
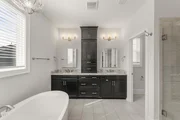
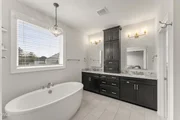
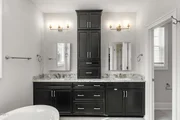
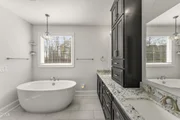
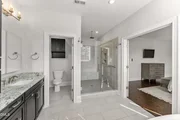
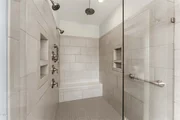
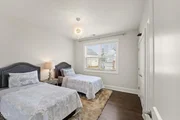
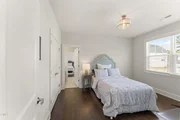
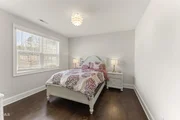
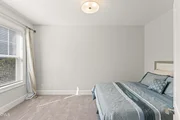
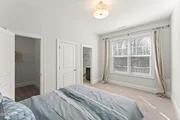
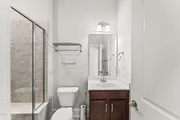
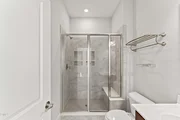
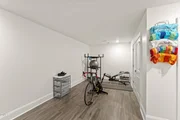
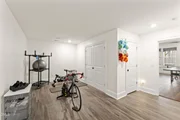
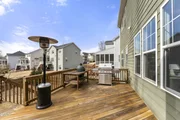
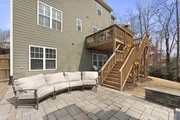
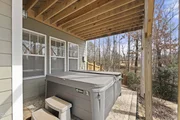
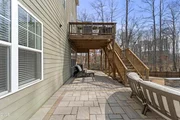
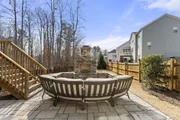
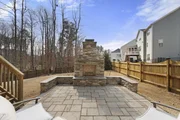
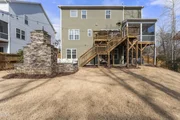
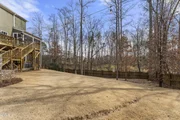
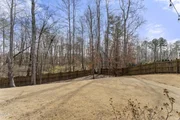
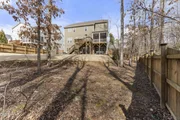
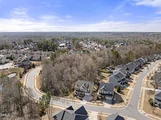
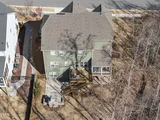
Upstairs, the primary suite offers a true retreat, complete with Closet Factory designed closet system and well-appointed bath featuring an oversized, two person shower. The second floor also features two additional bedrooms connected by a shared bath, another private bedroom with its own bath access, a versatile loft, a generously sized bonus/pre wired media room, and a centrally located laundry room for convenience. The finished walk-out basement expands the home's versatility even further. Designed with separation and comfort in mind, it features a large recreation area, a private bedroom with walk-in closet, full bath access, a flex room ideal for a home gym or studio, and dedicated utility space. With direct access to a covered patio and an additional patio area, this level offers a natural setup for extended stays, long-term guests, or a private lower-level living environment that allows everyone to enjoy independence while still being under one roof. Outdoor living is layered and intentional -- from the screened porch and elevated deck to the covered lower patio and expansive hardscape. The outdoor stone fireplace creates a warm, inviting focal point for evenings year-round. And then there's the Woodcreek lifestyle. Imagine weekends floating along the lazy river while the kids enjoy the slide. Morning laps at the pool. Pickleball matches with neighbors. Tennis on beautifully maintained courts. A quick workout at the fitness center before heading out. The clubhouse is perfect for gatherings, and the playground offers space for little ones to explore. It truly feels like resort-style living -- right in your own neighborhood.
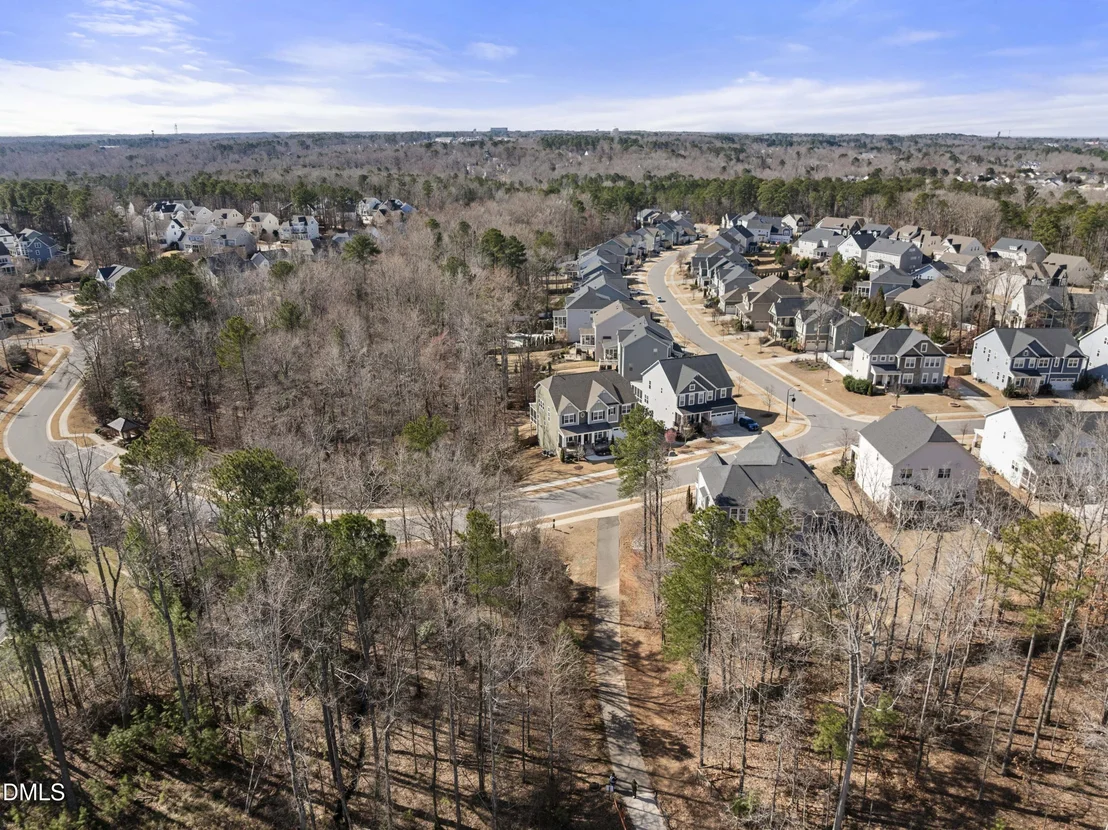
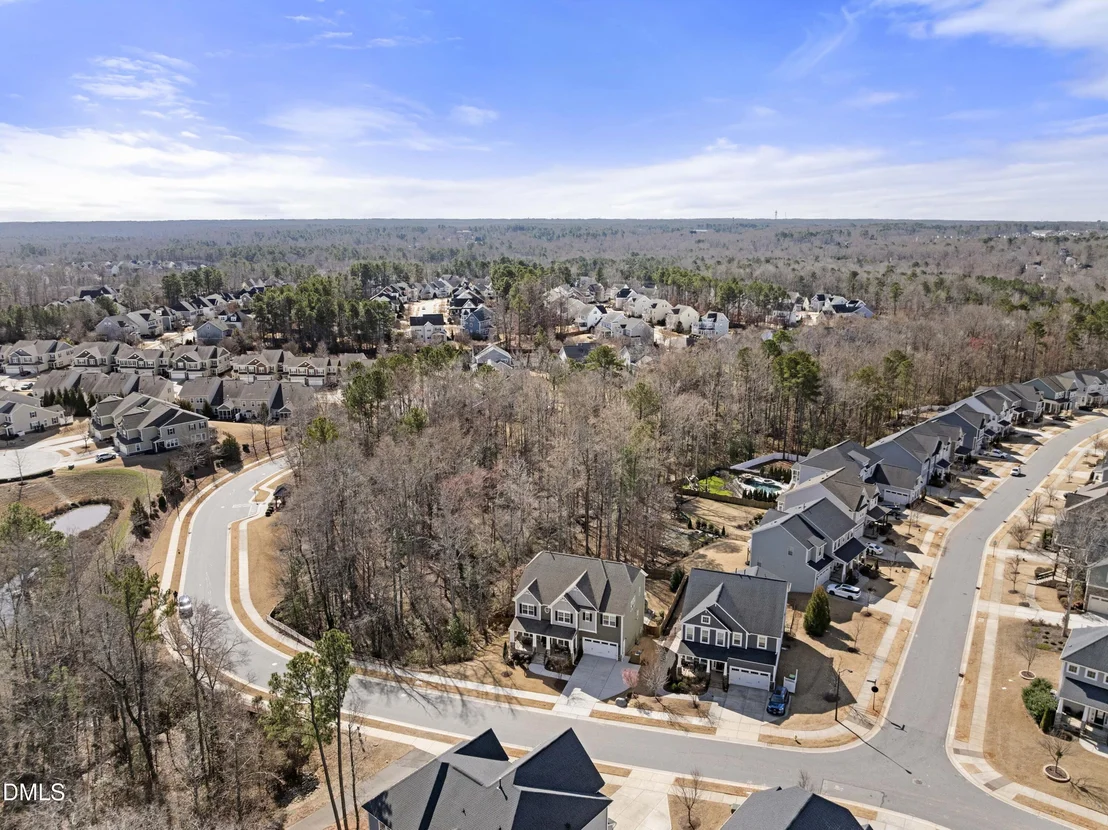
Just steps away, the iconic Woodcreek Tunnel offers scenic connectivity as one of the community's most recognizable landmarks -- soon to be enhanced as a future Greenway connection. Location is equally exceptional, with easy access to Highway 540 for a seamless commute and convenient proximity to premier shopping, dining, and everyday essentials. This is more than a home -- it's space to gather, room to grow, and flexibility for every season of life.
Schedule your private showing today and experience Woodcreek living at its finest.
Payment Calculator
Your Estimated Monthly Payment
Cap Rate Calculator
What does this mean?
Based on our analysis, the cap rate of this property is 1.25%. A negative cap rate indicates that the property might not be feasible as an income-producing asset. The median cap rate for a near zip code 11238 is 4.23%.
How much can I actually make?
Actual monthly rental income may vary between $4,760 and $7,140 depending on unit-specific characteristics. You can change the amount using the slider to further explore.
How is cap rate calculated?
Cap Rate = Net Operating Income (NOI) / Property Asset Value.
When calculating the cap rate, we assume 100% occupancy. Leverage (mortgage) is not considered.
Cap Rate provided by RealtyHop and RentHop, learn more about cap rate here.
Price History
Property Highlights
Building Info
Comparables
Status
Price/ft²
Listed On
Sold On
About Woodcreek
Similar Homes for Sale
Currently no similar homes aroundNearby Rentals
$2,195 /mo
- 3 Beds
- 2 Baths
- 2,358 ft²
$2,479 /mo
- 3 Beds
- 2 Baths
- 1,334 ft²

Last Updated: 5 months ago
Data Source: TMLS, MLS# 10148674




























 Your Privacy Choices
Phone: 425-283-2930
Address: 335 Madison Avenue, New York, NY 10017