Check Availability
Stafford 22554
121 MOUNTAIN PATH LANE
$759,500
↓ $40K (4.9%)
● House - For Sale

121 MOUNTAIN PATH LANE

STAFFORD, VA 22554
bedrooms
4 Beds
bathrooms
4 Baths, 1 Half Bath
square feet
3,866 Ft²
$4,499
Est. Monthly
$75
HOA / Fees

About This Property

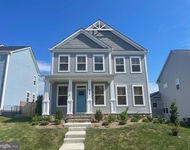
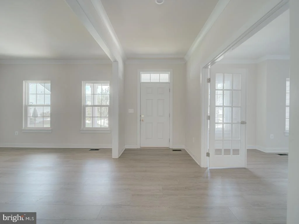
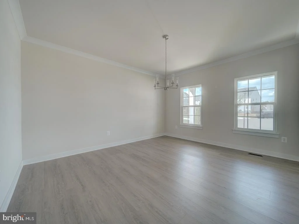
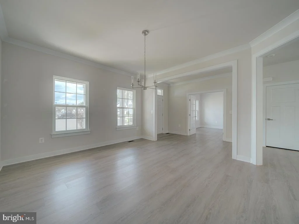
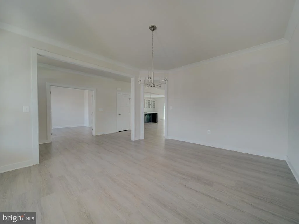
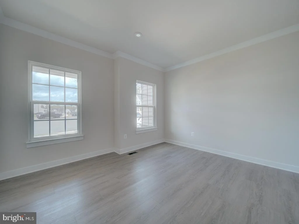
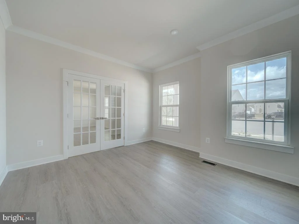
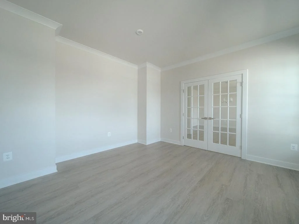
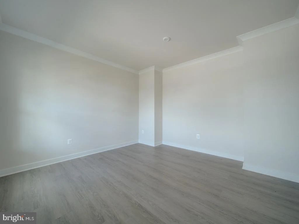
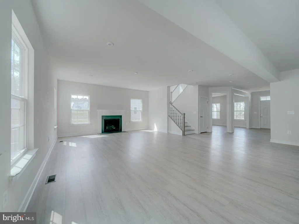
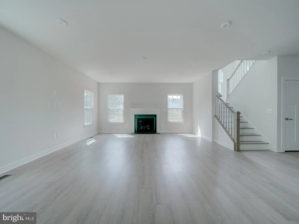
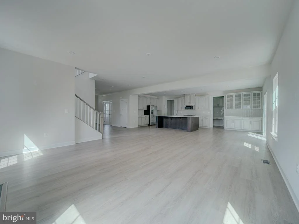
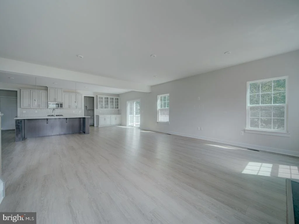
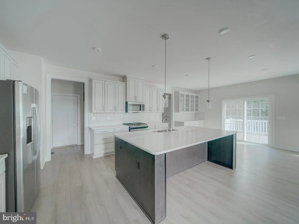
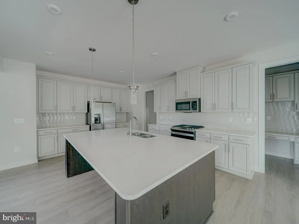
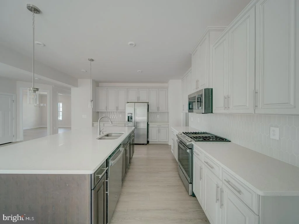
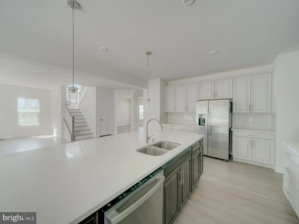
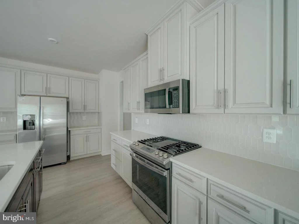
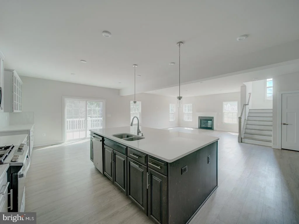
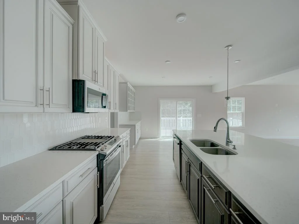
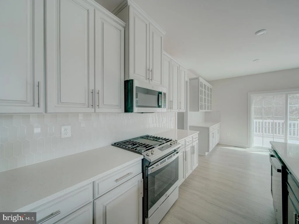
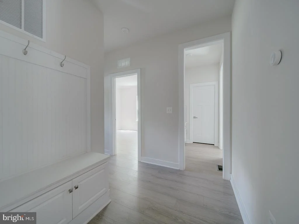
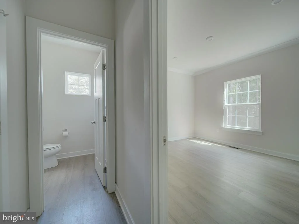
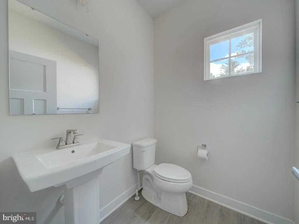
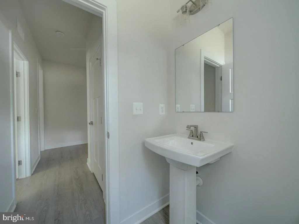
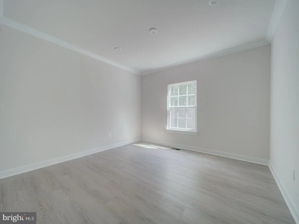
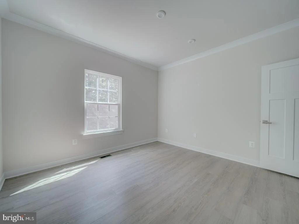
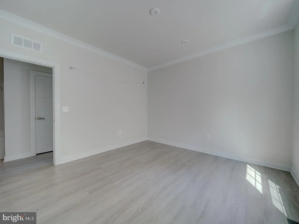
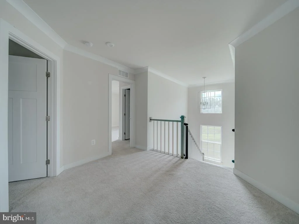
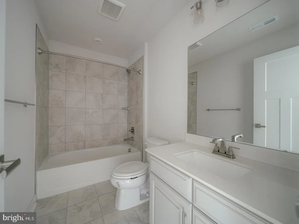
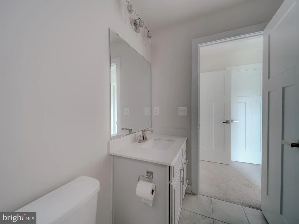
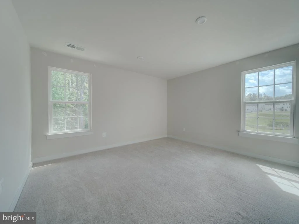
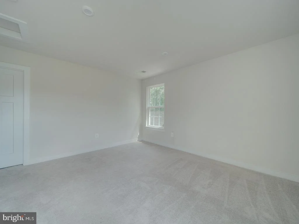
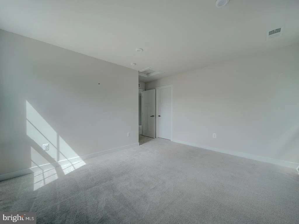
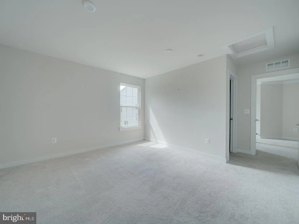
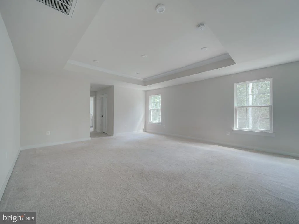
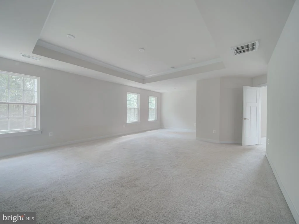
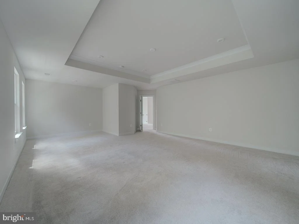
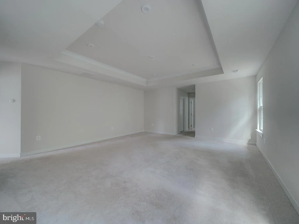
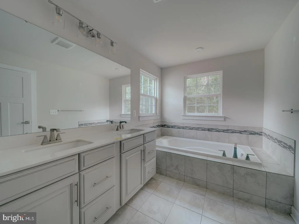
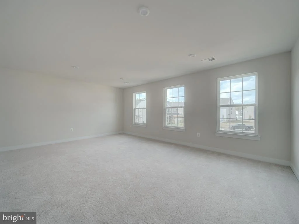
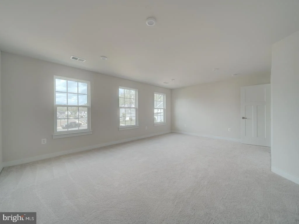
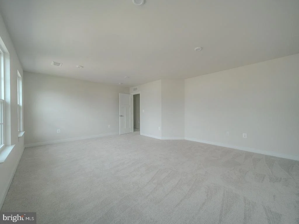
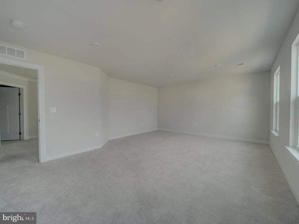
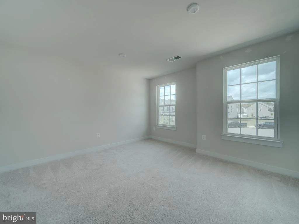
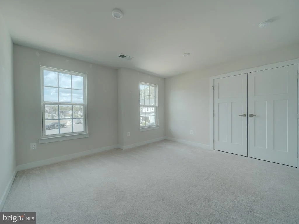
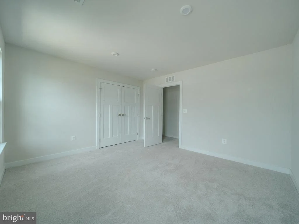
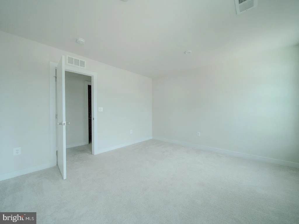
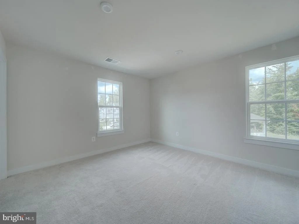
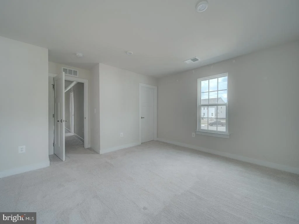
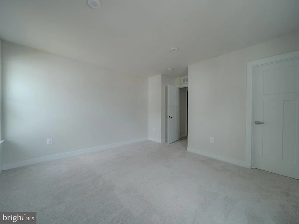
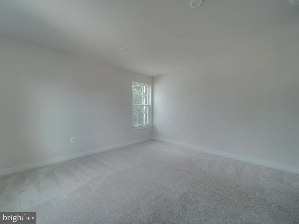
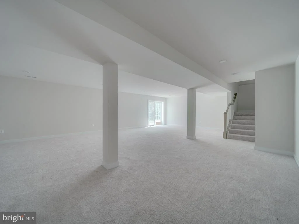
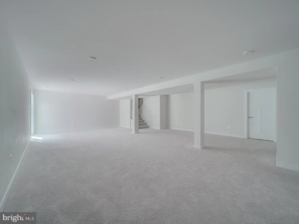
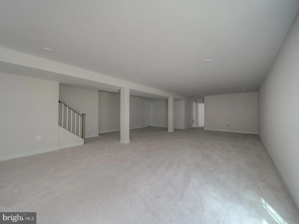
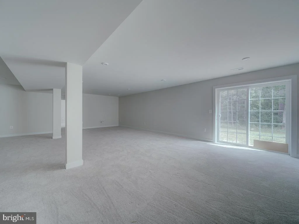
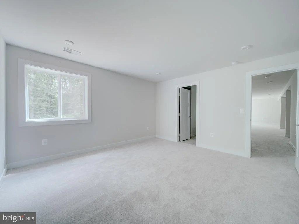
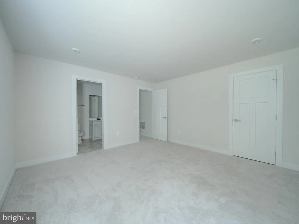
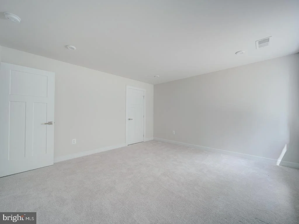
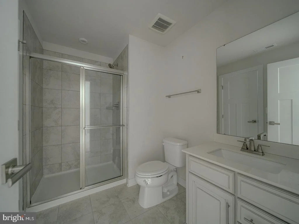
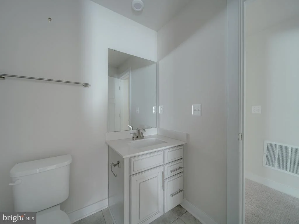
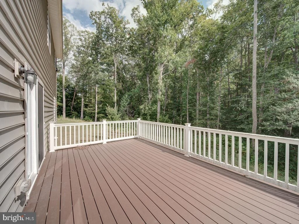
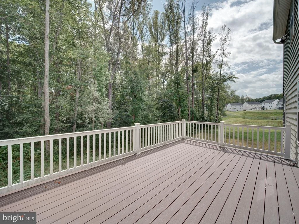
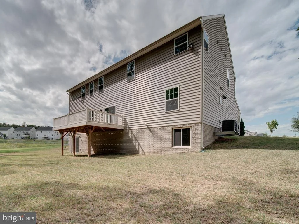
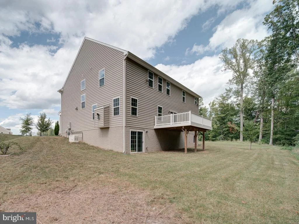
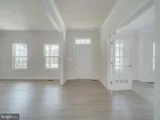
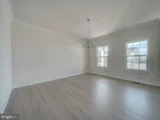
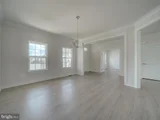
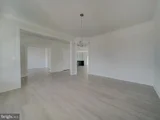
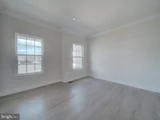
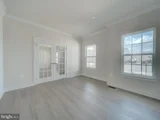
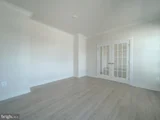
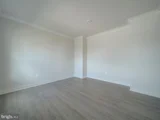
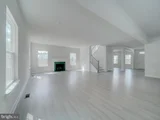
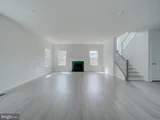
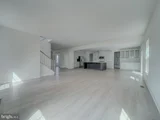
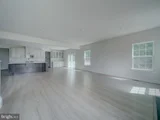
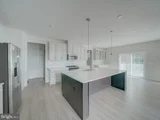
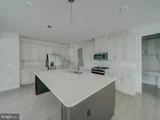
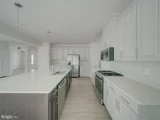
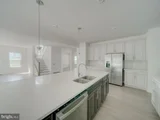
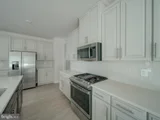
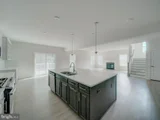
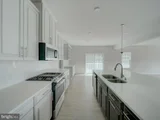
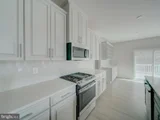
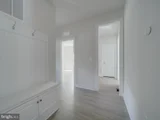
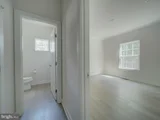
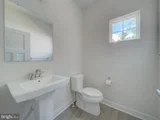
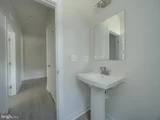
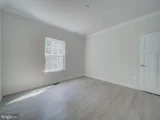
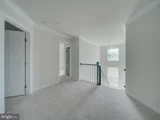
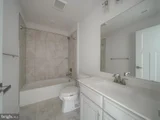
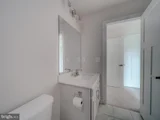
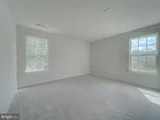
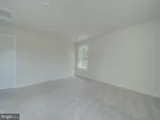
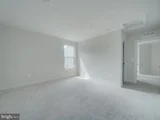
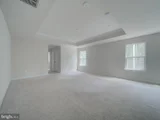
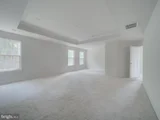
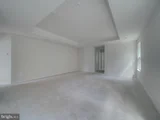
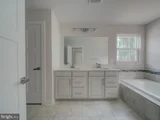
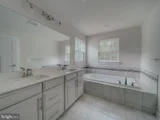
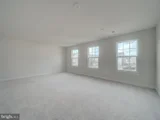
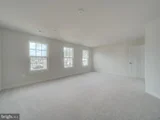
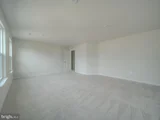
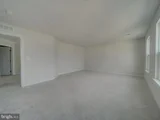
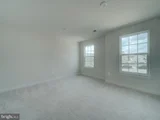
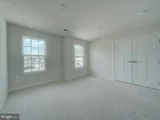
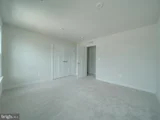
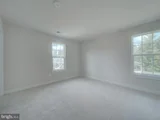
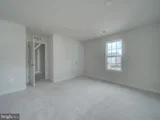
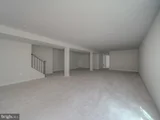
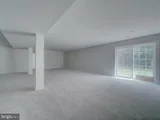
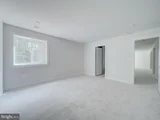
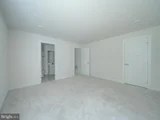
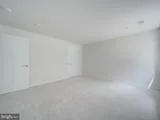
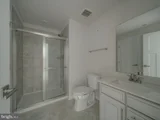
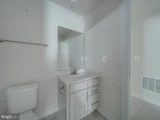
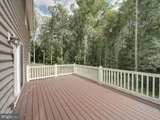
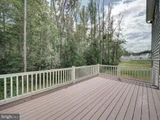
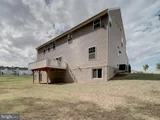
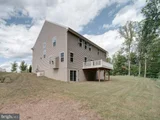
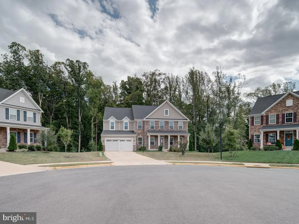
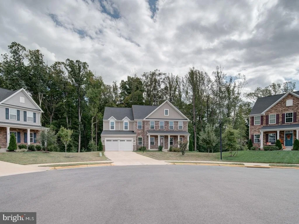
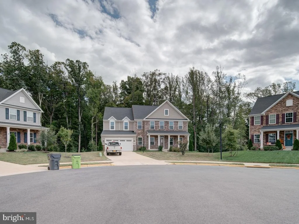
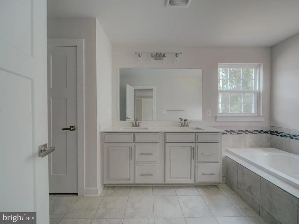
Built in 2022 and located at the end of a cul-de-sac in Stafford's Winding Creek community, this four-bedroom, 4.5-bath single-family home offers a spacious and flexible floor plan while backing to trees. The main level features an open layout, and a convenient family entry area with an arrival center off the garage. The bright kitchen is designed for cooking and entertaining, with white cabinetry, quartz countertops, stainless-steel appliances, an island with breakfast-bar seating, and abundant counter and storage space. Step outside onto the low-maintenance deck and enjoy the peaceful wooded setting. Upstairs, the owner's suite includes a sitting area and a private bathroom with dual vanities, a soaking tub, and a separate shower. The second bedroom features an en-suite bathroom, while bedrooms three and four share a full hall bathroom. The finished lower level offers a large recreation room and a fourth full bathroom. Conveniently located near I-95, Route 1, express lanes, commuter lots, Embrey Mill Town Center, Publix, Stafford Marketplace, shopping, dining, and other local amenities
Unit Size
3,866 Ft²
Days on Market
-
Land Size
0.30 acres
Price per sqft
$196
Property Type
House
Property Taxes
$694
HOA Dues
$75
Year Built
2022

Payment Calculator

Cap Rate Calculator

Last updated: 6 days ago (Bright MLS #VAST2054676)

Price History

Date / Event Date Event Price
Nov 14, 2026 Price Decreased $759,500
↓ $40K (4.9%)
Price Decreased
Oct 13, 2026 Listed by Apex Home Realty $799,000
Listed by Apex Home Realty
Nov 7, 2025 Listed $815,000
Listed
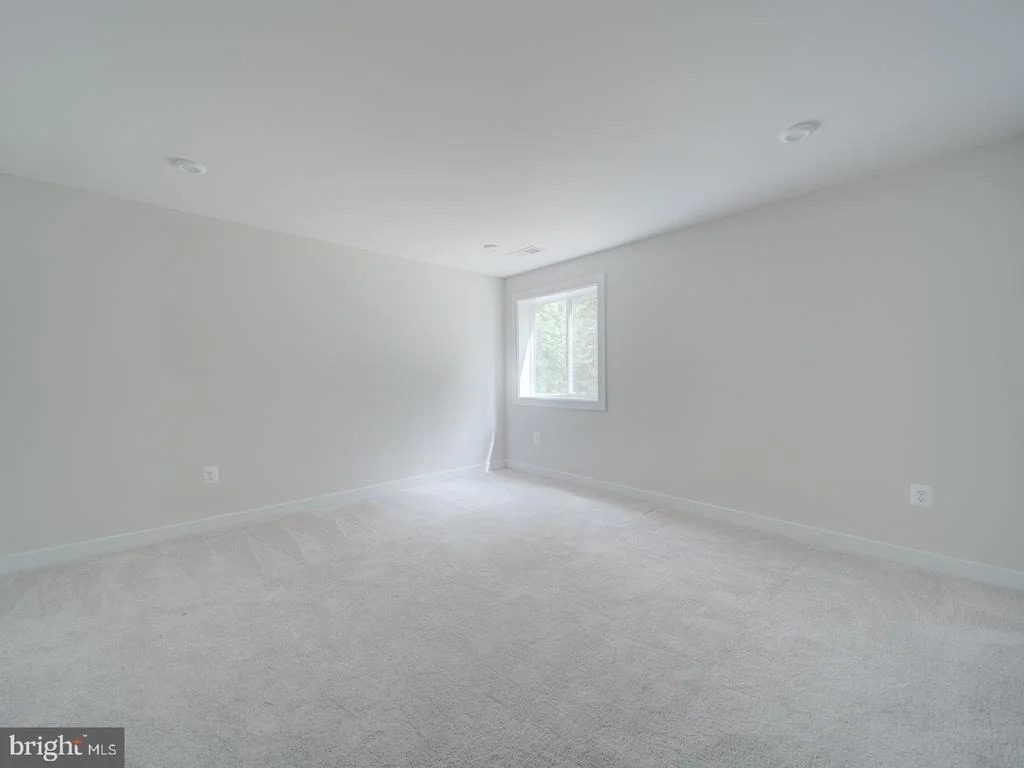
Wow! Big, bright, and open "Normandy" built by Ryan Homes in 2022 at the end of a cul-de-sac, backing to trees! True 5 BR 4.5 BA home with 5,138 finished sq ft on three levels! This home is less than 3 years old and offers spacious and luxurious with upgraded LVP flooring and high ceilings through the entire main level, plus extra recessed lights and crown moldings! Everywhere you turn, you'll find extra space, including a home office at the rear of the main level overlooking the trees, a finished 20'x14' bonus room upstairs that can be used as playroom or craft room, and a family entry room with arrival center off the garage. You'll enjoy cooking and entertaining in the white, open kitchen with quartz counters, stainless steel appliances, huge island with breakfast bar, and extensive counters and cabinetry! Step out onto the no-maintenance deck and relax in the sights and sounds of the woods behind the home. Oversized owner's suite upstairs with sitting area, deluxe bathroom with two vanities, soaking tub and separate shower! Bedroom Two has an ensuite full bathroom, while Bedrooms 3 and 4 share a full bathroom in the hallway. The upstairs laundry room has tile flooring and real cabinets. The finished lower level includes a huge 31'x23' recreation room, 5th real bedroom with closet and full-size window, 4th full bathroom, a large unfinished storage/work out area, and a level walk-out to the beautiful rear yard, backing to trees! The home has two zone HVAC and is protected by a Generac 24kW backup generator, suitable for powering the whole house. It's just a short drive to the new Publix at Embrey Mill Town Center, where you'll find Five Guys, Panera, Auto Zone, WaWa, and more. A wide variety of restaurants, shops, and amenities can be found at the Doc Stone shopping center and along Garrisonville Road, and plenty of health and fitness activities at the awesome Jeff Rouse Swim & Sports Center and athletic fields at Embrey Mill Park off Mine Road. Easy access for commuters to reach 95 via either Route 610/Garrisonville Rd or Route 630/Courthouse Rd, or use the Brooke Road VRE station. NOTE: Many photos have been digitally retouched to remove personal property, decor, and clutter so you can focus on the home itself.
Oct 22, 2025 Price Decreased $825,000
↓ $45K (5.2%)
Price Decreased
Sep 20, 2025 Price Decreased $870,000
↓ $5K (0.6%)
Price Decreased
Show More

Property Highlights

Garage
Air Conditioning
Fireplace
Parking Details
Has Garage
Parking Features: Attached, Garage
Garage Spaces: 2
Interior Details
Half Bathrooms: 1
Full Bathrooms: 4
Has Fireplace
Fireplaces: 1
Basement: Interior Access
Exterior Details
Square Footage: 3866
Square Footage Source: $0
Property Condition: Good
Architectural Style: Colonial
Year Built Source: Assessor
Year Built: 2022
Levels: 3
Other Structures: Above Grade
Construction Materials: Vinyl Siding, Brick Front
Lot Size Area: 12985
Lot Size Units: Square Feet
Lot Size Acres: 0.3
Lot Size Square Feet: 12985
Tax Lot: 44
Water Source: Public
Financial Details
Tax Assessed Value: $848,200
Tax Annual Amount: $8,325
Utilities Details
Cooling Type: Central Air
Heating Type: Forced Air
Sewer : Public Sewer
Location Details
HOA Fee: $75
HOA Fee Frequency: Monthly

Building Info

Overview

    General

  • Year Built: 2022
  • Effective Year Built: 2022
  • Total Rooms: 6
  • Bedroom Count: 4
  • Bathroom Count: 5
  • Full Bathrooms: 4
  • Partial Bathrooms: 5
  • Building Condition: 3
  • Building Quality: 6
  • Construction Type: 6
  • Building Style: 1
  • Exterior Walls Type: 29
  • Interior Walls Type: 3
  • Roof Shape Type: 1
  • Roof Cover Type: 3
  • Floor Count: 200
  • Floor Cover: 24
  • Basement Type: 6
  • Basement Area: 1,798
  • Garage Type: 1
  • Garage Square Area: 470
  • Parking Space Count: 2
  • Patio Type: 0
  • Porch Type: 7
  • Pool Type: 0

    Dimensions

  • Lot Size Square Feet: 12,985
  • Lot Size Frontage Feet: 0
  • Total Building Area: 3,866
  • Building Area: 3,866
  • Building Area Measurement: L

    Heating and Cooling

  • Air Conditioning: 1
  • Heating: 11
  • Heated Square Feet: 3,866
  • Heating Fuel Type: 3

    Utilities

  • Sewer System: 5
  • Water Service: 6

Building

  • Building Type: 0
  • Property Class: R
  • Subdivision: WINDING CREEK
  • Land Acres: 0000000298
  • Standard Land Use Code: 1001
  • County Land Use Code: 2
  • Legal Description 1: LOT 44 SEC 1 12986 SQFT WINDING CREEK PM200000136

Neighborhood

  • School District Name: Stafford County Public Schools
  • Census Tract: 010213

Zoning

  • Zoning: R1- SUBURB

Geography

  • Account Number: 60279
  • District: 02
  • Parcel: 29Q-1-44
  • Municipality: ROCKHILL
  • Latitude: 38.4534
  • Longitude: -77.4491

    Address

  • Full Address: 121 Mountain Path Ln
  • Address - House Number: 121
  • Address - Street Name: Mountain Path
  • Address - Suffix Type: Ln
  • State: VA
  • City Name: Stafford
  • Carrier Code: R046
  • 4-Digit Zip Code: 7369
  • Zip Code: 22554

Valuation

    Tax

  • Tax Year: 2023
  • Tax Amount: $640,804

    Appraisal Valuation

  • Standard Deviation: 0.1144
  • Valuation Date: Oct 11, 2023
  • Confidence Score: 88
  • Final Value: 811,100
  • High Value: 903,906
  • Low Value: 718,294

    Market Valuation

  • Market Total Value: $678,100
  • Market Land Value: $100,000
  • Market Improvement Value: $578,100

    Assessments Valuation

  • Assessed Year: 2023
  • Assessed Total Value: $678,100
  • Assessed Land Value: $100,000
  • Assessed Improvements Value: $578,100

    Sales

  • Current Sale Contract Date: Sep 12, 2022
  • Current Sale Recording Date: Sep 16, 2022
  • Current Sale Price:
  • Current Sale Document Type: 27
  • Current Sale Input Document Number: 18738
  • Previous Sale Recording Date: May 09, 2022
  • Previous Sale Contract Date: Mar 29, 2022
  • Previous Sale Amount: $190,550
  • Previous Sale Document Type: 27

    Financing

  • First Mortgage Financing Type: ADJ
Data used for valuation calculations is provided by RealtyHop, and other third party sources

Comparables

Unit
Status
Type
Beds
Baths
ft²
Price/ft²
Asking Price
Listed On
Closing Price
Sold On
HOA + Taxes

About Stafford


Similar Homes for Sale

Currently no similar homes around

Nearby Rentals

Unit for rent at 454 Coastal Avenue, STAFFORD, VA, 22554

$3,400 /mo

  • 4 Beds
  • 2 Baths
  • 3,457 ft²
454 Coastal Avenue, STAFFORD, VA, 22554 Listing by Frances J Heatherman
Unit for rent at 1011 Highpointe Boulevard, STAFFORD, VA, 22554

$2,500 /mo

  • 3 Beds
  • 2 Baths
  • 1,586 ft²
1011 Highpointe Boulevard, STAFFORD, VA, 22554 Listing by Cherish R Green
Unit for rent at 306 Huckstep Avenue, STAFFORD, VA, 22556

$2,900 /mo

  • 4 Beds
  • 3 Baths
  • 2,188 ft²
306 Huckstep Avenue, STAFFORD, VA, 22556 Listing by Marina C Caminos


Frequently Asked Questions

When was property at 121 Mountain Path Lane built and last sold?
The property at 121 Mountain Path Lane was built in 2022 and last sold on Sep 12, 2022 for $856,865.
How much is this home worth?
The estimated value of the home located at 121 Mountain Path Lane is $768,986.
What are some comparable homes to 121 Mountain Path Lane?
There are currently no comparable homes to 121 Mountain Path Lane.