Check Availability
$570,000
● House - For Sale

121 Marquette Drive
Cary, NC 27513
bedrooms
4 Beds
bathrooms
3 Baths
square feet
2,406 Ft²
Upcoming Open House
12PM - 3PM, Sat, Oct 17 -
Book now
$3,173
Est. Monthly
$6
HOA / Fees

About This Property

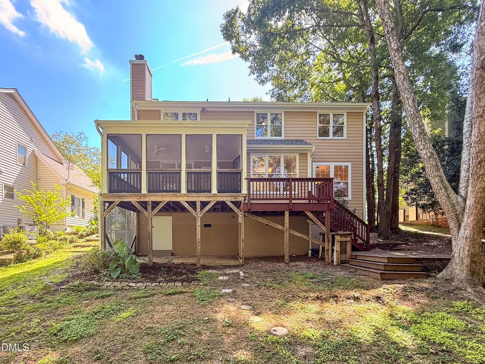
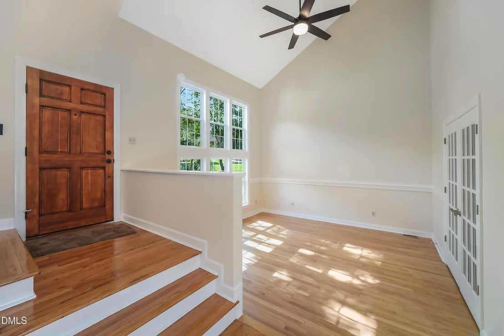
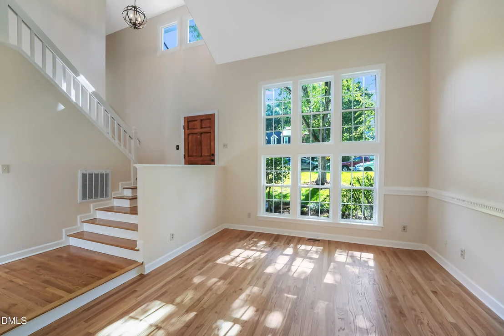
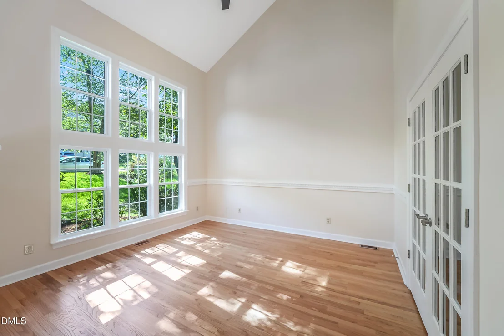
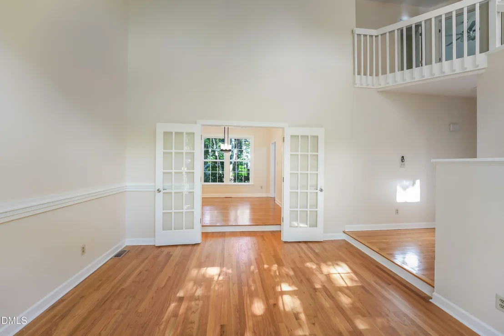
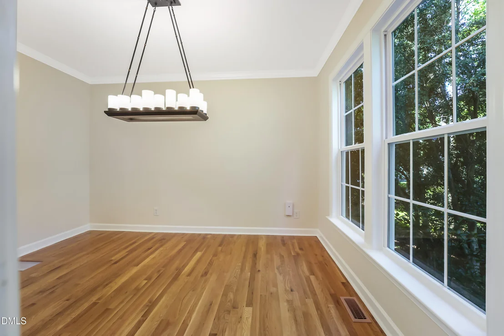
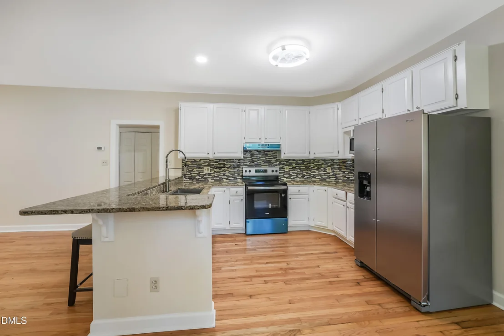
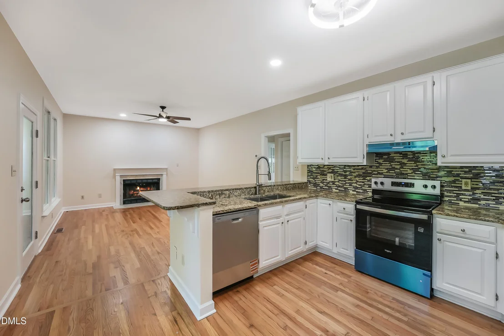
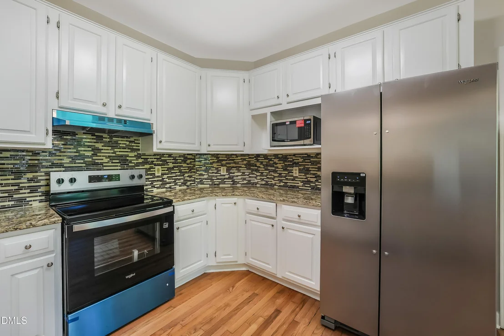
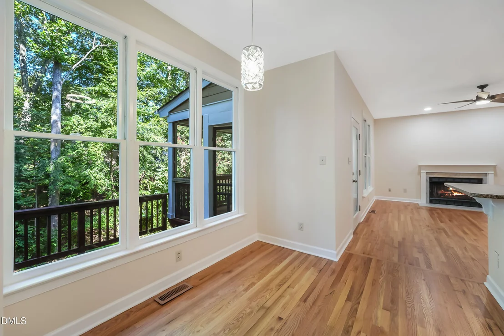
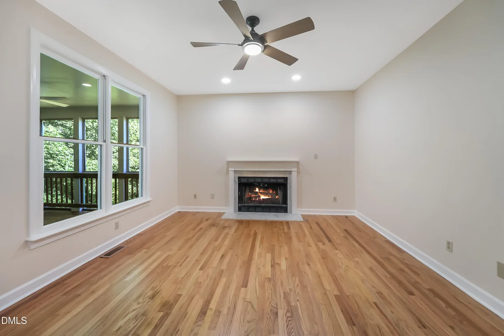
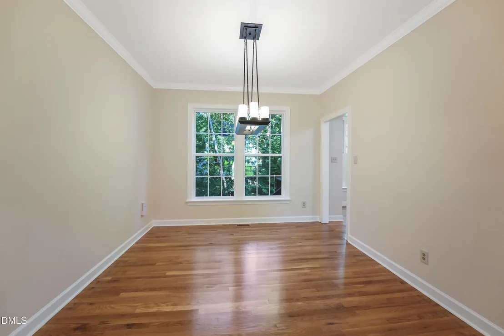
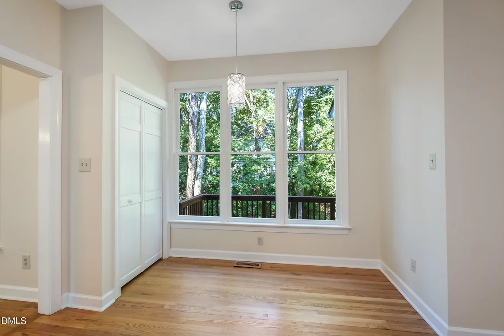
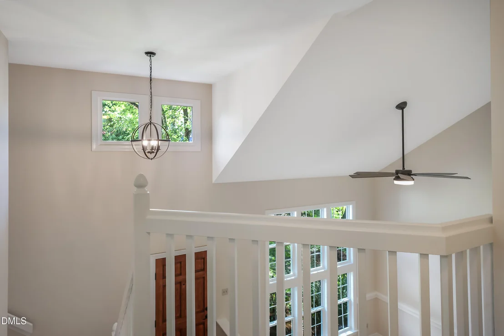
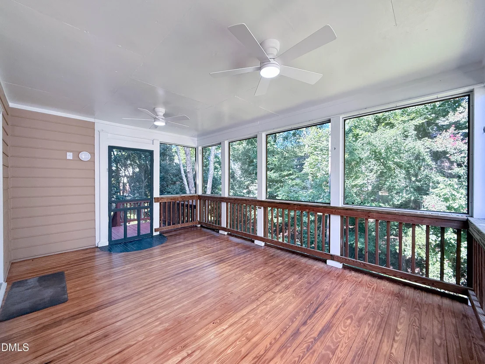
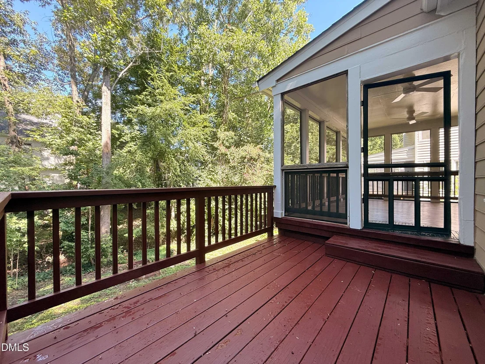
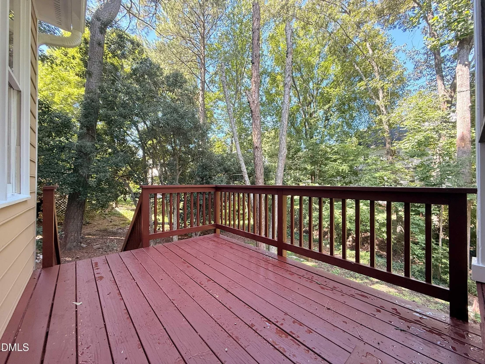
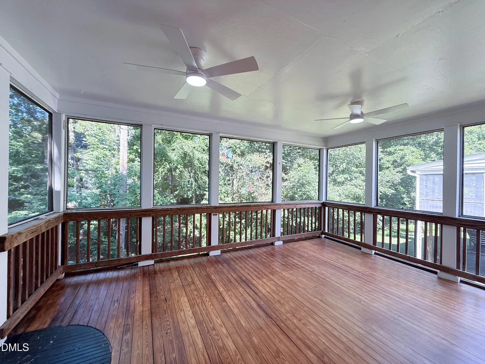
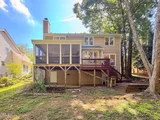
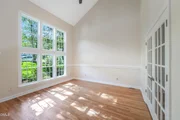
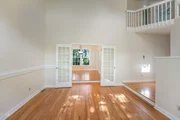
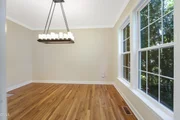
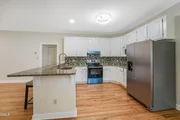
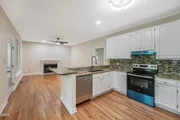
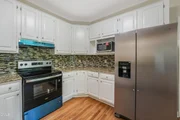
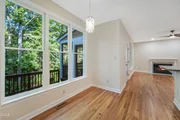
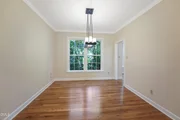
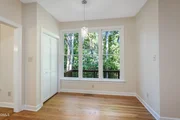
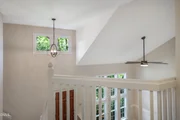
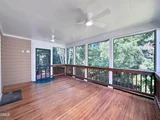
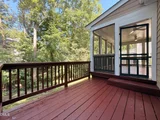
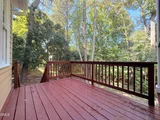
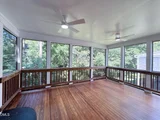
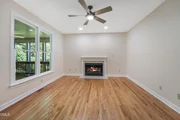
Welcome to 121 Marquette Drive, a beautifully updated, move-in-ready home in one of Cary's most convenient locations. Recent improvements include new windows, flooring, kitchen cabinets, countertops, appliances, and exterior siding, giving the home a fresh, modern feel and great curb appeal.  Need room to spread out? The flexible bonus space works as a private study, game room, or playroom, whatever fits your life. Out back, the screened-in deck is made for peaceful, private nights, with no bugs and plenty of quiet.  Zoned for Weatherstone Elementary, Davis Drive Middle, and Green Hope High. Downtown Cary's restaurants, shops, and entertainment are close by, along with Downtown Cary Park, Fred G. Bond Metro Park, trails, and Bond Lake. Cary's central Triangle location also puts Research Triangle Park, Raleigh, and RDU International Airport within easy reach.  Updated, close to everything, and ready to enjoy. Come see 121 Marquette Drive today
Unit Size
2,406 Ft²
Days on Market
59 days
Land Size
0.16 acres
Price per sqft
$237
Property Type
House
Property Taxes
$368
HOA Dues
$6
Year Built
1990

Listed By

Andrea Ochoa
Collective Realty LLC

Payment Calculator

Cap Rate Calculator

Last updated: 5 days ago (TMLS #10186941)

Price History

Date / Event Date Event Price
Aug 18, 2026 Listed by Collective Realty LLC $570,000
Listed by Collective Realty LLC
May 21, 2026 Sold
Sold
May 6, 2026 In contract -
In contract
Mar 16, 2026 Listed by Lovette Properties LLC $450,000
Listed by Lovette Properties LLC
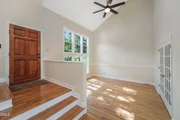
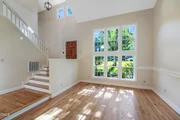
Imagine, Invest, and Invite your dreams to become reality. This is your moment to take a home in conveniently situated West Cary in the idyllic neighborhood of Arlington Ridge and insert your style and decor in a way that breathes new life and brings considerable equity with it. This home needs some interior and exterior love, but is a blank slate to cast vision and create memories for the home you desire. Hardwood floor downstairs with a large foyer gives an airy presence as soon as you walk in. The 4 bedrooms/3 full baths are the perfect configuration with ample living space. The screened-in porch can function as a all-seasons room and overlooks the wooded landscape. The greenways, paths, and school districts make this investment beyond worthwhile. The social aspects of this area also invite the community beyond your home. This is the chance to take advantage of bringing your decor to this domicile at a price that affords your taste and temperament. Home being sold in 'as-in' condition.
Mar 19, 1997 Sold
Sold

Property Highlights

Garage
Air Conditioning
Fireplace
Parking Details
Has Garage
Attached Garage
Parking Features: Attached, Garage, Garage Faces Front
Garage Spaces: 2
Interior Details
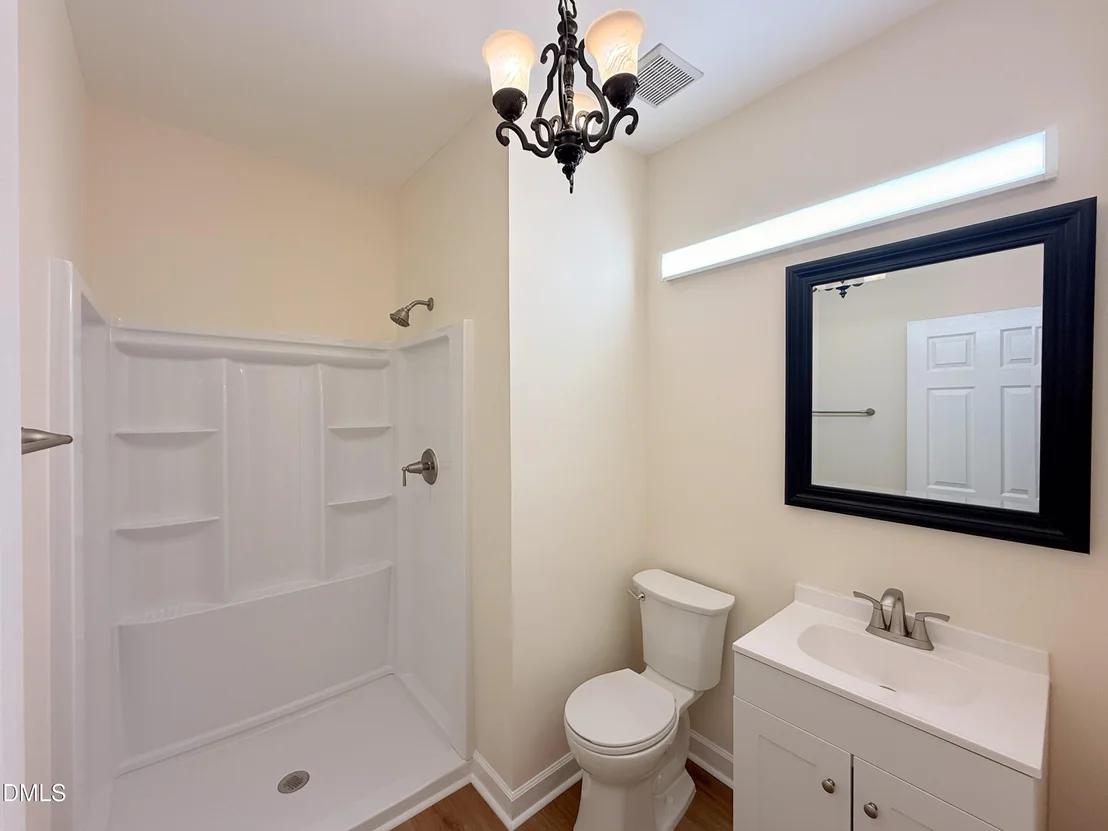
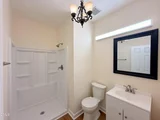
Full Bathrooms: 3
Interior Features: Ceiling Fan(s), Entrance Foyer, Walk-In Closet(s), See Remarks
Appliances: Dishwasher, Disposal, Electric Range, Gas Water Heater, Refrigerator
Flooring Type: Luxury Vinyl, Plank, Wood
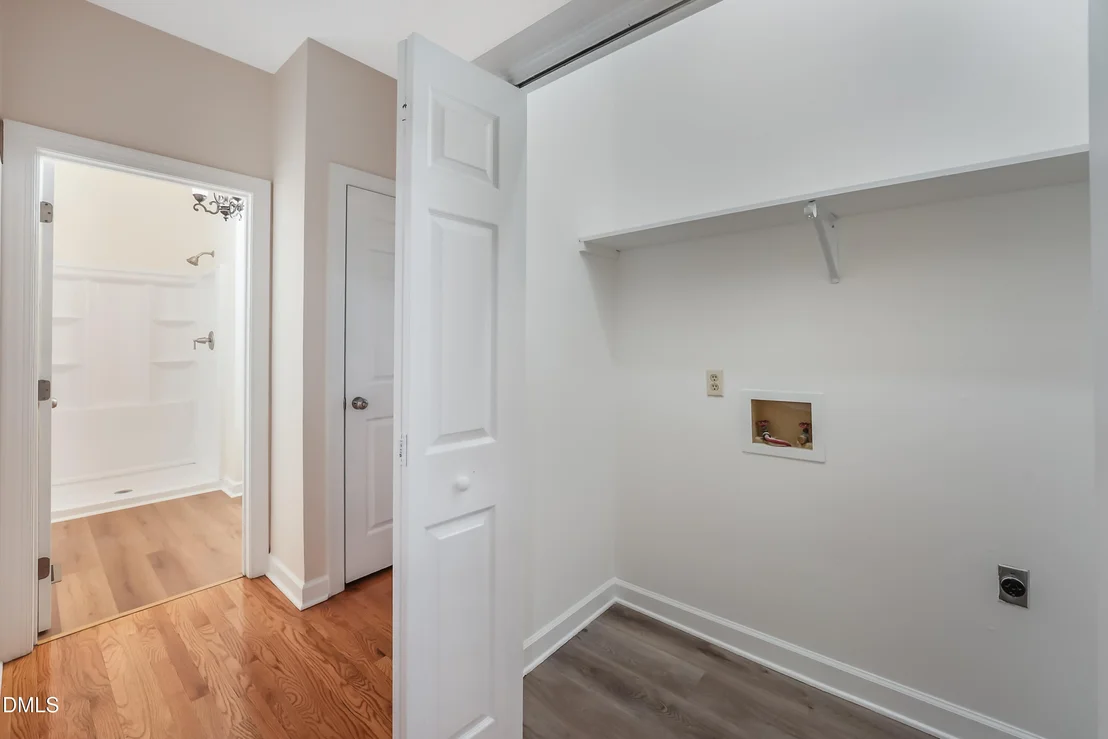
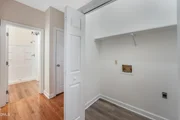
Laundry Features: In Hall, Main Level
Rooms: 7
Has Fireplace
Fireplaces: 1
Exterior Details
Square Footage: 2406
Security Features: Other
Architectural Style: Traditional
Year Built: 1990
Building Area Total: 2406
Levels: Two
Construction Materials: Other
Patio and Porch Features: Porch
Lot Size Area: 0.16
Lot Size Units: Acres
Lot Size Acres: 0.16
Lot Size Square Feet: 6970
Water Source: Public
Financial Details
Tax Map Number: 84
Tax Assessed Value: $512,822
Tax Annual Amount: $4,415
Utilities Details
Cooling Type: Central Air
Heating Type: Forced Air
Sewer : Public Sewer
Location Details
HOA/Condo/Coop Fee Includes: None
HOA/Condo/Coop Amenities: None
HOA Fee: $73
HOA Fee Frequency: Annually

Building Info

Overview

    General

  • Year Built: 1990
  • Effective Year Built: 1990
  • Total Rooms: 9
  • Bedroom Count: 0
  • Bathroom Count: 3
  • Full Bathrooms: 2
  • Partial Bathrooms: 3
  • Building Condition: 6
  • Building Quality: 0
  • Construction Type: 6
  • Building Style: 15
  • Exterior Walls Type: 0
  • Interior Walls Type: 0
  • Roof Shape Type: 1
  • Roof Cover Type: 0
  • Floor Count: 175
  • Living Units: 1
  • Floor Cover: 0
  • Basement Type: 5
  • Basement Area: 0
  • Garage Type: 7
  • Garage Square Area: 462
  • Parking Space Count: 0
  • Patio Type: 0
  • Porch Type: 0
  • Pool Type: 0

    Dimensions

  • Lot Size Square Feet: 6,970
  • Total Building Area: 2,204
  • Building Area: 2,204
  • Building Area Measurement: E

    Heating and Cooling

  • Fireplace Count: 1
  • Air Conditioning: 1
  • Heating: 3
  • Heated Square Feet: 2,204
  • Heating Fuel Type: 3

    Utilities

  • Sewer System: 5
  • Water Service: 6

Building

  • Building Type: 0
  • Property Class: R
  • Subdivision: ARLINGTON RIDGE SUB
  • Land Acres: 0000000160
  • Standard Land Use Code: 1001
  • County Land Use Code: 01
  • Legal Description 1: LO84 ARLINGTON RIDGE SUB SE6 BM1989-30

Neighborhood

  • School District Name: Wake County Schools
  • Census Tract: 053425

Zoning

  • Zoning: R8P

Geography

  • Account Number: 0175985
  • District: 04
  • Section: 6
  • Parcel: 0744.04-92-1155 0175985
  • Lot: 84
  • Municipality: CARY
  • Latitude: 35.789
  • Longitude: -78.8343

    Address

  • Full Address: 121 Marquette Dr
  • Address - House Number: 121
  • Address - Street Name: Marquette
  • Address - Suffix Type: Dr
  • State: NC
  • City Name: Cary
  • Carrier Code: R022
  • 4-Digit Zip Code: 3484
  • Zip Code: 27513

Valuation

    Tax

  • Tax Year: 2022
  • Tax Amount: $339,994

    Appraisal Valuation

  • Standard Deviation: 0.1237
  • Valuation Date: Aug 31, 2022
  • Confidence Score: 86
  • Final Value: 603,646
  • High Value: 678,366
  • Low Value: 528,927

    Market Valuation

  • Market Total Value: $350,435
  • Market Land Value: $112,000
  • Market Improvement Value: $238,435

    Assessments Valuation

  • Assessed Year: 2022
  • Assessed Total Value: $350,435
  • Assessed Land Value: $112,000
  • Assessed Improvements Value: $238,435

    Sales

  • Current Sale Contract Date: Mar 19, 1997
  • Current Sale Recording Date: Mar 19, 1997
  • Current Sale Price:
  • Current Sale Document Type: 27
Data used for valuation calculations is provided by RealtyHop, and other third party sources

Comparables

Unit
Status
Type
Beds
Baths
ft²
Price/ft²
Asking Price
Listed On
Closing Price
Sold On
HOA + Taxes

About Arlington Ridge


Similar Homes for Sale

Currently no similar homes around

Nearby Rentals

Unit for rent at 101 Luxon Place, Cary, NC, 27513

$1,780 /mo

  • 3 Beds
  • 2 Baths
  • 1,300 ft²
101 Luxon Place, Cary, NC, 27513 Listing by Vincent Thai
Unit for rent at 117 Inisfree Place, Morrisville, NC, 27560

$2,100 /mo

  • 3 Beds
  • 2 Baths
117 Inisfree Place, Morrisville, NC, 27560 Listing by Peining Chang
Unit for rent at 104 Corgy Drive, Cary, NC, 27513

$2,145 /mo

  • 3 Beds
  • 2 Baths
  • 1,800 ft²
104 Corgy Drive, Cary, NC, 27513 Listing by Vincent Thai


Frequently Asked Questions

When was property at 121 Marquette Drive built and last sold?
The property at 121 Marquette Drive was built in 1990 and last sold on Mar 19, 1997 for $146,000.
How much is this home worth?
The estimated value of the home located at 121 Marquette Drive is $575,700.
What are some comparable homes to 121 Marquette Drive?
There are currently no comparable homes to 121 Marquette Drive.