


121 KIMBERLY WAY


About This Property
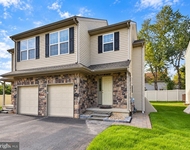
From the moment you arrive, you'll be greeted by classic curb appeal – a welcoming covered front porch, mature trees, and manicured gardens set against a quiet, light-traffic street. Step inside to find a bright, traditional floor plan featuring spacious rooms, ample natural light, and thoughtful details throughout.
The formal living room offers a warm, comfortable setting, while the elegant dining room easily accommodates gatherings, highlighted by decorative wall coverings, chair rail, and sliding glass doors to the backyard. The eat-in kitchen is a true heart of the home – updated with granite counters, tile backsplash, an island workspace, and a sunlit breakfast area framed by a bay window and abundant greenery.
An adjacent family room centers around a brick wood-burning fireplace, creating the perfect spot for cozy evenings. Glass doors open to the screened porch and patio, seamlessly extending your living space outdoors to enjoy the peaceful backyard setting.
Upstairs, the spacious primary suite offers flexibility for a sitting area or home office, along with ample closet space and an en-suite bath. Three additional bedrooms share a well-appointed hall bath. The full basement offers plenty of storage or potential for finishing.
The property includes an in-ground concrete pool, ideal for summer fun, and a large level yard for recreation or gardening. Additional features include central air, electric heat, public water and sewer, vinyl siding, and a paved driveway with ample parking.
Located just minutes from parks, shopping, dining, and major commuter routes, this home combines suburban tranquility with everyday convenience.
Property Highlights:
4 Bedrooms, 2.5 Baths
2,777 Sq. Ft. Above Grade
Full Basement
In-Ground Concrete Pool
Fireplace in Family Room
0.92 Acre Lot
North Penn School District
Public Water & Sewer
Year Built: 1988
Don't miss the opportunity to make this Pebble Ridge Farms gem your own – schedule your private showing today!
Payment Calculator
Your Estimated Monthly Payment
Cap Rate Calculator
What does this mean?
Based on our analysis, the cap rate of this property is 1.25%. A negative cap rate indicates that the property might not be feasible as an income-producing asset. The median cap rate for a near zip code 11238 is 4.23%.
How much can I actually make?
Actual monthly rental income may vary between $4,760 and $7,140 depending on unit-specific characteristics. You can change the amount using the slider to further explore.
How is cap rate calculated?
Cap Rate = Net Operating Income (NOI) / Property Asset Value.
When calculating the cap rate, we assume 100% occupancy. Leverage (mortgage) is not considered.
Cap Rate provided by RealtyHop and RentHop, learn more about cap rate here.
Price History
| Date / Event | Date | Event | Price |
|---|---|---|---|
| Nov 14, 2025 | Sold | ||
| Sold | |||
| Sep 25, 2025 | In contract | - | |
| In contract | |||
| Sep 19, 2025 | Price Decreased |
$680,000
↓ $19K
(2.7%) | |
| Price Decreased | |||
| Sep 3, 2025 | Price Decreased |
$699,000
↓ $6K
(0.9%) | |
| Price Decreased | |||
| Aug 22, 2025 | Price Decreased |
$705,000
↓ $10K
(1.4%) | |
| Price Decreased | |||

Property Highlights
Building Info
Comparables
Status
Price/ft²
Listed On
Sold On
About Montgomery
Similar Homes for Sale
Currently no similar homes aroundNearby Rentals

Keller Williams Real Estate-Blue Bell
Last Updated: 7 hours ago
Data Source: Bright MLS , MLS# PAMC2150664
 Your Privacy Choices
Phone: 425-283-2930
Address: 335 Madison Avenue, New York, NY 10017