See Home Value
Worcester 01523
121 High Street
$199,000
● House - Off Market

121 High Street

Lancaster, MA 01523
bedrooms
3 Beds
bathrooms
1 Bath, 1 Half Bath
square feet
1,402 Ft²
$1,359
Est. Monthly

About This Property

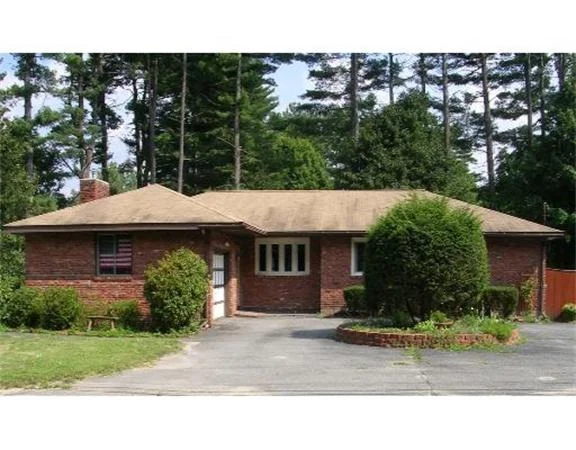
Not handled like the run-of-the-mill short sale. 15 day response. All offers must be list price or above. See firm remarks for more info. Hard wood flrs & brand new wall-to-wall; pellet stove; 3 season porch w/barbecue/fireplace. Pretty dning rm, fully applianced oak kit. Master bdrm w/half-bath. Walk-out lower basement needs updating but offers great potential. Seller has Title V in hand. Town sewer in street if Buyer wishes to connect; no betterment! 1 car garage; nice rear yard.
Unit Size
1,402 Ft²
Days on Market
-
Land Size
0.37 acres
Price per sqft
$142
Property Type
House
Property Taxes
$381
HOA Dues
-
Year Built
1963

Payment Calculator

Cap Rate Calculator

Last updated: 2 months ago (MLSPIN #71205320)

Price History

Date / Event Date Event Price
Apr 13, 2012 Sold
Sold
Mar 12, 2012 Sold
Sold
Jan 15, 2012 Listed by Keller Williams Realty North Central $177,900
Listed by Keller Williams Realty North Central
Really nice ranch home with a great layout and in good condition. Great fireplaced living room with fireplaced covered porch off the living room and kitchen, partially finished walk out basement, and much more! This is a Fannie Mae HomePath property and is approved for HomePath Mortgage financing. Purchase this property for as little as 3% down! See Homepath website for more information. Only owner occupied offers will be considered for first 15 days on the market!
Mar 25, 2011 Listed by Coldwell Banker Residential Brokerage - Bolton $199,000
Listed by Coldwell Banker Residential Brokerage - Bolton
Apr 20, 2010 Listed by Coldwell Banker Residential Brokerage - Bolton $225,000
Listed by Coldwell Banker Residential Brokerage - Bolton
SELLER SAYS SELL! Convenient ranch living w/gleaming hard wood floors & brand new wall-to-wall; economical pellet stove; 3 season porch with barbecue/fireplace. Pretty dining room, fully applianced oak kitchen. Master bedroom w/half-bath. Walk-out lower level needs updating but offers an additional 1,000+ square feet + storage. Pretty backyard; Attached garage. Convenient location; easy access to all commuter routes! Buyer has ability to connect to town sewer. JUST REDUCED! PRICED TO SELL!
Show More

Property Highlights

Garage
Parking Available
Air Conditioning
Fireplace

Building Info

Overview

    General

  • Year Built: 1963
  • Effective Year Built: 1980
  • Building Count: 1
  • Total Rooms: 6
  • Bedroom Count: 3
  • Bathroom Count: 2
  • Full Bathrooms: 1
  • Partial Bathrooms: 2
  • Building Condition: 6
  • Building Quality: 0
  • Construction Type: 3
  • Building Style: 11
  • Exterior Walls Type: 2
  • Interior Walls Type: 0
  • Roof Shape Type: 8
  • Roof Cover Type: 15
  • Floor Count: 100
  • Floor Cover: 0
  • Basement Type: 2
  • Basement Area: 1,402
  • Garage Type: 1
  • Parking Space Count: 2
  • Patio Type: 0
  • Porch Type: 0
  • Pool Type: 0

    Dimensions

  • Lot Size Square Feet: 16,117
  • Total Building Area: 1,402
  • Gross Building Area: 1,402
  • Building Area: 1,402
  • Building Area Measurement: L

    Heating and Cooling

  • Fireplace Count: 1
  • Air Conditioning: 0
  • Heating: 10
  • Heated Square Feet: 1,402
  • Heating Fuel Type: 6

    Utilities

  • Sewer System: 0
  • Water Service: 0

Building

  • Building Type: 0
  • Property Class: R
  • Subdivision: LANCASTER PLAN 2766-A
  • Land Acres: 0000000370
  • Standard Land Use Code: 1001
  • County Land Use Code: 101

Neighborhood

  • School District Name: Nashoba School District
  • Census Tract: 713100

Geography

  • Parcel: LANC M:042.0 B:0000 L:0189.0
  • Lot: 189.0
  • Municipality: LANCASTER
  • Latitude: 42.4372
  • Longitude: -71.6758

    Address

  • Full Address: 121 High Street Ext
  • Address - House Number: 121
  • Address - Street Name: High Street
  • Address - Suffix Type: Ext
  • State: MA
  • City Name: Lancaster
  • Carrier Code: R003
  • 4-Digit Zip Code: 2028
  • Zip Code: 01523

Valuation

    Tax

  • Tax Year: 2023
  • Tax Amount: $659,400

    Appraisal Valuation

  • Standard Deviation: 0.189
  • Valuation Date: Jan 17, 2024
  • Confidence Score: 75
  • Final Value: 455,980
  • High Value: 542,171
  • Low Value: 369,788

    Assessments Valuation

  • Assessed Year: 2023
  • Assessed Total Value: $383,600
  • Assessed Land Value: $80,500
  • Assessed Improvements Value: $303,100

    Sales

  • Current Sale Recording Date: Apr 13, 2012
  • Current Sale Price:
  • Current Sale Document Type: O
  • Current Sale Input Document Number: 00000004
  • Previous Sale Recording Date: Mar 12, 2012
  • Previous Sale Amount: $166,520
  • Previous Sale Document Type: 34
Data used for valuation calculations is provided by RealtyHop, and other third party sources

Comparables

Unit
Status
Type
Beds
Baths
ft²
Price/ft²
Asking Price
Listed On
Closing Price
Sold On
HOA + Taxes

About Worcester


Similar Homes for Sale

Currently no similar homes around

Nearby Rentals


Frequently Asked Questions

When was property at 121 High Street Extension built and last sold?
The property at 121 High Street Extension was built in 1963 and last sold on Jan 1, 1970 for $172,900.
How much is this home worth?
The estimated value of the home located at 121 High Street Extension is $190,387.
What are some comparable homes to 121 High Street Extension?
There are currently no comparable homes to 121 High Street Extension.