|
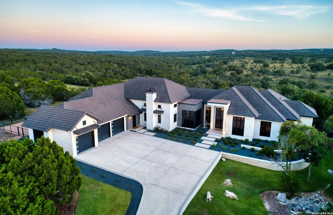
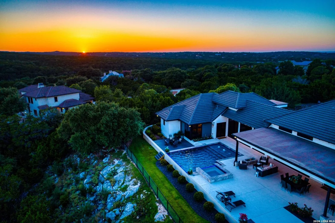
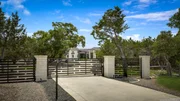
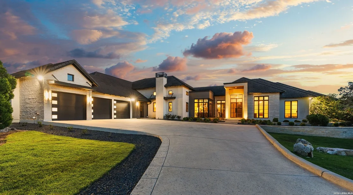
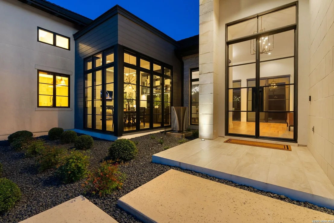
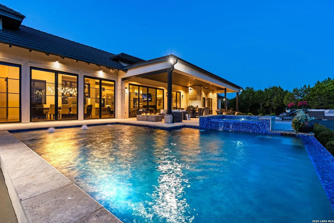
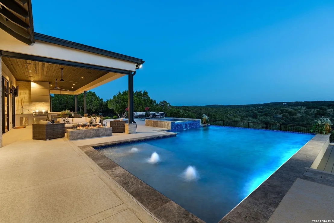
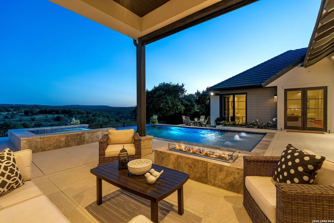
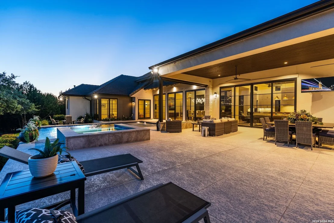
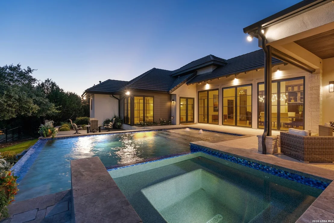
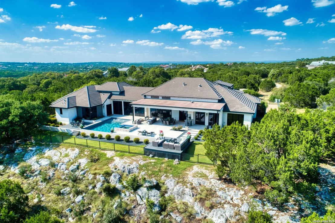
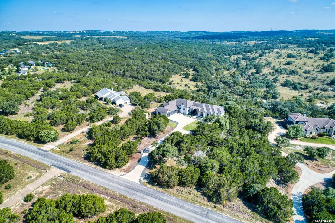
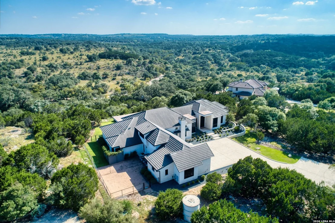
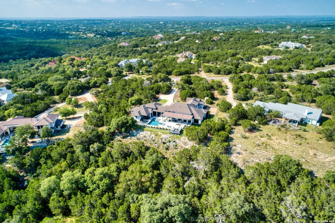
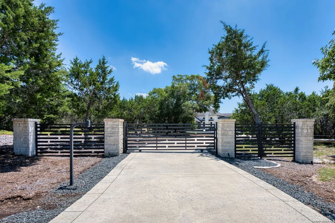
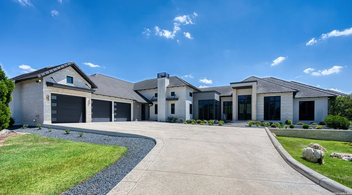
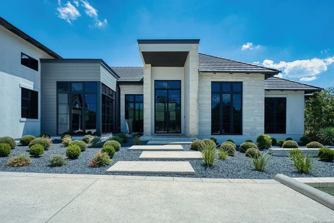
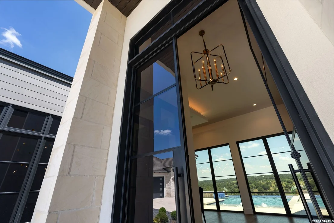
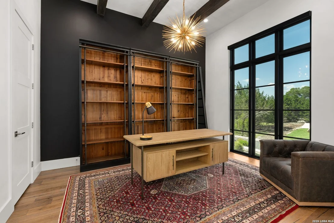
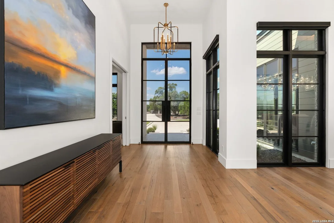
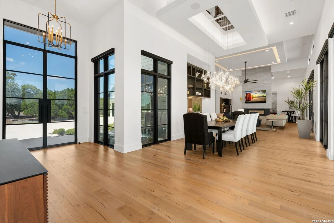
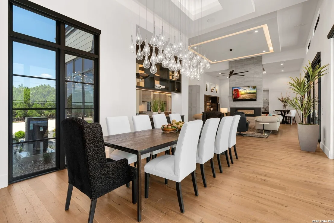
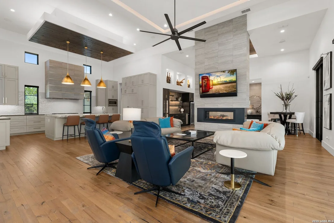
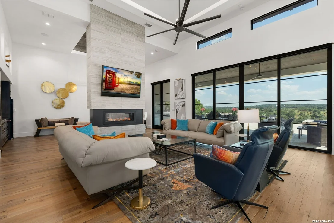
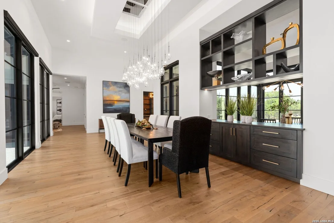
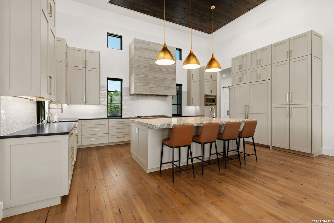
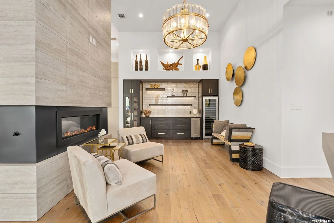
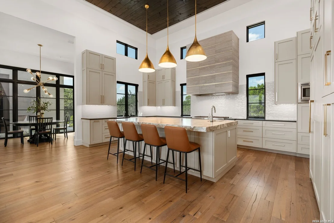
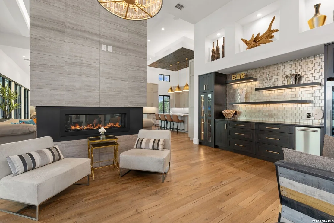
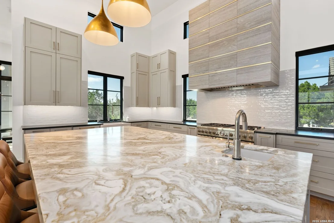
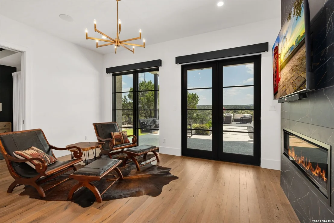
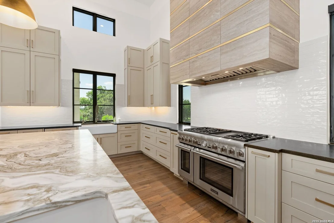
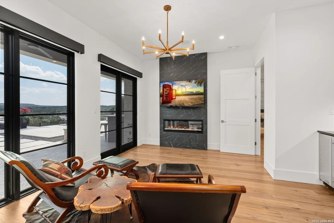
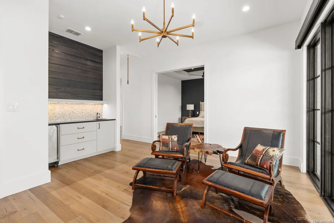
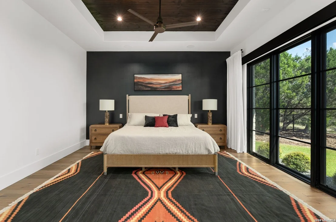
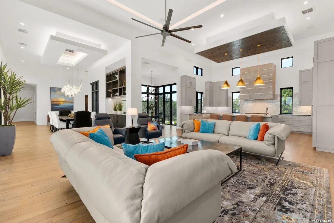
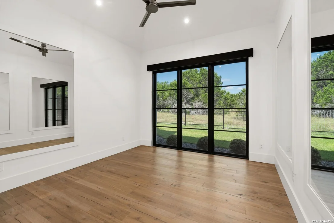
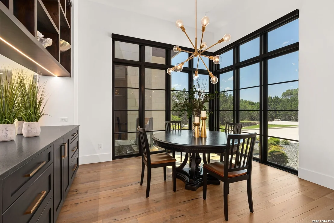
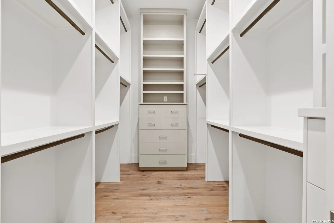
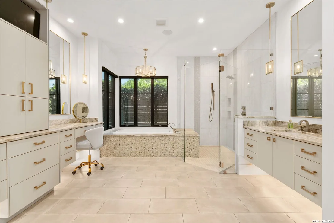
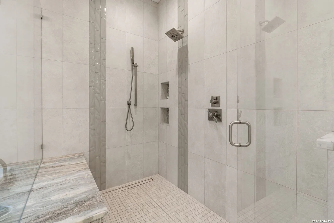
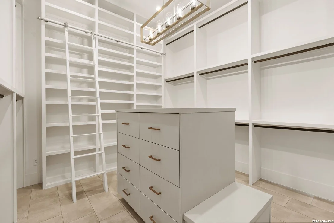
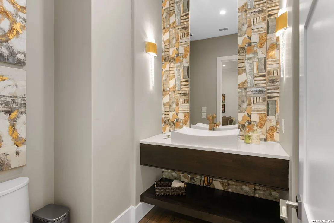
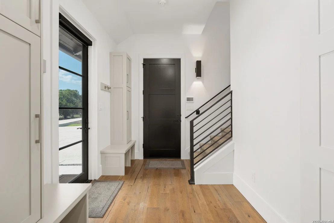
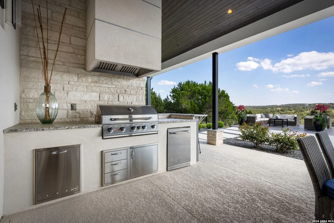
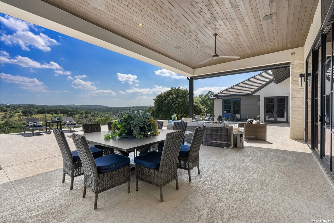
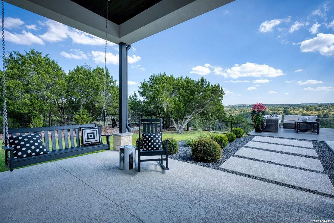
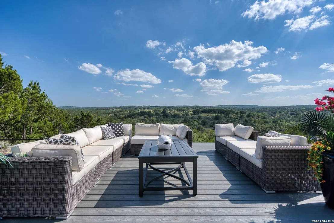
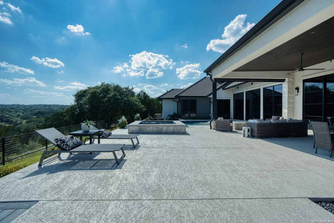
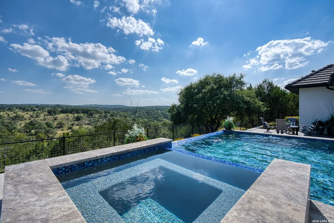
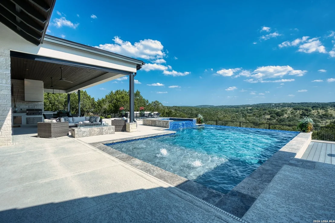
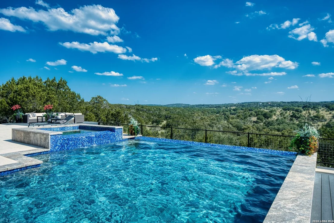
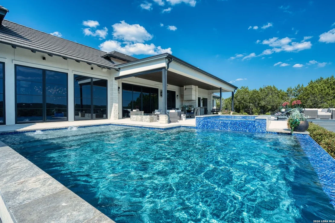
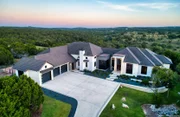
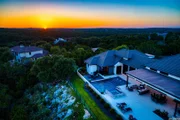
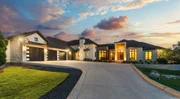
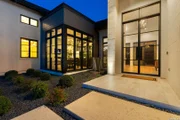
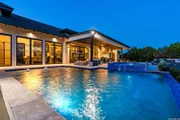
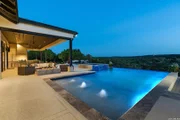
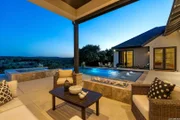
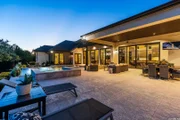
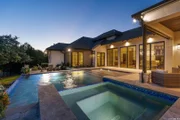
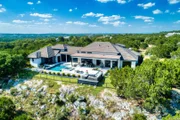
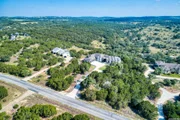
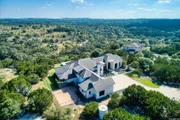
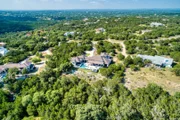
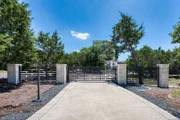
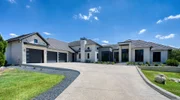
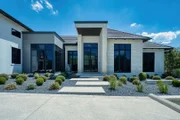
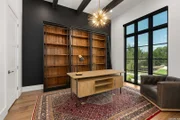
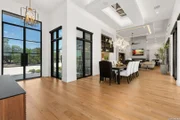
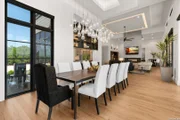
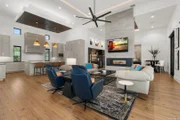
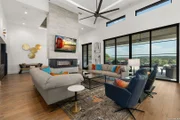
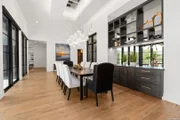
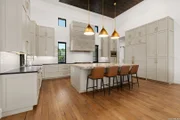
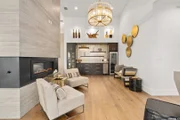
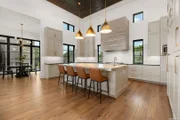
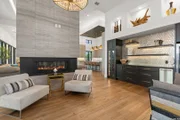
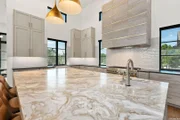
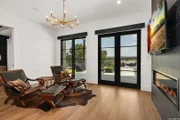
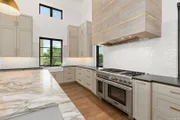
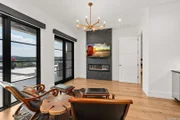
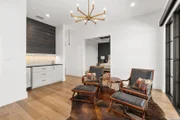
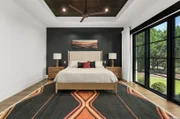
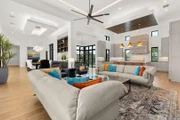
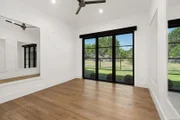
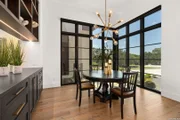
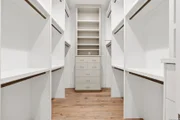
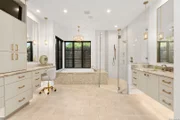
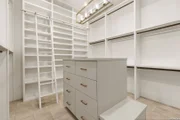
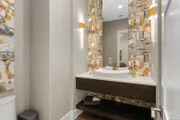
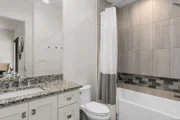
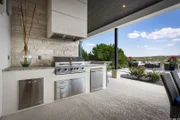
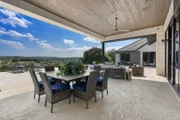
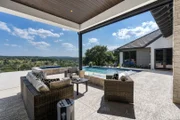
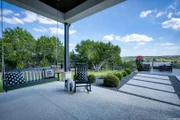
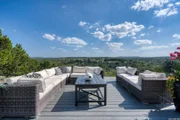
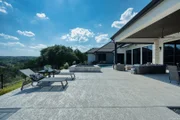
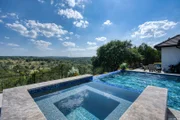
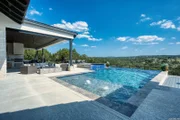
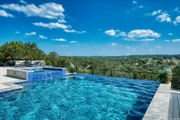
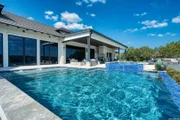
RECENTLY REDUCED $150,000 AND OFFERED FURNISHED. Custom built by award-winning Garner Homes and positioned atop 3.45 private acres in Cordillera Ranch, 121 Greystone Point represents one of the most compelling turnkey luxury opportunities currently available in the Texas Hill Country. Designed for those who appreciate exceptional quality, privacy, and effortless entertaining, this remarkable estate delivers a lifestyle that most buyers spend years trying to create. Why spend years purchasing a lot, designing a custom home, managing construction, selecting finishes, landscaping, furnishing, and waiting for completion when the finished product already exists? Offered fully furnished with designer-selected pieces throughout, this home allows the next owner to immediately begin enjoying everything Cordillera Ranch has to offer from the day they close. A private gated entrance winds through native Hill Country landscape before revealing a stunning custom residence designed to capture long-range views from nearly every major living space. Walls of glass draw the outdoors in, filling the home with natural light while creating a seamless connection between the architecture and the surrounding landscape. At the heart of the home, the main living area is anchored by a dramatic double-sided floor-to-ceiling stone fireplace that creates two distinct gathering spaces while maintaining the openness of the floor plan. Nearby, a custom entertainer's bar with wine refrigeration, ice maker, granite countertops, and extensive cabinetry makes hosting family and friends both effortless and enjoyable. The gourmet kitchen was thoughtfully designed for everyday living and large-scale entertaining alike. Features include Thermador appliances, double ovens, custom cabinetry, an oversized center island, walk-in pantry, and a built-in butler's pass-through connecting the formal dining room and breakfast area. The private primary suite occupies its own wing and functions as a true retreat. Complete with a fireplace, sitting area, beverage station, flex room ideal for a fitness studio or private office, dual oversized walk-in closets, and direct access to the laundry room, the suite offers both luxury and functionality. The spa-inspired bathroom features separate vanities, a soaking tub, oversized glass shower, and refined finishes throughout. A separate guest wing provides exceptional privacy for family and visitors with three spacious en-suite bedrooms, an additional living area, and a secondary laundry room. Upstairs, a dedicated bunk loft with a half bath creates the perfect space for children, grandchildren, or weekend guests. While the interiors are impressive, the outdoor living experience is what truly sets this property apart. Designed as a private Hill Country resort, the backyard centers around a stunning infinity-edge pool and spa overlooking rolling countryside and unforgettable sunsets. Expansive covered patios, an outdoor fireplace, built-in grilling station, multiple dining and lounge areas, and thoughtfully designed entertaining spaces create an environment that feels more like a luxury resort than a private residence. Additional highlights include an executive study with custom built-ins and rolling library ladder, a three-car garage with dedicated workshop bay, dog run with convenient interior access, extensive storage, and a floor plan designed to comfortably accommodate multigenerational living that has been meticulously maintained and only lightly used. Recently price improved and being offered furnished, 121 Greystone Point presents exceptional value within Cordillera Ranch. For buyers seeking panoramic Hill Country views, resort-style outdoor living, quality craftsmanship, privacy, and the ability to immediately enjoy the lifestyle without the years-long process of building and furnishing a custom home, this offering stands in a class of its own.
|
|
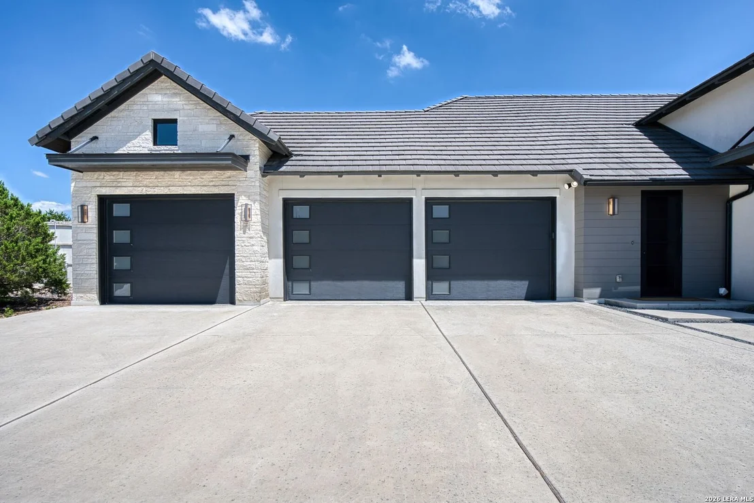
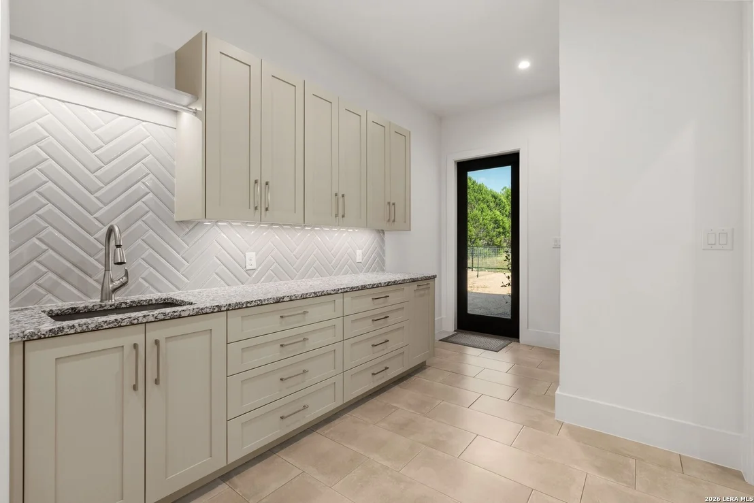
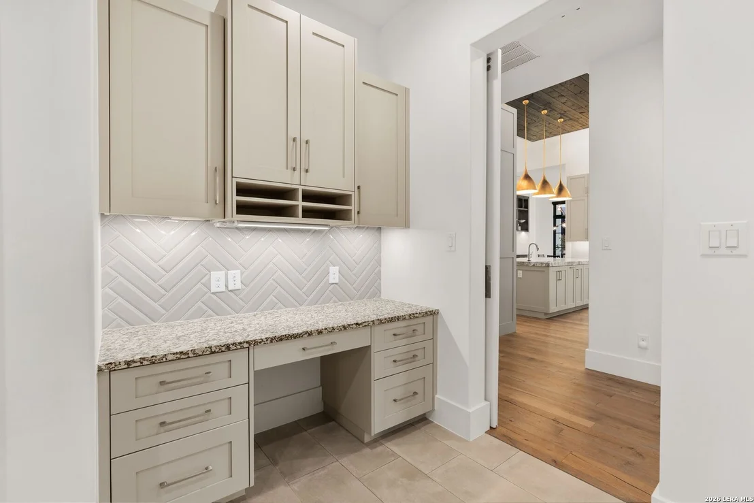
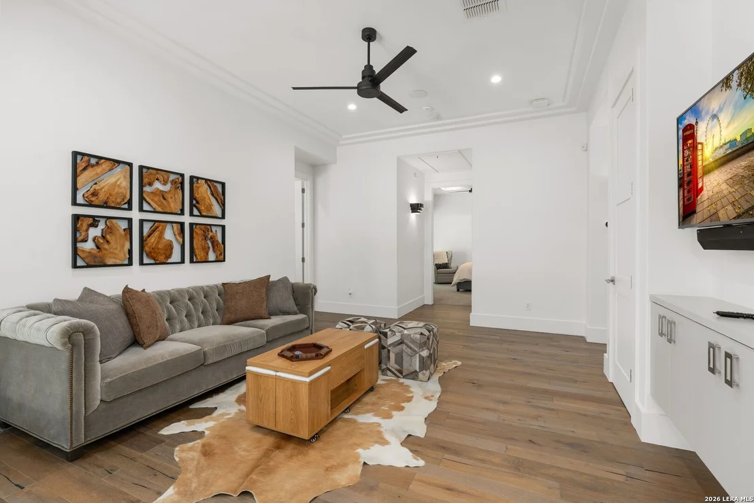
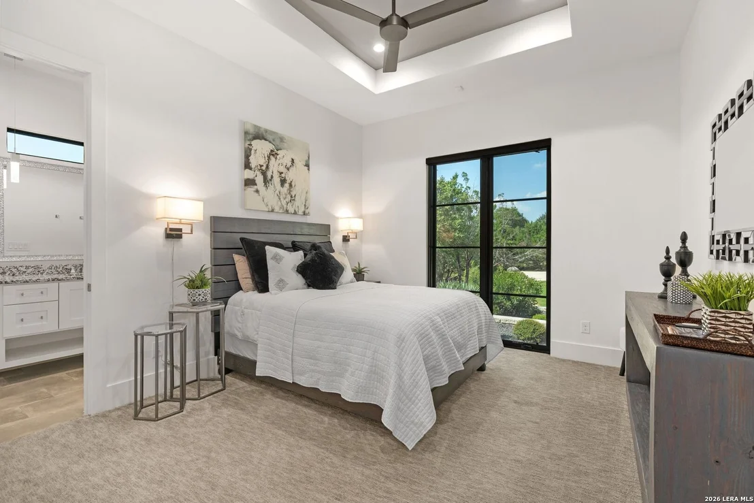
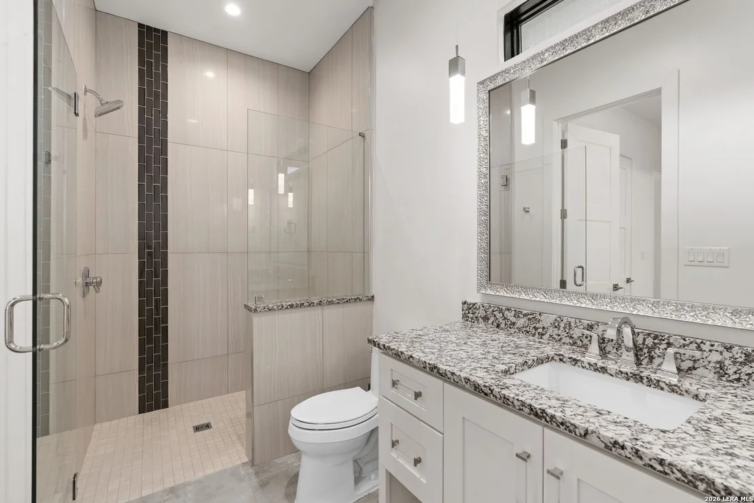
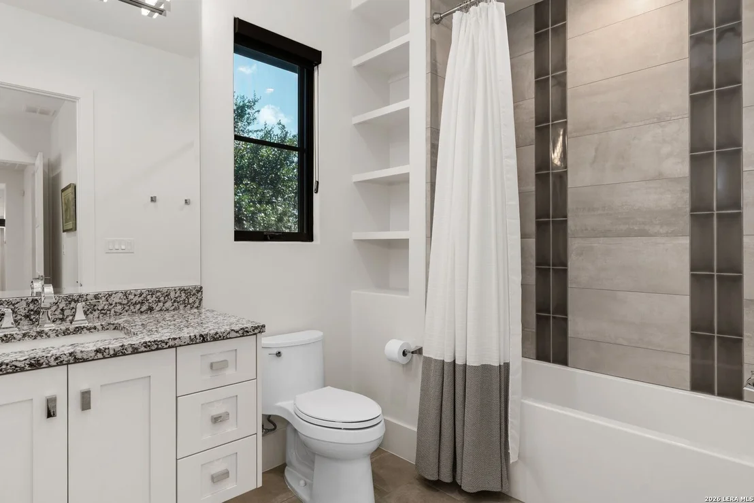
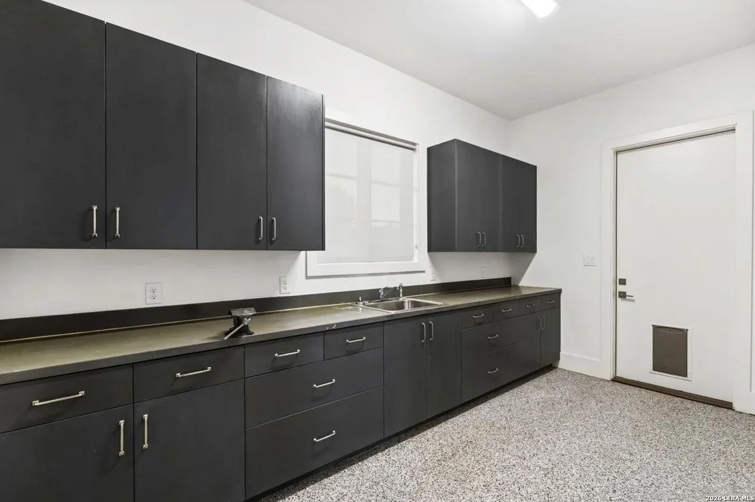
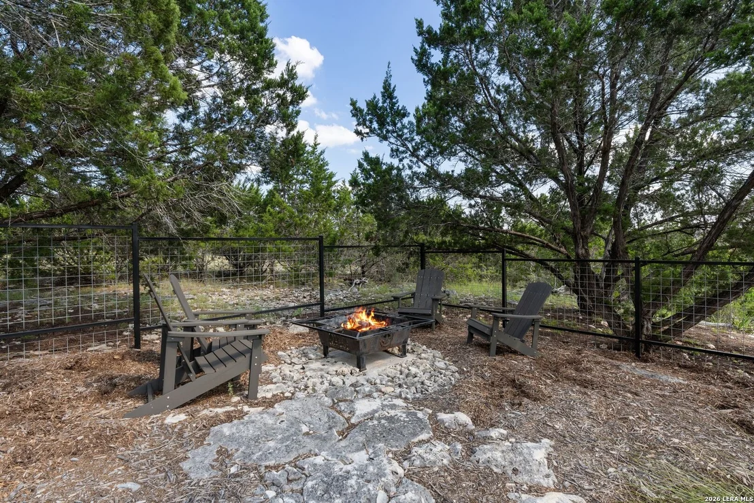
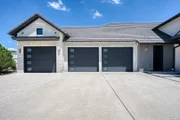
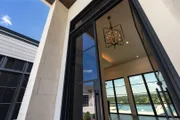
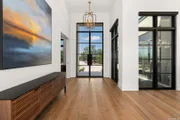
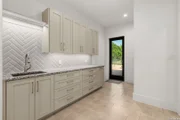
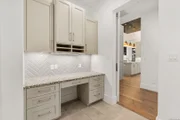
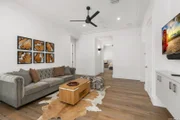
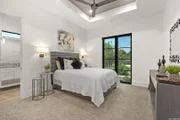
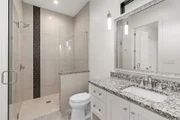
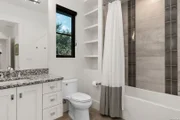
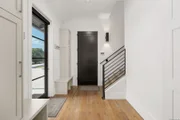
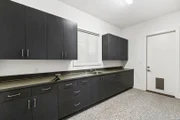
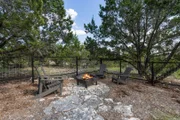
Welcome to your private Hill Country retreat, located in the prestigious and gated Cordillera Ranch community. Crafted by renowned Garner Homes, this custom-built estate combines refined elegance with exceptional functionality, all set against a backdrop of sweeping hill country views. As you arrive through the private gate, a grand driveway welcomes you to this 4-bedroom, 4 full and 2 half-bathroom masterpiece. Inside, soaring ceilings, an open-concept floor plan, and walls of windows flood the space with natural light, drawing your eyes immediately to the breathtaking vistas beyond. To the right of the foyer, a dedicated office provides the perfect space to work from home in style. The formal dining area seamlessly flows into the main living space, anchored by a dramatic double-sided, floor-to-ceiling stone fireplace. The adjoining sitting room and full bar area-complete with a granite countertop, ice machine, custom cabinetry, and oversized wine refrigerator-create a sophisticated setting for entertaining. The chef's kitchen is a culinary dream, featuring a large center island, Thermador appliances, double ovens, custom cabinetry, and a walk-in pantry with a dedicated space for an additional fridge. A charming breakfast room sits adjacent, thoughtfully divided from the formal dining area by a built-in pass-through with shelving and countertop, perfect for serving and display. The luxurious primary suite offers a private sanctuary with its own fireplace, cozy sitting area, beverage fridge, and sink. It also includes outdoor access, a versatile flex room (ideal as a gym or second office), and dual oversized walk-in closets. The spa-like primary bath is appointed with separate vanities, a garden tub, and a glass walk-in shower. One of the closets conveniently connects to the main laundry room, complete with abundant cabinetry and a built-in desk area. On the opposite wing of the home, a secondary living area provides privacy and comfort for guests, separating three spacious bedrooms, each with their own en-suite bathrooms. This wing also includes a secondary laundry room with a stacked washer and dryer for added convenience. Upstairs, a charming loft area features built-in bunk beds and a half bath-an ideal spot for grandchildren or overnight guests. Step outside to your backyard oasis: an expansive covered patio with an outdoor fireplace and grill, multiple lounging and dining areas, and a sparkling infinity-edge pool with an adjoining hot tub-all overlooking the breathtaking Texas Hill Country. Additional features include a 3-car garage with one bay offering a built-in workshop, a fenced dog run with interior access via a pet-friendly laundry room setup (including a doggy door), and the flexibility to isolate pet areas without sacrificing yard space. This one-of-a-kind property blends luxurious Hill Country living with unmatched design and functionality. Schedule your private tour today to experience all it has to offer.
|


















































 Your Privacy Choices
Phone: 425-283-2930
Address: 335 Madison Avenue, New York, NY 10017