


121 GRANVILLE DR


About This Property
Payment Calculator
Your Estimated Monthly Payment
Cap Rate Calculator
What does this mean?
Based on our analysis, the cap rate of this property is 1.25%. A negative cap rate indicates that the property might not be feasible as an income-producing asset. The median cap rate for a near zip code 11238 is 4.23%.
How much can I actually make?
Actual monthly rental income may vary between $4,760 and $7,140 depending on unit-specific characteristics. You can change the amount using the slider to further explore.
How is cap rate calculated?
Cap Rate = Net Operating Income (NOI) / Property Asset Value.
When calculating the cap rate, we assume 100% occupancy. Leverage (mortgage) is not considered.
Cap Rate provided by RealtyHop and RentHop, learn more about cap rate here.
Price History
| Date / Event | Date | Event | Price |
|---|---|---|---|
| Dec 12, 2023 | Sold | ||
| Sold | |||
| Nov 18, 2023 | In contract | - | |
| In contract | |||
| Oct 14, 2023 | Listed by BHHS Fox & Roach - Haddonfield | $515,000 | |
| Listed by BHHS Fox & Roach - Haddonfield | |||
| Dec 30, 2014 | Sold | ||
| Sold | |||
| Oct 14, 2014 | Listed by Keller Williams Realty - Cherry Hill | $289,000 | |
| Listed by Keller Williams Realty - Cherry Hill | |||
| | |||
|
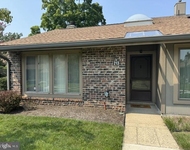
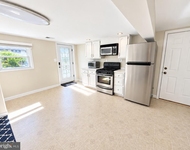
Looks are deceiving - this gorgeous Warwick has a 2-story addition on the back, not really visible from the front, that make it a 4BR, 2.5BA home! Its so much larger than it looks from the outside! A very modern and flowing floor plan greets you as you enter this bright and cheerful main level. Oak hardwood floors extend from the foyer area into both the living and dining rooms. Vaulted ceilings provide a sense of spaciousness throughout the main floor. A remodeled oak kitchen now offers a breakfast nook with seating, a new stainless steel refrigerator & oven, a double sink, pantry and lots of cabinet space. Upstairs are 4 bedrooms, including the master suite addition. The master suite comes complete with 2 large closets, a sitting area, a gorgeous master bath with subway tile and pedestal sink, and its very own balcony accessible through sliding glass doors. A beautifully redone full bath is shared by the other 3 bedrooms. You will love the size of the lower level family room which has neutral carpeting, a brick wall fireplace and recessed lighting. There is also a powder room, laundry room and utility room as well. Storage is plentiful in the lower level addition area which is currently used as a walkout basement but could serve other uses, and more storage can be found in the 1 car attached garage and a cute shed. Some added amenities that help to make this home low maintenance include vinyl siding, newer energy efficient windows, newer heat & air, a newer roof and driveway. This exciting property is located on a quiet Barclay Farm street, not far from the Barclay Farmstead, nature trails, swim clubs, the Barclay pre-school, and still easily accessible to Route 70 & 295.
| |||
Property Highlights
Building Info
Comparables
Status
Price/ft²
Listed On
Sold On
About Barclay
Similar Homes for Sale
Currently no similar homes aroundNearby Rentals

BHHS Fox & Roach - Haddonfield
Last Updated: 0 hours ago
Data Source: Bright MLS , MLS# NJCD2056670
 Your Privacy Choices
Phone: 425-283-2930
Address: 335 Madison Avenue, New York, NY 10017