


121 FOREST DRIVE


About This Property
Inside, you're welcomed by a spacious living room featuring hardwood floors, crown molding, and a gas fireplace with a custom cherry mantel and marble tile surround. The adjoining sunroom features tile flooring with radiant heat, a ceiling fan, and a convenient powder room, inviting year-round enjoyment. The dining room, with its hardwood floors, features a wide opening to the beautifully remodeled kitchen, creating a seamless flow for entertaining.
The kitchen was expanded and completely redesigned in 2021, featuring cherry cabinetry, quartz countertops, tile floors, stainless-steel appliances, recessed and pendant lighting, and a large island with seating. A breakfast nook overlooks the back deck and yard through its many windows, filling the space with natural light.
Upstairs, the primary bedroom provides wood floors and an updated en suite bath with a glass-enclosed shower. Two additional bedrooms -one with a perfect reading or office nook -and a hall bath with custom tile accents complete this level. The second floor also boasts all new shaker-style doors (2025) and freshly painted trim. On the third floor, an additional room with vaulted ceilings offers excellent flexibility as a fourth bedroom, office, or art studio.
Notable mechanical and structural improvements include a mini-split HVAC system for the first floor (2021), a new 50-gallon water heater (2025), a gas fireplace insert (2020), and refinished hardwoods and multizone heating from a major two-story addition (2008) that also added radiant heat, a powder room, and the charming wrap-around front porch. Exterior updates include new 6″ gutters (2023), Hardie-board siding on the garage (2018), a rock-garden drainage system (2024), and a 40-year roof (2004). The detached garage features 240 V / 50 amp service for future EV charging. Outside, enjoy the composite front porch and spacious back deck-perfect for morning coffee or summer dinners. The yard offers room to play, garden, or entertain.
Located minutes from Catonsville's shops, restaurants, schools, and library, with quick access to 695 and 95, this well-maintained home offers true neighborhood living. Warm, comfortable, and thoughtfully updated-121 Forest Drive is ready to welcome you home.
Verify school information on the Baltimore County Public Schools website.
Payment Calculator
Your Estimated Monthly Payment
Cap Rate Calculator
What does this mean?
Based on our analysis, the cap rate of this property is 1.25%. A negative cap rate indicates that the property might not be feasible as an income-producing asset. The median cap rate for a near zip code 11238 is 4.23%.
How much can I actually make?
Actual monthly rental income may vary between $4,760 and $7,140 depending on unit-specific characteristics. You can change the amount using the slider to further explore.
How is cap rate calculated?
Cap Rate = Net Operating Income (NOI) / Property Asset Value.
When calculating the cap rate, we assume 100% occupancy. Leverage (mortgage) is not considered.
Cap Rate provided by RealtyHop and RentHop, learn more about cap rate here.
Price History
Property Highlights
Building Info
Comparables
Status
Price/ft²
Listed On
Sold On
About Catonsville
Similar Homes for Sale
Currently no similar homes aroundNearby Rentals
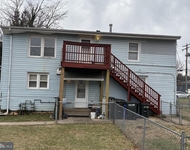
$1,350 /mo
- 3 Beds
- 1 Bath
- 800 ft²
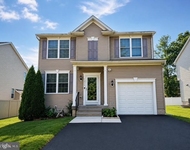
$3,800 /mo
- 4 Beds
- 4 Baths
- 1,996 ft²

Cummings & Co. Realtors
Last Updated: 9 hours ago
Data Source: Bright MLS , MLS# MDBC2141506
 Your Privacy Choices
Phone: 425-283-2930
Address: 335 Madison Avenue, New York, NY 10017