Check Availability
Queen Anne's 21666
121 EARECKSON LANE
$850,000
● House - For Sale

121 EARECKSON LANE

STEVENSVILLE, MD 21666
bedrooms
4 Beds
bathrooms
2 Baths, 1 Half Bath
square feet
2,141 Ft²
$4,588
Est. Monthly
$10
HOA / Fees

About This Property

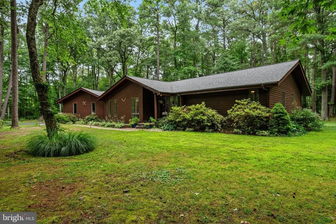
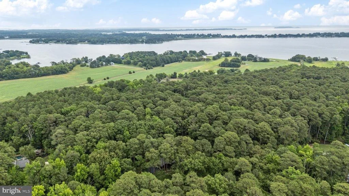
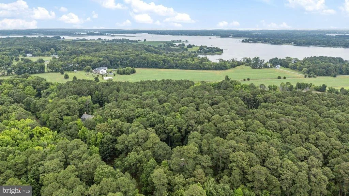
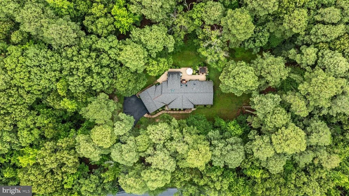
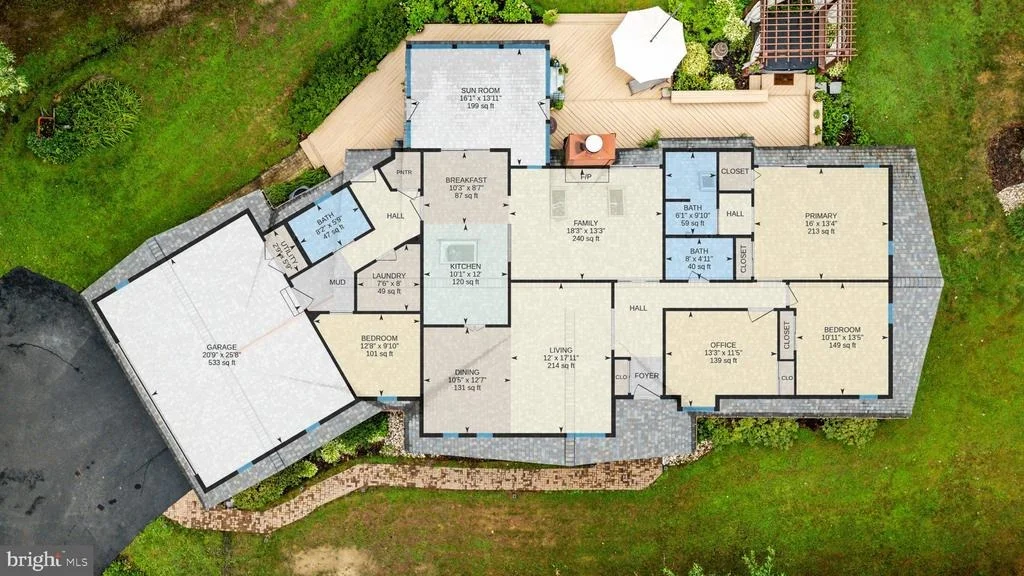
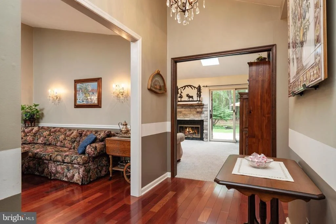
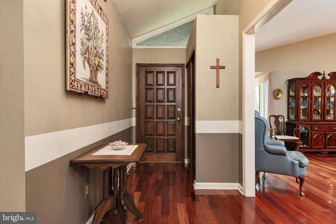
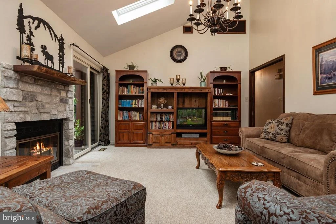
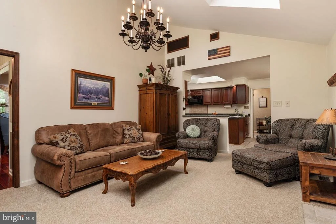
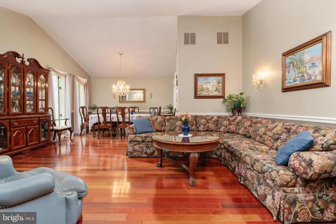
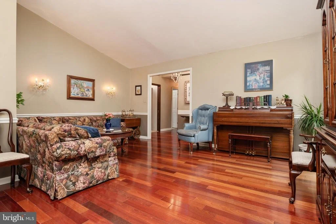
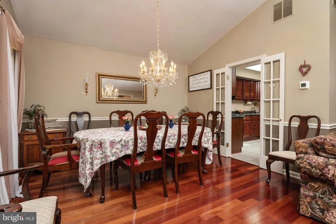
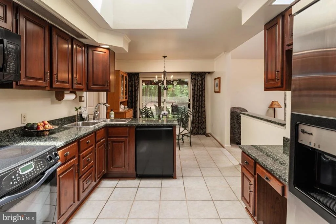
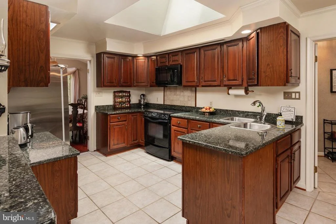
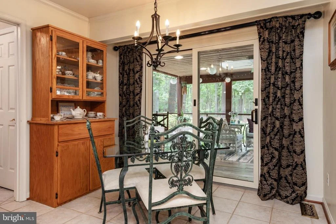
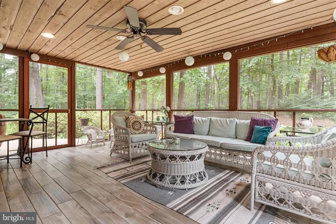
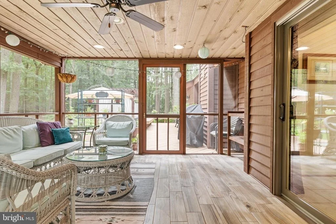
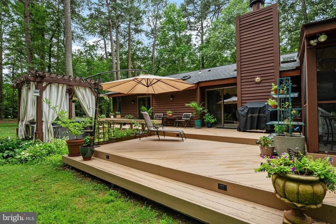
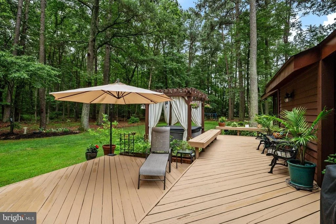
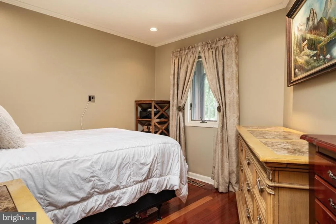
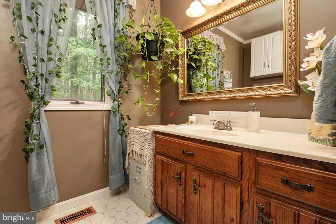
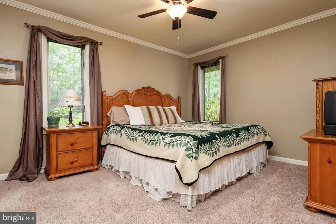
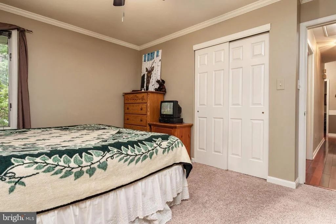
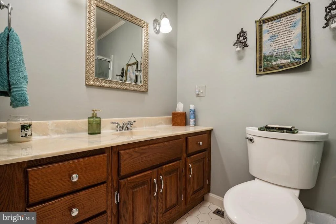
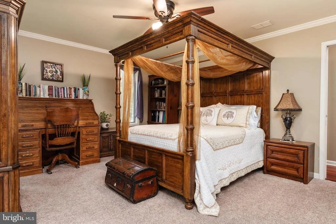
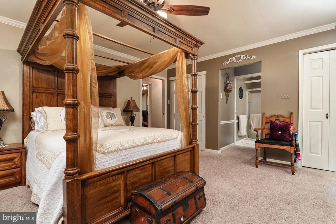
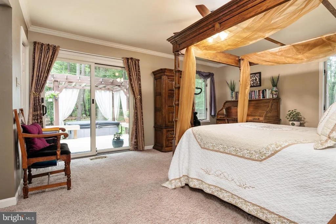
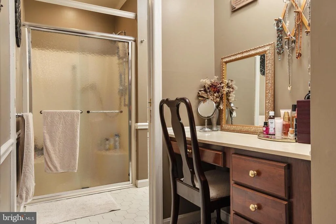
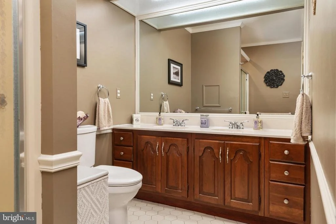
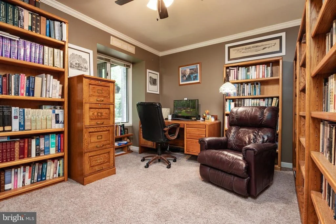
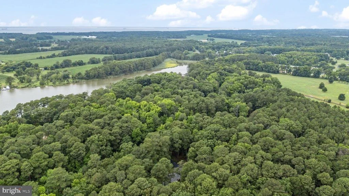
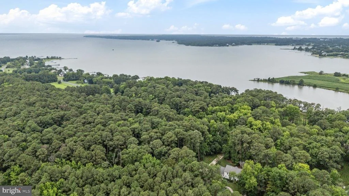
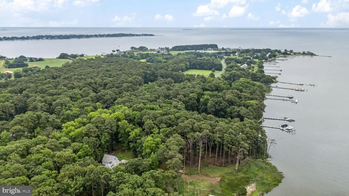
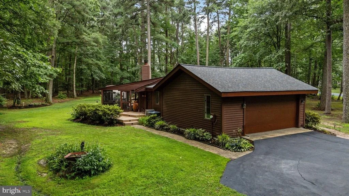
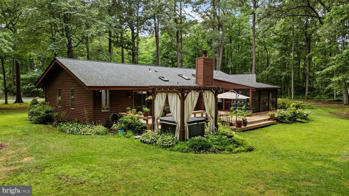
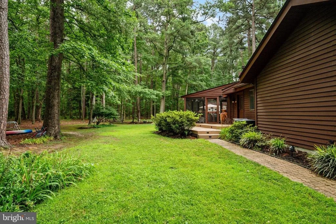
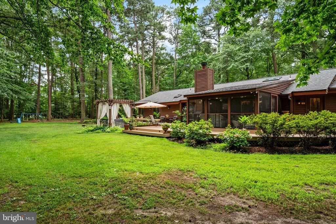
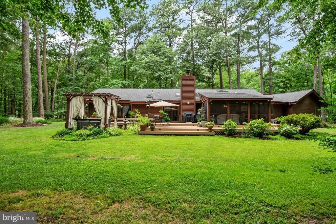
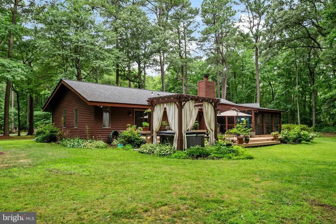
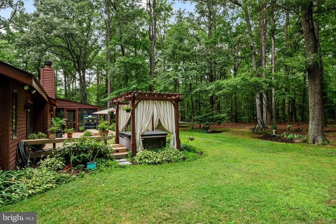
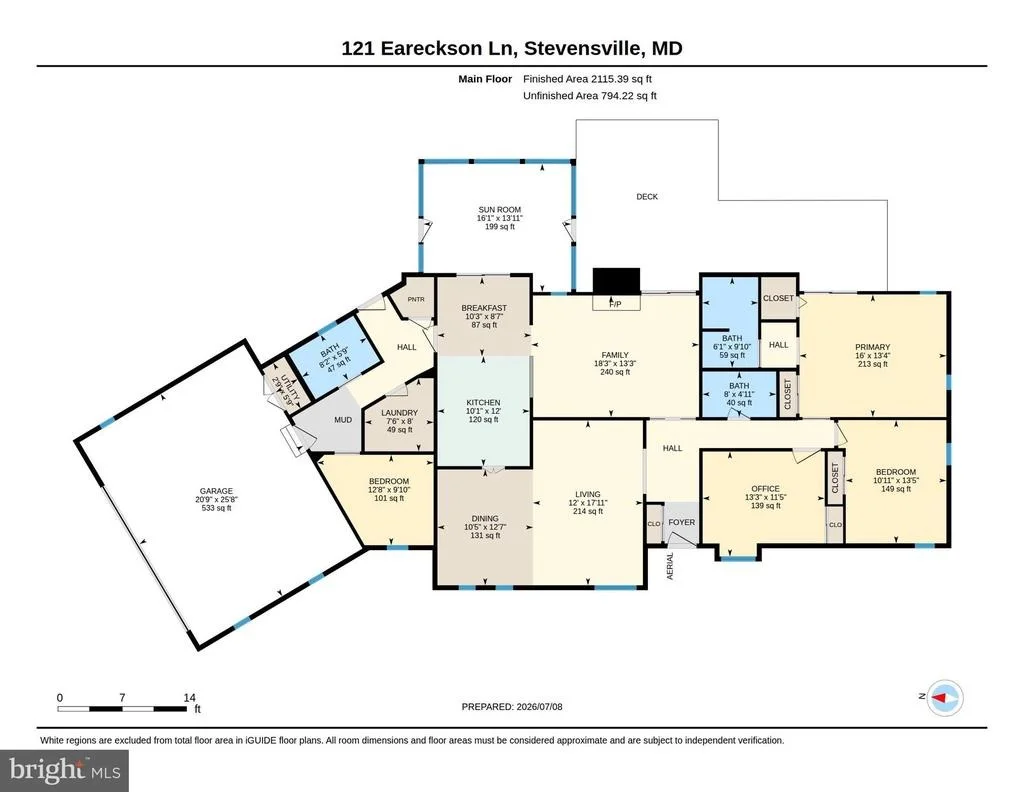
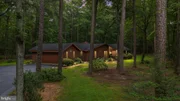
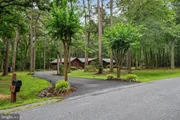
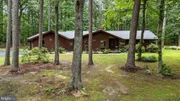
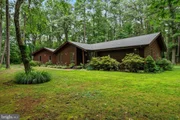
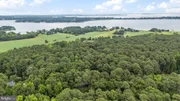
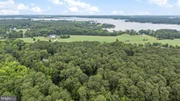
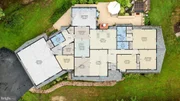
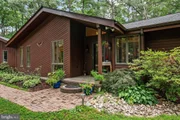
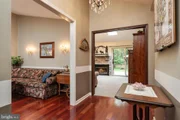
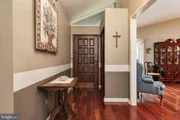
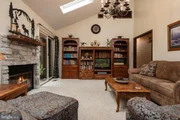
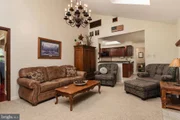
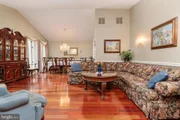
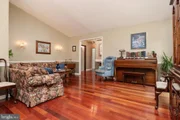
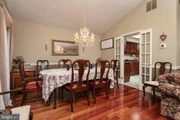
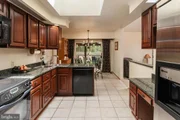
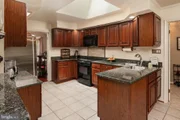
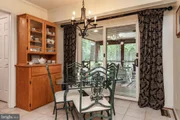
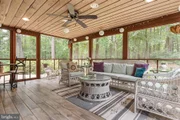
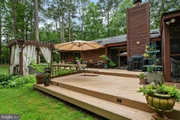
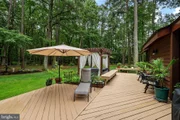
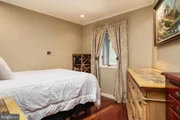
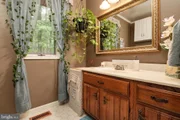
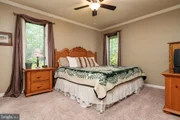
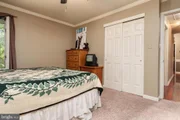
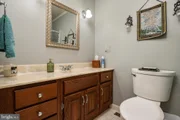
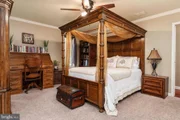
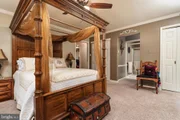
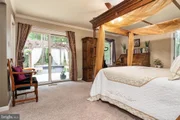
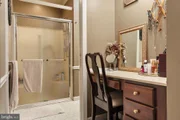
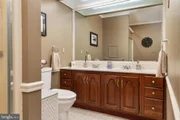
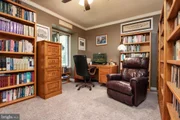
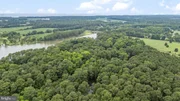
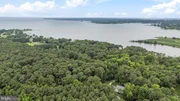
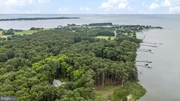
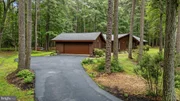
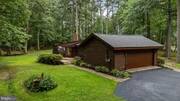
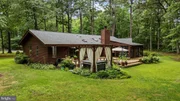
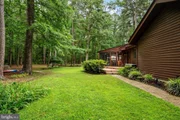
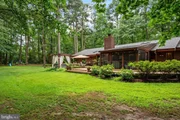
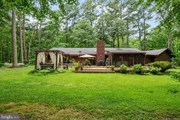
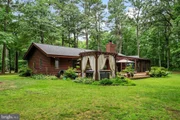
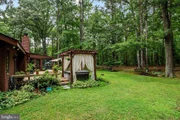
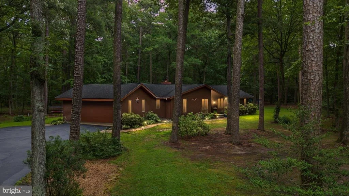
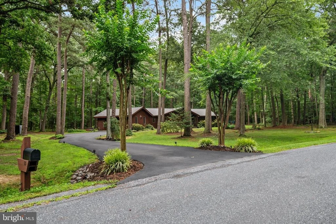
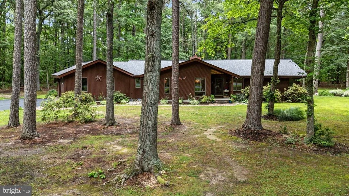
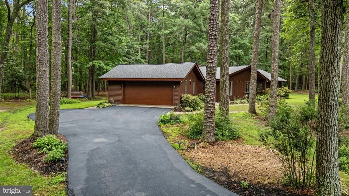
Nestled within the serene enclave of Goose Point Estates, this exquisite one level living home offers a harmonious blend of luxury and comfort, perfect for those seeking an elevated lifestyle. This residence boasts a modern aesthetic while retaining its timeless charm. Step inside to discover a spacious 2,141 square feet of meticulously designed living space. The interior features a warm palette complemented by rich hardwood flooring and plush carpeting, creating an inviting atmosphere throughout. Crown moldings and chair railings add a touch of elegance, while recessed lighting and skylights bathe the space in natural light. The heart of the home is undoubtedly the gourmet kitchen, equipped with upgraded countertops and ample table space for casual dining. High-end appliances, including a self-cleaning oven, built-in microwave, and energy-efficient dishwasher, make cooking a delight. The adjacent family room, complete with a charming wood-burning fireplace, provides a perfect retreat for relaxation. This residence features four generously sized bedrooms, including a main-level bedroom for convenience. The luxurious master suite offers a walk-in closet and a spa-like bathroom with a stall shower included with a hot tub, ensuring a private oasis for unwinding after a long day. Outside, the property is equally impressive, set on a sprawling 2.4-acre lot surrounded by lush trees and serene woods, providing a tranquil backdrop for outdoor living. Enjoy evenings under the stars in the hot tub or host gatherings with friends in the beautifully landscaped yard. The exterior is adorned with thoughtful features such as bump-outs, exterior lighting, and flood lights, enhancing both functionality and aesthetics. Additional highlights include a spacious attached garage with extra storage, main-floor laundry for added convenience, and a water treatment system for peace of mind. This home is not just a residence; it's a lifestyle choice, offering a perfect blend of luxury, comfort, and nature. Experience the best of both worlds in this exceptional property, where modern amenities meet the tranquility of nature, creating a perfect sanctuary to call home. Roof is 10 years old. Goose Point Estates is just minutes away from route 50 and the Chesapeake Bay Bridge but far enough away from all the traffic.
Unit Size
2,141 Ft²
Days on Market
-
Land Size
2.40 acres
Price per sqft
$397
Property Type
House
Property Taxes
$404
HOA Dues
$10
Year Built
1984

Listed By

Lawrence Doyle
Long & Foster Real Estate, Inc.

Payment Calculator

Cap Rate Calculator

Last updated: 2 months ago (Bright MLS #MDQA2017628)

Price History

Date / Event Date Event Price
Jul 10, 2026 Listed by Long & Foster Real Estate, Inc. $850,000
Listed by Long & Foster Real Estate, Inc.
Apr 28, 2023 Sold
Sold
Apr 15, 2023 In contract -
In contract
Oct 7, 2022 Listed by Long & Foster Real Estate, Inc. $689,000
Listed by Long & Foster Real Estate, Inc.
Dec 8, 1995 Sold
Sold
Show More

Property Highlights

Garage
Fireplace
Parking Available
Parking Details
Has Garage
Parking Features: Driveway, On Street, Attached, Garage
Garage Spaces: 2
Interior Details
Half Bathrooms: 1
Full Bathrooms: 2
Interior Features: Ceiling Fan(s), Crown Molding, Eat-in Kitchen, Recessed Lighting, Walk-In Closet(s), Attic, Carpet, Chair Railings, Combination Dining/Living, Combination Kitchen/Dining, Dining Area, Entry Level Bedroom, Family Room Off Kitchen, Floor Plan - Traditional, Formal/Separate Dining Room, Kitchen - Table Space, Skylight(s), Bathroom - Stall Shower, Store/Office, Bathroom - Tub Shower, Upgraded Countertops, Water Treat System, WhirlPool/HotTub, Window Treatments, Wood Floors
Appliances: Microwave, Dishwasher, Dryer, Exhaust Fan, Refrigerator, Washer, Water Heater, Self Cleaning Oven, Electric Oven, Water Conditioner - Owned
Flooring Type: Carpet, Ceramic Tile, Hardwood, Heated
Door Features: Sliding Glass
Has Fireplace
Fireplace Features: Mantel(s), Wood
Fireplaces: 1
Exterior Details
Square Footage: 2141
Square Footage Source: $0
Property Condition: Excellent
Architectural Style: Ranch/Rambler
Year Built Source: Assessor
Year Built: 1984
Waterbody Name: Shipping Creek
Levels: 1
Other Structures: Above Grade, Below Grade
Window Features: Skylight(s), Screens
Construction Materials: Frame, Blown-In Insulation, Cedar, Wood Siding, Stick Built
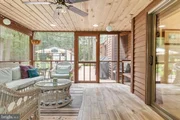
Patio and Porch Features: Porch
Lot Size Area: 104544
Lot Size Units: Square Feet
Lot Size Acres: 2.4
Lot Size Square Feet: 104544
Tax Lot: 14
Water Source: Well
Financial Details
Tax Assessed Value: $568,900
Tax Annual Amount: $4,843
Utilities Details
Cooling Type: Ceiling Fan(s), Heat Pump(s), Programmable Thermostat
Heating Type: Central, Heat Pump(s), Programmable Thermostat
Sewer : Septic Exists
Location Details
HOA Fee: $120
HOA Fee Frequency: Annually

Building Info

Overview

    General

  • Year Built: 1984
  • Effective Year Built: 1984
  • Bedroom Count: 0
  • Bathroom Count: 3
  • Full Bathrooms: 2
  • Partial Bathrooms: 3
  • Building Condition: 3
  • Building Quality: 9
  • Construction Type: 6
  • Building Style: 0
  • Exterior Walls Type: 0
  • Interior Walls Type: 0
  • Roof Shape Type: 0
  • Roof Cover Type: 3
  • Floor Count: 100
  • Living Units: 1
  • Floor Cover: 0
  • Basement Type: 5
  • Basement Area: 0
  • Garage Type: 1
  • Garage Square Area: 594
  • Parking Space Count: 2
  • Patio Type: 0
  • Porch Type: 7
  • Pool Type: 0

    Dimensions

  • Lot Size Square Feet: 104,544
  • Lot Size Depth Feet: 2,730
  • Lot Size Frontage Feet: 4,190
  • Total Building Area: 2,141
  • Gross Building Area: 2,141
  • Building Area: 2,141
  • Building Area Measurement: T

    Heating and Cooling

  • Air Conditioning: 13
  • Heating: 8
  • Heated Square Feet: 2,141
  • Heating Fuel Type: 0

    Utilities

  • Sewer System: 5
  • Water Service: 6

Building

  • Building Type: 0
  • Property Class: R
  • Subdivision: ACRES GOOSE POINT ESTATES
  • Land Acres: 0000002400
  • Standard Land Use Code: 1001
  • County Land Use Code: R-C001
  • Legal Description 1: LOT 14 2.4 ACRES GOOSE POINT ESTATES

Neighborhood

  • School District Name: Queen Annes County Public Schools
  • Census Tract: 810901

Zoning

  • Zoning: NC-2

Geography

  • Assessors Map Reference: 63 22 173
  • Account Number: 083547
  • District: 04
  • Parcel: 04-083547
  • Lot: 14
  • Latitude: 38.9208
  • Longitude: -76.325

    Address

  • Full Address: 121 Eareckson Ln
  • Address - House Number: 121
  • Address - Street Name: Eareckson
  • Address - Suffix Type: Ln
  • State: MD
  • City Name: Stevensville
  • Carrier Code: R006
  • 4-Digit Zip Code: 3037
  • Zip Code: 21666

Valuation

    Tax

  • Tax Year: 2023
  • Tax Amount: $381,133

    Appraisal Valuation

  • Standard Deviation: 0.0894
  • Valuation Date: Sep 06, 2023
  • Confidence Score: 92
  • Final Value: 702,510
  • High Value: 765,380
  • Low Value: 639,640

    Market Valuation

  • Market Total Value: $404,600
  • Market Land Value: $192,000
  • Market Improvement Value: $212,600

    Assessments Valuation

  • Assessed Year: 2023
  • Assessed Total Value: $404,600
  • Assessed Land Value: $192,000
  • Assessed Improvements Value: $212,600

    Sales

  • Current Sale Contract Date: Apr 28, 2023
  • Current Sale Recording Date: Apr 28, 2023
  • Current Sale Price:
  • Current Sale Document Type: 27
  • Previous Sale Recording Date: Dec 08, 1995
  • Previous Sale Amount: $199,500
  • Previous Sale Document Type: 27
Data used for valuation calculations is provided by RealtyHop, and other third party sources

Comparables

Unit
Status
Type
Beds
Baths
ft²
Price/ft²
Asking Price
Listed On
Closing Price
Sold On
HOA + Taxes

About Queen Anne's


Similar Homes for Sale

Currently no similar homes around

Nearby Rentals


Frequently Asked Questions

When was property at 121 Eareckson Lane built and last sold?
The property at 121 Eareckson Lane was built in 1984 and last sold on Apr 28, 2023 for $655,000.
How much is this home worth?
The estimated value of the home located at 121 Eareckson Lane is $845,086.
What are some comparable homes to 121 Eareckson Lane?
There are currently no comparable homes to 121 Eareckson Lane.