Check Availability
Chandler 75758
121 Crestview Street
$314,900
● House - In Contract

121 Crestview Street

Chandler, TX 75758
bedrooms
3 Beds
bathrooms
2 Baths
square feet
2,047 Ft²
$2,078
Est. Monthly

About This Property

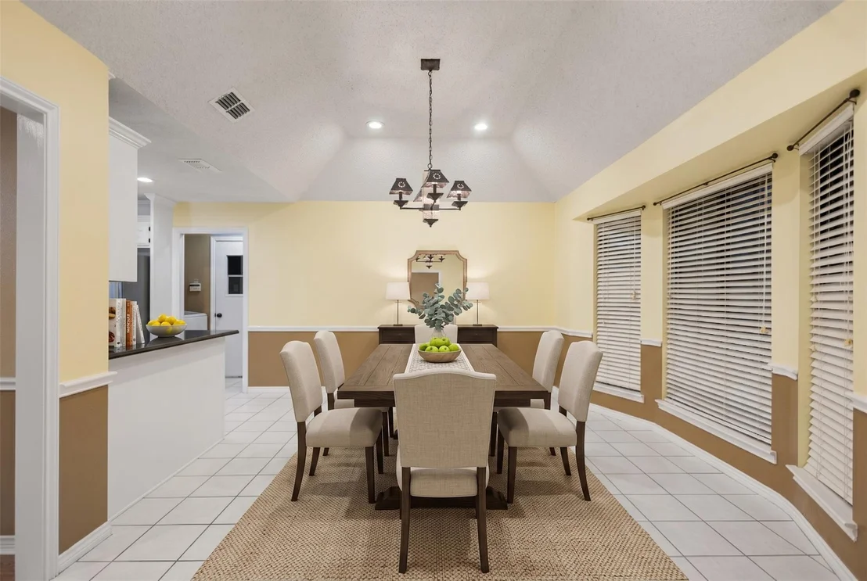
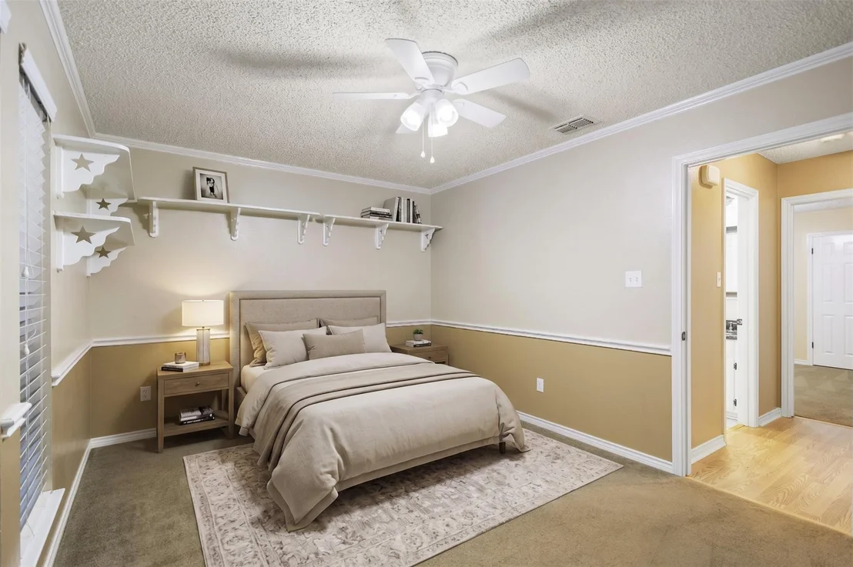
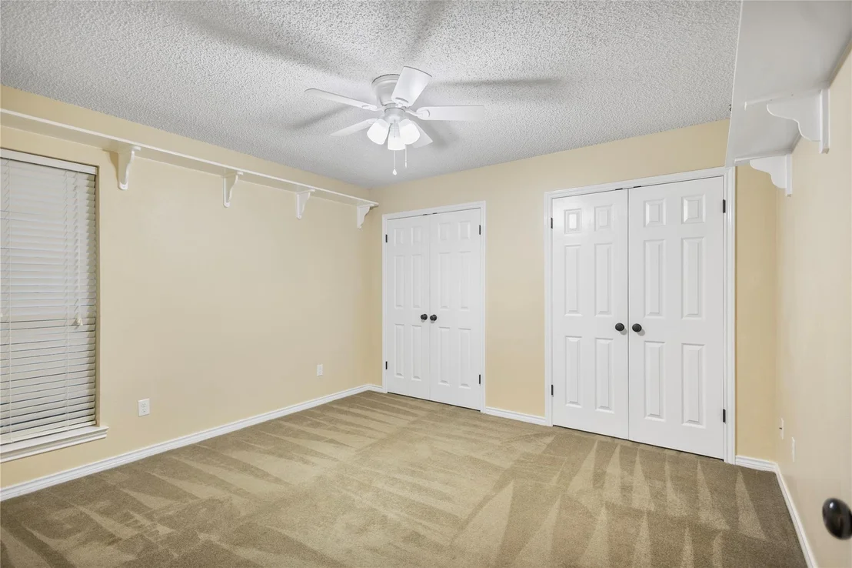
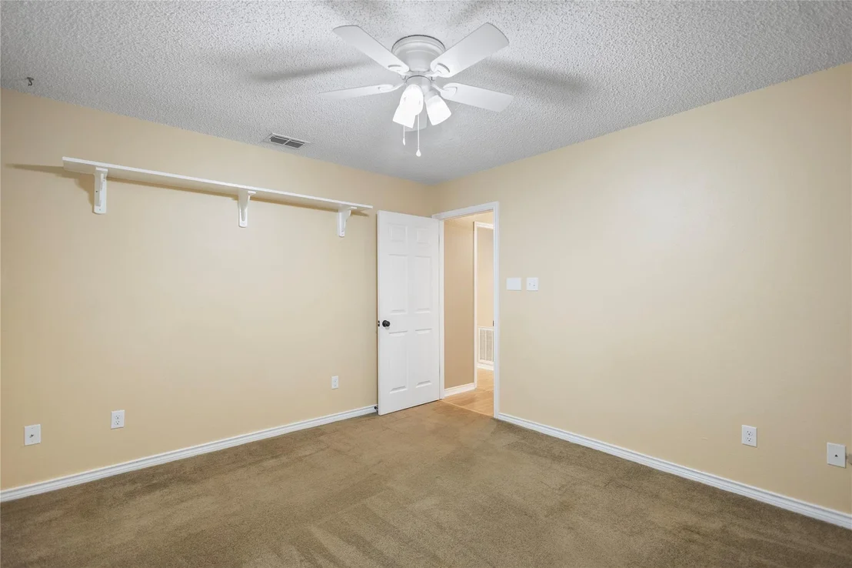
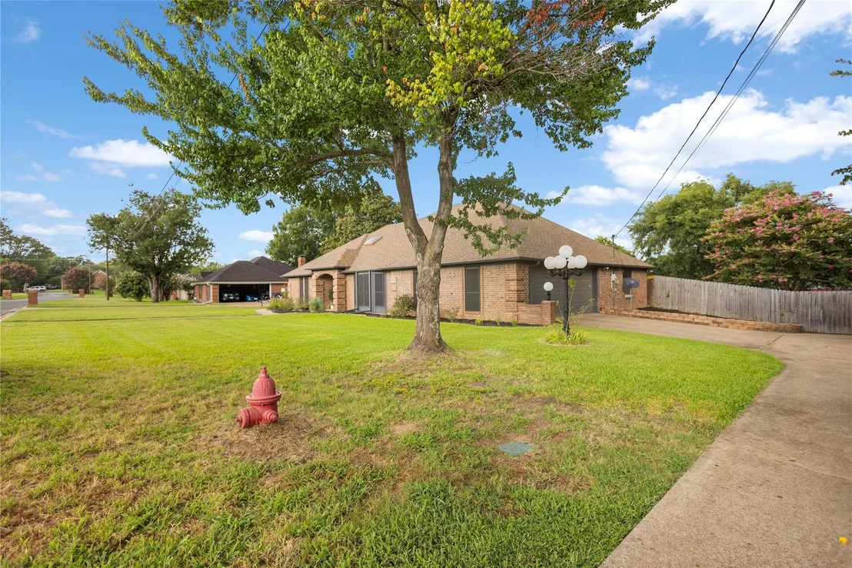
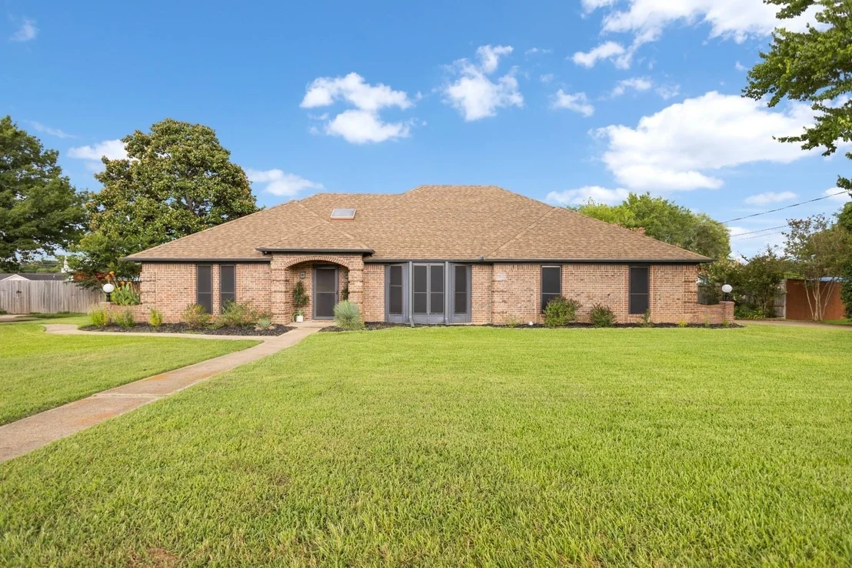
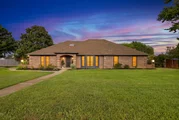
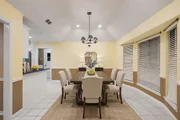
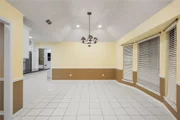
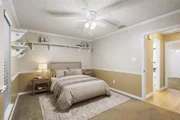
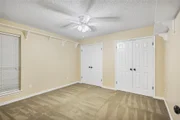
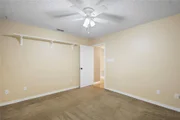
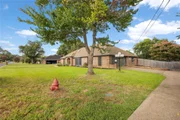
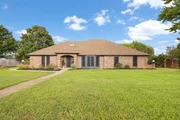
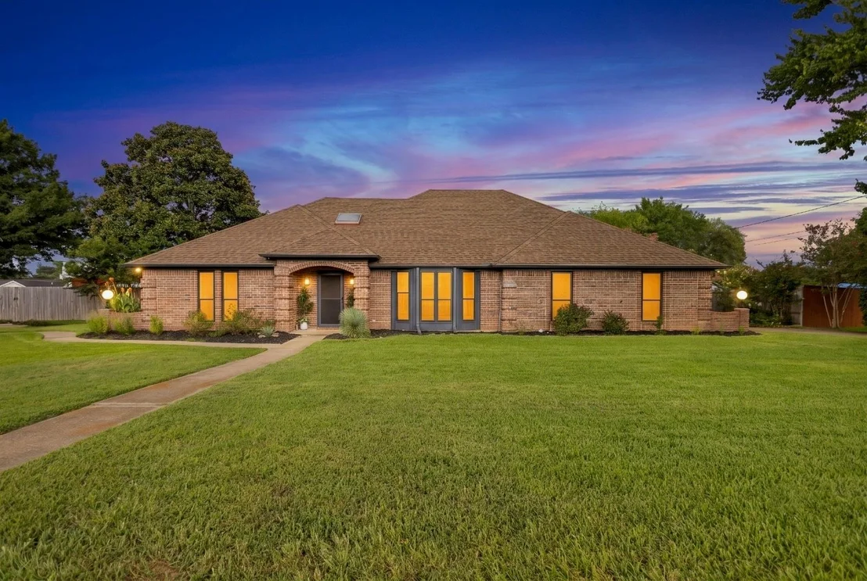
Sellers offering $10,000 in Flex Cash for buyer's closing costs, interest rate buy down, or a price reduction! Don't miss this incredible opportunity to own a beautifully maintained 2047sqft, 3 bedroom, 2 full bathroom home with a dedicated office in one of Chandler's most desirable neighborhoods. Even better, qualified buyers may have the opportunity to assume the existing low 2.6% interest rate, making this home an exceptional value in today's market.

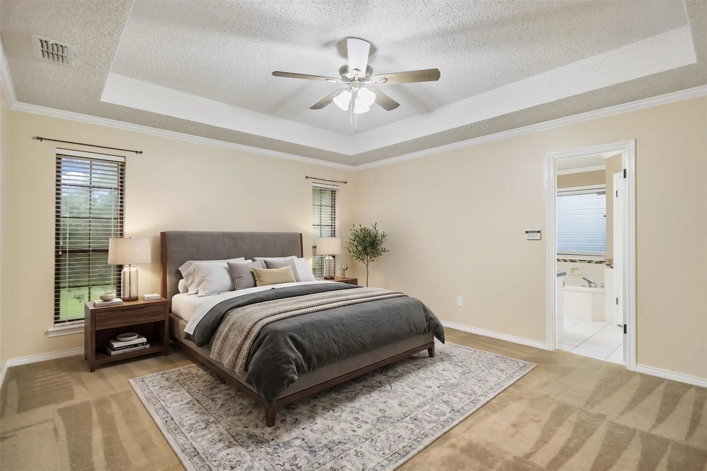
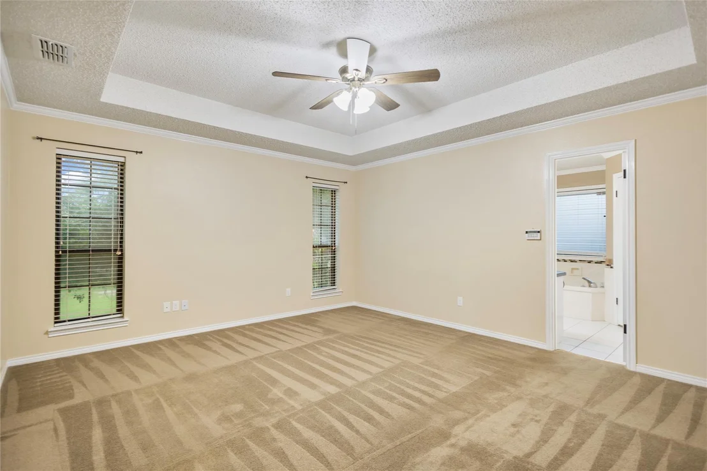
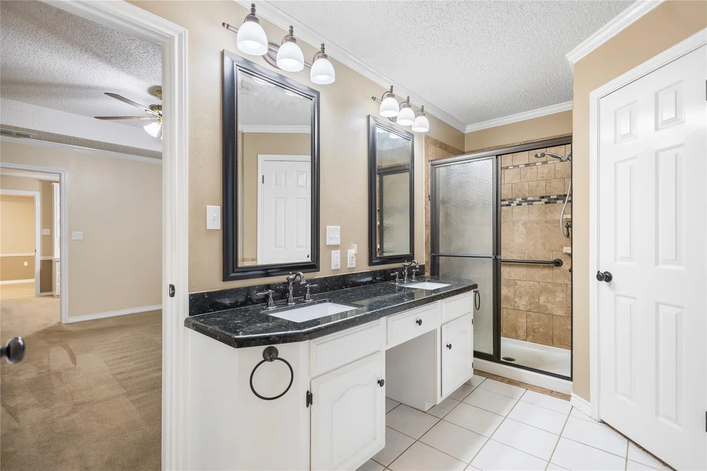
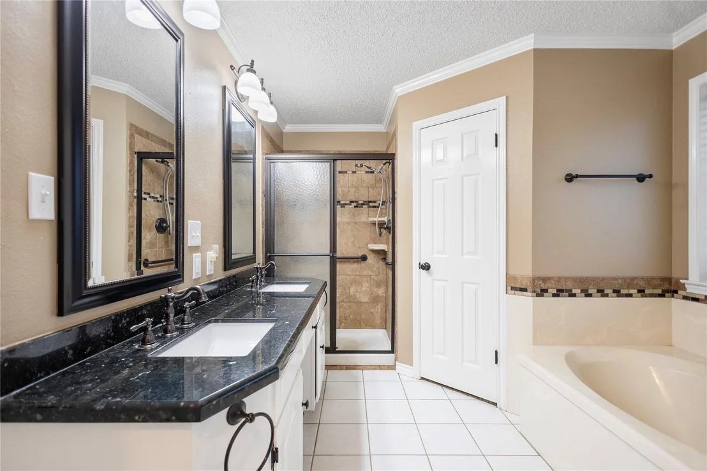
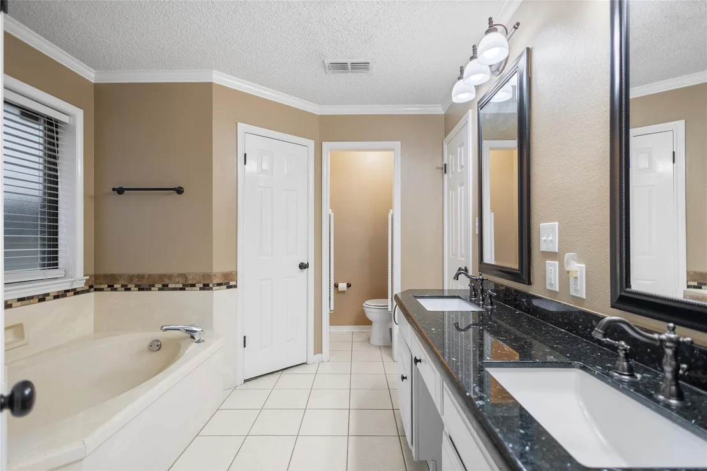
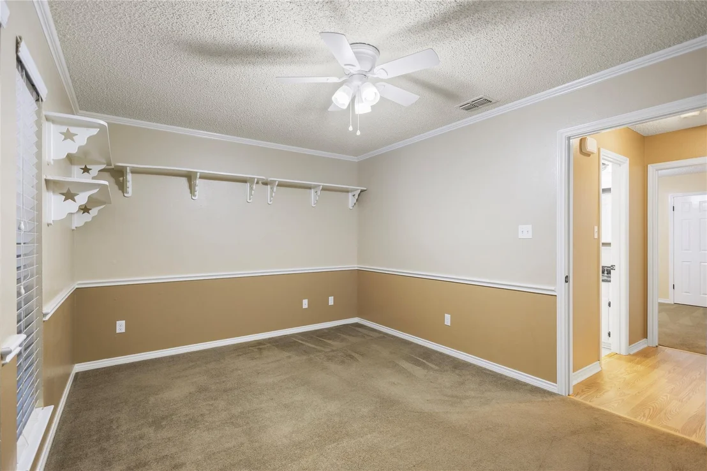
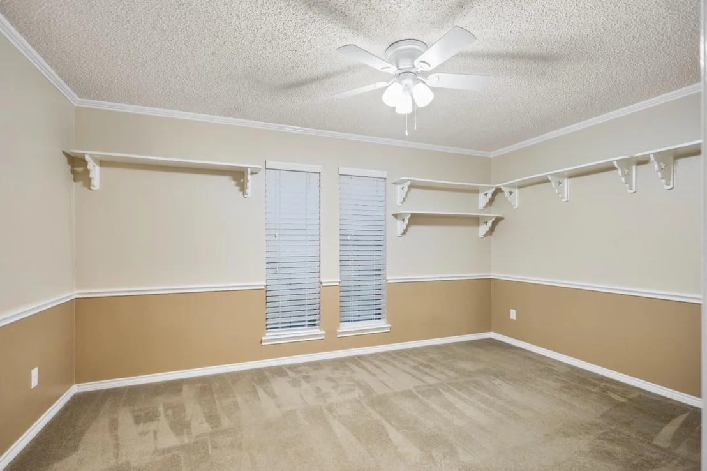
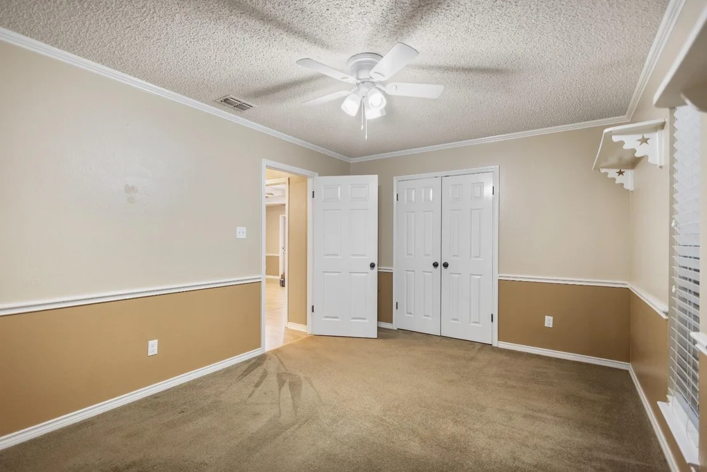
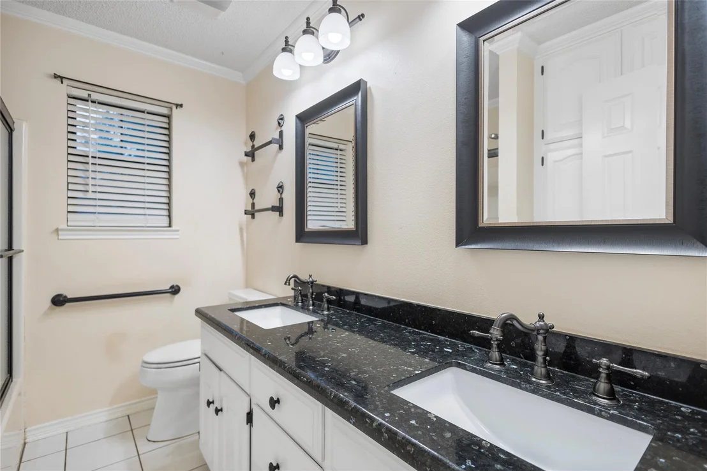
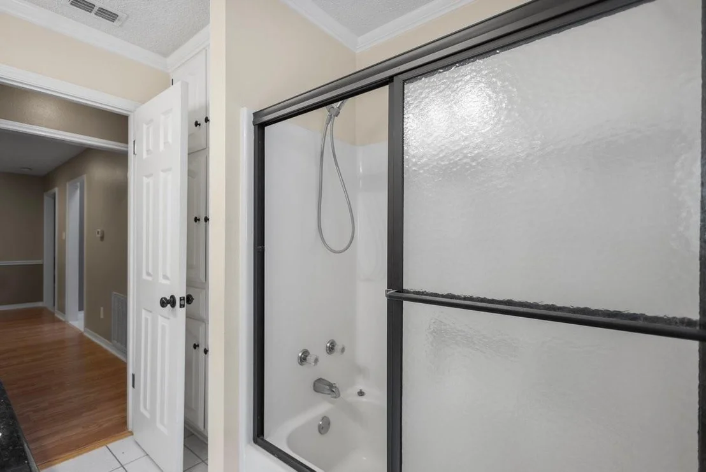
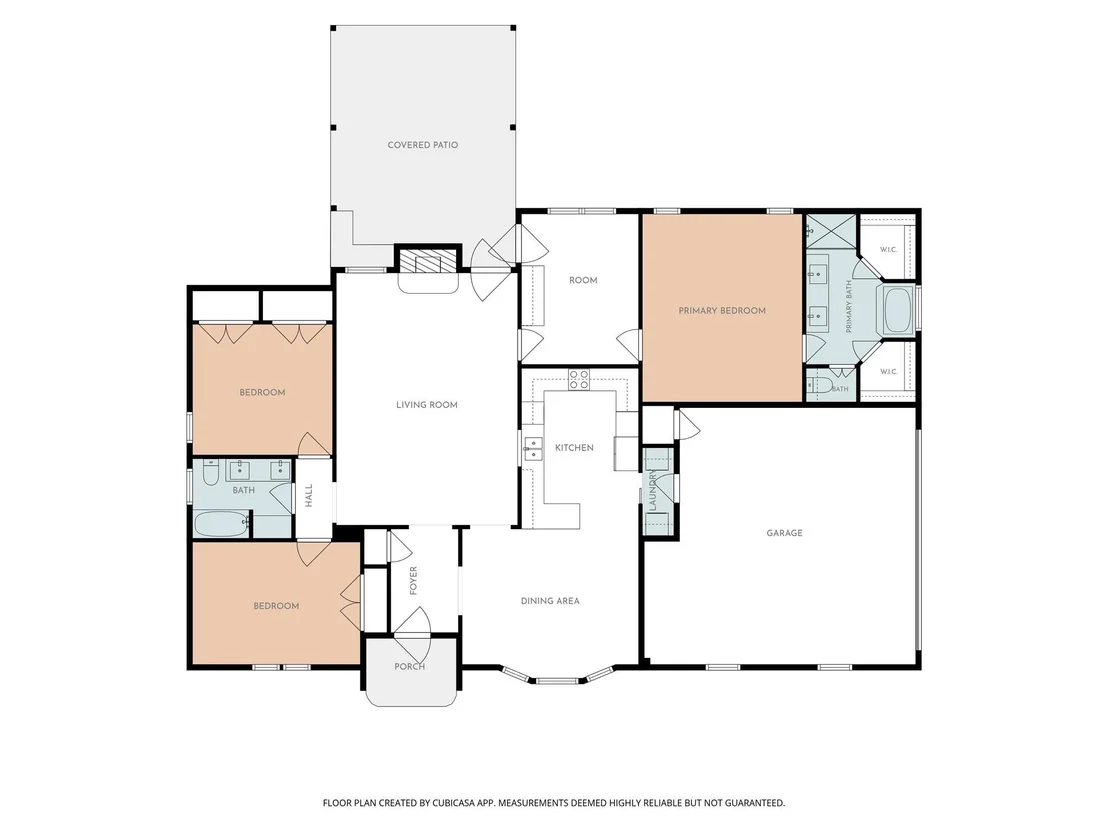
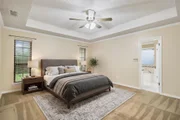
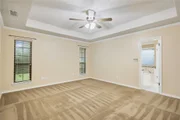
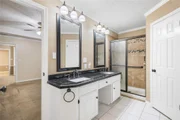
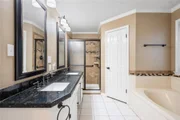
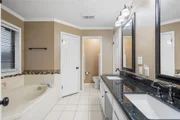
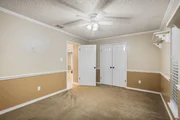
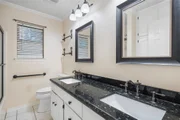
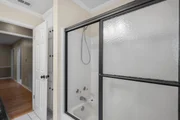
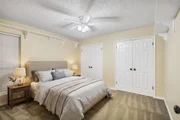
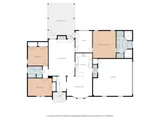
Designed with comfort and functionality in mind, this split bedroom floor plan offers privacy for the primary suite, complete with his and hers closets in the primary ensuite, double vanity, tile shower and a separate

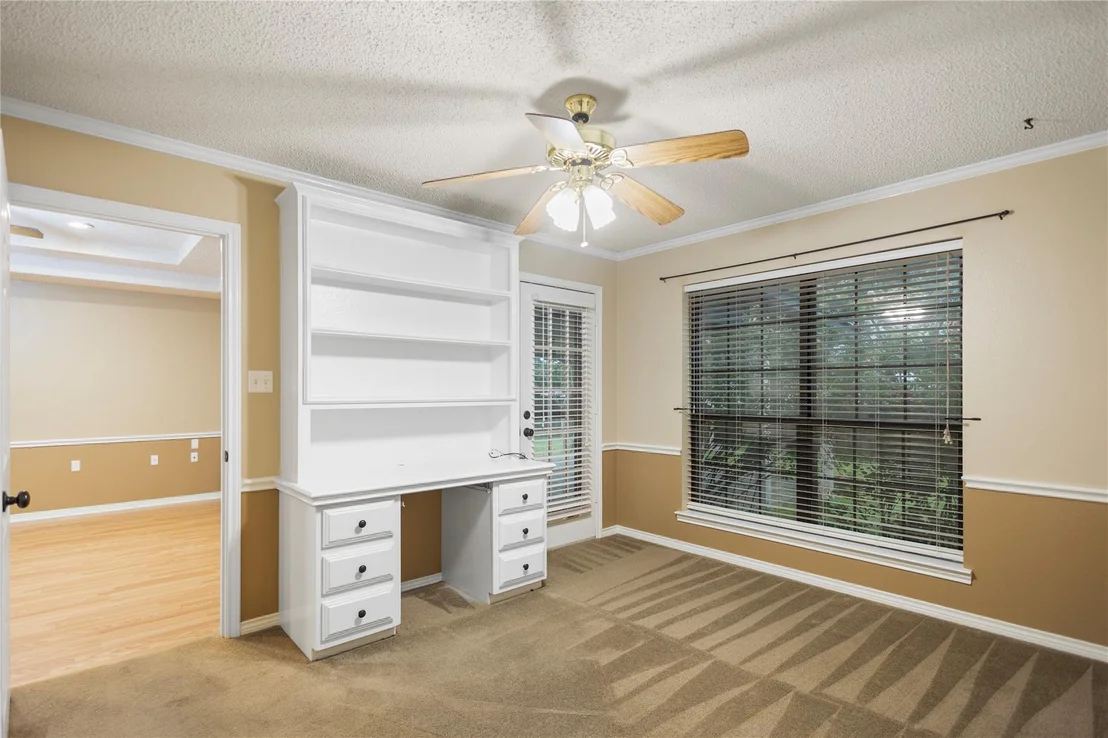
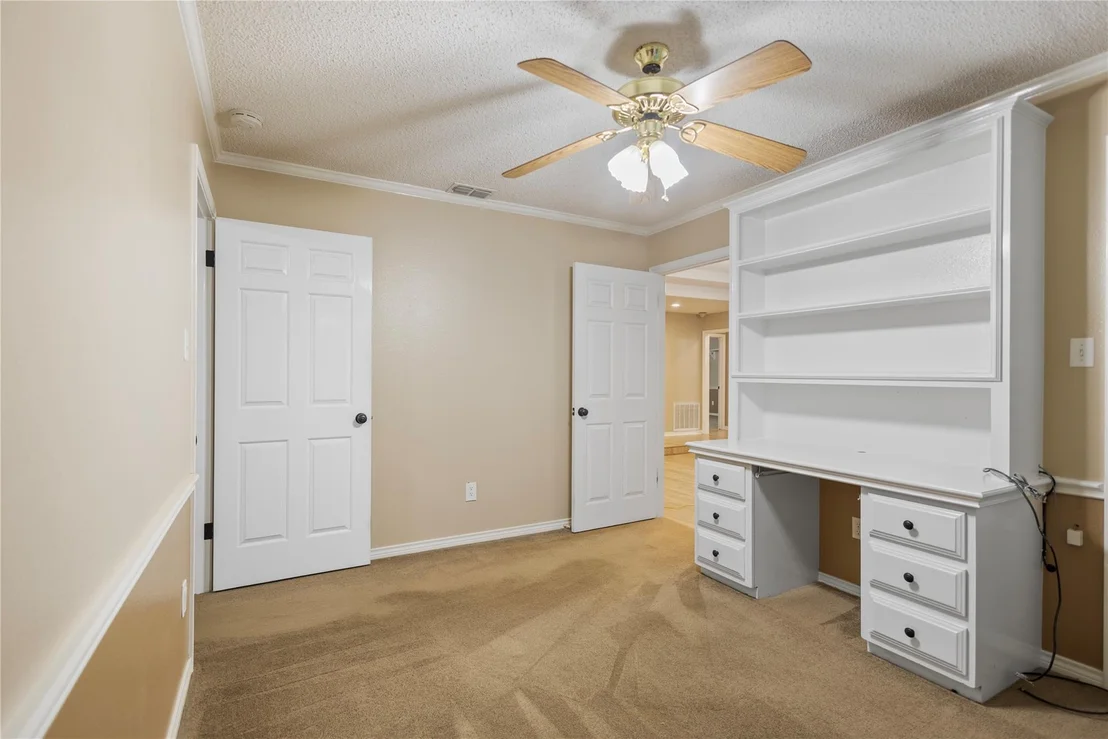
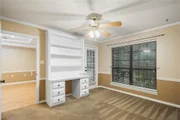
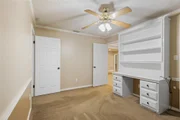
soaking tub. The dedicated office features a built in desk, creating the perfect work from home space.

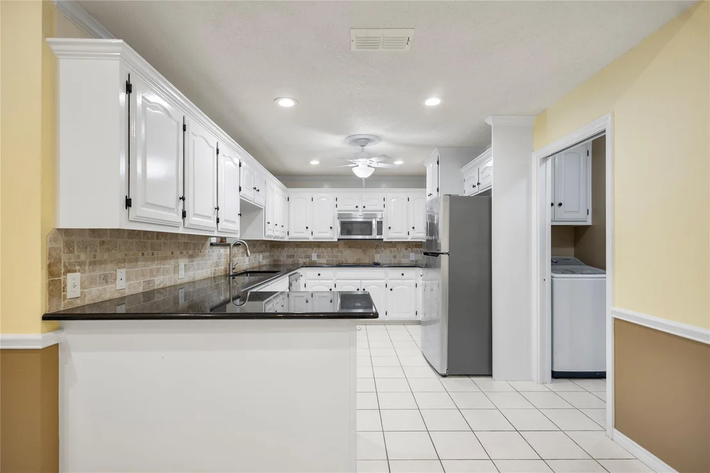
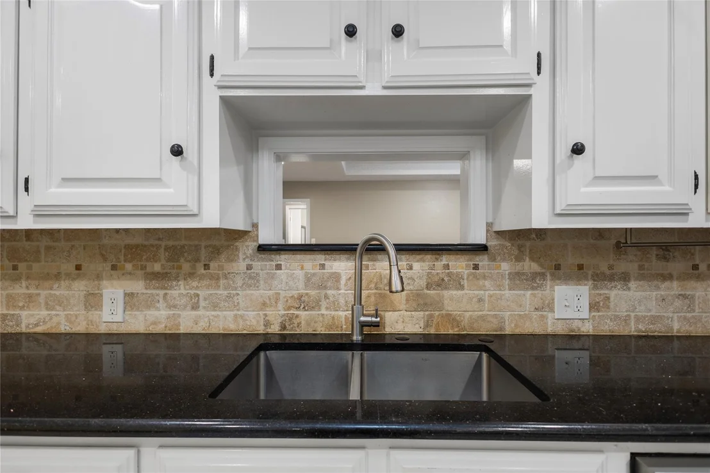
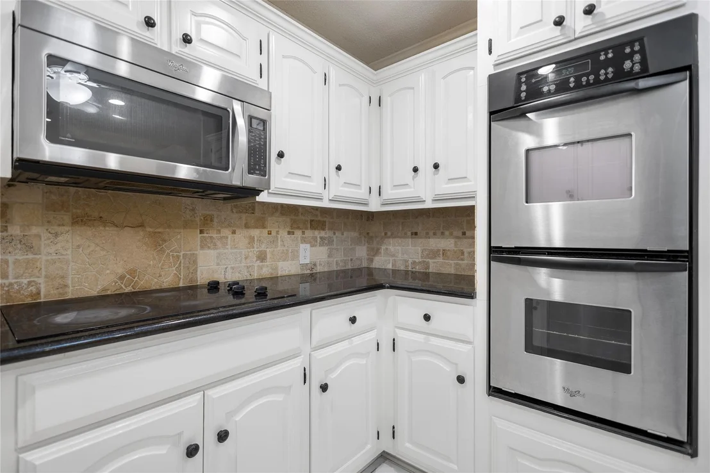
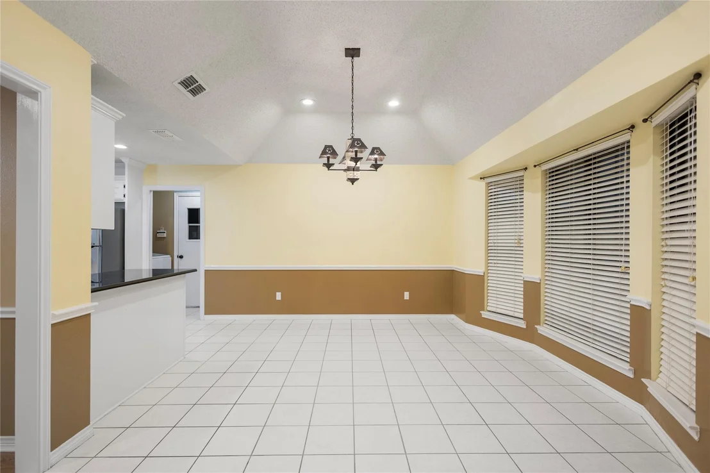
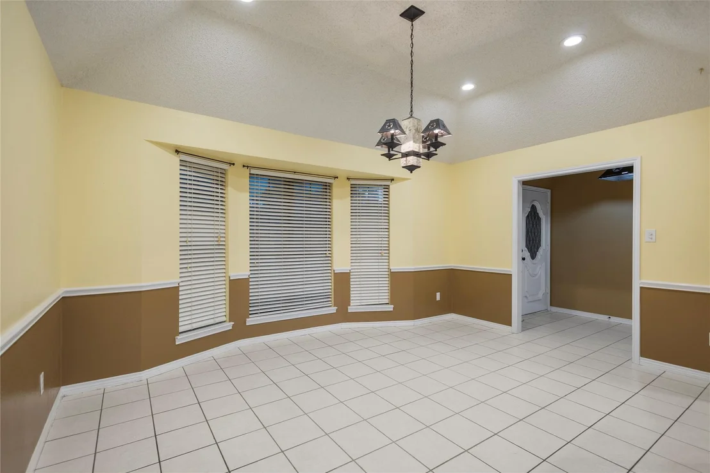
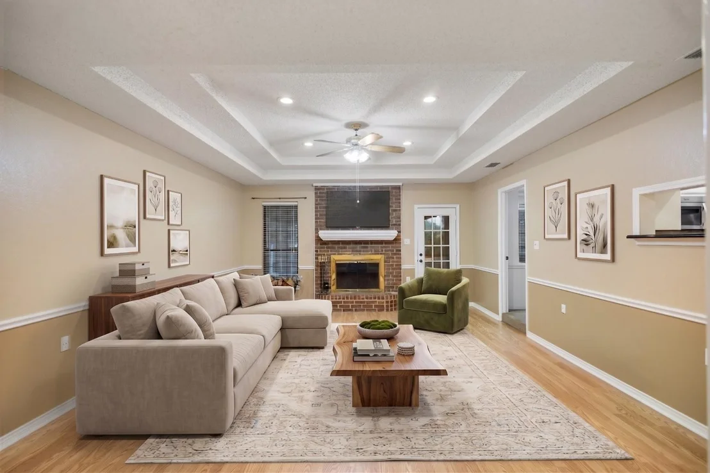
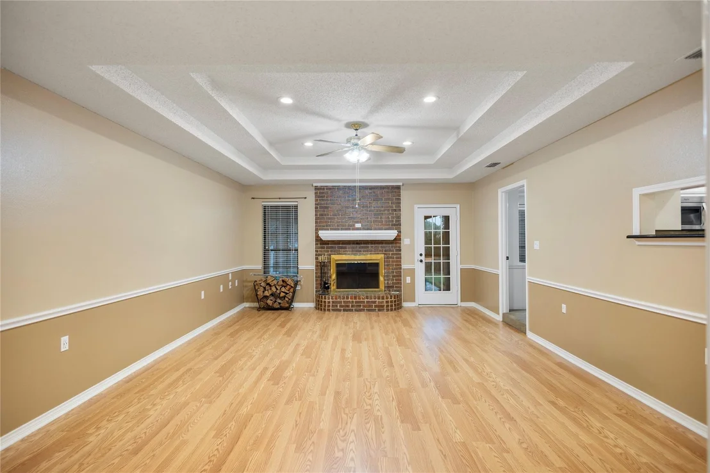
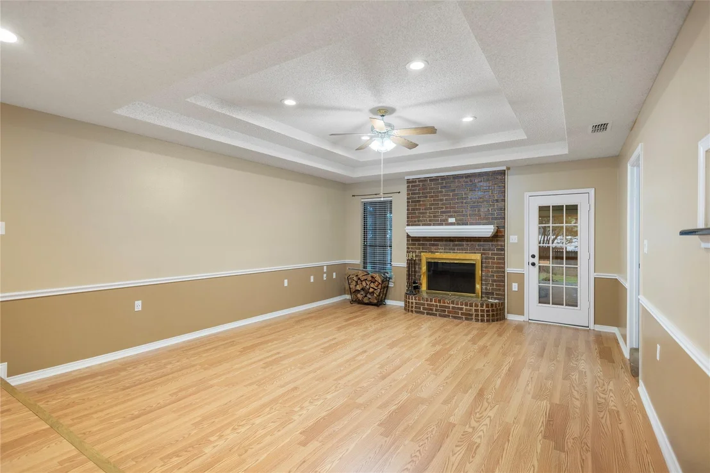
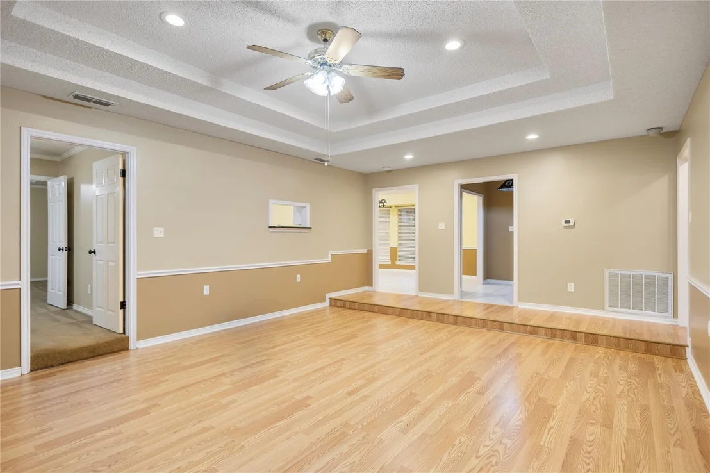
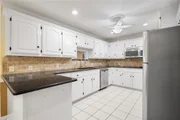
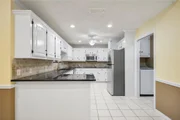
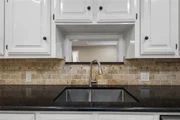
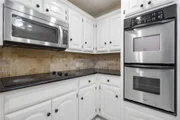
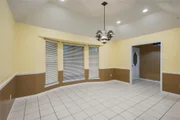
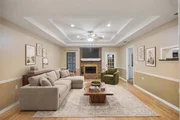
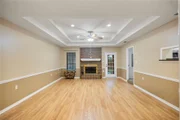
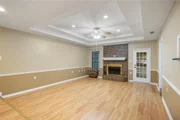
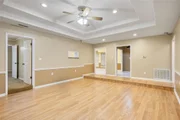
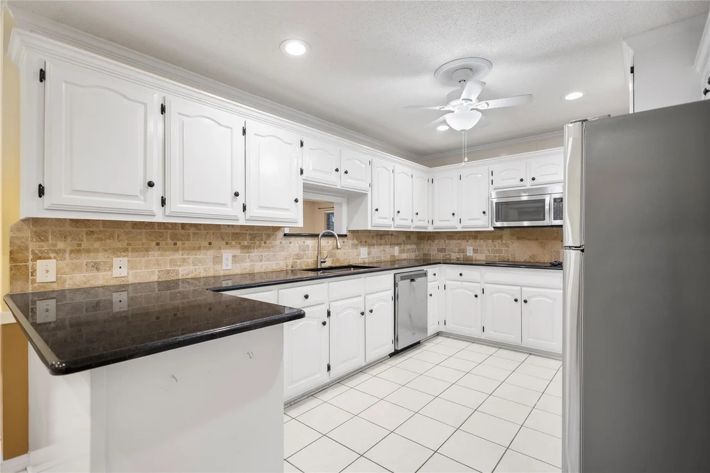
The heart of the home showcases granite countertops throughout, a spacious kitchen with lots of storage, a double oven, breakfast bar, a pass through window above the sink, with a layout that's perfect for entertaining or everyday living. Fresh interior paint throughout, brand new flooring in the living room and wood burning fireplace give the home a fresh, cozy feel.

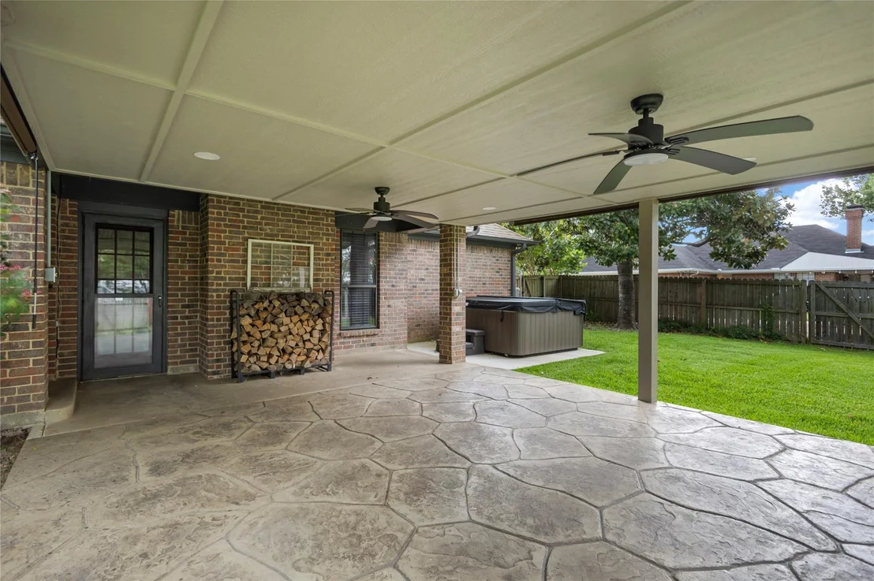
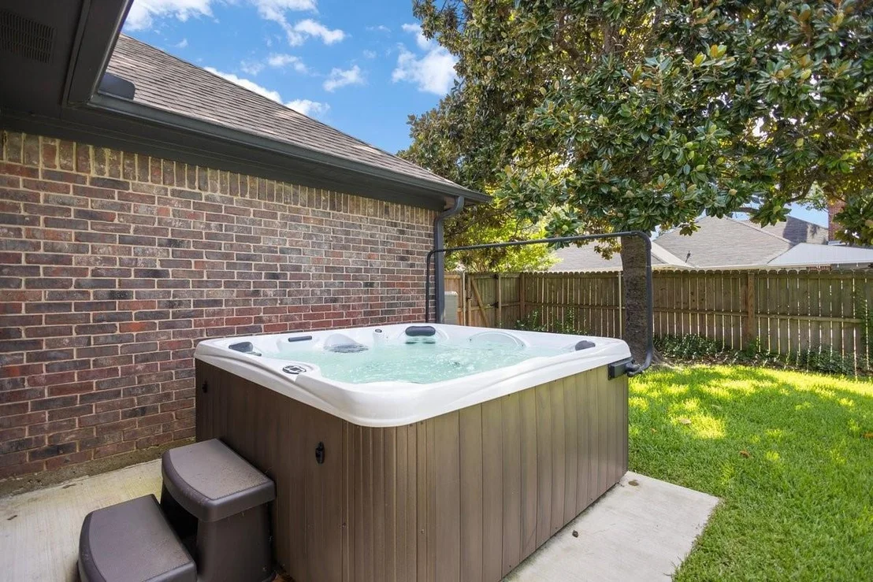
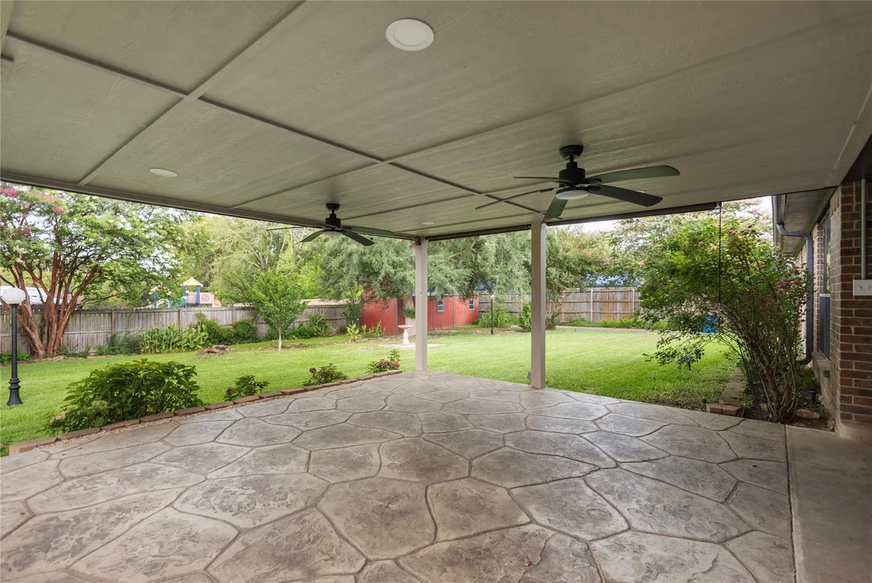
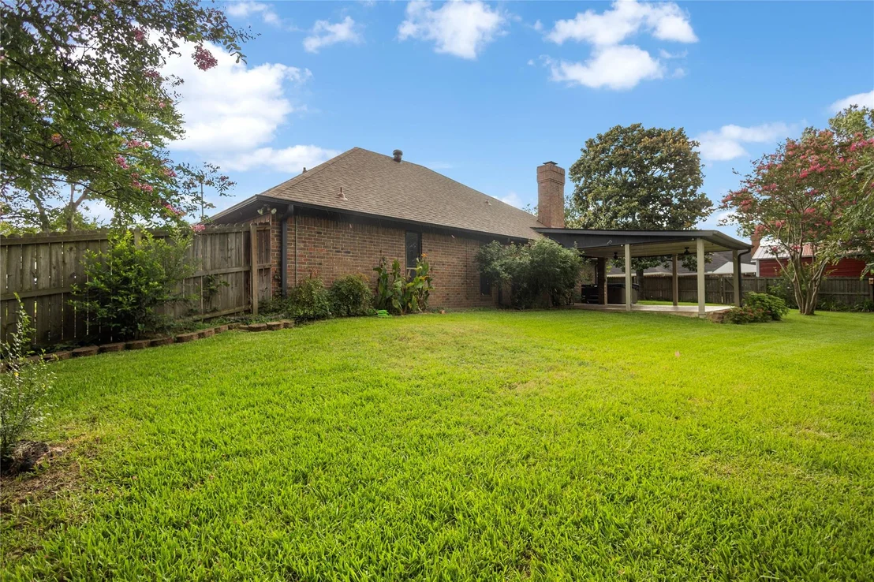
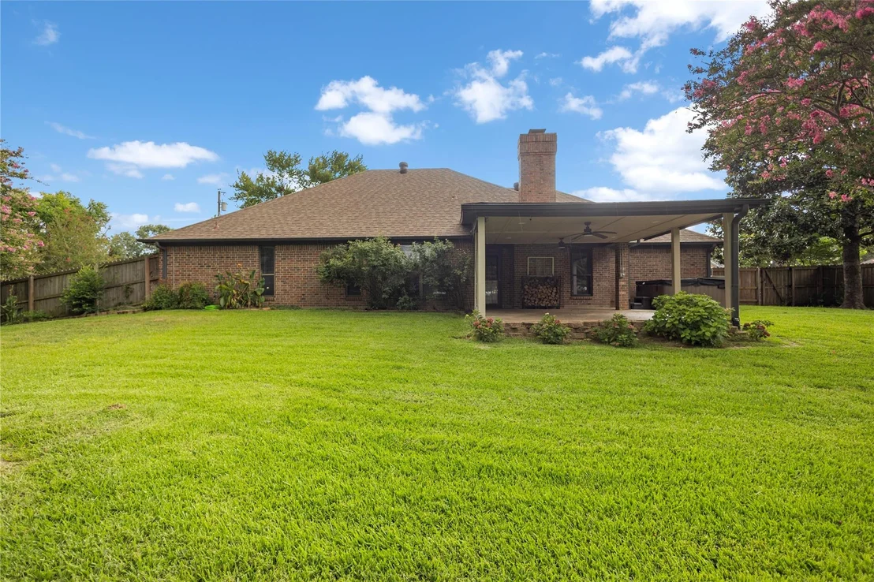
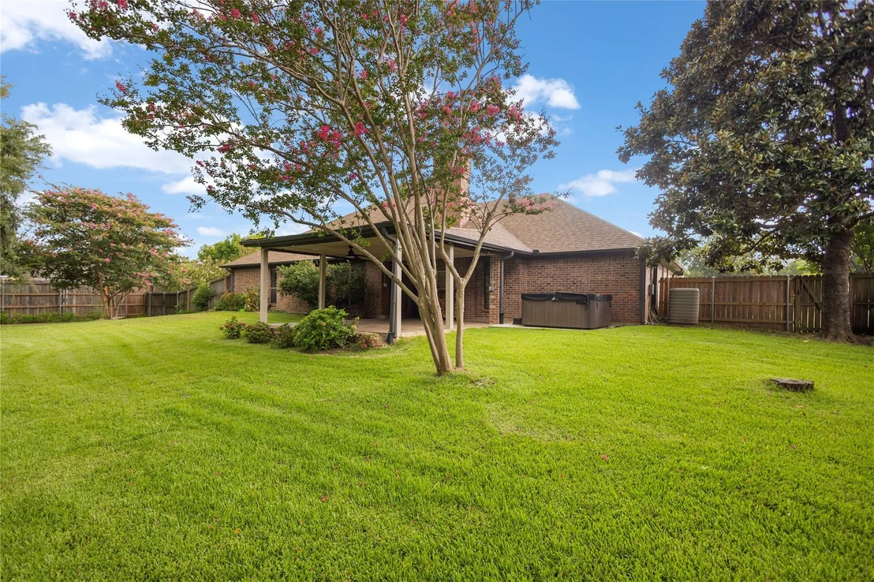
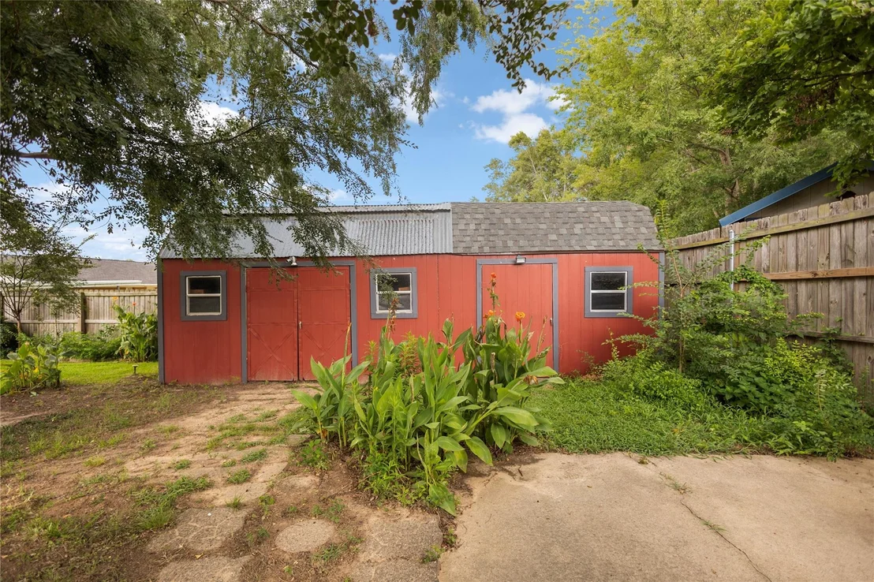
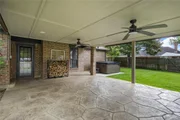
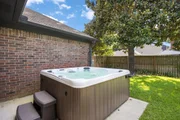
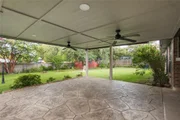
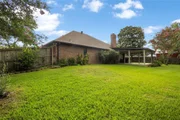
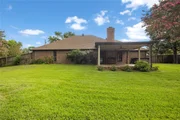
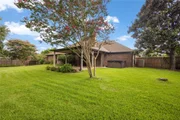
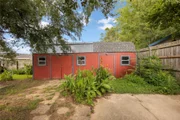
Step outside to a lovely backyard oasis featuring a covered patio ideal for barbecues, a charming gazebo, and a relaxing new hot tub barely used. The 0.39 acre tree shaded lot with thoughtful landscaping and sprinkler system, offers plenty of room to enjoy the outdoors, while the impressive 30' x 10' storage building provides abundant space for tools, hobbies, or extra storage.

To make your move even easier, the refrigerator, washer, and dryer all convey with the sale. A brand new roof provides added peace of mind, and the pride of ownership is evident throughout every inch of this meticulously maintained home.

With its thoughtful updates, outstanding outdoor living spaces, move in ready condition, and rare assumable 2.6% INTEREST RATE, and $10,000 in FLEX CASH this home truly offers the complete package.
Unit Size
2,047 Ft²
Days on Market
-
Land Size
0.39 acres
Price per sqft
$154
Property Type
House
Property Taxes
$531
HOA Dues
-
Year Built
1987

Listed By

Payment Calculator

Cap Rate Calculator

Last updated: 24 days ago (NTREIS #21328196)

Price History

Date / Event Date Event Price
Sep 19, 2026 In contract -
In contract
Sep 2, 2026 Price Decreased $314,900
↓ $100 (0%)
Price Decreased
Aug 16, 2026 Price Decreased $315,000
↓ $5K (1.6%)
Price Decreased
Jul 10, 2026 Listed by Texas Premier Realty $320,000
Listed by Texas Premier Realty
Feb 24, 2021 Sold
Sold
Show More

Property Highlights

Garage
Air Conditioning
Fireplace
Parking Details
Has Garage
Attached Garage
Parking Features: Concrete, Driveway, Garage, Garage Door Opener, Garage Single Door
Garage Spaces: 2
Interior Details
Full Bathrooms: 2
Interior Features: Built-in Features, Double Vanity, Eat-in Kitchen, Granite Counters, High Speed Internet, Walk-In Closet(s), Cable TV Available
Appliances: Dishwasher, Disposal, Dryer, Electric Cooktop, Electric Water Heater, Microwave, Double Oven, Refrigerator
Flooring Type: Carpet, Ceramic Tile, Laminate
Laundry Features: Electric Dryer Hookup, Full Size W/D Area
Has Fireplace
Fireplace Features: Living Room, Wood Burning
Fireplaces: 1
Exterior Details
Square Footage: 2047
Architectural Style: Ranch, Traditional
Year Built: 1987
Levels: One
Other Structures: Gazebo, Outbuilding
Window Features: Window Coverings, Skylights(s)
Patio and Porch Features: Covered
Pool Features: Separate Spa/Hot Tub
Lot Features: Sprinkler System, Subdivision
Lot Size Area: 0.393
Lot Size Units: Acres
Lot Size Acres: 0.393
Lot Size Square Feet: 17119.08
Tax Lot: 3
Financial Details
Tax Annual Amount: $6,374
Utilities Details
Cooling Type: Ceiling Fan(s), Central Air, Electric
Heating Type: Central, Electric, Fireplace(s)

Building Info

Overview

    General

  • Year Built: 1987
  • Effective Year Built: 1987
  • Building Count: 1
  • Bedroom Count: 0
  • Bathroom Count: 3
  • Full Bathrooms: 2
  • Partial Bathrooms: 3
  • Building Condition: 0
  • Building Quality: 0
  • Construction Type: 0
  • Building Style: 0
  • Exterior Walls Type: 3
  • Interior Walls Type: 0
  • Roof Shape Type: 0
  • Roof Cover Type: 3
  • Floor Count: 100
  • Floor Cover: 0
  • Basement Type: 0
  • Basement Area: 0
  • Garage Type: 1
  • Garage Square Area: 484
  • Parking Space Count: 2
  • Patio Type: 0
  • Porch Type: 6
  • Pool Type: 0

    Dimensions

  • Lot Size Square Feet: 17,134
  • Lot Size Depth Feet: 1,410
  • Lot Size Frontage Feet: 1,200
  • Total Building Area: 2,047
  • Gross Building Area: 2,047
  • Building Area: 2,047
  • Building Area Measurement: L

    Heating and Cooling

  • Fireplace Count: 1
  • Air Conditioning: 1
  • Heating: 3
  • Heated Square Feet: 2,047
  • Heating Fuel Type: 0

    Utilities

  • Sewer System: 0
  • Water Service: 0

Building

  • Building Type: 0
  • Property Class: R
  • Subdivision: CRESTVIEW PLACE (28)
  • Land Acres: 0000000393
  • Standard Land Use Code: 1001
  • County Land Use Code: A1
  • Legal Description 1: LT 3 AB 799 S WEISS SUR, CRESTVIEW PLACE, BLK 1 LT 3

Neighborhood

  • School District Name: Brownsboro Independent School District
  • School Tax School District: R,TV
  • School Tax District Code 2: BROWNSBORO ISD
  • Census Tract: 950101

Geography

  • Assessors Map Reference: 13X
  • Account Number: R000040049
  • Parcel: 2539-0001-0030-12
  • Block: 1
  • Lot: 3
  • Municipality: CITY OF CHANDLER
  • Latitude: 32.3151
  • Longitude: -95.4787

    Address

  • Full Address: 121 Crestview St
  • Address - House Number: 121
  • Address - Street Name: Crestview
  • Address - Suffix Type: St
  • State: TX
  • City Name: Chandler
  • Carrier Code: R005
  • 4-Digit Zip Code: 2336
  • Zip Code: 75758

Valuation

    Tax

  • Tax Year: 2023
  • Tax Amount: $697,442
  • Tax Rate Code Area: BR,CH,ES12

    Appraisal Valuation

  • Standard Deviation: 0.4536
  • Valuation Date: Mar 20, 2024
  • Confidence Score: 9
  • Final Value: 242,376
  • High Value: 352,336
  • Low Value: 132,415

    Market Valuation

  • Market Total Value: $314,191
  • Market Land Value: $20,000
  • Market Improvement Value: $294,191

    Assessments Valuation

  • Assessed Year: 2023
  • Assessed Total Value: $314,191
  • Assessed Land Value: $20,000
  • Assessed Improvements Value: $294,191

    Exemptions

  • Homeowner Exemption: Yes

    Sales

  • Current Sale Contract Date: Feb 24, 2021
  • Current Sale Recording Date: Mar 04, 2021
  • Current Sale Price:
  • Current Sale Document Type: 70
  • Current Sale Input Document Number: 2021-00003732
  • Previous Sale Recording Date: Oct 08, 2020
  • Previous Sale Contract Date: Oct 01, 2020
  • Previous Sale Amount: $205,000
  • Previous Sale Document Type: 40
Data used for valuation calculations is provided by RealtyHop, and other third party sources

Comparables

Unit
Status
Type
Beds
Baths
ft²
Price/ft²
Asking Price
Listed On
Closing Price
Sold On
HOA + Taxes

About Chandler


Similar Homes for Sale

Currently no similar homes around

Nearby Rentals

Unit for rent at 427 Martin St, TX, 75758

$699 /mo

  • 1 Bed
  • 1 Bath
427 Martin St, TX, 75758 Listing by Rick Rivera


Frequently Asked Questions

When was property at 121 Crestview Street built and last sold?
The property at 121 Crestview Street was built in 1987 and last sold on Feb 24, 2021 for $223,900.
How much is this home worth?
The estimated value of the home located at 121 Crestview Street is $319,621.
What are some comparable homes to 121 Crestview Street?
There are currently no comparable homes to 121 Crestview Street.