by RH Advisors

See Home Value
Belknap
121 Chestnut
Listed by: Hope Lacasse, Hope Lacasse Real Estate, LLC, 603-589-4037 Selling Office: Coldwell Banker Realty Bedford NH, Listing Courtesy of Prime MLS
$561,900
● House - Off Market

121 Chestnut

Gilford, NH 03249
bedrooms
3 Beds
bathrooms
1 Bath
square feet
2,023 Ft²
$3,156
Est. Monthly
$16
HOA / Fees

About This Property

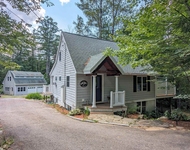
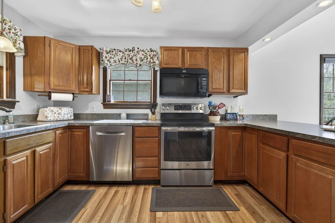
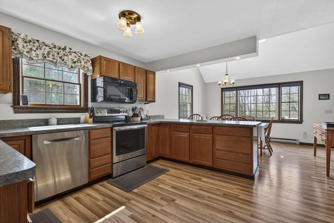
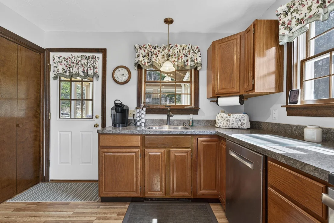
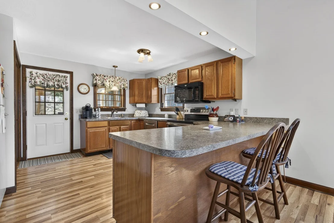
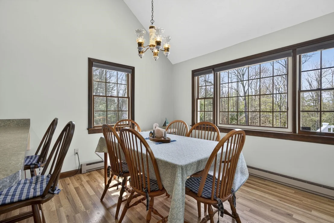
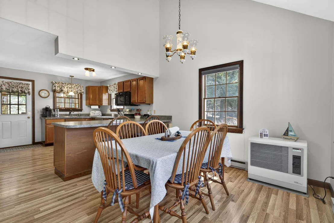
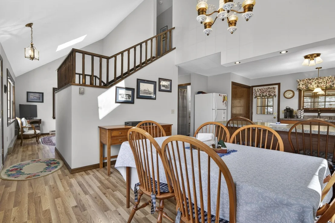
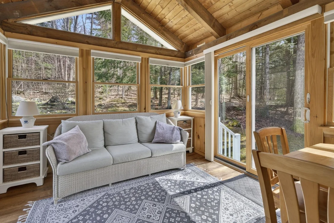
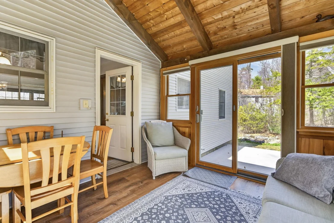
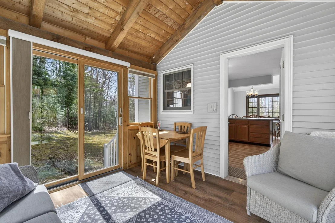
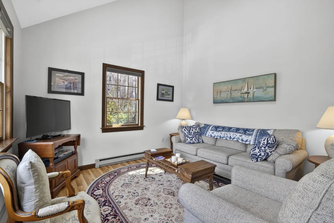
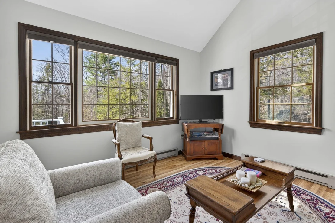
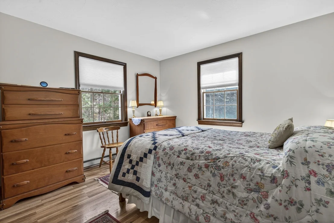
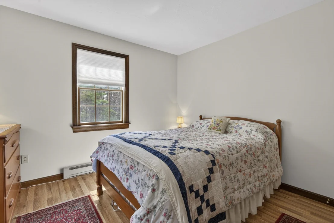
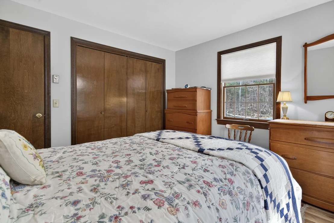
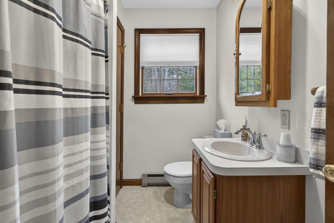
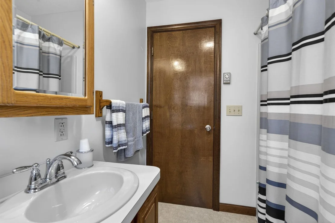
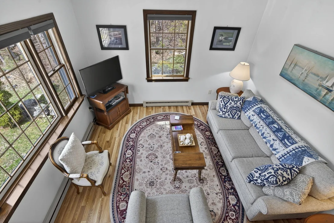
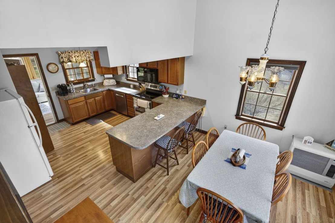
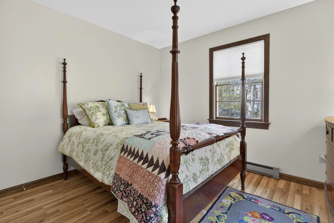
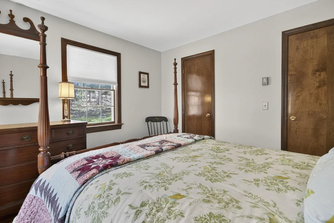
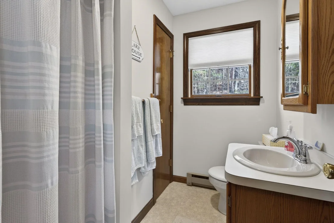
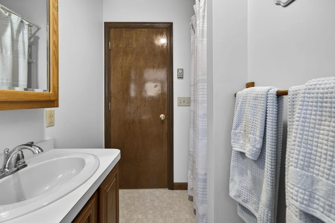
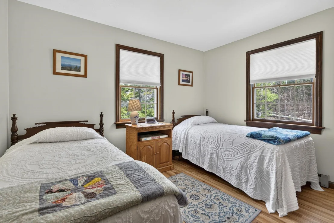
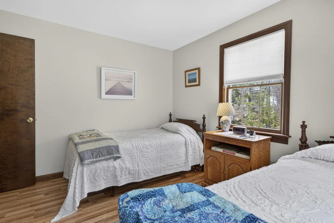
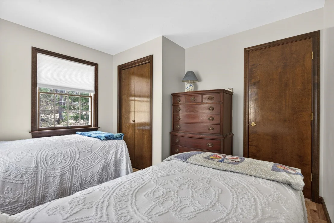
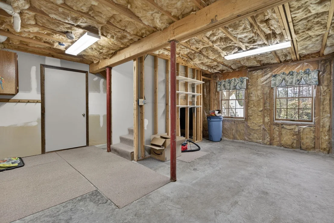
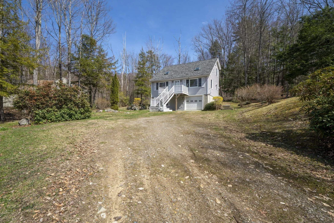
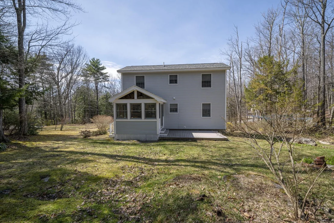
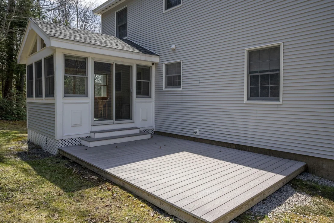
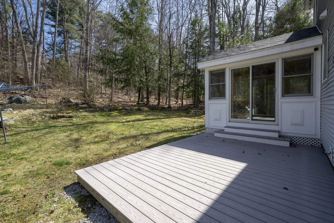
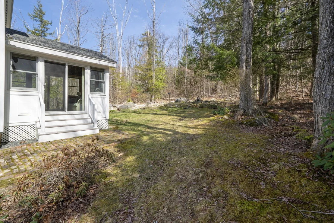
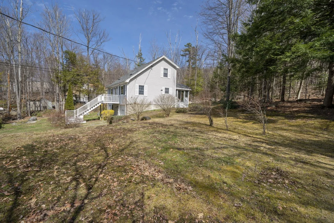
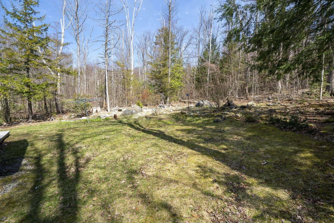
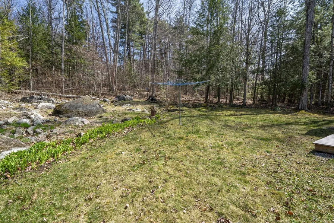
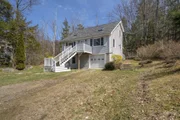
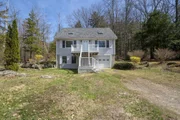
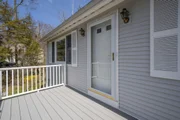
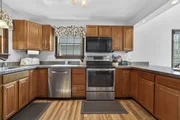
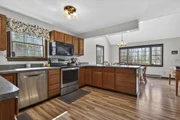
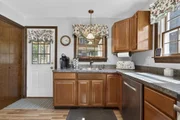
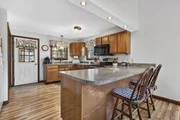
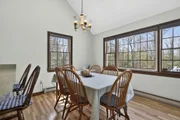
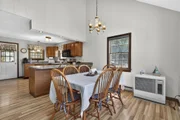
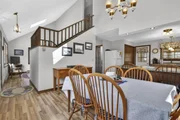
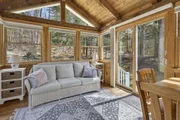
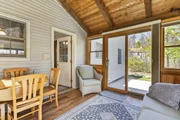
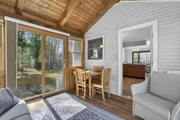
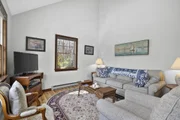
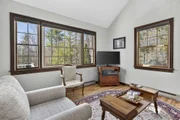
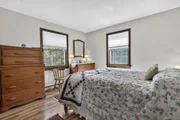
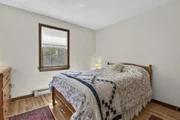
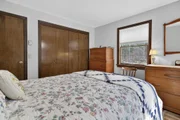
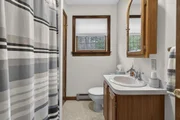
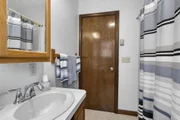
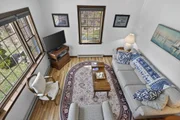
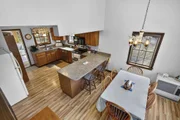
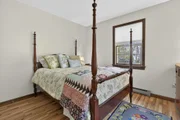
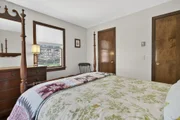
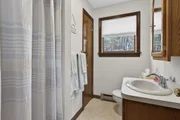
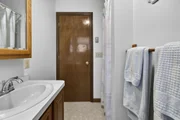
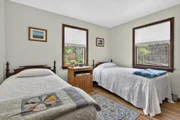
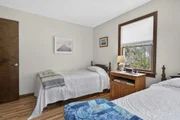
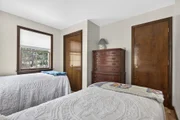
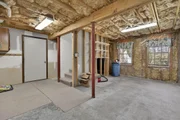
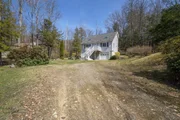
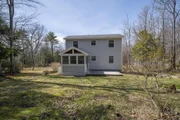
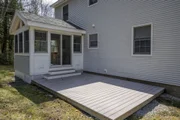
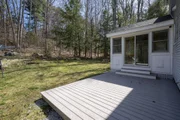
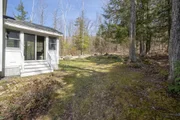
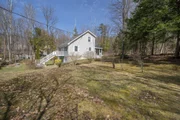
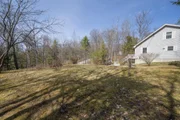
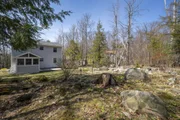
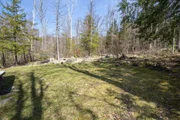
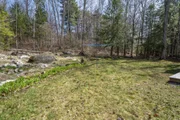
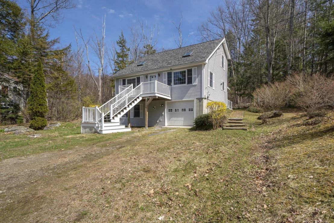
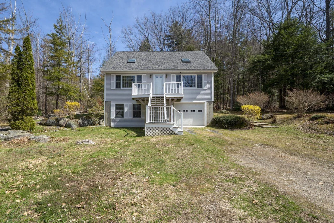
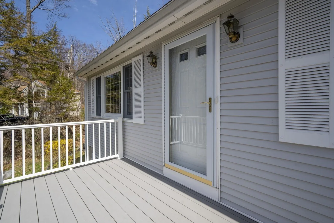
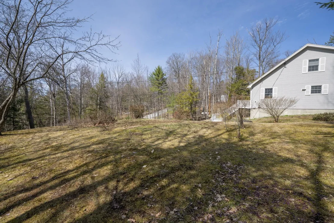
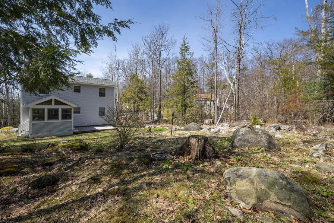
Located in the desirable Gunstock Acres Association, enjoy private access to Lake Winnipesaukee. Meticulously maintained by the original owner, this quality-built 3-bedroom home showcases pride of ownership and thoughtful upgrades throughout. The first floor features a bedroom and nearby three-quarter bath, providing flexibility for guests or convenient single-level living. The main living area offers vaulted ceilings, skylights, and abundant natural light. The eat-in kitchen includes a peninsula, generous cabinet space, and pantry, and opens seamlessly to the dining area. A beautiful sunroom with vaulted ceilings extends the living space and opens to a recently updated 11x16 deck overlooking a private backyard that abuts approximately two acres of open space. Upstairs, you will find two additional well-sized bedrooms and a full bath. The walkout/daylight basement offers excellent potential for future expansion, ideal for a family room, recreation space, or additional living area. The exterior features low-maintenance vinyl siding with PVC trim, newer front stairs and deck, and a newer water heater & roof. Gunstock Acres amenities on Lake Winnipesaukee include a private sandy beach with bathhouses, docks, mooring, kayak storage, picnic areas, tennis and basketball courts, and more. Additional access is available to the Town of Gilford beach. Conveniently located just minutes to year round Gunstock Mountain Resort, skiing, hiking trails, boating, restaurants, Bank of NH pavilion, and shopping. This property is perfectly suited as a year-round home, vacation retreat, or investment opportunity. Enjoy Gilford's highly regarded school system and all that the Lakes Region has to offer.
Unit Size
2,023 Ft²
Days on Market
-
Land Size
0.71 acres
Price per sqft
$278
Property Type
House
Property Taxes
$381
HOA Dues
$16
Year Built
1986

Payment Calculator (Computations Provided by RealtyHop)

Cap Rate Calculator

Last updated: 4 months ago (Prime MLS #5085119)

Price History

Date / Event Date Event Price
Jun 24, 2026 Sold
Sold
May 8, 2026 In contract -
In contract
Apr 23, 2026 Listed by Hope Lacasse Real Estate, LLC $561,900
Listed by Hope Lacasse Real Estate, LLC

Property Highlights


Building Info

Overview

    General

  • Year Built: 1986
  • Effective Year Built: 1986
  • Building Count: 1
  • Total Rooms: 6
  • Bedroom Count: 2
  • Bathroom Count: 2
  • Full Bathrooms: 2
  • Partial Bathrooms: 2
  • Building Condition: 6
  • Building Quality: 0
  • Construction Type: 0
  • Building Style: 4
  • Exterior Walls Type: 19
  • Interior Walls Type: 0
  • Roof Shape Type: 0
  • Roof Cover Type: 0
  • Floor Count: 100
  • Living Units: 1
  • Floor Cover: 0
  • Basement Type: 2
  • Basement Area: 0
  • Garage Type: 17
  • Parking Space Count: 1
  • Patio Type: 0
  • Porch Type: 0
  • Pool Type: 0

    Dimensions

  • Lot Size Square Feet: 30,928
  • Total Building Area: 1,382
  • Building Area: 1,382
  • Building Area Measurement: L

    Heating and Cooling

  • Air Conditioning: 0
  • Heating: 4
  • Heated Square Feet: 1,382
  • Heating Fuel Type: 6

    Utilities

  • Sewer System: 0
  • Water Service: 0

Building

  • Building Type: 0
  • Property Class: R
  • Land Acres: 0000000710
  • Standard Land Use Code: 1001
  • County Land Use Code: 101
  • Legal Description 1: M:241 B:023 L:000; 1-FAM RES

Neighborhood

  • School District Name: Gilford School District
  • School Tax School District: GILFORD
  • Census Tract: 966403

Zoning

  • Zoning: SFR

Geography

  • Account Number: 241-023-000
  • District: GIFL
  • Parcel: GIFL M:241 B:023 L:000
  • Block: 23
  • Municipality: GILFORD
  • Latitude: 43.57
  • Longitude: -71.3799
    Address

  • Full Address: 121 Chestnut Dr
  • Address - House Number: 121
  • Address - Street Name: Chestnut
  • Address - Suffix Type: Dr
  • State: NH
  • City Name: Gilford
  • Carrier Code: R010
  • 4-Digit Zip Code: 7418
  • Zip Code: 03249

Valuation

    Tax

  • Tax Year: 2022
  • Tax Amount: $295,600

    Appraisal Valuation

  • Standard Deviation: 0.2588
  • Valuation Date: Feb 14, 2024
  • Confidence Score: 63
  • Final Value: 411,279
  • High Value: 517,753
  • Low Value: 304,805

    Assessments Valuation

  • Assessed Year: 2022
  • Assessed Total Value: $241,270
  • Assessed Land Value: $51,270
  • Assessed Improvements Value: $190,000
Data used for valuation calculations is provided by RealtyHop, and other third party sources

Comparables

Unit
Status
Type
Beds
Baths
ft²
Price/ft²
Asking Price
Listed On
Closing Price
Sold On
HOA + Taxes

About Belknap


Similar Homes for Sale

Currently no similar homes around

Nearby Rentals

Unit for rent at 52 Crestview, Gilford, 03249

$2,200 /mo

  • 4 Beds
  • 2 Baths
  • 1,350 ft²
52 Crestview, Gilford, 03249 Listing by Jessica Haines


Frequently Asked Questions

When was property at 121 Chestnut Drive built and last sold?
The property at 121 Chestnut Drive was built in 1986 and last sold on Jan 1, 1970 for $0.
How much is this home worth?
The estimated value of the home located at 121 Chestnut Drive is $0.
What are some comparable homes to 121 Chestnut Drive?
There are currently no comparable homes to 121 Chestnut Drive.