Check Availability
St. Johns 32259
121 CHATSWORTH Drive
$899,000
● House - In Contract

121 CHATSWORTH Drive

St. Johns, FL 32259
bedrooms
5 Beds
bathrooms
3 Baths, 1 Half Bath
square feet
3,229 Ft²
$5,275
Est. Monthly
$6
HOA / Fees

About This Property

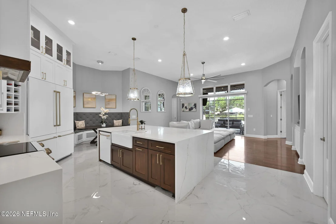
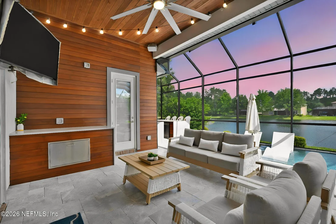
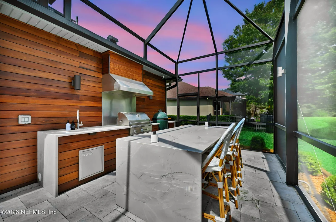
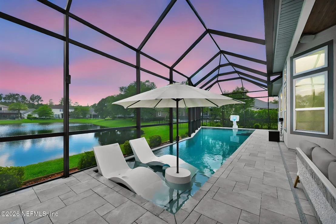
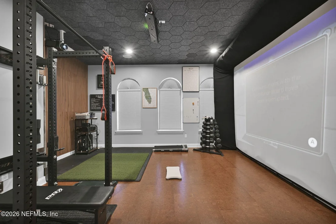
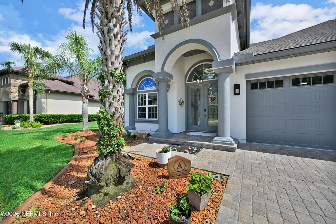
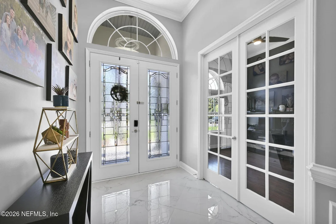
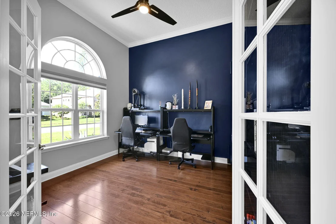
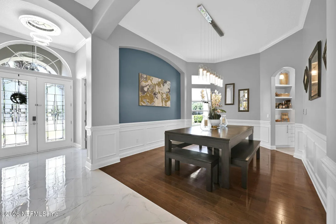
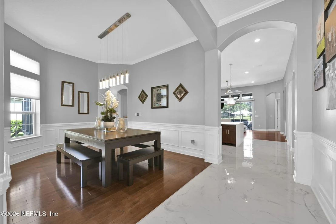
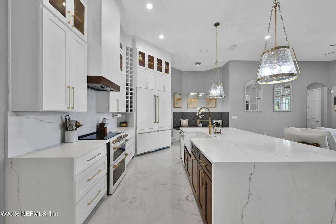
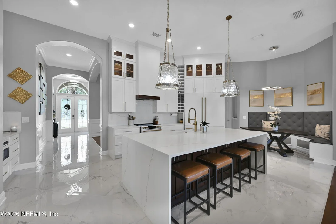
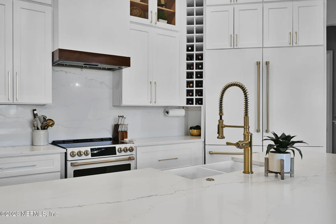
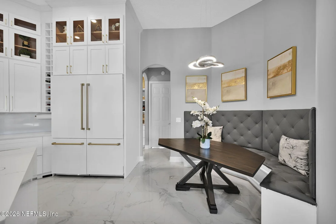
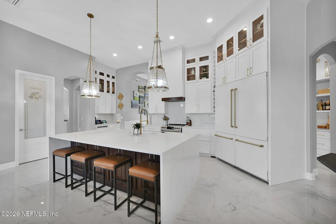
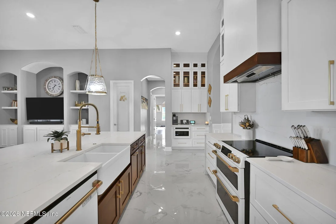
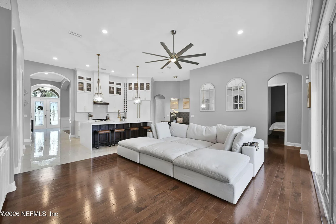
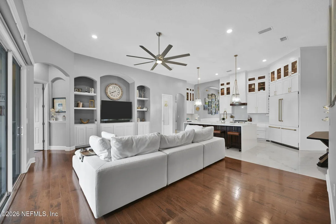
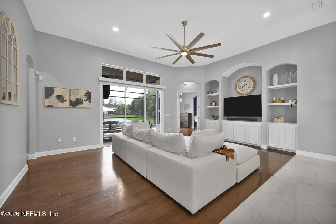
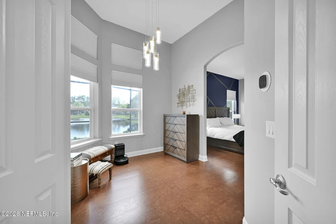
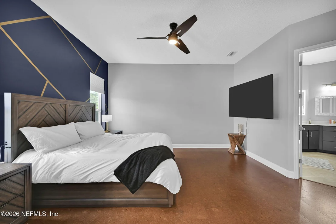
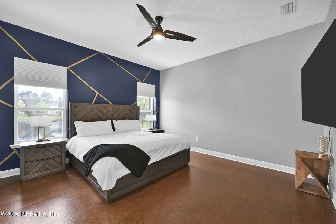
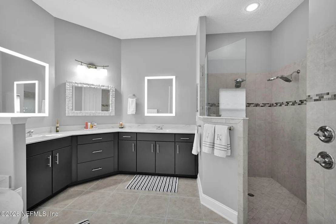
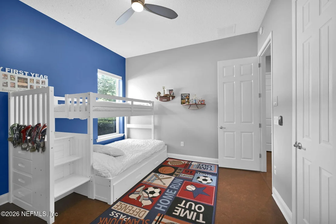
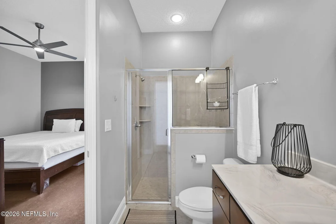
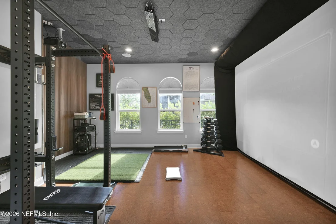
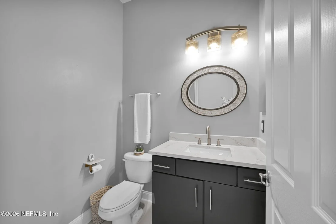
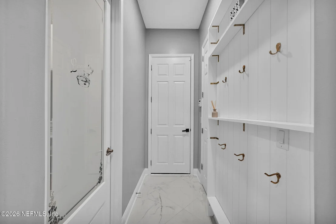
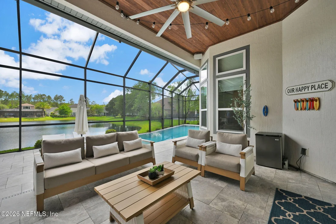
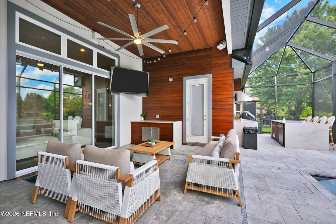
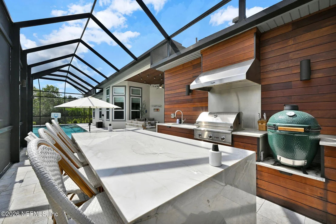
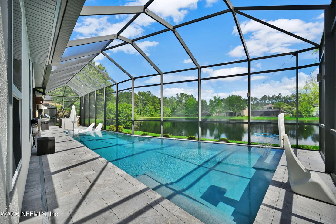
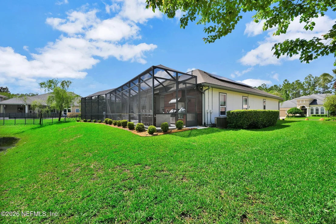
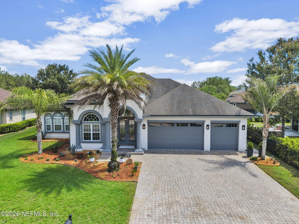
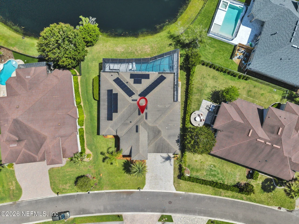
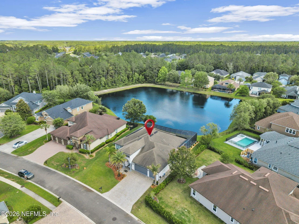
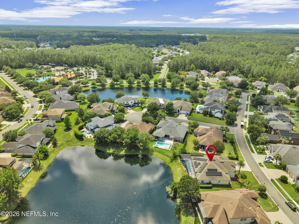
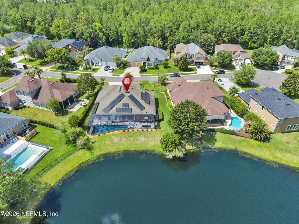
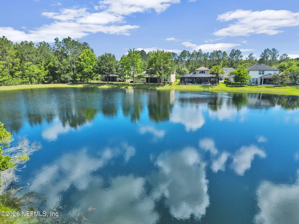
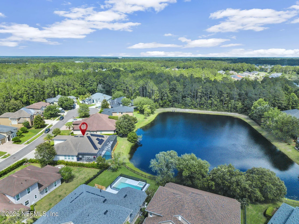
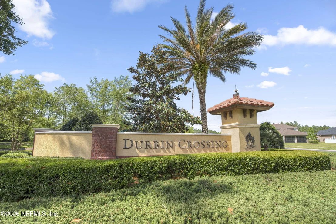
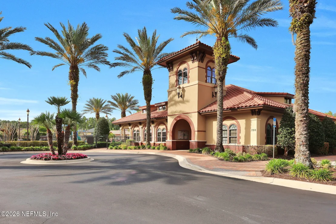
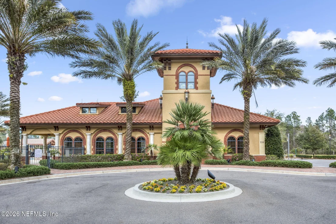
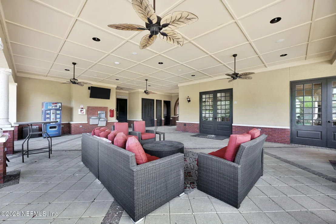
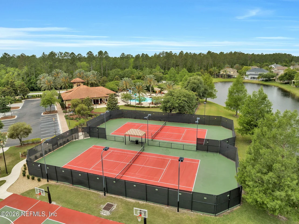
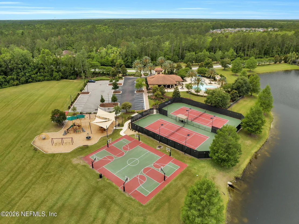
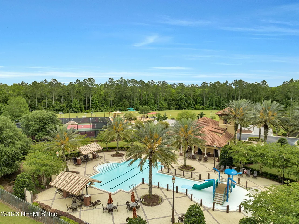
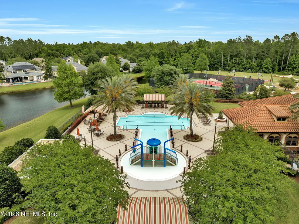
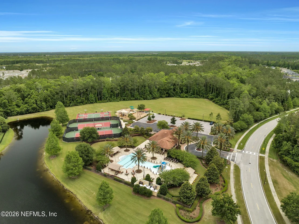
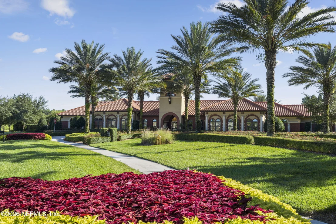
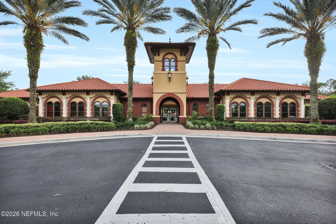
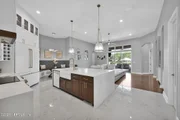
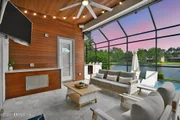
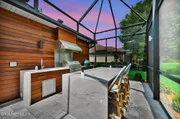
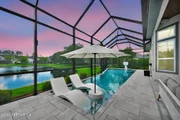
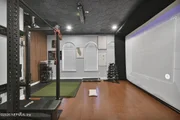
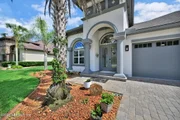
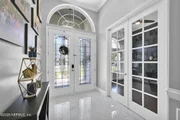
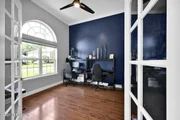
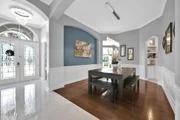
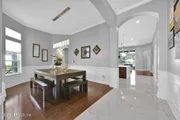
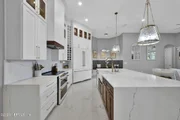
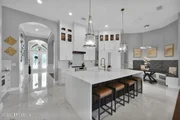
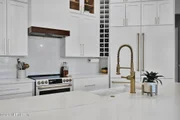
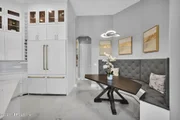
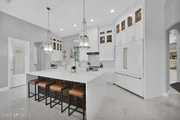
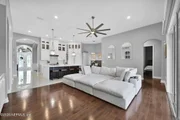
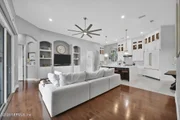
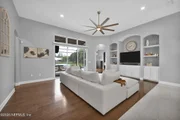
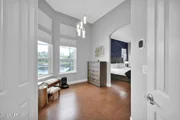
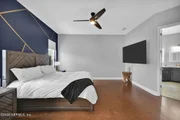
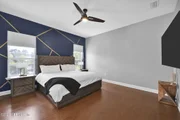
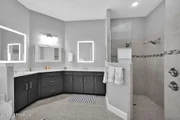
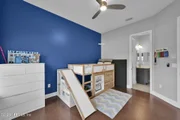
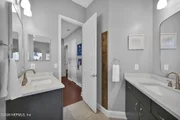
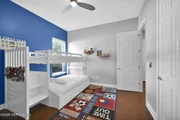
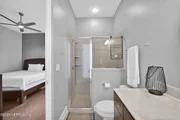
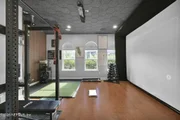
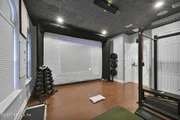
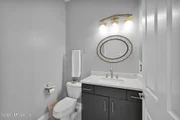
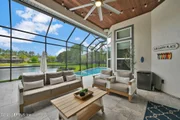
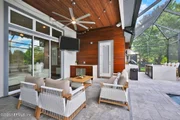
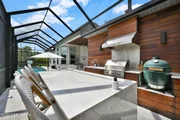
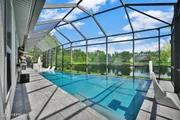
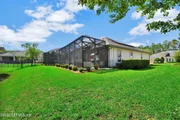
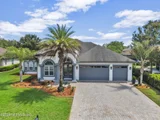
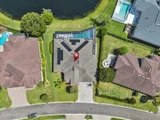
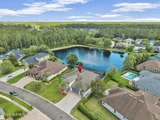
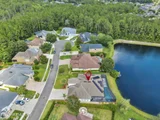
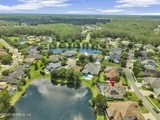
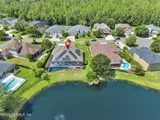
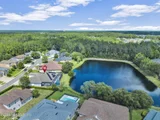
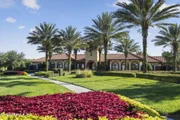
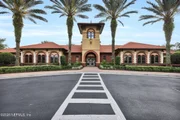
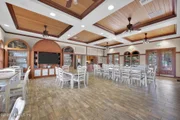
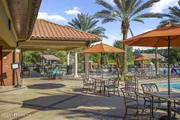
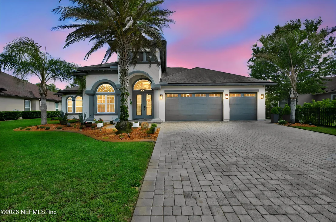
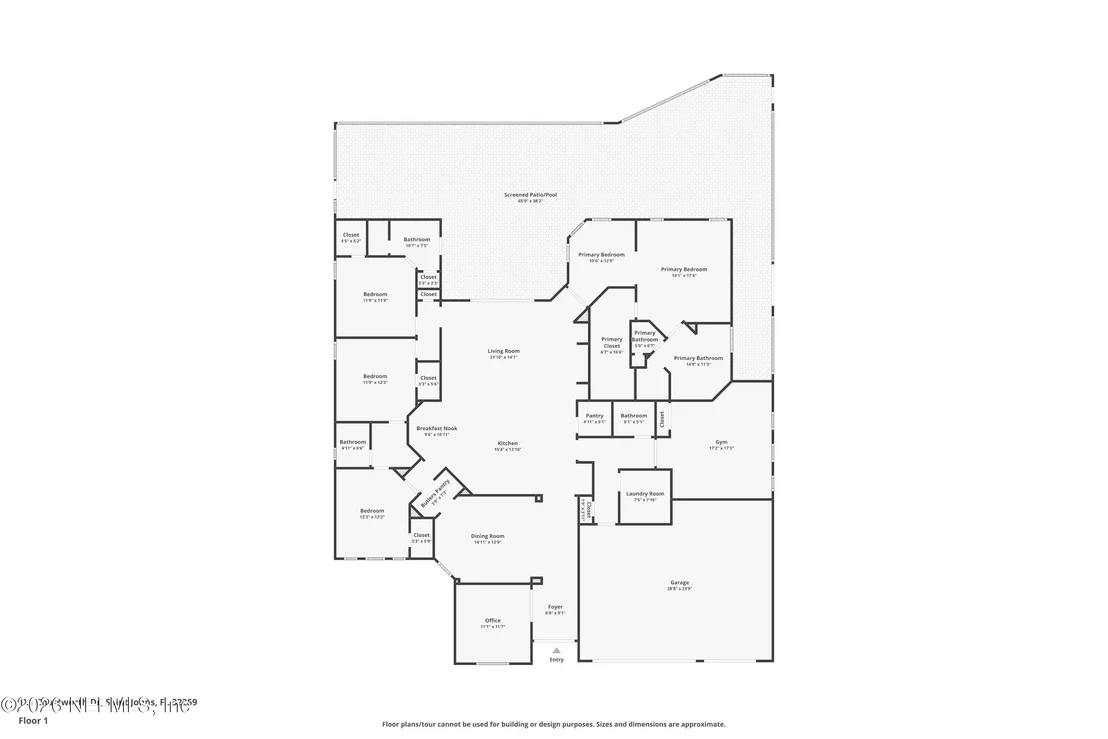
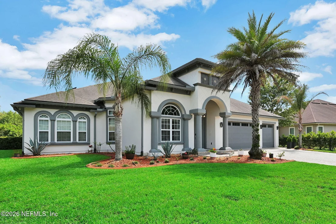
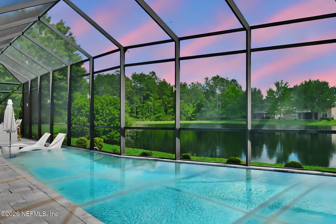
This meticulously renovated 5br residence offers a premier location within Durbin Crossing in the heart of St. Johns. Not only does it boast quick and easy interstate access, walking distance to the amenity center AND one of the highest rated K-8 schools, it also has relaxing rear water views - making this an excellent location. Inside there are upgrades at every turn. The kitchen was fully renovated in 2024 to include new kitchen cabinetry, under cabinet lighting, waterfall Quartz, and a $15,000 Zline 60'' Refrigerator to start. A thoughtfully laid out floor plan allows for 3 bedrooms/2 baths on the left side of the house, a dedicated office placed at the entry, and the beautiful master suite with an oversized walk-in closet to the right side of the home. The additional 5th bedroom can be offered to guests or enjoy as a flex space. It is currently enjoyed as the perfect rec cave fitted with a weight room, golf simulator and a theater room. Step outside to your own personal oasis. A heated swimming pool with a sun shelf is ready for family relaxation under the comforts of a screen enclosure. The summer kitchen is the ultimate wow factor out here. It has been completed tastefully with a built in gas grill, exhaust vent system and a separate dining island complete with waterfall quartz countertops. The entertainment experience is elevated in this home both inside and out. Additionally the exterior LED soffit lighting, Hardscape lighting, a solar panel system, upgraded cork flooring, 3 car garage, whole home vacuum system and more, this house truly checks all the boxes and more- it is an immediate must see! Come see it while it lasts!
Unit Size
3,229 Ft²
Days on Market
-
Land Size
0.24 acres
Price per sqft
$278
Property Type
House
Property Taxes
$855
HOA Dues
$6
Year Built
2013

Listed By

Garrison Sanborn
KELLER WILLIAMS ATLANTIC PARTNERS

Payment Calculator

Cap Rate Calculator

Last updated: 20 days ago (Real MLS #2145392)

Price History

Date / Event Date Event Price
Oct 30, 2026 In contract -
In contract
Oct 16, 2026 Price Decreased $899,000
↓ $11K (1.2%)
Price Decreased
Sep 1, 2026 Price Decreased $910,000
↓ $40K (4.2%)
Price Decreased
Aug 15, 2026 Price Decreased $950,000
↓ $20K (2.1%)
Price Decreased
Aug 6, 2026 Price Decreased $970,000
↓ $5K (0.5%)
Price Decreased
Show More

Property Highlights

Garage
Air Conditioning
Parking Details
Has Garage
Attached Garage
Parking Features: Attached, Garage, Garage Door Opener
Garage Spaces: 3
Interior Details
Half Bathrooms: 1
Full Bathrooms: 3
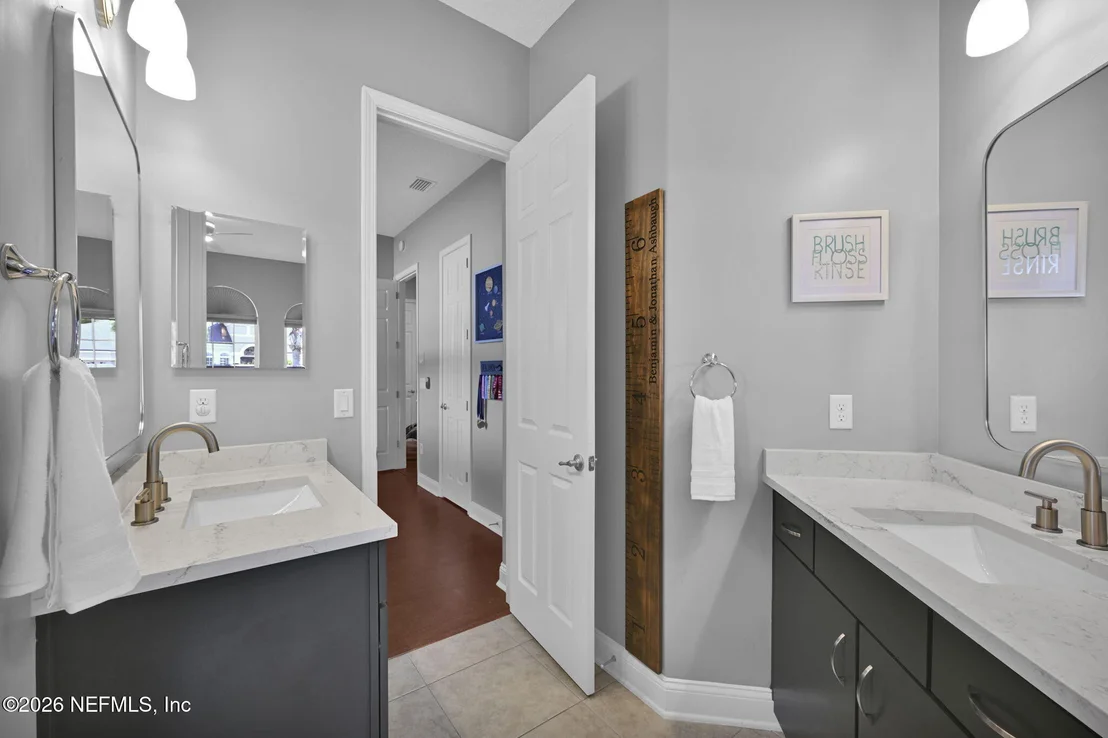
Interior Features: Breakfast Bar, Pantry, Ceiling Fan(s), Central Vacuum, Eat-in Kitchen, Kitchen Island, Walk-In Closet(s), Jack and Jill Bath, Primary Bathroom -Tub with Separate Shower
Appliances: Dishwasher, Disposal, Double Oven, Electric Oven, Electric Water Heater, Microwave, Refrigerator
Flooring Type: Tile
Rooms: 1
Exterior Details
Has Property Attached
Square Footage: 3229
Square Footage Source: $0
Property Condition: Updated/Remodeled
Architectural Style: Traditional
Year Built: 2013
Levels: One
Patio and Porch Features: Screened
Pool Features: In Ground, Screen Enclosure
Pool is Private
Lot Size Area: 0.24
Lot Size Units: Acres
Lot Size Acres: 0.24
Lot Size Square Feet: 10454.4
Water Source: Public
Financial Details
Tax Annual Amount: $10,260
Utilities Details
Cooling Type: Central Air
Heating Type: Central
Sewer : Public Sewer
Location Details
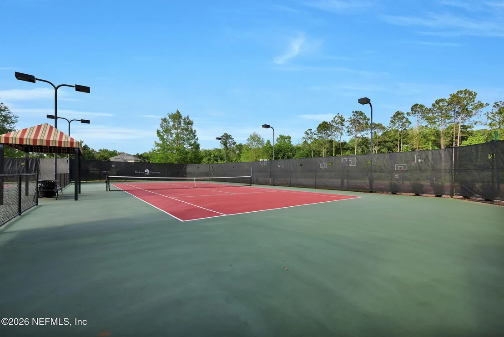
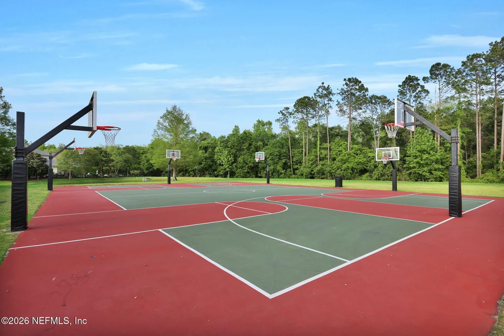
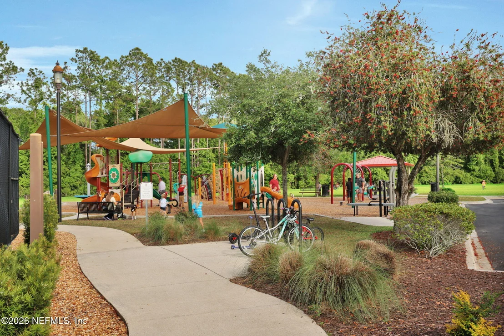
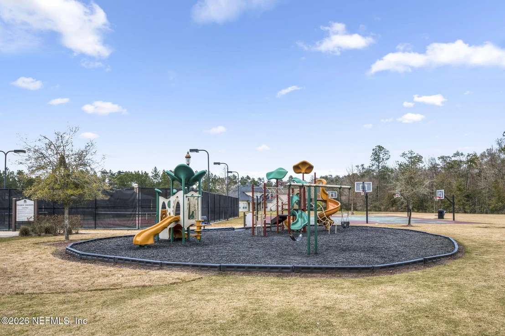
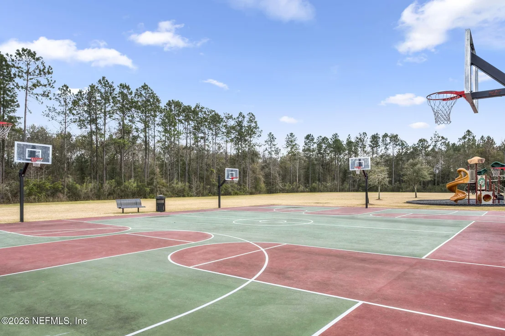
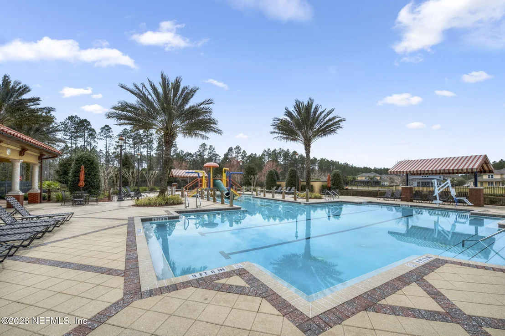
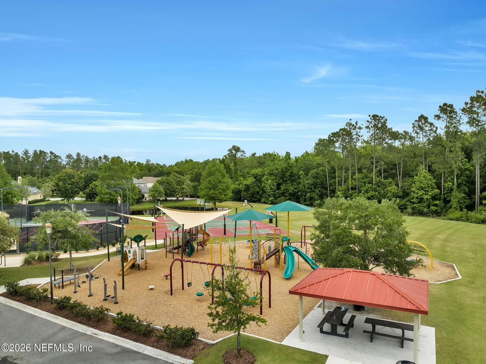
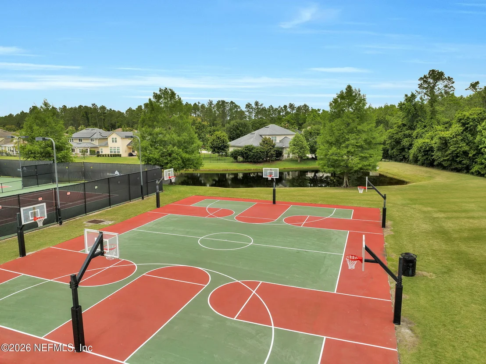
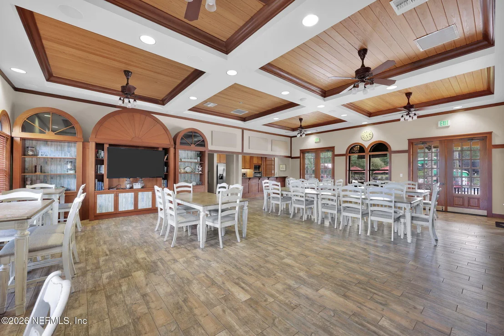
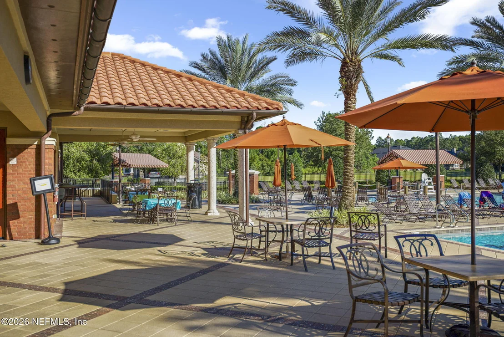
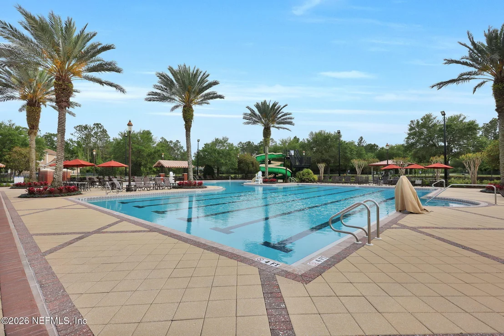
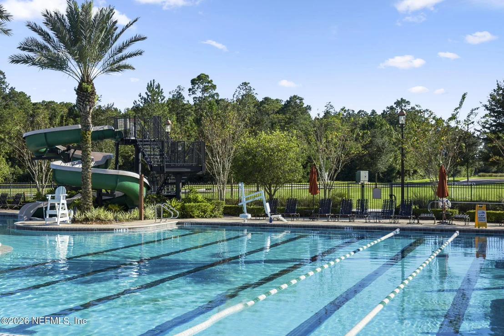
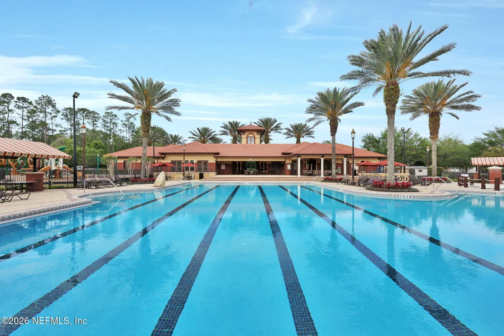
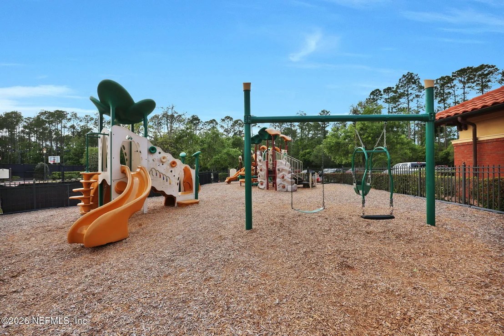
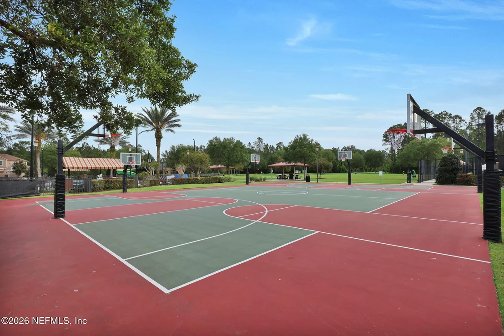
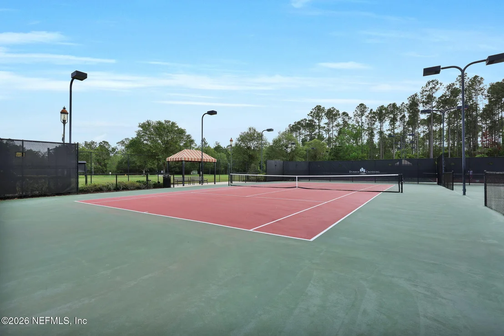
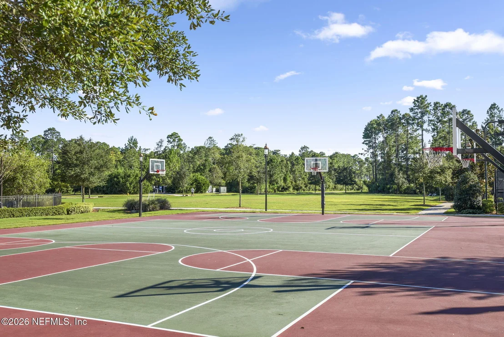
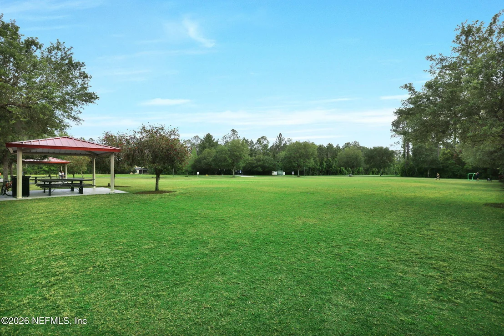
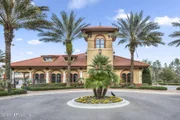
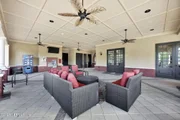
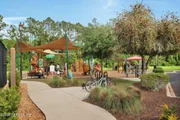
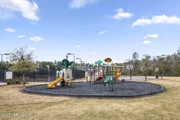
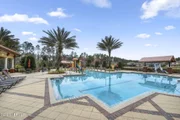
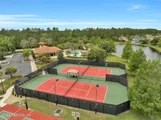
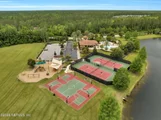
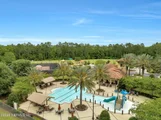
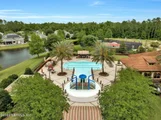
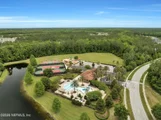
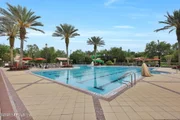
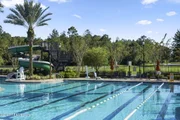
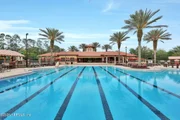
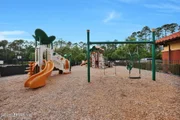
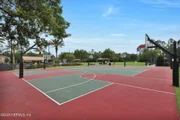
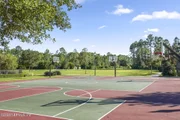
HOA/Condo/Coop Amenities: Pool, Basketball Court, Clubhouse, Fitness Center, Gated, Playground, Tennis Court(s), Children's Pool
HOA Fee: $67
HOA Fee Frequency: Annually

Building Info

Overview

    General

  • Year Built: 2013
  • Effective Year Built: 2013
  • Building Count: 1
  • Bedroom Count: 5
  • Bathroom Count: 4
  • Full Bathrooms: 3
  • Partial Bathrooms: 4
  • Bathroom Plumbing Fixtures: 17
  • Building Condition: 7
  • Building Quality: 4
  • Construction Type: 17
  • Building Style: 0
  • Exterior Walls Type: 12
  • Interior Walls Type: 3
  • Roof Shape Type: 7
  • Roof Cover Type: 3
  • Floor Count: 100
  • Living Units: 1
  • Floor Cover: 9
  • Basement Type: 0
  • Basement Area: 0
  • Garage Type: 1
  • Garage Square Area: 678
  • Parking Space Count: 2
  • Patio Type: 5
  • Porch Type: 126
  • Pool Type: 8

    Dimensions

  • Lot Size Square Feet: 10,454
  • Total Building Area: 3,907
  • Gross Building Area: 3,907
  • Building Area: 3,229
  • Building Area Measurement: L

    Heating and Cooling

  • Air Conditioning: 1
  • Heating: 4
  • Heated Square Feet: 3,229
  • Heating Fuel Type: 0

    Utilities

  • Sewer System: 0
  • Water Service: 0

Building

  • Building Type: 0
  • Property Class: R
  • Subdivision: DURBIN CROSSING SOUTH PHASE 1
  • Land Acres: 0000000240
  • Standard Land Use Code: 1001
  • County Land Use Code: 0100
  • State Land Use Code: 01
  • Legal Description 1: 59/73-100 DURBIN CROSSING SOUTH PHASE 1 LOT 14 OR4342/1024

Neighborhood

  • School District Name: St. Johns County School District
  • Census Tract: 020810

Zoning

  • Zoning: PUD

Geography

  • Assessors Map Reference: 33B
  • Subdivision Phase Number: 1
  • Parcel: 009635-0140
  • Lot: 14
  • Meridian: SEC 12 TWN 05S RNG 27E
  • Municipality: DURBIN CROSSING
  • Latitude: 30.0799
  • Longitude: -81.5458

    Address

  • Full Address: 121 Chatsworth Dr
  • Address - House Number: 121
  • Address - Street Name: Chatsworth
  • Address - Suffix Type: Dr
  • State: FL
  • City Name: Saint Johns
  • Carrier Code: H016
  • 4-Digit Zip Code: 7221
  • Zip Code: 32259

Valuation

    Tax

  • Total Area: 3,696
  • Tax Year: 2022
  • Tax Amount: $890,010
  • Tax Rate Code Area: 306

    Appraisal Valuation

  • Standard Deviation: 0.1608
  • Valuation Date: Dec 20, 2023
  • Confidence Score: 79
  • Final Value: 782,000
  • High Value: 907,776
  • Low Value: 656,223

    Market Valuation

  • Market Total Value: $602,714
  • Market Land Value: $112,000
  • Market Improvement Value: $490,714

    Assessments Valuation

  • Assessed Year: 2022
  • Assessed Total Value: $435,151

    Exemptions

  • Homeowner Exemption: Yes

    Sales

  • Current Sale Contract Date: Mar 01, 2017
  • Current Sale Recording Date: Mar 01, 2017
  • Current Sale Price:
  • Current Sale Document Type: 27
  • Previous Sale Recording Date: Aug 07, 2013
  • Previous Sale Contract Date: Aug 05, 2013
  • Previous Sale Amount: $377,056
  • Previous Sale Document Type: 71
Data used for valuation calculations is provided by RealtyHop, and other third party sources

Comparables

Unit
Status
Type
Beds
Baths
ft²
Price/ft²
Asking Price
Listed On
Closing Price
Sold On
HOA + Taxes

About St. Johns


Similar Homes for Sale

Currently no similar homes around

Nearby Rentals

Unit for rent at 175 Starlis Place, St. Johns, FL, 32259

$3,300 /mo

  • 4 Beds
  • 3 Baths
  • 2,564 ft²
175 Starlis Place, St. Johns, FL, 32259 Listing by GRACE MARIE ROGGE-SMITH
Unit for rent at 4460 Comanche Trail Boulevard, St. Johns, FL, 32259

$3,200 /mo

  • 4 Beds
  • 2 Baths
  • 2,106 ft²
4460 Comanche Trail Boulevard, St. Johns, FL, 32259 Listing by LESLIE DUNCAN
Unit for rent at 250rent Shadow Cove, St. Johns, FL, 32259

$4,200 /mo

  • 5 Beds
  • 4 Baths
  • 3,245 ft²
250rent Shadow Cove, St. Johns, FL, 32259 Listing by ANDRES FELIPE ARRUBLA


Frequently Asked Questions

When was property at 121 Chatsworth Drive built and last sold?
The property at 121 Chatsworth Drive was built in 2013 and last sold on Mar 1, 2017 for $390,000.
How much is this home worth?
The estimated value of the home located at 121 Chatsworth Drive is $907,990.
What are some comparable homes to 121 Chatsworth Drive?
There are currently no comparable homes to 121 Chatsworth Drive.