Check Availability
St. Johns 32092
121 ASHTON OAKS Drive
$2,975,000
● House - In Contract

121 ASHTON OAKS Drive

St. Augustine, FL 32092
bedrooms
7 Beds
bathrooms
6 Baths, 1 Half Bath
square feet
5,920 Ft²
$16,924
Est. Monthly
$175
HOA / Fees

About This Property

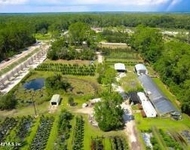
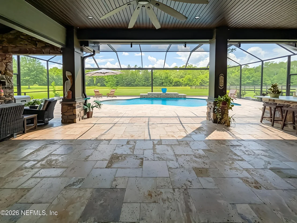
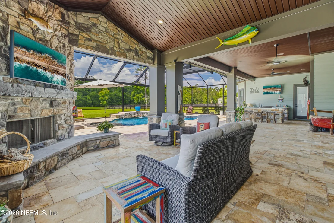
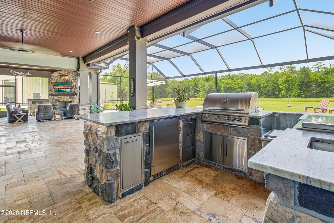
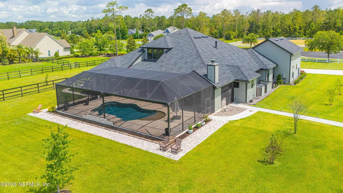
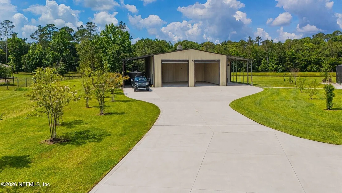
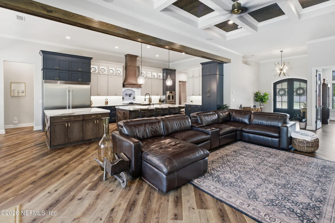
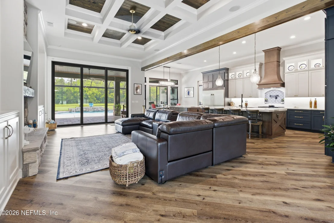
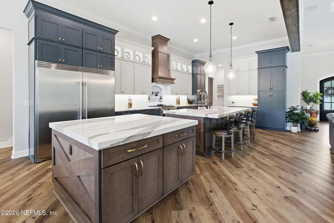
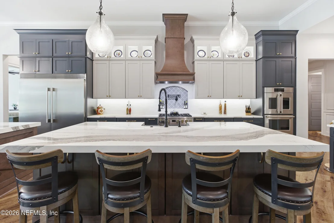
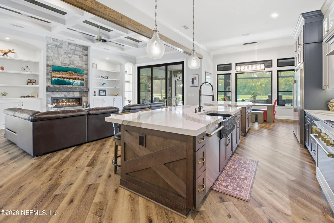
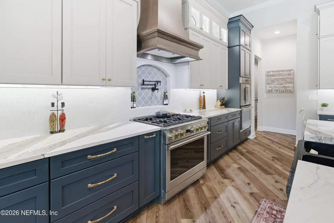
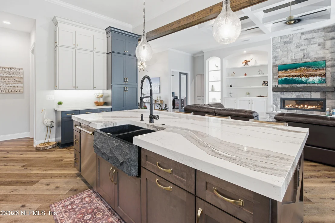
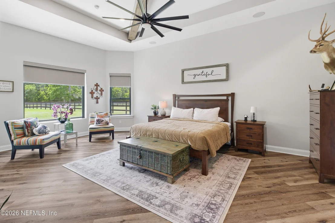
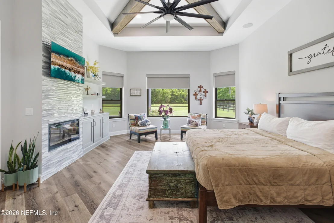
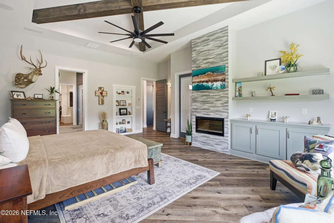
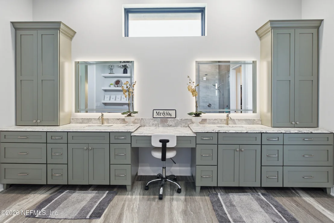
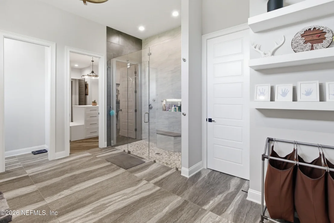
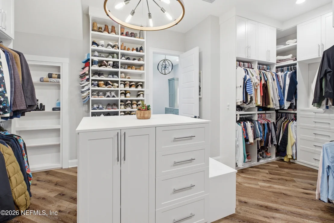
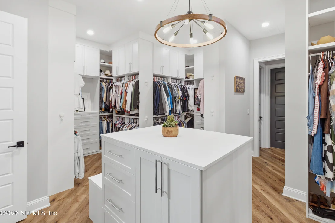
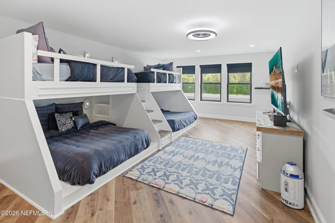
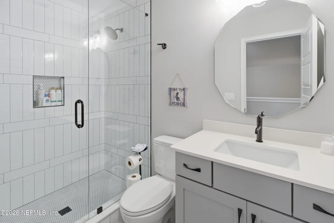
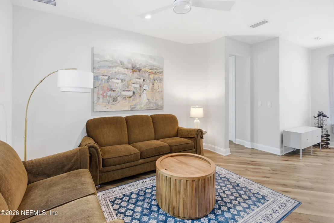
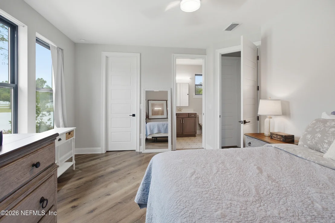
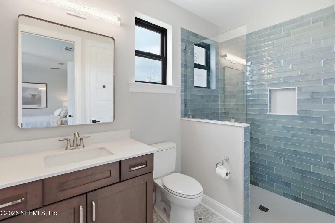
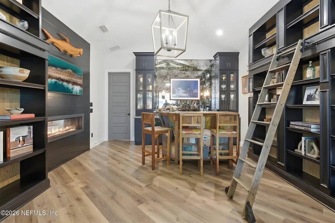
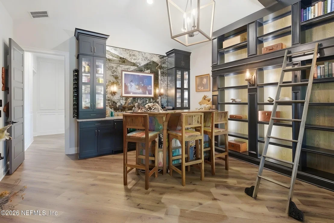
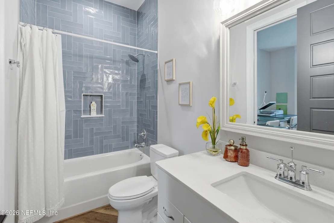
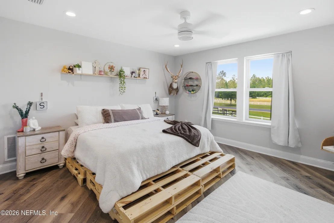
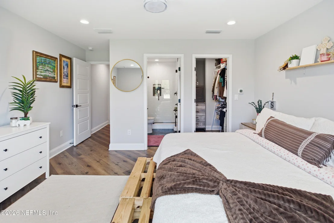
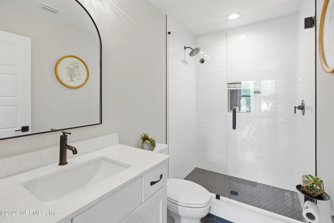
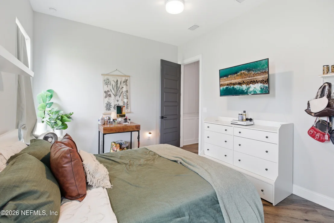
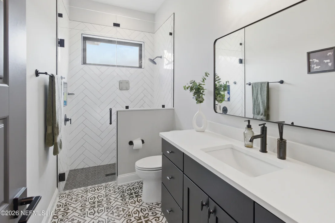
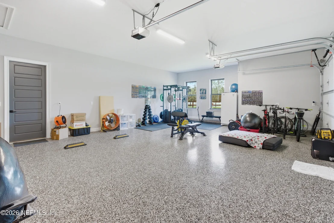
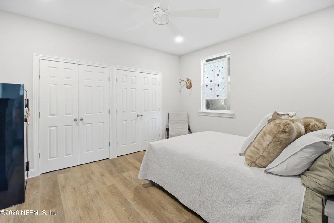
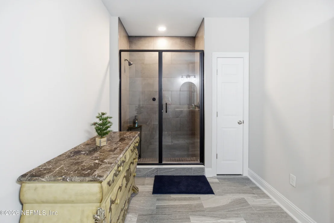
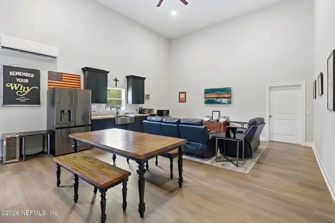
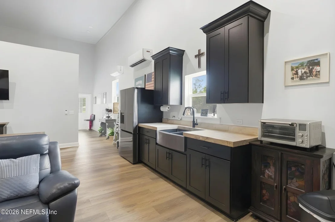
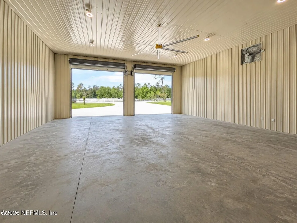
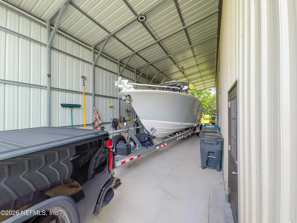
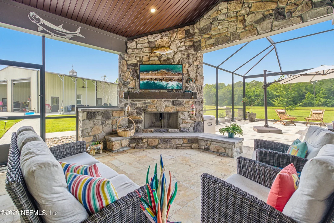
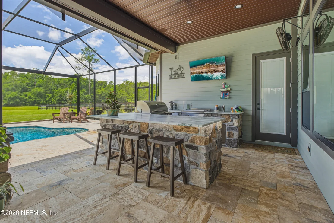
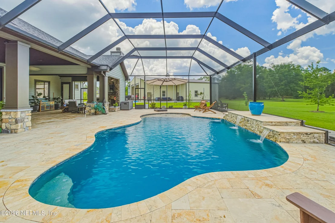
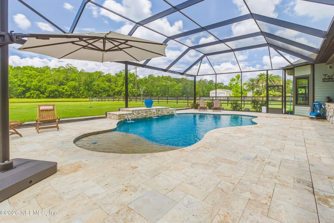
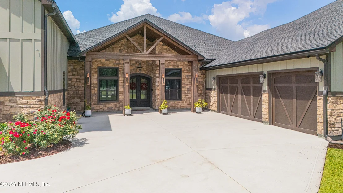
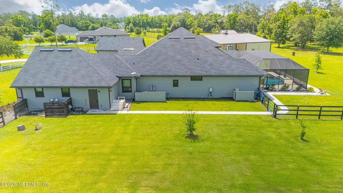
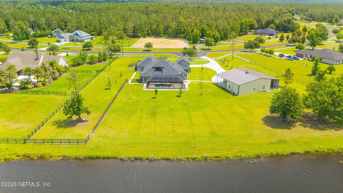
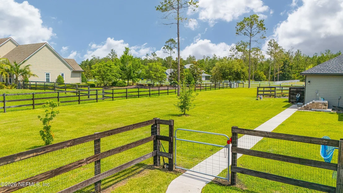
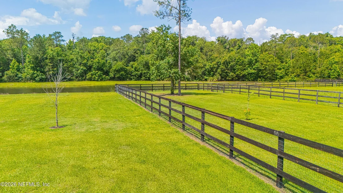
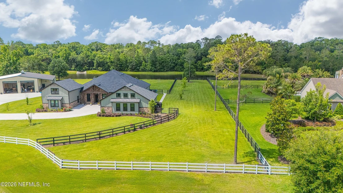
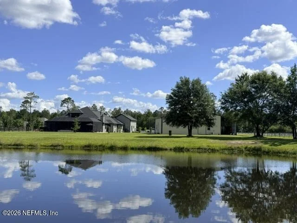
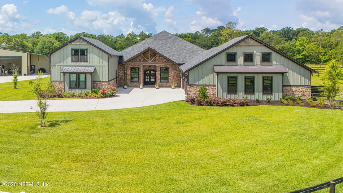
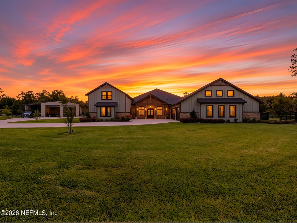
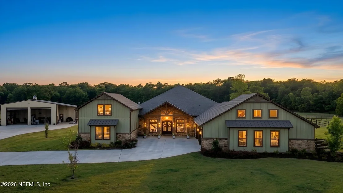
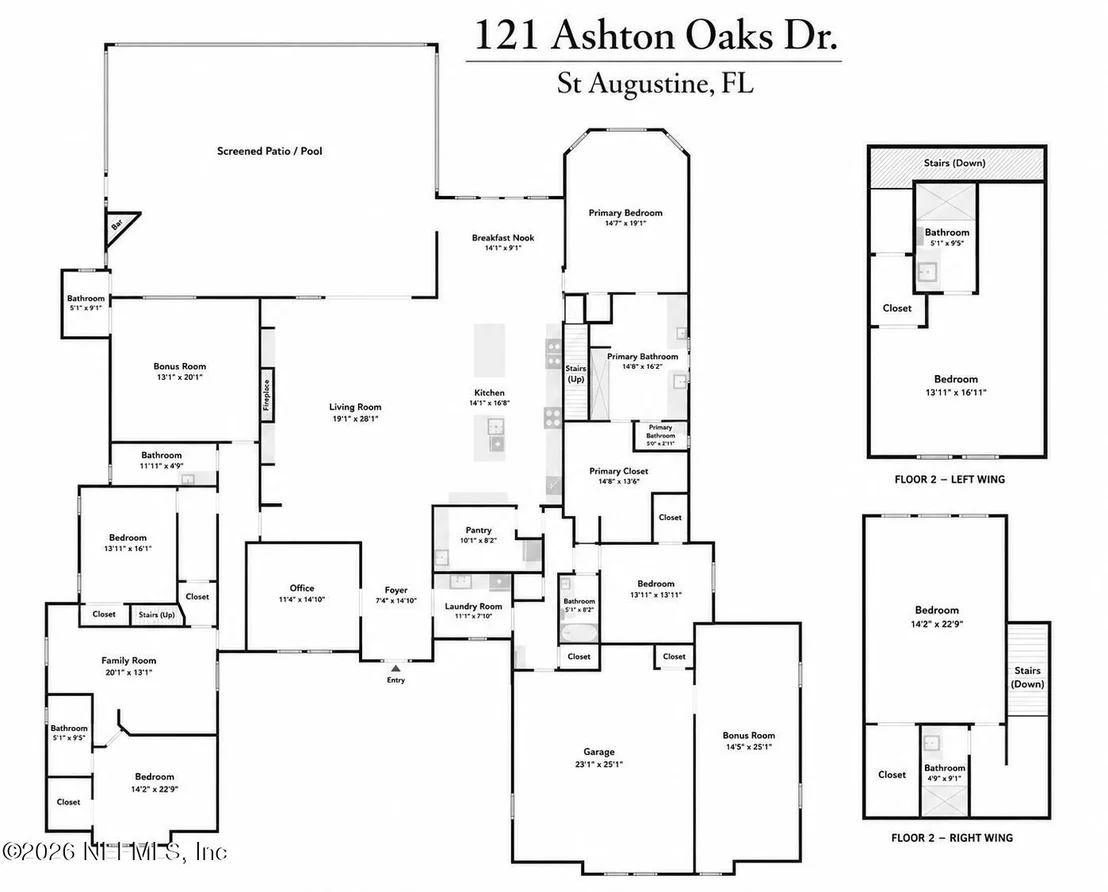
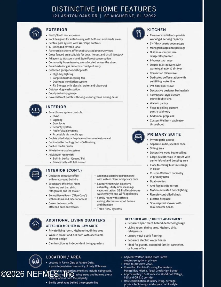
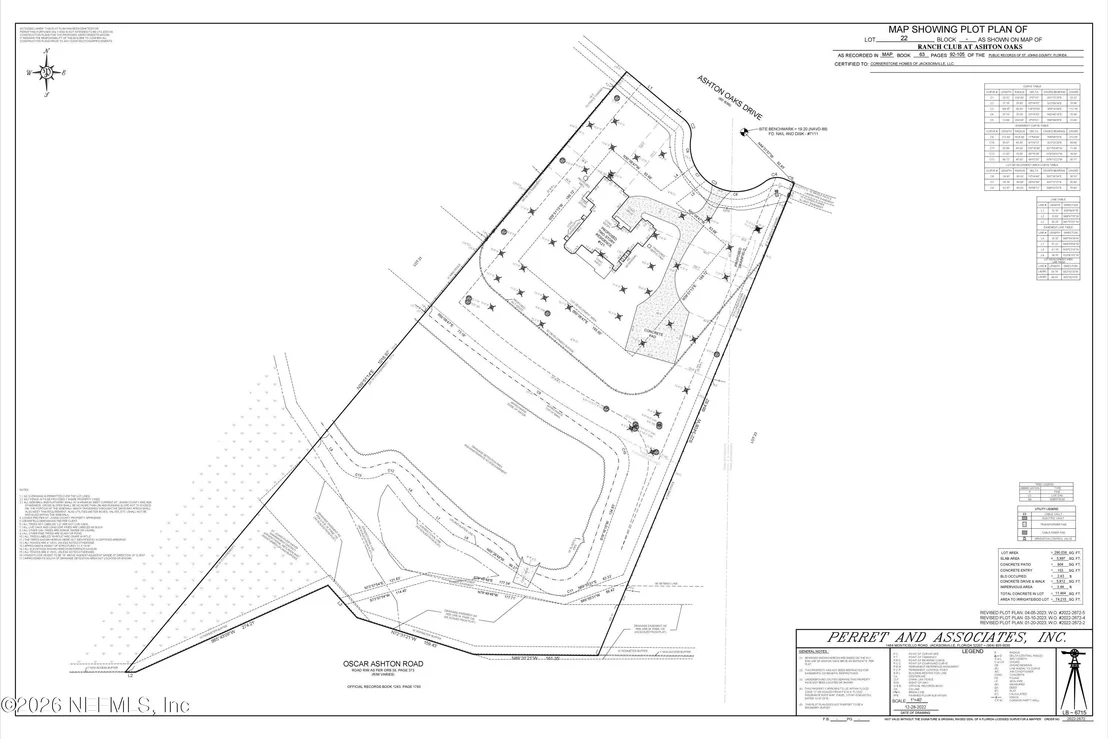
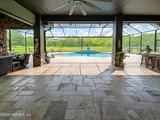
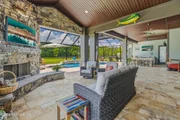
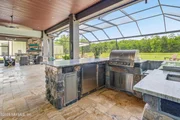
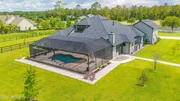
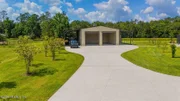
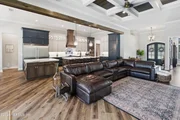
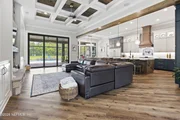
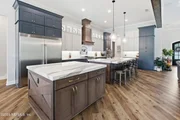
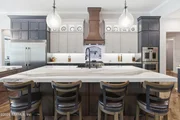
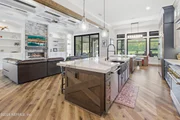
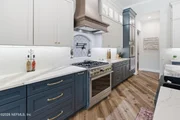
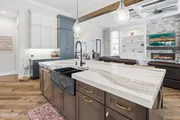
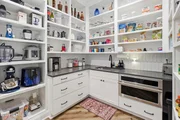
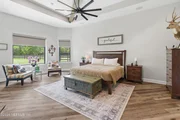
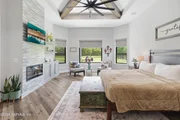
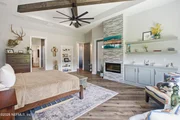
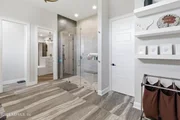
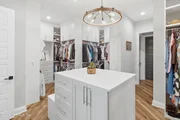
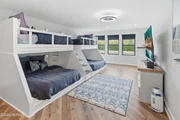
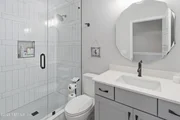
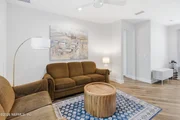
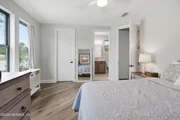
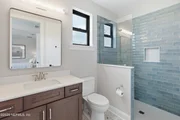
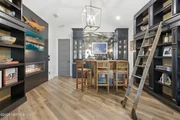
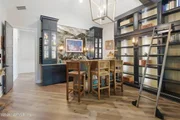
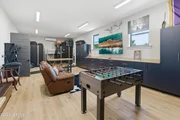
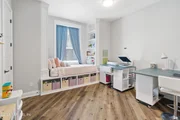
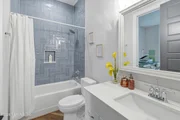
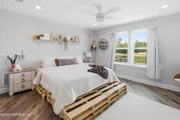
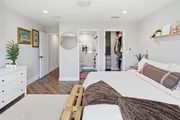
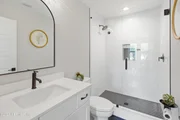
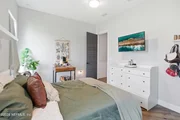
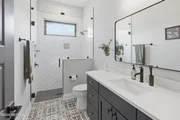
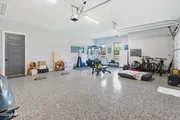
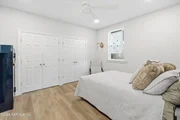
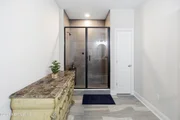
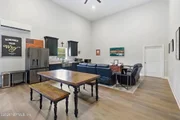
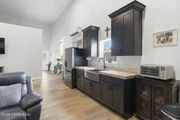
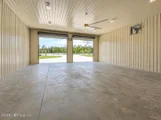
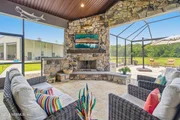
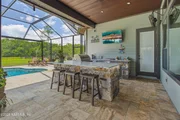
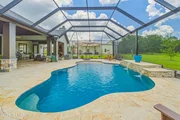
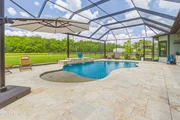
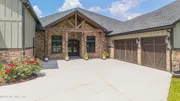
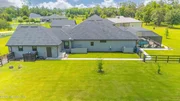
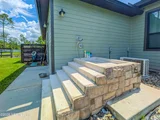
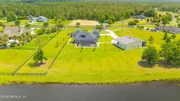
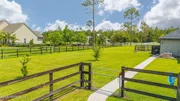
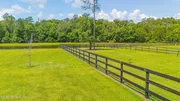
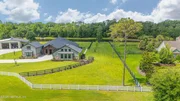
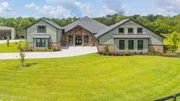
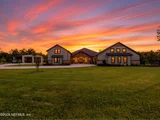
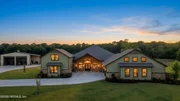
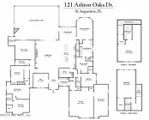
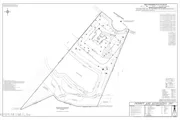
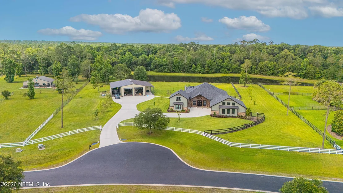
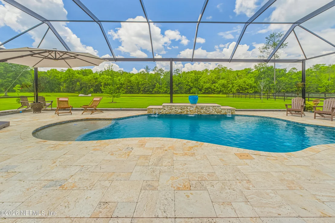
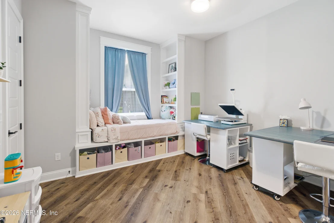
A private equestrian estate designed for those who value space, exceptional craftsmanship, and a lifestyle beyond the ordinary. Tucked behind the gates of the exclusive Ranch Club at Ashton Oaks, this extraordinary custom-built estate offers a rare combination of luxury, privacy, and acreage living in Northwest St. Johns County. Set on 6.6 picturesque acres with panoramic pond-to-preserve views, the property delivers a lifestyle that is increasingly difficult to find and nearly impossible to replicate. Completed in 2024, the residence encompasses 5,920 square feet of thoughtfully designed living space featuring 7 bedrooms, 6 full baths, 1 half bath, a Private in-law suite, Separate guest apartment (1,200 sf), two dedicated executive offices, and expansive entertaining spaces. Every detail reflects unparalleled quality, from custom millwork and designer lighting to Command smart home integration, whole-home audio, Wellborn cabinetry, Monogram appliances and Starlink connectivity. A Generac whole-home generator, Water filtration systems, dual gas tankless water heaters and premium finishes are just a sample of the distinctive features found throughout the home. The chef's kitchen is designed to impress with both working island and serving islands, Gas range, French door double oven with air fryer & microwave, a walk-in pantry, dedicated coffee station with auto-fill water line, and abundant custom storage. The primary retreat offers a private sanctuary with a stunning views, spa-inspired bath, custom walk in closet, dressing room, electric fireplace, and direct access to outdoor living spaces. Designed for entertaining, the panoramic screened salt water pool with dual water falls, summer kitchen, stone fireplace and extended covered lanai is sure to become a favorite gathering spot. The estate also features a stocked pond and extends into the preserve area where it backs up to Six Mile Creek and Watson Island State Forest. Cross-fenced yard area is suitable for horses, dogs, or other small livestock. Detached climate-controlled workshop with oversized bays, RV hookup (electric, water, clean-outs), added carport storage and utility area creates exceptional flexibility. Separate guest accommodations are tucked away offering an attached in-law suite in the main house a separate 1 bedroom, 1 bath apartment with private access providing multiple ideal spaces for extended stays or multi-generational living.

Residents enjoy access to community bridle trails, turn-out area, and pavilion amenities within a gated enclave of only 27 homes. Located within top-rated St. Johns County schools and convenient to Jacksonville, Ponte Vedra, and historic St. Augustine, residents enjoy easy access to championship golf, beaches, state parks, boating, award-winning dining, shopping, entertainment, and endless outdoor recreation. A truly exceptional estate where luxury, privacy, technology, and lifestyle converge.
Unit Size
5,920 Ft²
Days on Market
-
Land Size
6.66 acres
Price per sqft
$503
Property Type
House
Property Taxes
$2,140
HOA Dues
$175
Year Built
-

Listed By

CHRISTINA WELCH
CHRISTINA WELCH
KELLER WILLIAMS REALTY ATLANTIC PARTNERS SOUTHSIDE
LORI MIECZKOWSKI
KELLER WILLIAMS REALTY ATLANTIC PARTNERS SOUTHSIDE

Payment Calculator

Cap Rate Calculator

Last updated: 27 days ago (Real MLS #2148713)

Price History

Date / Event Date Event Price
Sep 2, 2026 In contract -
In contract
Aug 14, 2026 Price Decreased $2,975,000
↓ $150K (4.8%)
Price Decreased
Jun 4, 2026 Listed by KELLER WILLIAMS ST JOHNS $3,125,000
Listed by KELLER WILLIAMS ST JOHNS
Nov 9, 2022 Sold
Sold
Apr 10, 2022 Listed by KELLER WILLIAMS ST JOHNS $485,000
Listed by KELLER WILLIAMS ST JOHNS
Show More

Property Highlights

Garage
Air Conditioning
Fireplace
With View
Parking Details
Has Garage
Has Carport
Parking Features: Additional Parking, Detached, Detached Carport, Garage, Garage Door Opener, RV Access/Parking
Garage Spaces: 5
Interior Details
Half Bathrooms: 1
Full Bathrooms: 6
Interior Features: Breakfast Bar, Built-in Features, Ceiling Fan(s), Entrance Foyer, In-Law Floorplan, Kitchen Island, Open Floorplan, Pantry, Smart Home, Smart Thermostat, Vaulted Ceiling(s), Walk-In Closet(s), Guest Suite, Jack and Jill Bath, Primary Bathroom - Shower No Tub, Primary Downstairs, Split Bedrooms
Appliances: Convection Oven, Dishwasher, Disposal, Double Oven, Dryer, Electric Oven, Gas Cooktop, Gas Range, Gas Water Heater, Microwave, Refrigerator, Tankless Water Heater, Washer, Water Softener Owned, Wine Cooler
Laundry Features: Electric Dryer Hookup, In Unit, Lower Level, Sink, Washer Hookup
Rooms: 15
Has Fireplace
Fireplace Features: Double Sided, Electric, Gas, Wood Burning
Fireplaces: 3
Exterior Details
Square Footage: 5920
Square Footage Source: $0
Security Features: Security Gate
Architectural Style: Traditional, Multi Generational
Year Built: 2024
Levels: Multi/Split, Two
Other Structures: Workshop
Construction Materials: Fiber Cement, Stone Veneer
Patio and Porch Features: Covered, Front Porch, Patio, Screened
Pool Features: In Ground, Pool Sweep, Salt Water, Screen Enclosure, Waterfall
Pool is Private
Lot Features: Greenbelt, Sprinklers In Front, Sprinklers In Rear
Lot Size Area: 6.66
Lot Size Units: Acres
Lot Size Acres: 6.66
Lot Size Square Feet: 290109.6
Water Source: Private, Well
Financial Details
Tax Annual Amount: $25,685
Utilities Details
Cooling Type: Central Air, Electric, Multi Units, Split System
Heating Type: Electric
Sewer : Septic Tank
Location Details
HOA Fee: $175
HOA Fee Frequency: Monthly

Building Info

Overview

    General

  • Bedroom Count: 0
  • Building Condition: 0
  • Building Quality: 0
  • Construction Type: 0
  • Building Style: 0
  • Exterior Walls Type: 0
  • Interior Walls Type: 0
  • Roof Shape Type: 0
  • Roof Cover Type: 0
  • Floor Cover: 0
  • Basement Type: 0
  • Basement Area: 0
  • Garage Type: 0
  • Parking Space Count: 0
  • Patio Type: 0
  • Porch Type: 0
  • Pool Type: 0

    Dimensions

  • Lot Size Square Feet: 290,109
  • Total Building Area: 0
  • Building Area: 0

    Heating and Cooling

  • Air Conditioning: 0
  • Heating: 0
  • Heating Fuel Type: 0

    Utilities

  • Sewer System: 0
  • Water Service: 0

Building

  • Building Type: 0
  • Property Class: V
  • Subdivision: RANCH CLUB AT ASHTON OAKS
  • Land Acres: 0000006660
  • Standard Land Use Code: 8001
  • County Land Use Code: 0000
  • State Land Use Code: 00
  • Legal Description 1: 63/92-105 RANCH CLUB AT ASHTON OAKS LOT 22 OR4297/754 & 4665/684

Neighborhood

  • School District Name: St. Johns County School District
  • Census Tract: 021004

Zoning

  • Zoning: PRD

Geography

  • Assessors Map Reference: 57C
  • Parcel: 029871-0220
  • Block: 1
  • Lot: 22
  • Meridian: SEC 17 TWN 07S RNG 28E
  • Municipality: COUNTY
  • Latitude: 29.8938
  • Longitude: -81.5009

    Address

  • Full Address: 121 Ashton Oaks Dr
  • Address - House Number: 121
  • Address - Street Name: Ashton Oaks
  • Address - Suffix Type: Dr
  • State: FL
  • City Name: Saint Augustine
  • Carrier Code: R030
  • 4-Digit Zip Code: 0830
  • Zip Code: 32092

Valuation

    Tax

  • Tax Year: 2022
  • Tax Amount: $234,483
  • Tax Rate Code Area: 300

    Market Valuation

  • Market Total Value: $212,800
  • Market Land Value: $212,800

    Assessments Valuation

  • Assessed Year: 2022
  • Assessed Total Value: $212,800
  • Assessed Land Value: $212,800

    Sales

  • Current Sale Contract Date: Nov 04, 2022
  • Current Sale Recording Date: Nov 09, 2022
  • Current Sale Price:
  • Current Sale Document Type: 68
  • Current Sale Input Document Number: 103552
  • Previous Sale Recording Date: Dec 06, 2016
  • Previous Sale Contract Date: Nov 23, 2016
  • Previous Sale Amount: $145,000
  • Previous Sale Document Type: 71
Data used for valuation calculations is provided by RealtyHop, and other third party sources

Comparables

Unit
Status
Type
Beds
Baths
ft²
Price/ft²
Asking Price
Listed On
Closing Price
Sold On
HOA + Taxes

About St. Johns


Similar Homes for Sale

Currently no similar homes around

Nearby Rentals

Unit for rent at 6271 County Road 208, St. Augustine, FL, 32092

$2,990 /mo

  • 5 Beds
  • 1 Bath
  • 1,904 ft²
6271 County Road 208, St. Augustine, FL, 32092 Listing by NARASINGA VINJAM


Frequently Asked Questions

When was property at 121 Ashton Oaks Drive built and last sold?
The property at 121 Ashton Oaks Drive was built in and last sold on Nov 4, 2022 for $450,000.
How much is this home worth?
The estimated value of the home located at 121 Ashton Oaks Drive is $3,004,750.
What are some comparable homes to 121 Ashton Oaks Drive?
There are currently no comparable homes to 121 Ashton Oaks Drive.