by RH Advisors

See Home Value
Listed by: Debbie Tringali, Keller Williams Gateway Realty/Salem, Selling Office: Return Realty Group, Inc, Listing Courtesy of Prime MLS
$432,000
● House - Off Market

121 Ashmere Drive

Manchester, NH 03109
bedrooms
3 Beds
bathrooms
2 Baths, 1 Half Bath
square feet
1,764 Ft²
$469,221
RealtyHop Estimate
14.44%
Since Sep 1, 2021
National-US
Primary Model

About This Property

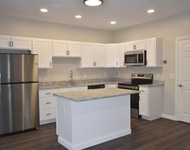
Sought after Rosecliff subdivision is where you'll find this beautiful Colonial amidst a manicured lawn studded with stately trees + flowering shrubs. Step inside + enjoy the simple elegance of the rooms flowing in an open floor plan - perfect for entertaining. Updated kitchen offers  SS appliances, tiled backsplash, a breakfast nook, plenty of counter space and opens to the formal dining area overlooking back yard. Sit and relax in comfort in the spacious living room featuring a beautiful gas fireplace. Hardwood + tile flooring along with a half bath for guests complete 1st flr. Upstairs you'll find a large mstr B/R w/walk-in closet, 2 other B/R's and a full bath. In the lower lever, there is a finished room + a large unfinished storage area. Other features: fenced-in-yard, irrigation,  new composite deck, new granite porch steps, oversized shed, freshly painted 1st flr and 2 car garage. Desirable location just minutes to shopping, schools + rte 93. Showings begin Friday, 7/23. Open house Sat + Sun  12-2.
Unit Size
1,764 Ft²
Days on Market
-
Land Size
0.19 acres
Price per sqft
$232
Property Type
House
Property Taxes
$526
HOA Dues
-
Year Built
1995

Payment Calculator (Computations Provided by RealtyHop)

Cap Rate Calculator

Last updated: 3 years ago (Prime MLS #4873647)

Price History

Date / Event Date Event Price
Aug 31, 2021 Sold
Sold
Jul 22, 2021 Listed by Keller Williams Gateway Realty/Salem $410,000
Listed by Keller Williams Gateway Realty/Salem
Jul 30, 2017 Listed $295,000
Listed
Welcome home! Beautifully manicured corner lot in highly desirable Rosecliff development. This 3 bed/1.5 bath colonial is move-in ready! Bright and airy downstairs with gleaming hardwood throughout. Recently renovated 1st floor 1/2 bath. Large master with walk-in closet and 2 other good sized bedrooms. Finished/heated room in basement perfect for office or rec room! Clean, dry basement with plenty of storage, workbench and basement fridge stay! Enjoy the backyard from the deck with new Sunsetter awning installed last summer. This home will not last! First showings start Sat. All offers due Monday 5/15 by 6pm. Agent interest. The manager has listed the unit size as 1784 square feet.
Jun 30, 2017 Sold
Sold
May 30, 2013 Sold
Sold
Show More

Property Highlights

Garage
Fireplace

Building Info

Overview

    General

  • Year Built: 1995
  • Effective Year Built: 1995
  • Building Count: 1
  • Total Rooms: 6
  • Bedroom Count: 3
  • Bathroom Count: 2
  • Full Bathrooms: 1
  • Partial Bathrooms: 2
  • Building Condition: 6
  • Building Quality: 0
  • Construction Type: 0
  • Building Style: 5
  • Exterior Walls Type: 19
  • Interior Walls Type: 0
  • Roof Shape Type: 1
  • Roof Cover Type: 15
  • Floor Count: 200
  • Living Units: 1
  • Floor Cover: 0
  • Basement Type: 0
  • Basement Area: 0
  • Garage Type: 0
  • Parking Space Count: 0
  • Patio Type: 0
  • Porch Type: 0
  • Pool Type: 0

    Dimensions

  • Lot Size Square Feet: 8,322
  • Total Building Area: 1,632
  • Gross Building Area: 3,177
  • Building Area: 1,632
  • Building Area Measurement: L

    Heating and Cooling

  • Air Conditioning: 13
  • Heating: 4
  • Heated Square Feet: 1,632
  • Heating Fuel Type: 3

    Utilities

  • Sewer System: 0
  • Water Service: 0

Building

  • Building Type: 0
  • Property Class: R
  • Land Acres: 0000000191
  • Standard Land Use Code: 1001
  • County Land Use Code: 101

Neighborhood

  • School District Name: Manchester School District
  • School Tax School District: MANCHESTER
  • Census Tract: 001000

Geography

  • Account Number: 19171727
  • Parcel: MNCH M:0887B B:000 L:0011
  • Lot: 11
  • Municipality: MANCHESTER
  • Latitude: 42.9438
  • Longitude: -71.3833

    Address

  • Full Address: 121 Ashmere Dr
  • Address - House Number: 121
  • Address - Street Name: Ashmere
  • Address - Suffix Type: Dr
  • State: NH
  • City Name: Manchester
  • Carrier Code: R006
  • 4-Digit Zip Code: 5949
  • Zip Code: 03109

Valuation

    Tax

  • Tax Year: 2023
  • Tax Amount: $683,300

    Appraisal Valuation

  • Standard Deviation: 0.1364
  • Valuation Date: Jan 03, 2024
  • Confidence Score: 84
  • Final Value: 501,175
  • High Value: 569,567
  • Low Value: 432,783

    Assessments Valuation

  • Assessed Year: 2023
  • Assessed Total Value: $362,300
  • Assessed Land Value: $110,400
  • Assessed Improvements Value: $251,900

    Sales

  • Current Sale Contract Date: Aug 30, 2021
  • Current Sale Recording Date: Aug 31, 2021
  • Current Sale Price:
  • Current Sale Document Type: 71
  • Current Sale Input Document Number: 210059290
  • Previous Sale Recording Date: Jun 30, 2017
  • Previous Sale Amount: $302,000
  • Previous Sale Document Type: 71
Data used for valuation calculations is provided by RealtyHop, and other third party sources

Comparables

Unit
Status
Type
Beds
Baths
ft²
Price/ft²
Asking Price
Listed On
Closing Price
Sold On
HOA + Taxes

About Southeast Manchester


Similar Homes for Sale

Currently no similar homes around

Nearby Rentals

Unit for rent at 217 Rockingham, Londonderry, 03053

$2,500 /mo

  • 2 Beds
  • 2 Baths
  • 1,000 ft²
217 Rockingham #203, Londonderry, 03053 Listing by Peter Magrath


Frequently Asked Questions

When was property at 121 Ashmere Drive built and last sold?
The property at 121 Ashmere Drive was built in 1995 and last sold on Aug 30, 2021 for $432,000.
How much is this home worth?
The estimated value of the home located at 121 Ashmere Drive is $0.
What are some comparable homes to 121 Ashmere Drive?
There are currently no comparable homes to 121 Ashmere Drive.