by RH Advisors

Check Availability
Dutchess 12540
121 Andrews Road
$895,000
● House - In Contract

121 Andrews Road

Beekman, NY 12540
bedrooms
6 Beds
bathrooms
4 Baths, 1 Half Bath
square feet
3,260 Ft²
$5,520
Est. Monthly

About This Property

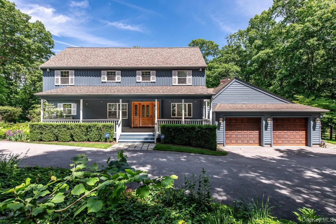
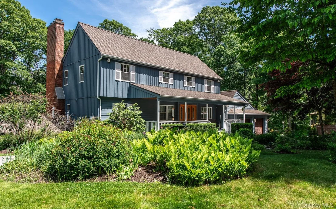
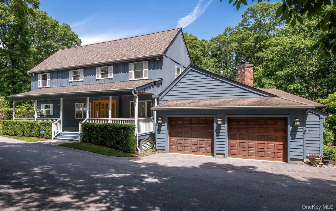
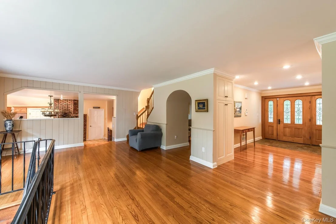
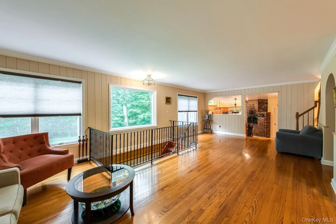
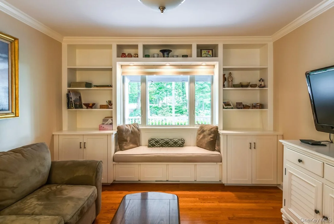
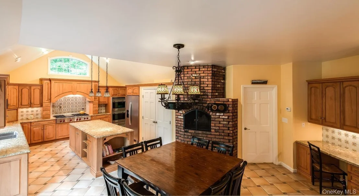
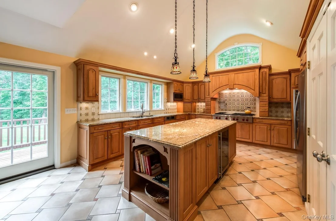
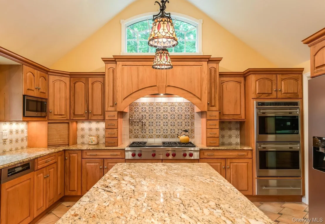
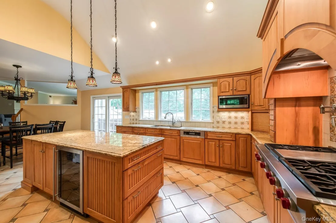
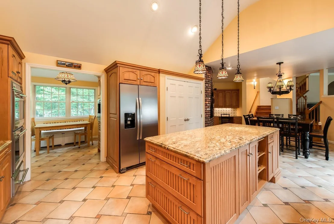
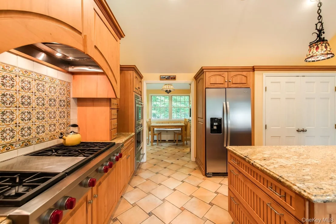
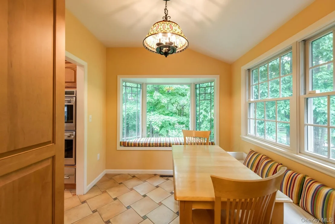
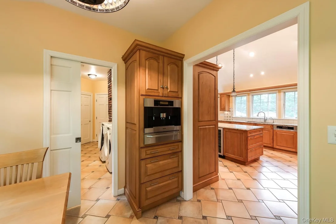
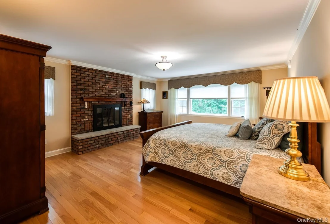
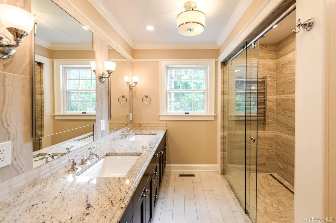
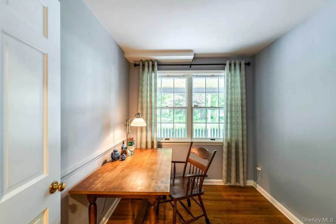
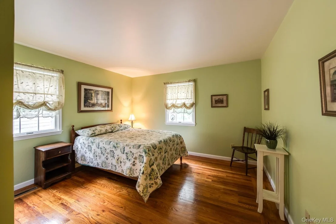
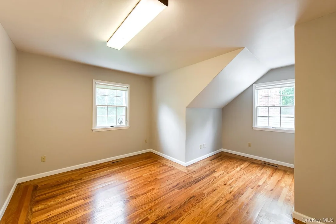
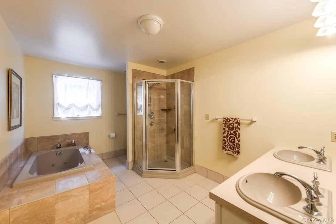
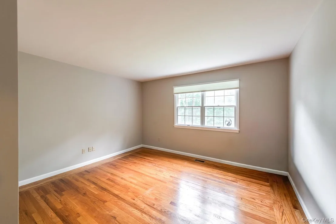
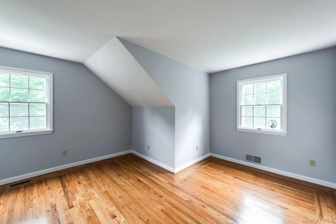
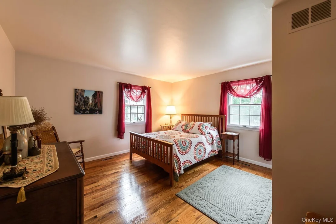
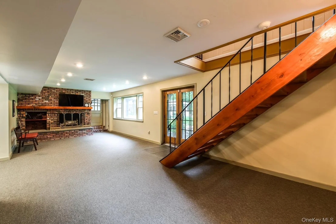
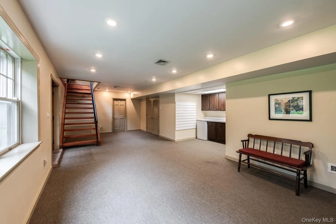
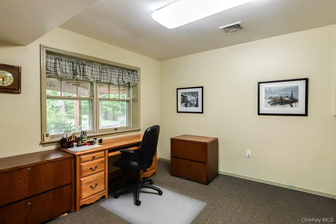
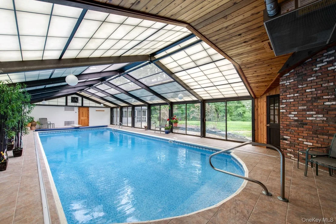
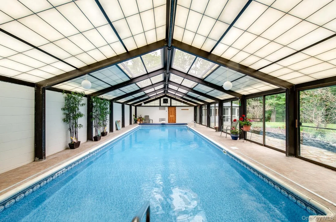
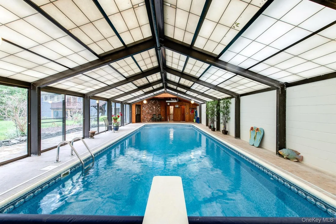
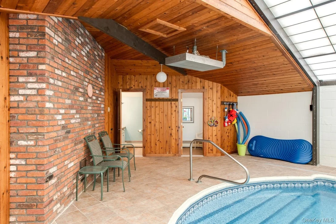
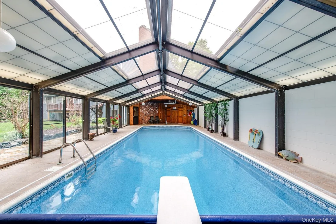
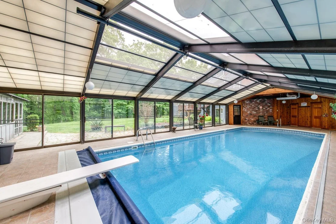
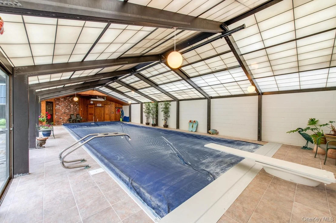
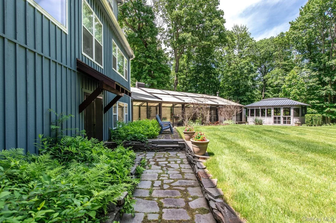
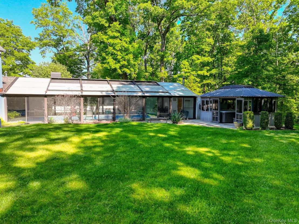
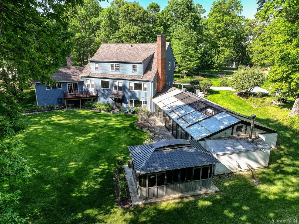
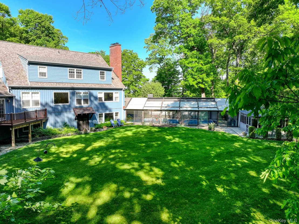
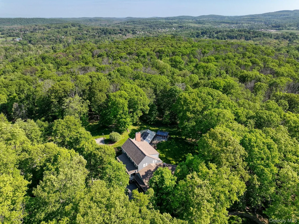
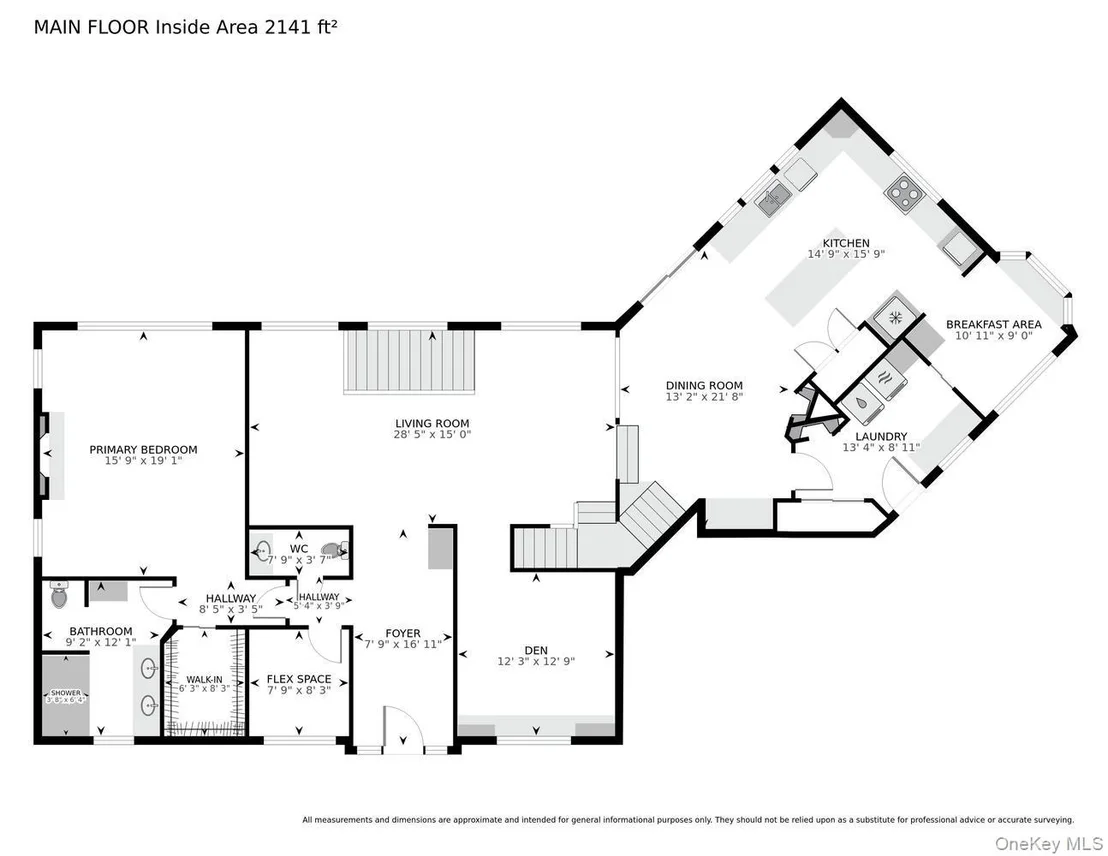
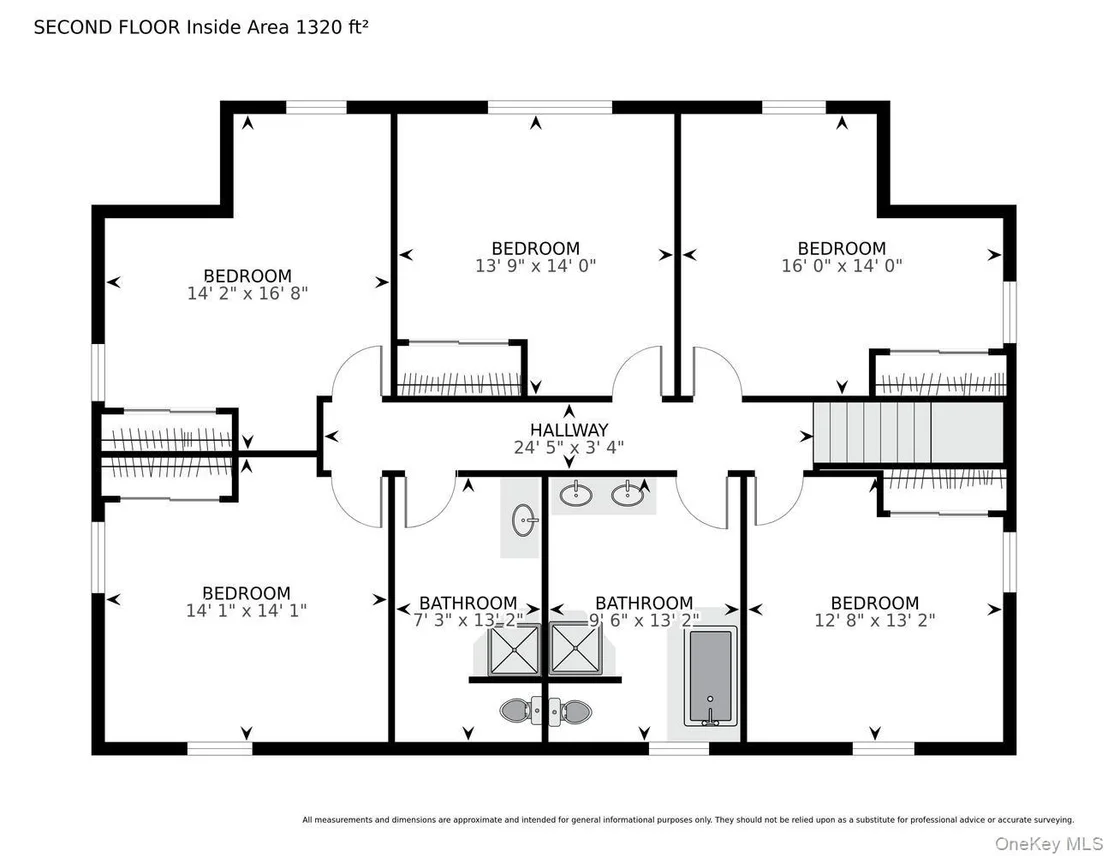
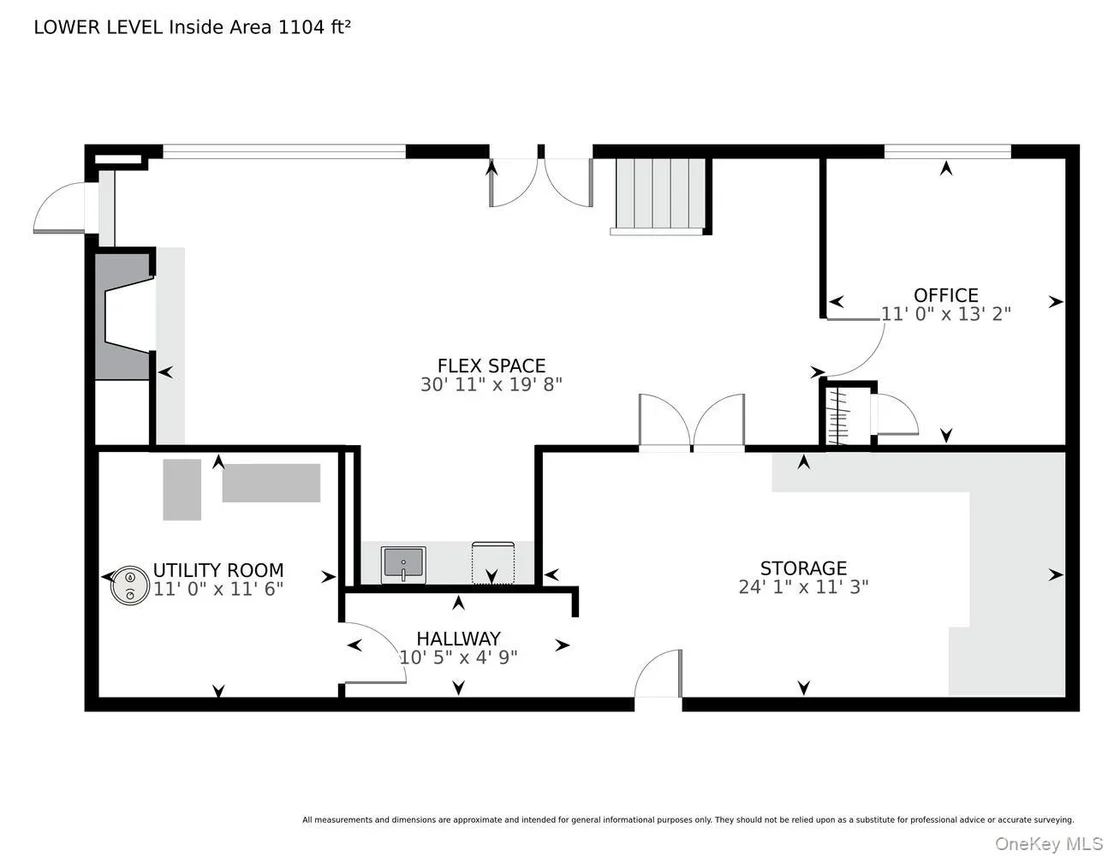
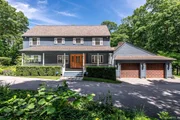
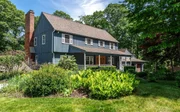
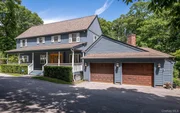
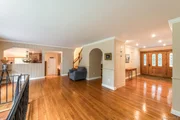
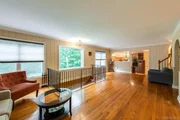
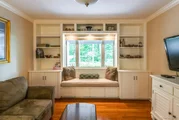
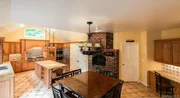
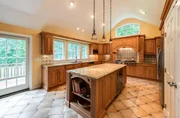
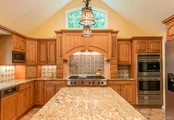
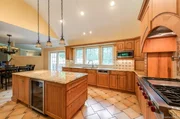
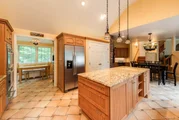
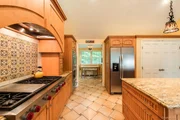
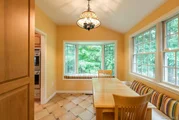
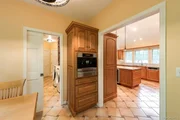
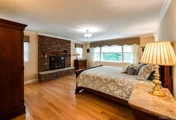
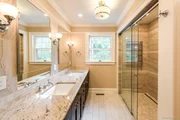
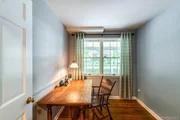
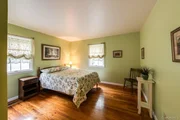
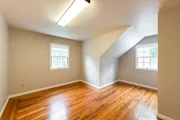
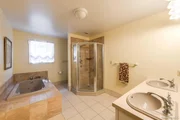
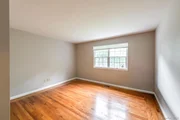
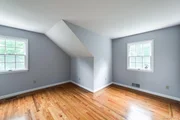
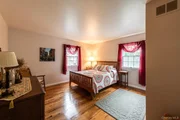
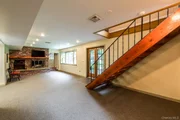
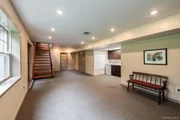
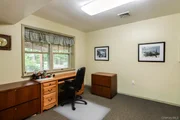
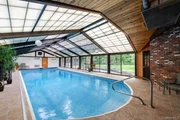
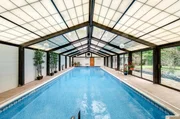
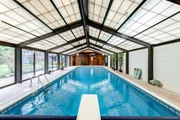
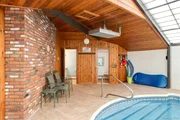
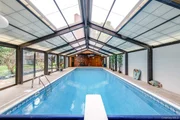
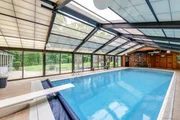
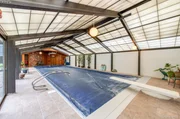
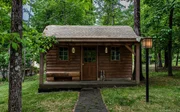
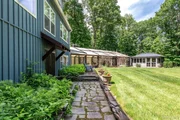
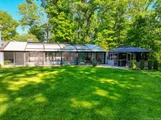
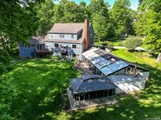
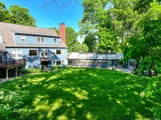
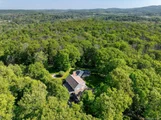
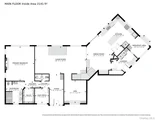
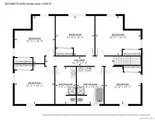
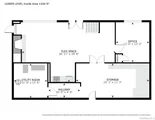
Tucked away on 5.5 acres of stunning park-like property with beautiful mature gardens and exceptional privacy, this immaculate and tastefully renovated 6 bedroom, 4.5-bath home offers timeless style, incredible space, and resort-style amenities throughout. A welcoming, west facing front porch with Hudson Valley sunset views sets the tone for the warmth and charm found inside. Gleaming hardwood floors run throughout the home, creating a warm and inviting feel throughout the main living spaces. At the heart of the home is the beautifully designed Chef's kitchen, an inviting gathering space thoughtfully designed for entertaining and connection. Featuring hand-painted imported tiles from Portugal, a large center island, a Wolf 6-burner cooktop with griddle, wine fridge, double oven with warming drawer, a built-in Miele coffee station with filtered water connection, and much more. The space blends warmth and sophistication effortlessly. A cozy breakfast nook with built-in window seating overlooks the picturesque property. The first floor also includes a spacious living room, inviting den/sitting room with window seat, private office or flex space, powder room, and convenient first-floor laundry. The expansive first-floor primary suite offers comfort and luxury with a gas fireplace, spa-like bath with oversized walk-in shower, double sink vanity, and an impressive walk-in closet. Upstairs, you'll find five generously sized bedrooms and two full baths. The lower level includes versatile bonus space with fireplace, home office, workshop area, and ample storage. A true highlight of the property is the spectacular all-season/enclosed 40' heated, saltwater pool featuring motorized/retractable cover as well as motorized/retractable roof panels that open to screened overhead panels, allowing for open-air enjoyment in warmer months while extending the pool season in comfort. The pool area also features its own full bath and dressing room. Just outside the pool enclosure is a separate screened hot tub retreat with skylight and features a 6-seater Hot Springs hot tub, creating the perfect space to relax year-round. Additional features include propane connection for gas grill, three fully functioning fireplaces, radiant heated flooring in the kitchen, entryway, and primary bath, Reverse Osmosis water system, a two-car garage with power pet dog door for convenience, whole house automatic Generac generator, full ground sprinkler system, and tremendous storage throughout. A rare offering combining privacy, elegance, and everyday comfort in an exceptional setting. Just minutes to the Taconic State Parkway, the Dutchess Rail Trail, Red Wing Nature Trail, and James Baird State Park. Don't miss this showstopper of a home just in time to make unforgettable summer memories!

Unit Size
3,260 Ft²
Days on Market
-
Land Size
5.50 acres
Price per sqft
$275
Property Type
House
Property Taxes
$1,125
HOA Dues
-
Year Built
1976

Listed By

Payment Calculator

Cap Rate Calculator

Last updated: 2 months ago (OneKey MLS #KEY1006650)

Price History

Date / Event Date Event Price
Oct 2, 2026 In contract -
In contract
May 30, 2026 Listed by Houlihan Lawrence Inc. $895,000
Listed by Houlihan Lawrence Inc.

Property Highlights

Garage
Air Conditioning
Fireplace
Parking Details
Has Garage
Has Open Parking
Parking Features: Driveway, Garage
Garage Spaces: 2
Interior Details
Half Bathrooms: 1
Full Bathrooms: 4
Interior Features: Built-in Features, Double Vanity, Eat-in Kitchen, Entrance Foyer, Granite Counters, Kitchen Island, Open Floorplan, Master Downstairs, Storage, Walk-In Closet(s), First Floor Full Bath, Chefs Kitchen, Primary Bathroom
Appliances: Dishwasher, Dryer, Gas Cooktop, Microwave, Oven, Refrigerator, Washer, Wine Refrigerator
Rooms: 16
Has Fireplace
Basement: Walk-Out Access
Exterior Details
Square Footage: 3260
Square Footage Source: $0
Security Features: Security System
Architectural Style: Colonial
Year Built: 1976
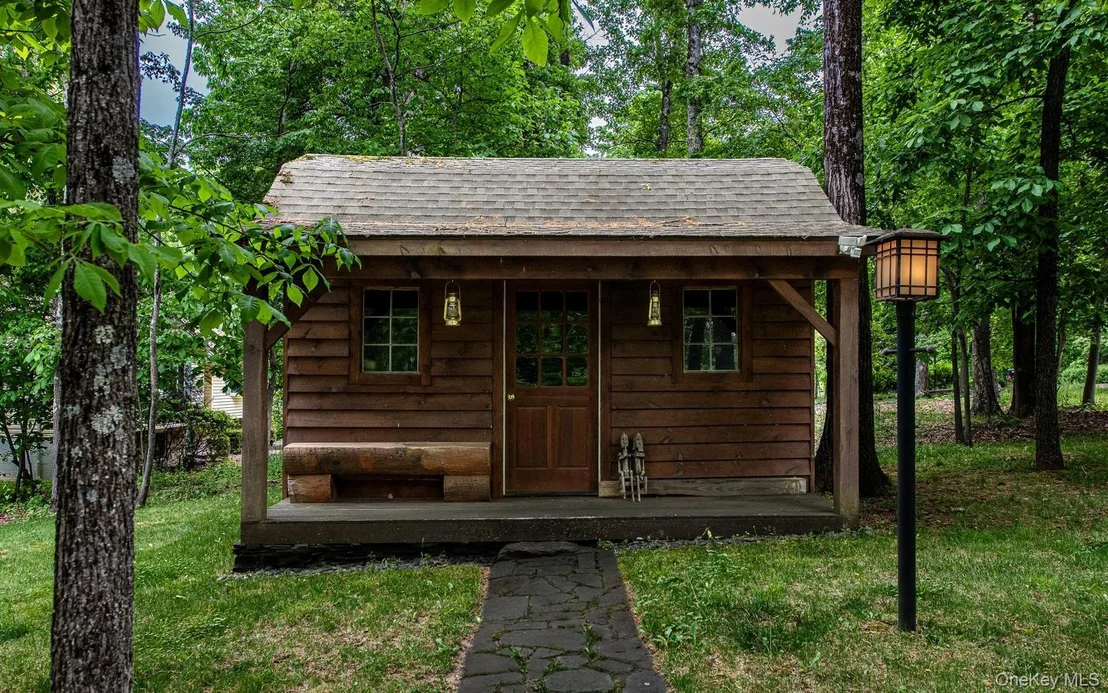
Other Structures: Outbuilding, Shed(s)
Building Area Units: Square Feet
Construction Materials: Frame
Patio and Porch Features: Covered, Deck, Patio, Porch
Pool Features: Diving Board, In Ground, Other, Salt Water
Pool is Private
Lot Features: Back Yard, Landscaped, Wooded, Private, Sprinklers In Front, Sprinklers In Rear, Views
Lot Size Area: 239580
Lot Size Units: Square Feet
Lot Size Acres: 5.5
Lot Size Square Feet: 239580
Water Source: Well
Financial Details
Tax Annual Amount: $13,500
Utilities Details
Cooling Type: Central Air
Heating Type: Forced Air, Propane, Radiant, See Remarks, Radiant Floor
Sewer : Septic Tank

Building Info

Overview

    General

  • Year Built: 1976
  • Effective Year Built: 1976
  • Total Rooms: 9
  • Bedroom Count: 6
  • Bathroom Count: 4
  • Full Bathrooms: 3
  • Partial Bathrooms: 4
  • Building Condition: 6
  • Building Quality: 7
  • Construction Type: 0
  • Building Style: 5
  • Exterior Walls Type: 17
  • Interior Walls Type: 0
  • Roof Shape Type: 0
  • Roof Cover Type: 15
  • Floor Count: 200
  • Floor Cover: 0
  • Basement Type: 2
  • Basement Area: 0
  • Garage Type: 1
  • Garage Square Area: 600
  • Parking Space Count: 2
  • Patio Type: 0
  • Porch Type: 6
  • Pool Type: 10

    Dimensions

  • Lot Size Square Feet: 239,580
  • Total Building Area: 3,260
  • Building Area: 3,260
  • Building Area Measurement: L

    Heating and Cooling

  • Fireplace Count: 1
  • Air Conditioning: 0
  • Heating: 4
  • Heated Square Feet: 3,260
  • Heating Fuel Type: 6

    Utilities

  • Sewer System: 4
  • Water Service: 5

Building

  • Building Type: 0
  • Property Class: R
  • Land Acres: 0000005500
  • Standard Land Use Code: 1001
  • County Land Use Code: 210
  • Legal Description 1: 5.5 AC

Neighborhood

  • School District Name: Arlington Central School District
  • School Tax School District: ARLINGTON
  • Census Tract: 020003

Zoning

  • Zoning: R-90

Geography

  • Account Number: 02984837
  • District: 132200
  • Section: 6.559
  • Parcel: 132200 6559-02-984837-0000
  • Block: 2
  • Lot: 984.837
  • Municipality: BEEKMAN
  • Latitude: 41.6407
  • Longitude: -73.7489

    Address

  • Full Address: 121 Andrews Rd
  • Address - House Number: 121
  • Address - Street Name: Andrews
  • Address - Suffix Type: Rd
  • State: NY
  • City Name: Lagrangeville
  • Carrier Code: R002
  • 4-Digit Zip Code: 6064
  • Zip Code: 12540

Valuation

    Tax

  • Tax Year: 2023
  • Tax Amount: $1,342,629
  • Tax Rate Code Area: 134601

    Appraisal Valuation

  • Standard Deviation: 0.1584
  • Valuation Date: Feb 07, 2024
  • Confidence Score: 80
  • Final Value: 666,580
  • High Value: 772,216
  • Low Value: 560,944

    Market Valuation

  • Market Total Value: $604,600
  • Market Land Value: $236,416
  • Market Improvement Value: $368,184

    Assessments Valuation

  • Assessed Year: 2023
  • Assessed Total Value: $410,200
  • Assessed Land Value: $160,400
  • Assessed Improvements Value: $249,800

    Exemptions

  • Veteran Exemption: Yes
Data used for valuation calculations is provided by RealtyHop, and other third party sources

Comparables

Unit
Status
Type
Beds
Baths
ft²
Price/ft²
Asking Price
Listed On
Closing Price
Sold On
HOA + Taxes

About Dutchess


Similar Homes for Sale

Currently no similar homes around

Nearby Rentals

Unit for rent at 6 Regent Drive, Hopewell Junction, NY, 12533

$4,500 /mo

  • 3 Beds
  • 2 Baths
  • 2,150 ft²
6 Regent Drive, Hopewell Junction, NY, 12533 Listing by Cherise C. Castellano
Unit for rent at 1406 Noxon Road, Lagrangeville, NY, 12540

$3,050 /mo

  • 2 Beds
  • 2 Baths
  • 1,100 ft²
1406 Noxon Road #7, Lagrangeville, NY, 12540 Listing by Lisa Wohlmuth


Frequently Asked Questions

When was property at 121 Andrews Road built and last sold?
The property at 121 Andrews Road was built in 1976 and last sold on Jan 1, 1970 for $0.
How much is this home worth?
The estimated value of the home located at 121 Andrews Road is $903,950.
What are some comparable homes to 121 Andrews Road?
There are currently no comparable homes to 121 Andrews Road.