


121 Aberdeen Drive


About This Property
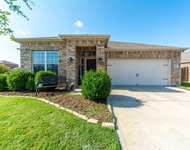
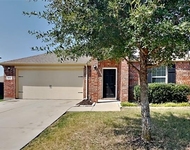
Come explore this beautiful, like-new home built by Riverside Homebuilders in the rapidly expanding city of Anna, TX. Upon entering, you'll find a versatile flex room that can be customized to your needs-whether as a formal dining room, secondary living space, home office, or even a fourth bedroom with its built-in closet. The spacious open floor plan flows seamlessly from the large living room to the kitchen, creating the perfect setting for entertaining. The kitchen features abundant counter space, ample storage, and a convenient pantry-mudroom for easy grocery unloading. Retreat to the primary suite, where tray ceilings, dual vanities, a relaxing soaking tub, and a walk-in shower create a spa-like experience.
This home is a must-see! Schedule your showing today!
Payment Calculator
Your Estimated Monthly Payment
Cap Rate Calculator
What does this mean?
Based on our analysis, the cap rate of this property is 1.25%. A negative cap rate indicates that the property might not be feasible as an income-producing asset. The median cap rate for a near zip code 11238 is 4.23%.
How much can I actually make?
Actual monthly rental income may vary between $4,760 and $7,140 depending on unit-specific characteristics. You can change the amount using the slider to further explore.
How is cap rate calculated?
Cap Rate = Net Operating Income (NOI) / Property Asset Value.
When calculating the cap rate, we assume 100% occupancy. Leverage (mortgage) is not considered.
Cap Rate provided by RealtyHop and RentHop, learn more about cap rate here.
Price History
| Date / Event | Date | Event | Price |
|---|---|---|---|
| May 30, 2025 | Sold | ||
| Sold | |||
| May 11, 2025 | In contract | - | |
| In contract | |||
| Sep 11, 2024 | Listed by Keller Williams Realty Allen | $399,900 | |
| Listed by Keller Williams Realty Allen | |||
| Nov 29, 2023 | Sold | ||
| Sold | |||
| May 15, 2023 | Listed by NTex Realty, LP | $417,525 | |
| Listed by NTex Realty, LP | |||
| | |||
|
The owner’s suite maintains the elegance of the tray ceiling in the bedroom and the spacious, smart design of the en suite bathroom—with both a soaking tub and walk-in shower, plus dual vanities and private water closet. We’ve situated the kitchen a bit differently, making it quicker to access the laundry and mudrooms by the garage’s family entrance. The pantry is incorporated into the mudroom space, so unloading groceries is a simpler task. With the entrance from the foyer, the flex room in the San Saba III can easily function as a formal dining or living room. Add double doors, if you like, and the space works well as a home office or study. Maybe you want a fourth bedroom in your new home. This room is standard with a closet so it can easily be adapted to fill that role. The open concept in the main living area and the thoughtful placement of the bedrooms with vestibule entry presents the perfect balance of togetherness and privacy.
| |||
Property Highlights
Comparables
Status
Price/ft²
Listed On
Sold On
About Anna
Similar Homes for Sale
Currently no similar homes aroundNearby Rentals


Last Updated: 2 years ago
Data Source: NTREIS MLS, MLS# 20724160
Details provided by NTREIS and may not match the public record
 Your Privacy Choices
Phone: 425-283-2930
Address: 335 Madison Avenue, New York, NY 10017