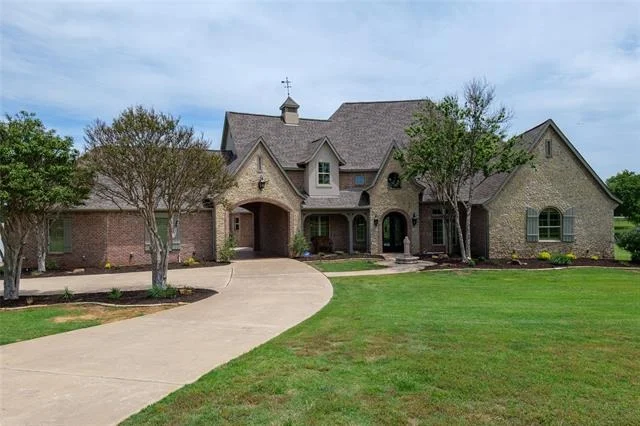
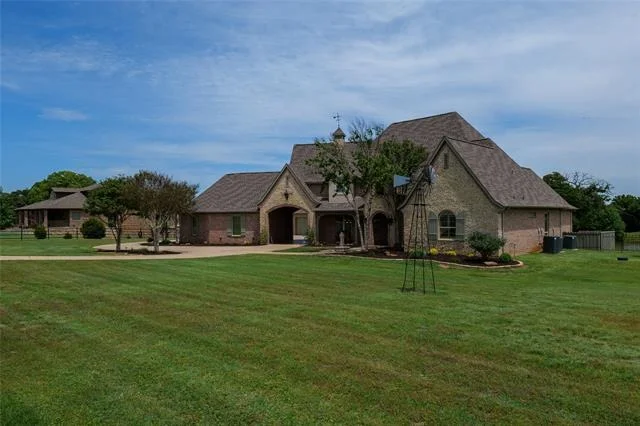
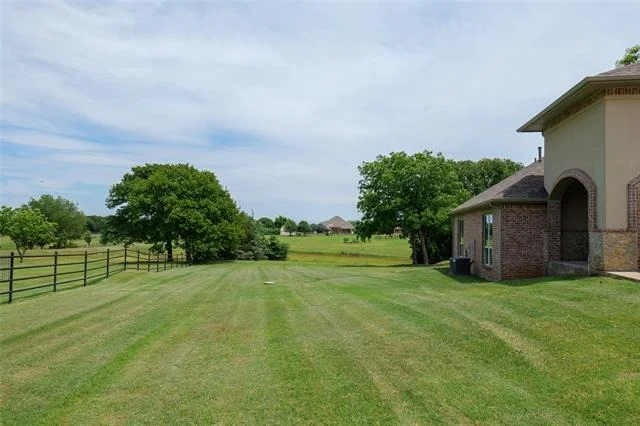
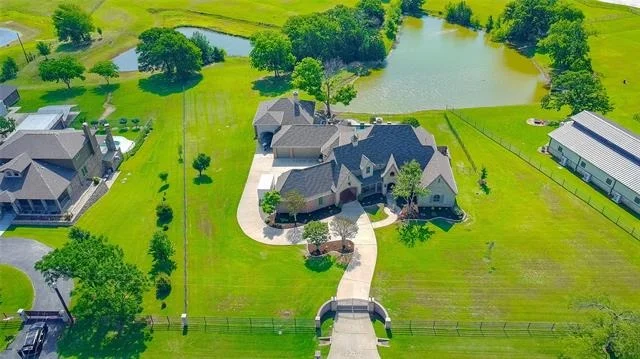
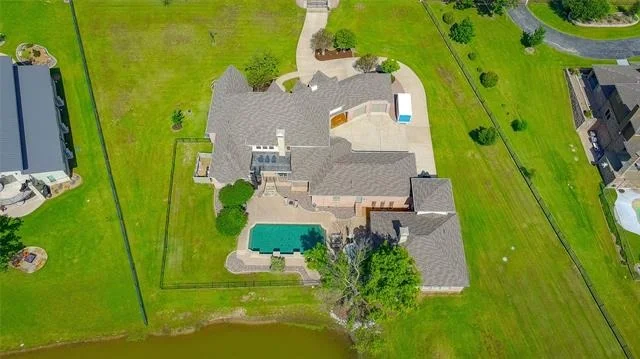
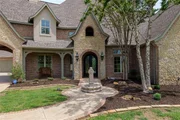
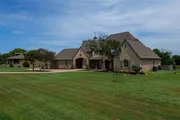
This exceptional estate, set on 2.23 acres, offers luxury living in
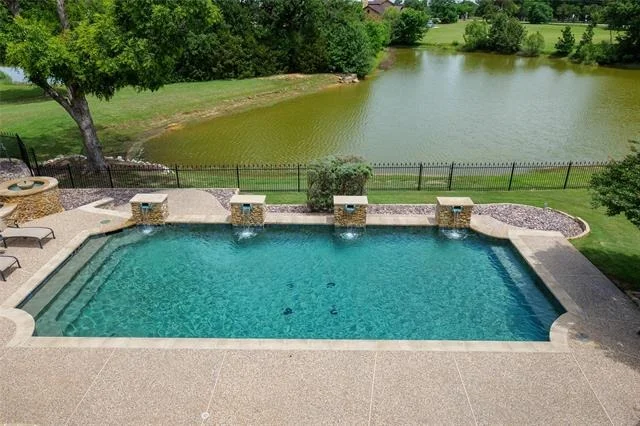
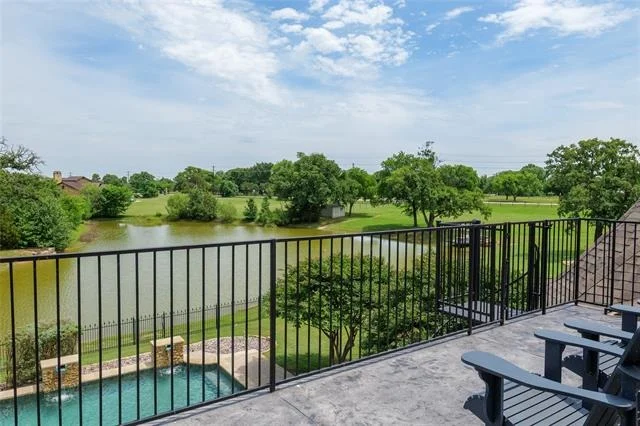
a peaceful, highly desirable setting with breathtaking direct pond
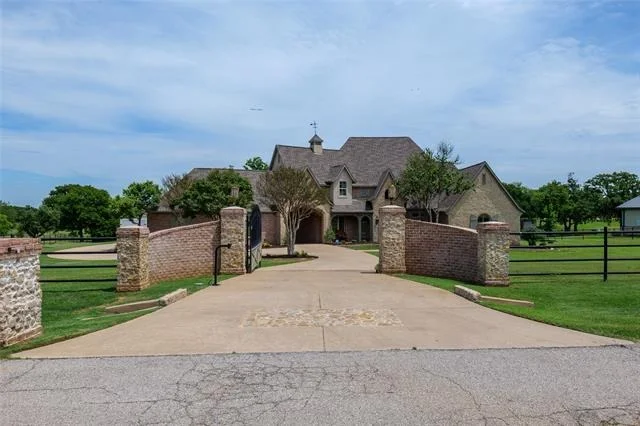
views. A private electric gate entry welcomes you into a
custom-designed residence that blends elegance, functionality, and
resort-style living. The main home features five bedrooms, a
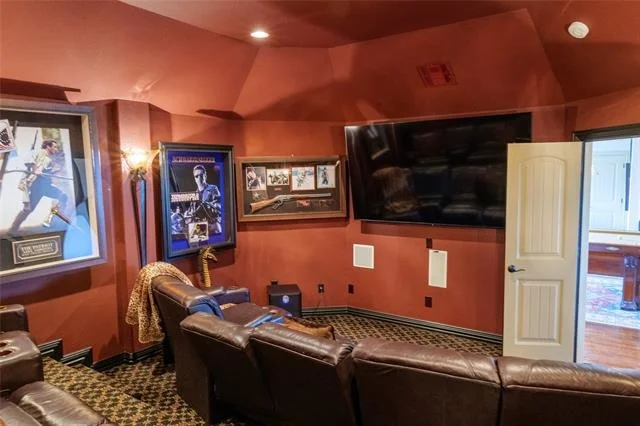
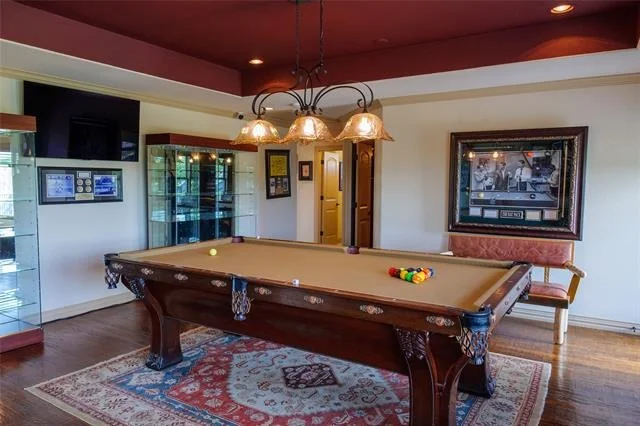
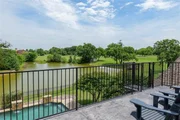
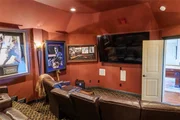
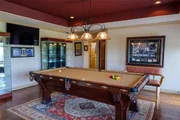
dedicated study, a media room, & an expansive upstairs game room
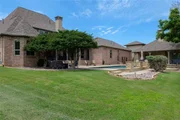
with balcony access overlooking the backyard, resort-style pool,
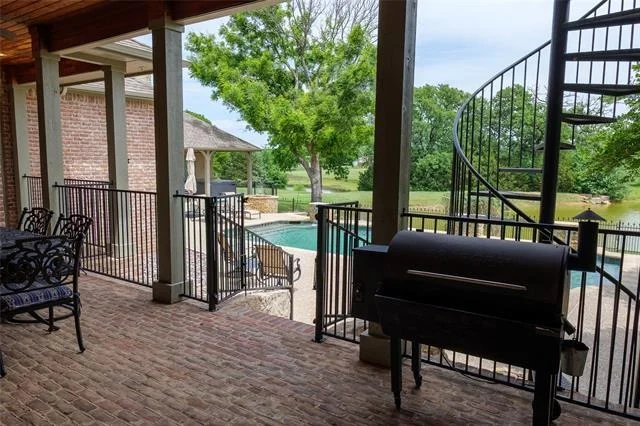
and tranquil water views. A spiral staircase from the upstairs
balcony provides direct access to the outdoor living spaces &
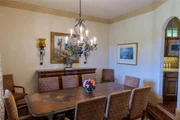
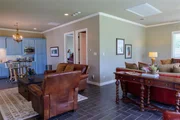
serves as an emergency exit. The open-concept living areas are
designed for both everyday living and entertaining, with a natural
flow that connects the kitchen, dining, and main gathering spaces.
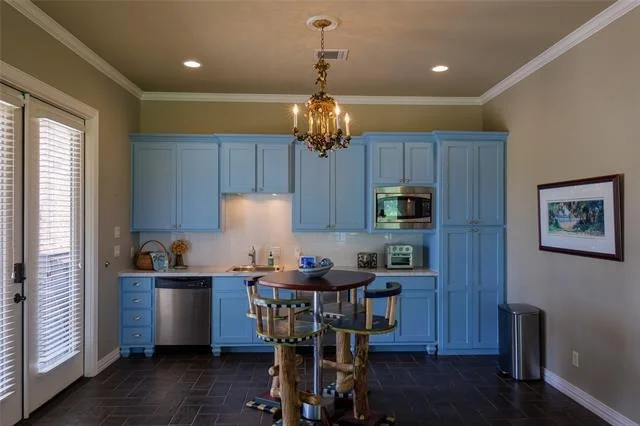
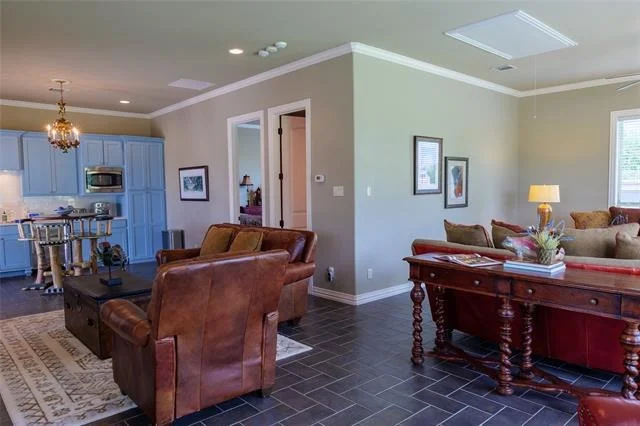
A separate guest house adds exceptional versatility, with a full
bedroom, bathroom, living room, and kitchenette-ideal for guests,
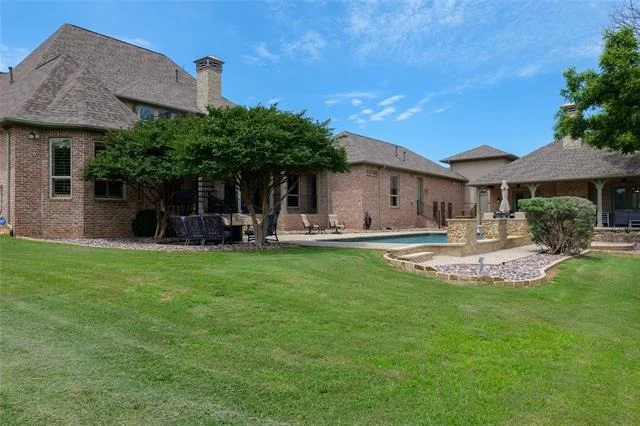
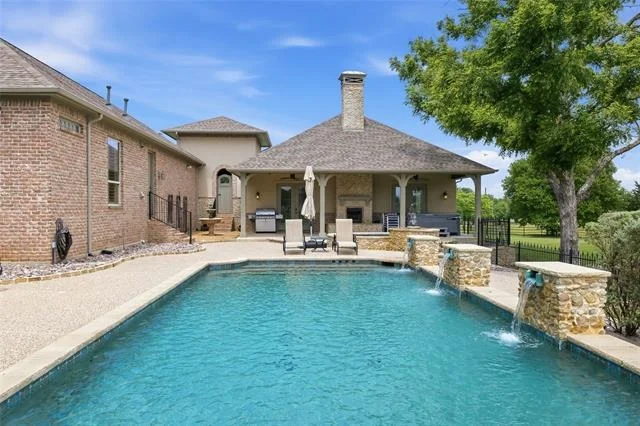
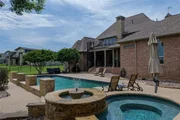
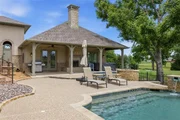
extended stays, or a private workspace. Outdoor living is truly
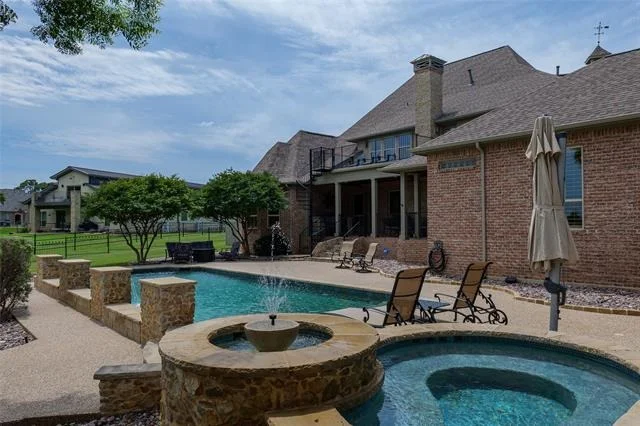
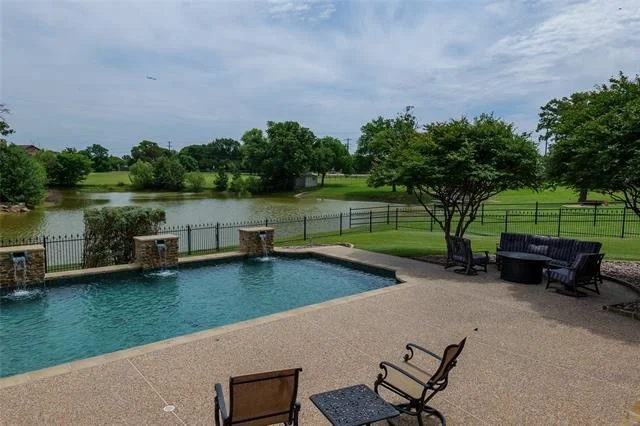
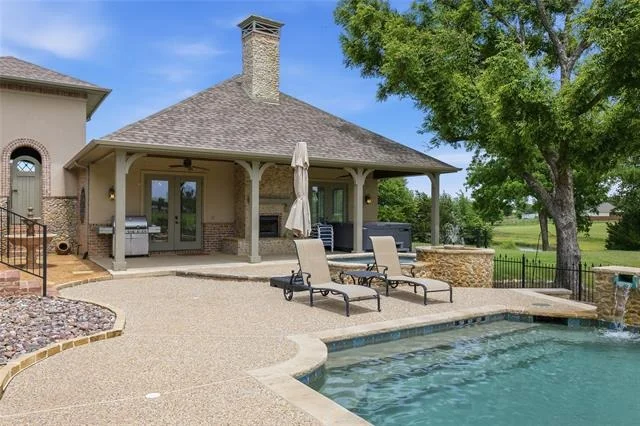
elevated, featuring a beautiful pool with water features and a spa
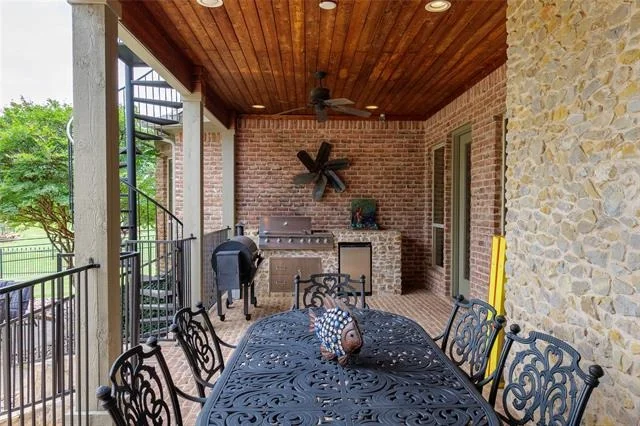
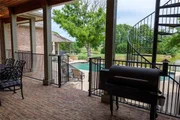
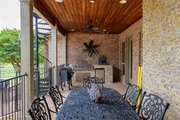
that creates a relaxing, resort-style atmosphere. The covered patio
includes a built-in grill area, perfect for outdoor dining and
entertaining while enjoying the serene surroundings and pond views.
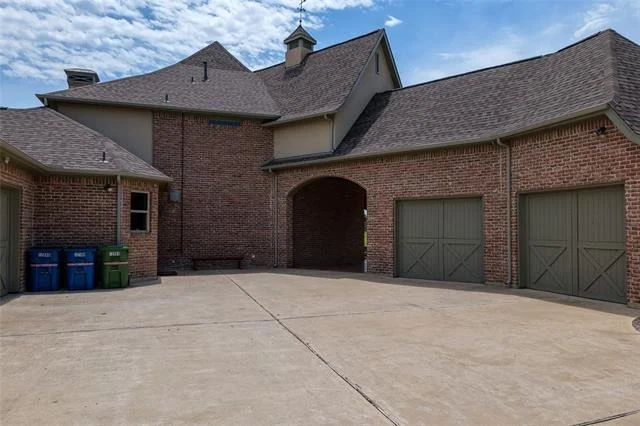
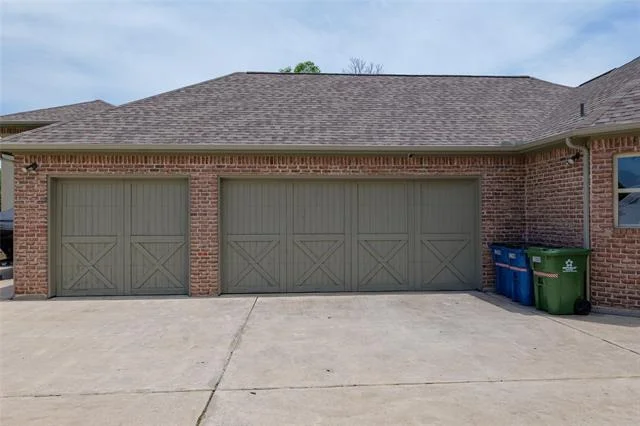
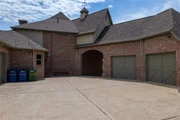
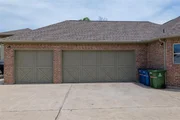
Car enthusiasts and those needing additional space will appreciate
five garage spaces plus extra covered parking, offering outstanding
flexibility for vehicles, hobbies, or recreational equipment.
Ideally located near shopping, dining, The Shops at Highland
Village, lake access, nearby camping areas, and horse trails, this
property is also within the highly regarded LISD school district. A
rare opportunity to own a truly remarkable 2.23-acre estate
offering luxury, privacy, and an unmatched indoor-outdoor lifestyle
enhanced by beautifully curated grounds featuring two elegant water
fountains that complete the estate's tranquil resort-like ambiance.
Based on our analysis, the cap rate of this property is 1.25%. A negative cap rate indicates that the property might not be feasible as an income-producing asset. The median cap rate for a near zip code 11238 is 4.23%.
How much can I actually make?
Actual monthly rental income may vary between $4,760 and $7,140 depending on unit-specific characteristics. You can change the amount using the slider to further explore.
How is cap rate calculated?
Cap Rate = Net Operating Income (NOI) / Property Asset Value.
When calculating the cap rate, we assume 100% occupancy. Leverage (mortgage) is not considered.
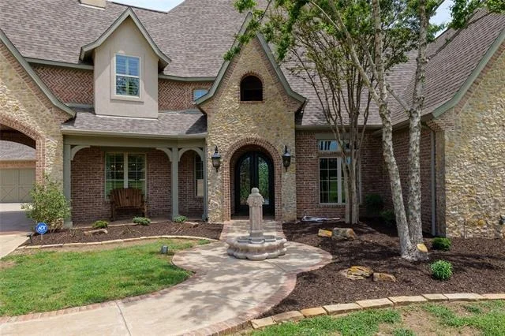
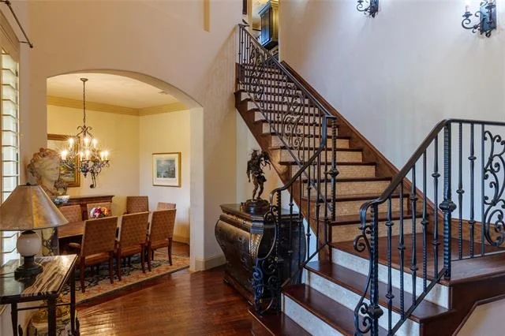
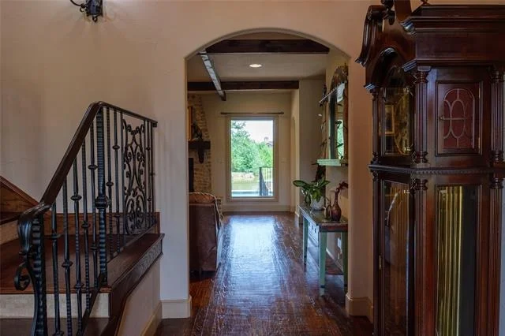
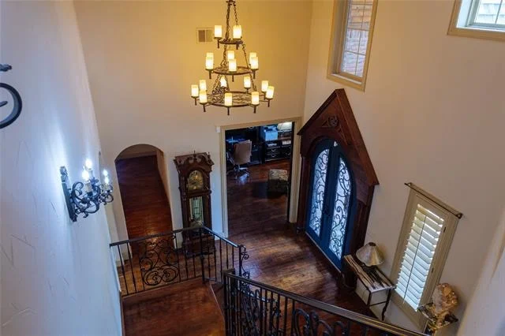
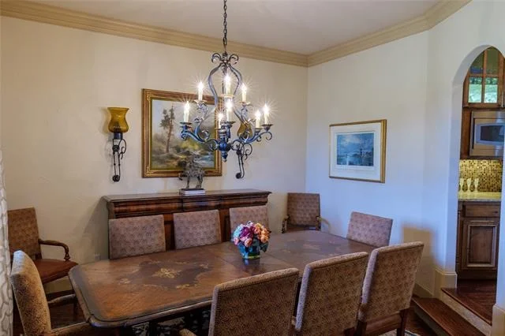
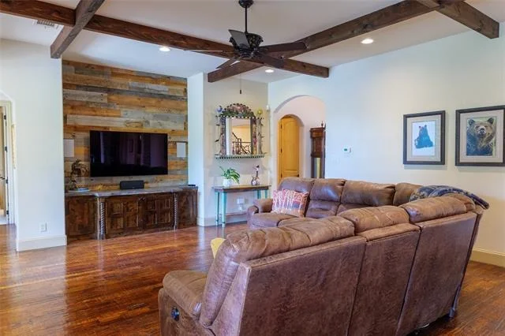
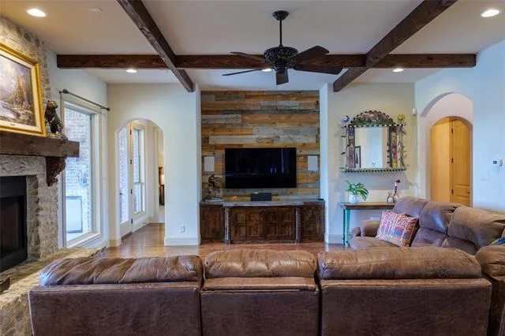
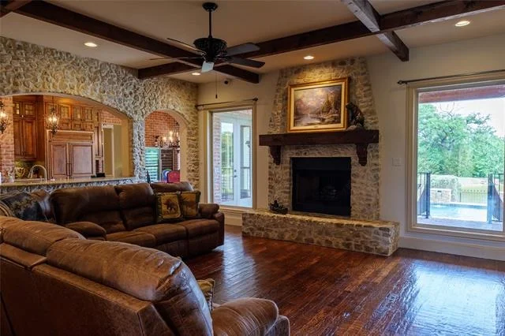
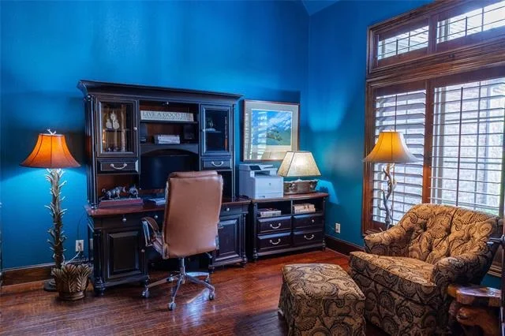
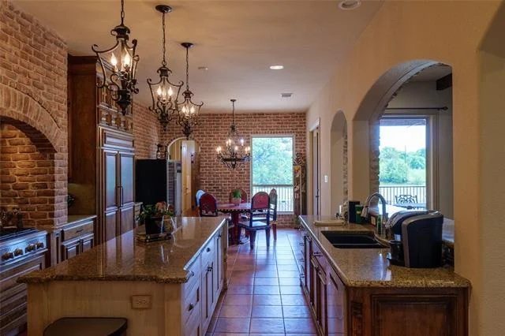
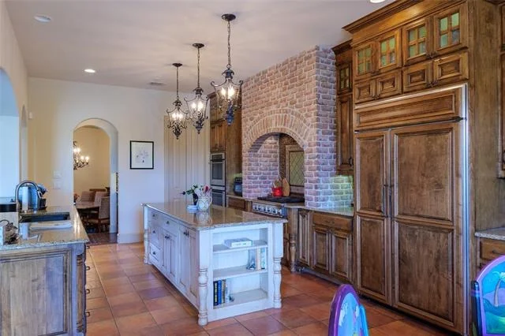
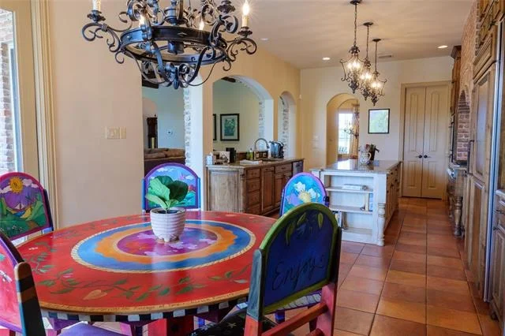
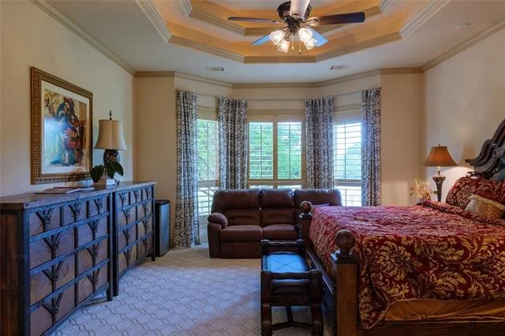
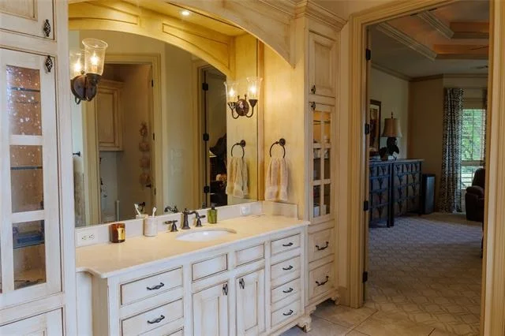
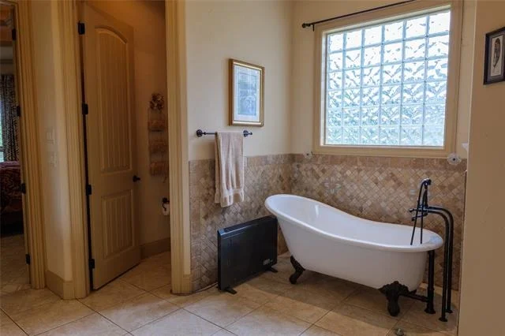
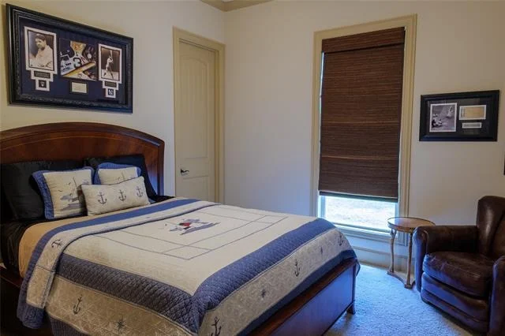
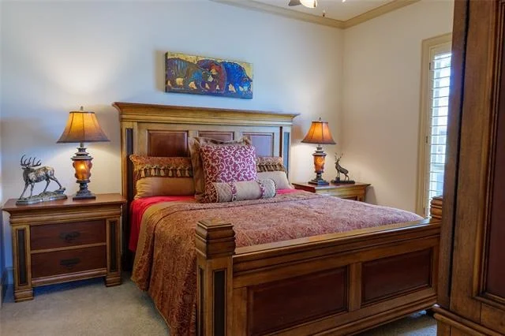
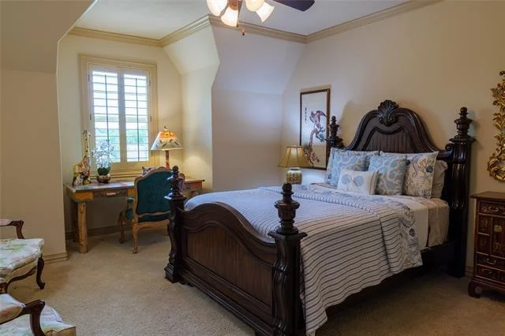
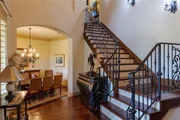
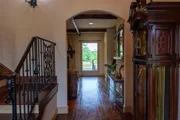
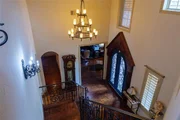
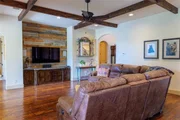
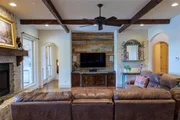
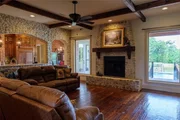
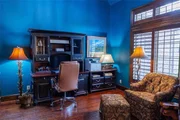
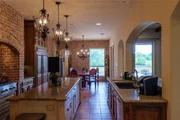
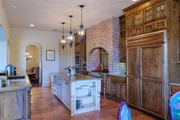
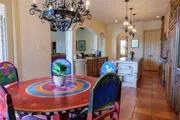
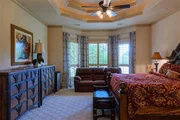
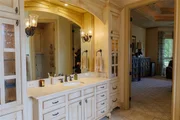
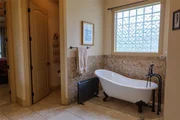
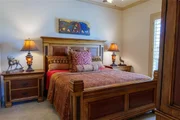
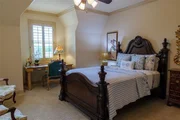
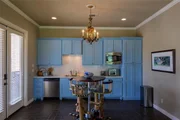
The rustic modern masterpiece is a 4995 sq. ft. Main home and 1090 sq.ft. Guest home pool house. The home features carefully selected designs, fashion, and appointments throughout the home. A private office and an elegant staircase immediately greet you. The living room has beamed ceilings and a stone fireplace overlooking the backyard with a beautiful pool and grounds. The kitchen looks like something straight out of an Aspen Colorado mountain retreat, with gorgeous stone and brickwork. Updated modern conveniences, including a wet bar, guest quarters, abundant storage, and an upstairs media room, game room, and balcony overlooking the outside of the property. The primary suite enjoys a fantastic view of the backyard and pond, plus an expansive bathroom with two vanities, a claw foot tub, and a walk-in shower. The backyard is an entertainer oasis with a pool, outdoor living, pool, pond, and a large yard. The pool casita has a bedroom, living, dining room, kitchen, and bathroom.
Interior Features: Built-in Features, Cathedral Ceiling(s), Double Vanity, Dry Bar, Eat-in Kitchen, Granite Counters, High Speed Internet, Kitchen Island, Natural Woodwork, Open Floorplan, Pantry, Sound System, Vaulted Ceiling(s), Walk-In Closet(s), Wet Bar, Built-in Wine Cooler, Cable TV Available, Decorative Lighting, In-Law Suite Floorplan, Multiple Staircases
Appliances: Built-In Refrigerator, Dishwasher, Disposal, Gas Cooktop, Gas Oven, Gas Range, Microwave, Double Oven, Vented Exhaust Fan, Plumbed For Gas in Kitchen
Flooring Type: Carpet, Ceramic Tile, Wood
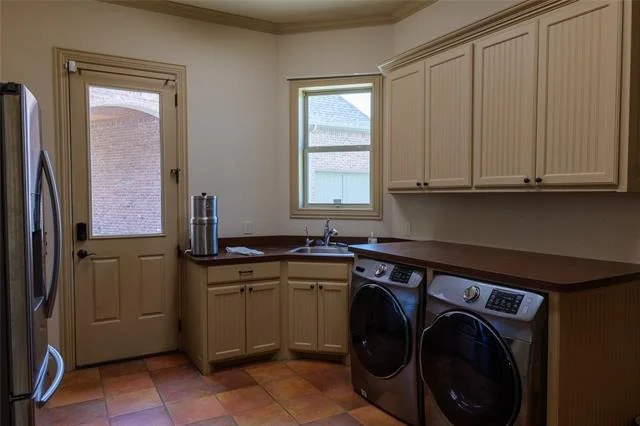
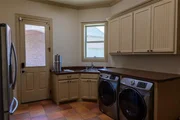
Laundry Features: Electric Dryer Hookup, Gas Dryer Hookup, Utility Room, Full Size W/D Area
Has Fireplace
Fireplace Features: Gas, Gas Log, Gas Starter, Living Room, Wood Burning, Brick
By proceeding, you consent to receive calls and texts at the number you provided, including marketing by autodialer and prerecorded and artificial voice, and email, from realtor.com and others about your inquiry and other home-related matters, but not as a condition of purchase (More...)California Privacy Notice
By submitting your information, you agree RealtyHop can share your information with its network of real estate &
mortgage professionals (or through their agents) and consent to receive marketing emails, calls, & texts related
to your inquiry (including via automatic telephone dialing system, or artificial or pre-recorded voice technology)
from Movoto or their affiliates to the email address or number you provided.
By proceeding, you agree to our Terms of Service. California Privacy Notice













 Your Privacy Choices
Phone: 425-283-2930
Address: 335 Madison Avenue, New York, NY 10017