Check Availability
Corsicana 75110
1209 Windsor Drive
$795,000
● House - For Sale

1209 Windsor Drive

Corsicana, TX 75110
bedrooms
4 Beds
bathrooms
4 Baths, 1 Half Bath
square feet
4,304 Ft²
$3,904
Est. Monthly

About This Property

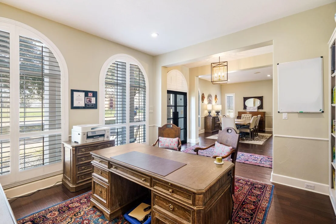
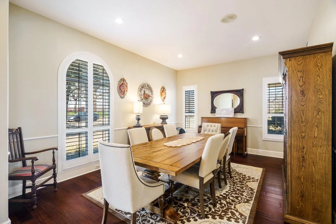
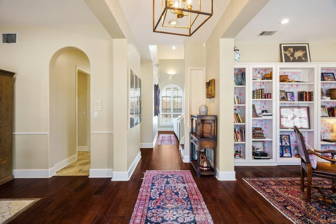
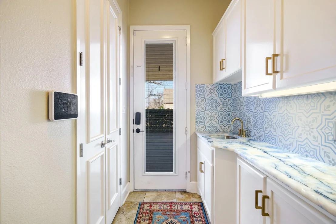
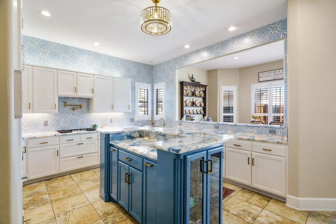
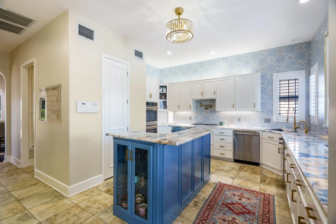
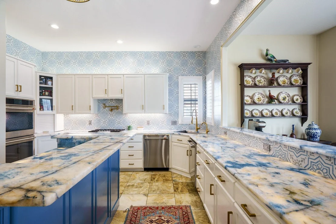
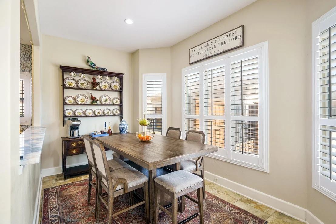
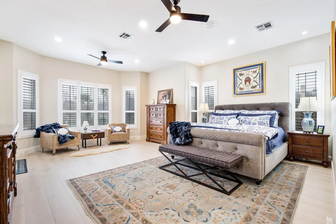
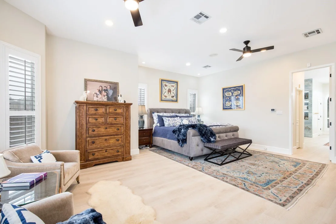
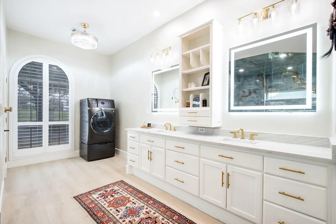
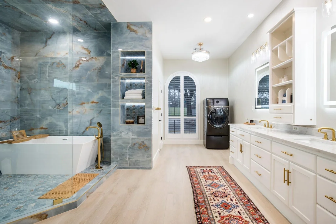
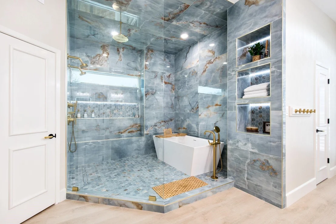
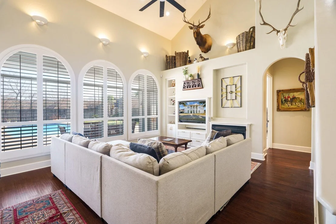
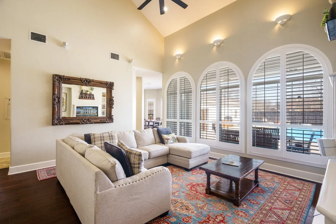
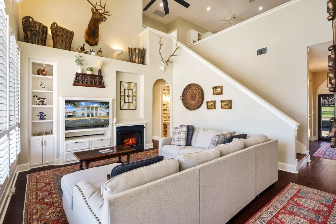
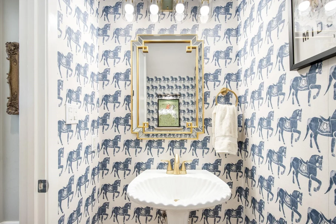
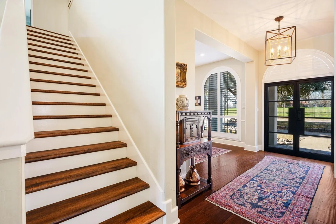
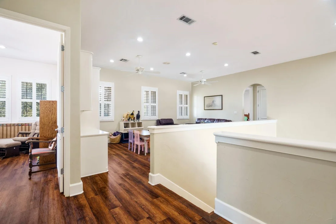
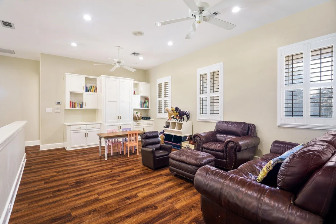
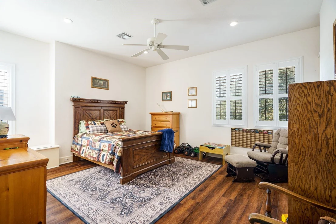
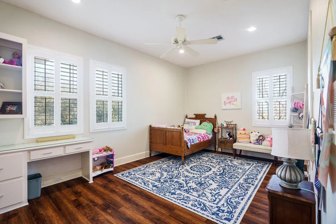
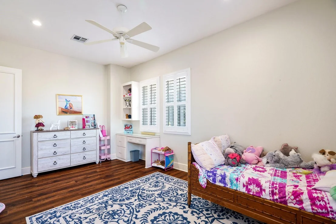
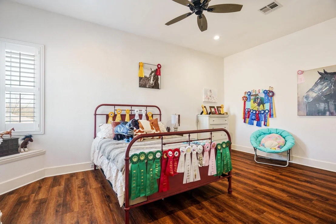
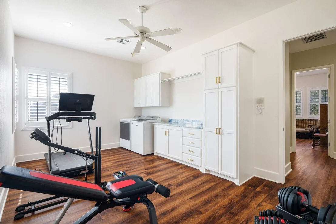
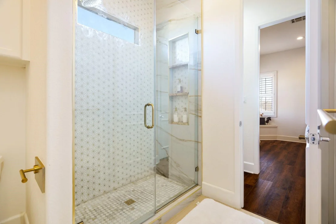
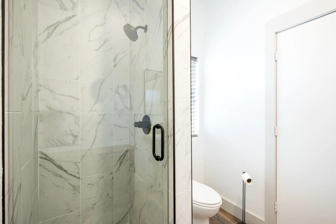
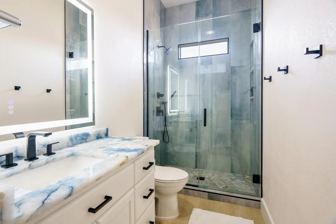
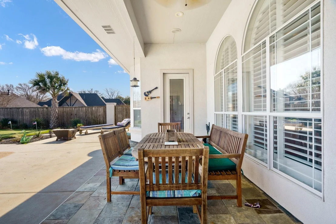
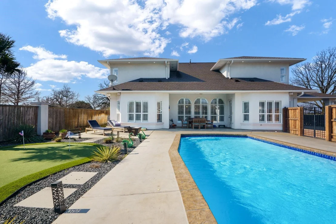
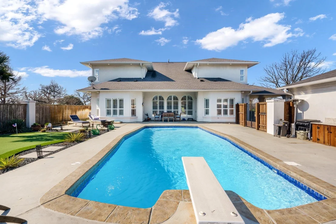
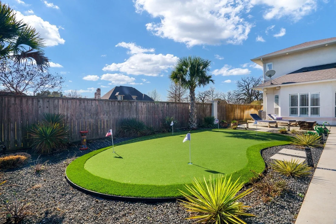
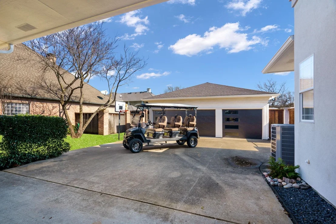
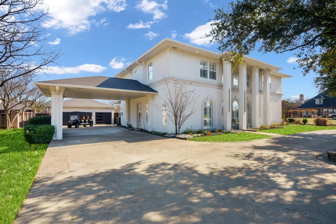
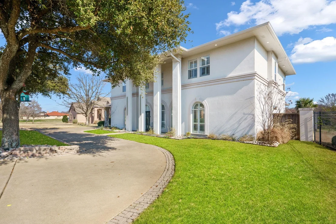
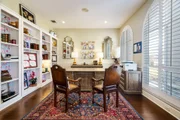
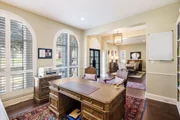
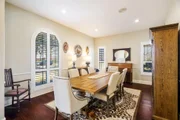
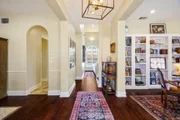
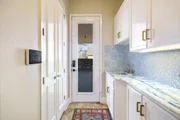
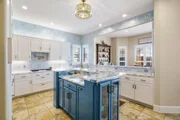
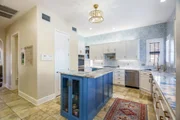
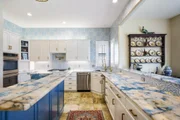
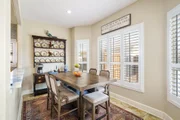
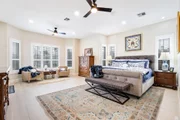
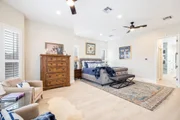
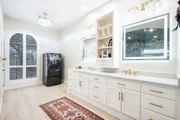
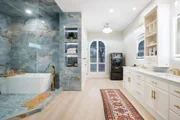
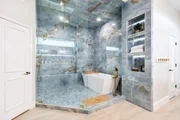
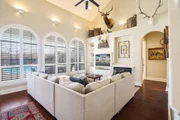
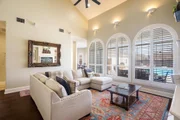
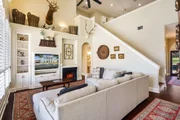
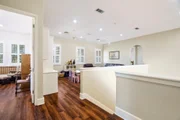
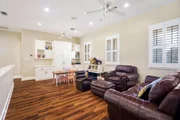
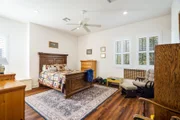
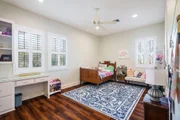
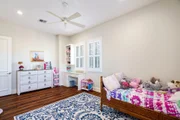
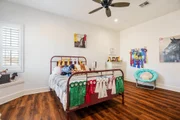
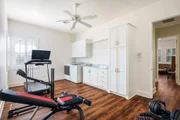
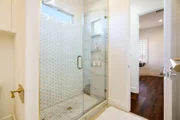
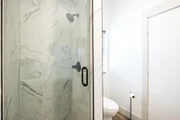
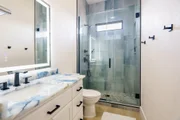
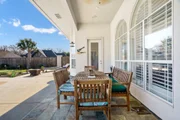
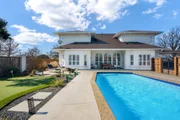
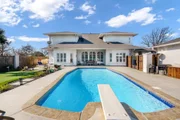
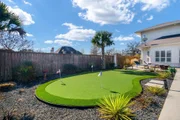
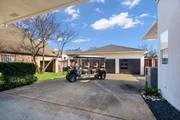
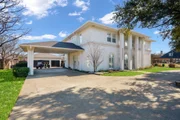
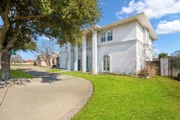
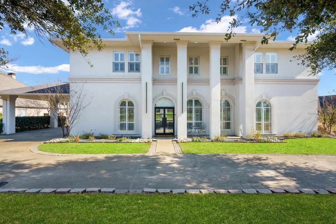
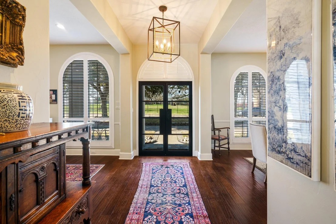
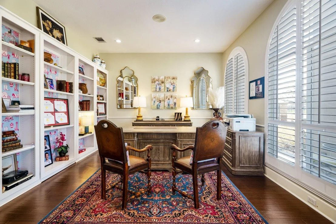
Step into this beautifully designed 4-bedroom, 4.5-bathroom home that seamlessly blends style and practicality. The primary suite, located on the main floor, serves as a private retreat with its own sitting area, a spacious en-suite bathroom featuring a garden tub, oversized shower, dual walk-in closets, and a dedicated laundry area for added convenience. Upon entry, you're welcomed by a warm and inviting living room complete with built-in shelving and a cozy fireplace-perfect for relaxing or hosting guests. The nearby formal dining room and breakfast nook offer flexible spaces suited for both intimate meals and larger gatherings. At the center of the home is a thoughtfully designed kitchen, featuring a large island that provides extra workspace and seating, ideal for casual dining or entertaining while cooking. Combining function and elegance, this kitchen is perfect for anyone who loves to cook and gather. Upstairs, three additional bedrooms offer plenty of room for family or guests, along with a spacious family room that's perfect for movie nights, games, or simply unwinding. A second laundry room on this level adds an extra layer of convenience and organization. Outside, enjoy your own private retreat with a sparkling pool, perfect for relaxing or entertaining, and a putting green that adds a fun feature for golf lovers. Behind the three-car garage, you'll find a full bathroom and workshop space with potential to be converted into a guest house or mother-in-law suite. This exceptional home offers the perfect balance of comfort, functionality, and outdoor enjoyment-an ideal place to create lasting memories. Don't miss the chance to make it yours!
Unit Size
4,304 Ft²
Days on Market
-
Land Size
0.33 acres
Price per sqft
$185
Property Type
House
Property Taxes
-
HOA Dues
-
Year Built
1999

Listed By

Tammy Carter
Texas Life Real Estate

Payment Calculator

Cap Rate Calculator

Last updated: 7 months ago (NTREIS #21251765)

Price History

Date / Event Date Event Price
Apr 27, 2026 Listed by Ebby Halliday Realtors $795,000
Listed by Ebby Halliday Realtors
Dec 17, 2025 No longer available -
No longer available
Sep 9, 2025 Price Decreased $850,000
↓ $50K (5.6%)
Price Decreased
May 23, 2025 Price Decreased $899,900
↓ $30K (3.2%)
Price Decreased
Feb 12, 2025 Listed by Ebby Halliday Realtors $929,900
Listed by Ebby Halliday Realtors
Welcome to this stunning 4-bedroom, 4.5-bathroom home, where elegance meets functionality in a beautifully crafted design. The primary suite, conveniently located on the ground floor, offers a private retreat complete with a cozy sitting area, a spacious en-suite bathroom featuring a luxurious garden tub, a large shower, two generous walk-in closets, and full laundry ensuring ample storage and comfort. As you enter the home, you’ll be captivated by the inviting living room, which boasts built-in shelving and a charming fireplace, making it the perfect spot for relaxation or entertaining guests. Adjacent to the living area, the formal dining room and breakfast nook provide versatile dining options for every occasion, from intimate family dinners to larger gatherings. The heart of the home is the well-appointed kitchen, which features an island that offers additional workspace and seating, ideal for casual meals or socializing while cooking. This kitchen is designed for both style and practicality, making it a culinary enthusiast’s dream. Upstairs, you will find three additional bedrooms that provide plenty of space for family or guests. A spacious family room on this level serves as an excellent retreat for leisure activities, movie nights, or play, ensuring everyone has their own space to unwind. Convenience is key with a large second laundry room designed to streamline your daily routine and keep your home organized. Step outside to discover your own private oasis, featuring a sparkling pool perfect for summer relaxation and entertaining, along with a putting green that adds a fun touch for golf enthusiasts. Behind the 3 car garage features a full bathroom and workshop that could be transformed into a guest house or mother in law suite. This beautiful home offers a perfect blend of indoor comfort and outdoor enjoyment, making it an ideal setting for creating cherished memories. Don’t miss out on the opportunity to call this exquisite property your own!
Show More

Property Highlights

Parking Available
Garage
Air Conditioning
Fireplace
Parking Details
Has Garage
Has Carport
Parking Features: Attached Carport, Carport, Concrete, Covered, Direct Access, Driveway, Garage, Garage Door Opener, Garage Faces Front, Kitchen Level, Garage Double Door
Garage Spaces: 3
Interior Details
Half Bathrooms: 1
Full Bathrooms: 4
Interior Features: Built-in Features, Chandelier, Double Vanity, Kitchen Island, Pantry, Vaulted Ceiling(s), Walk-In Closet(s), Cable TV Available, Decorative Lighting, High Speed Internet Available, Sound System Wiring
Appliances: Dishwasher, Disposal, Gas Cooktop, Gas Oven, Gas Water Heater, Microwave, Convection Oven, Double Oven, Refrigerator, Plumbed For Gas in Kitchen
Flooring Type: Tile, Wood
Has Fireplace
Fireplace Features: Decorative, Gas Log, Living Room
Fireplaces: 1
Exterior Details
Square Footage: 4304
Security Features: Security System, Smoke Detector(s)
Year Built: 1999
Levels: Two
Construction Materials: Stucco
Pool Features: Diving Board, Fiberglass, In Ground, Outdoor Pool, Private
Pool is Private
Lot Features: Cleared
Lot Size Area: 0.326
Lot Size Units: Acres
Lot Size Acres: 0.326
Lot Size Square Feet: 14200.56
Tax Lot: 2B
Utilities Details
Cooling Type: Ceiling Fan(s), Central Air, Electric
Heating Type: Central, Electric

Building Info

Overview

    General

  • Year Built: 1999
  • Effective Year Built: 1999
  • Bedroom Count: 0
  • Building Condition: 0
  • Building Quality: 0
  • Construction Type: 0
  • Building Style: 0
  • Exterior Walls Type: 0
  • Interior Walls Type: 0
  • Roof Shape Type: 0
  • Roof Cover Type: 0
  • Floor Count: 200
  • Floor Cover: 0
  • Basement Type: 0
  • Basement Area: 0
  • Garage Type: 1
  • Garage Square Area: 720
  • Parking Space Count: 0
  • Patio Type: 0
  • Porch Type: 0
  • Pool Type: 0

    Dimensions

  • Lot Size Square Feet: 14,187
  • Lot Size Frontage Feet: 0
  • Total Building Area: 4,304
  • Gross Building Area: 6,987
  • Building Area: 4,304
  • Building Area Measurement: L

    Heating and Cooling

  • Air Conditioning: 0
  • Heating: 0
  • Heated Square Feet: 4,304
  • Heating Fuel Type: 0

    Utilities

  • Sewer System: 0
  • Water Service: 0

Building

  • Building Type: 0
  • Property Class: R
  • Subdivision: DRANE ESTATES
  • Land Acres: 0000000326
  • Standard Land Use Code: 1001
  • County Land Use Code: A1
  • Legal Description 1: C0000 CORSICANA BLK 829F LOT 2B .3257 ACRES

Neighborhood

  • School District Name: Corsicana Independent School District
  • School Tax School District: RBC SCO
  • Census Tract: 970301

Geography

  • Account Number: C0000.00.0829F.002.0B.0
  • Parcel: 57780
  • Block: 829F
  • Lot: 2B
  • Municipality: CORSICANA
  • Latitude: 32.0931
  • Longitude: -96.4926

    Address

  • Full Address: 1209 Windsor Dr
  • Address - House Number: 1209
  • Address - Street Name: Windsor
  • Address - Suffix Type: Dr
  • State: TX
  • City Name: Corsicana
  • Carrier Code: C016
  • 4-Digit Zip Code: 2641
  • Zip Code: 75110

Valuation

    Tax

  • Tax Year: 2023
  • Tax Amount: $859,861
  • Tax Rate Code Area: CCO GNV JC

    Appraisal Valuation

  • Standard Deviation: 0.2686
  • Valuation Date: Mar 20, 2024
  • Confidence Score: 61
  • Final Value: 600,277
  • High Value: 761,526
  • Low Value: 439,028

    Market Valuation

  • Market Total Value: $535,720
  • Market Land Value: $46,110
  • Market Improvement Value: $489,610

    Assessments Valuation

  • Assessed Year: 2023
  • Assessed Total Value: $535,720
  • Assessed Land Value: $46,110
  • Assessed Improvements Value: $489,610

    Exemptions

  • Homeowner Exemption: Yes

    Sales

  • Current Sale Contract Date: Mar 27, 2020
  • Current Sale Recording Date: Mar 27, 2020
  • Current Sale Price:
  • Current Sale Document Type: 70
  • Current Sale Input Document Number: 2020-00002666
Data used for valuation calculations is provided by RealtyHop, and other third party sources

Comparables

Unit
Status
Type
Beds
Baths
ft²
Price/ft²
Asking Price
Listed On
Closing Price
Sold On
HOA + Taxes

About Corsicana


Similar Homes for Sale

Currently no similar homes around

Nearby Rentals

Unit for rent at 2200 N Beaton Street, Corsicana, TX, 75110

$2,500 /mo

  • 4 Beds
  • 2 Baths
  • 1,856 ft²
2200 N Beaton Street, Corsicana, TX, 75110 Listing by Victoria Ayala
Unit for rent at 3247 Hillsdale Drive, Corsicana, TX, 75110

$2,350 /mo

  • 3 Beds
  • 2 Baths
  • 1,746 ft²
3247 Hillsdale Drive, Corsicana, TX, 75110 Listing by Rossana Smith


Frequently Asked Questions

When was property at 1209 Windsor Drive built and last sold?
The property at 1209 Windsor Drive was built in 1999 and last sold on Mar 27, 2020 for $250,000.
How much is this home worth?
The estimated value of the home located at 1209 Windsor Drive is $796,364.
What are some comparable homes to 1209 Windsor Drive?
There are currently no comparable homes to 1209 Windsor Drive.