


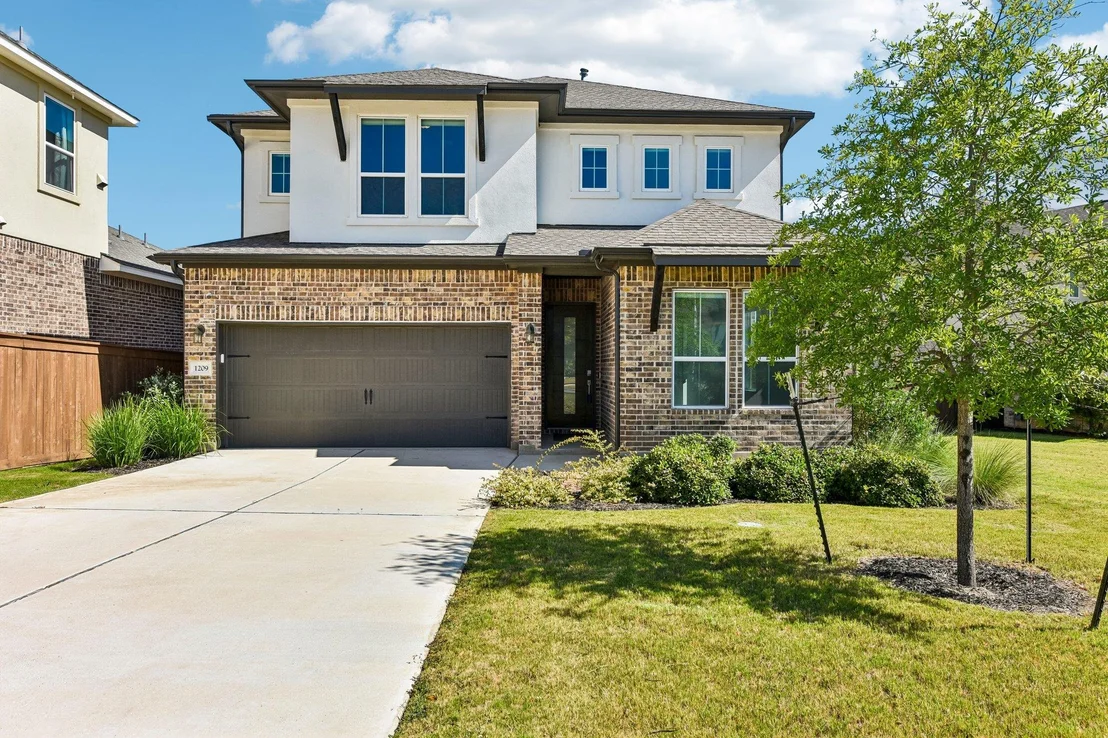
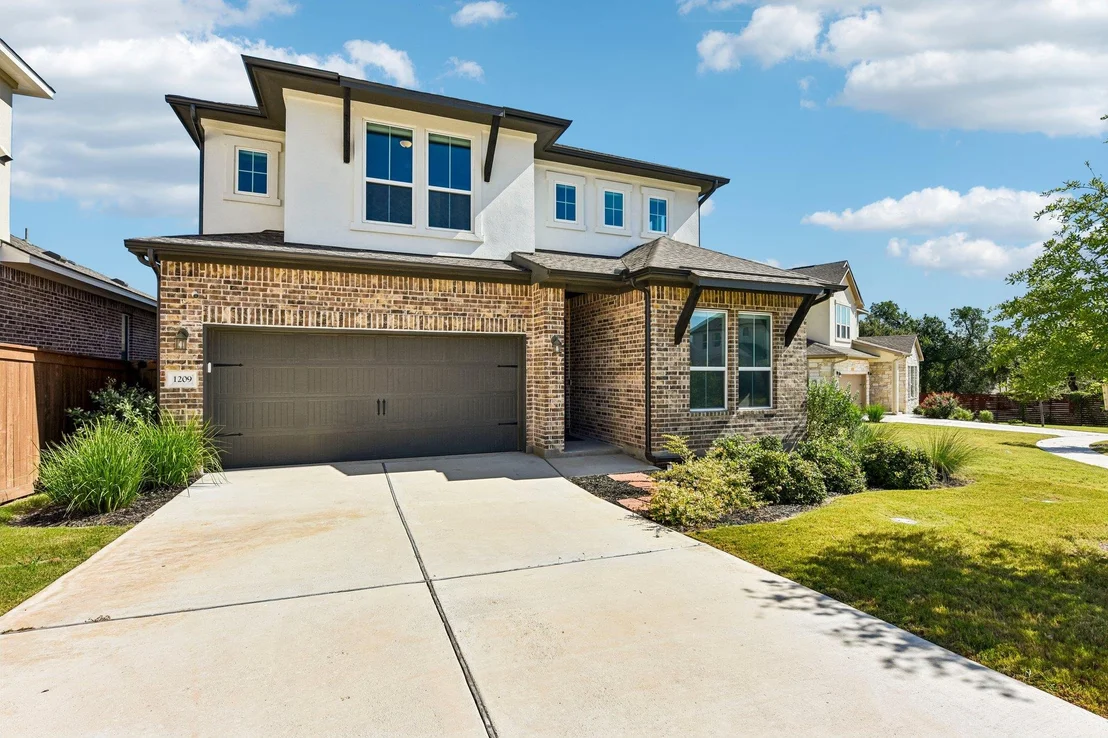

1209 Willie Ranch WAY


About This Property
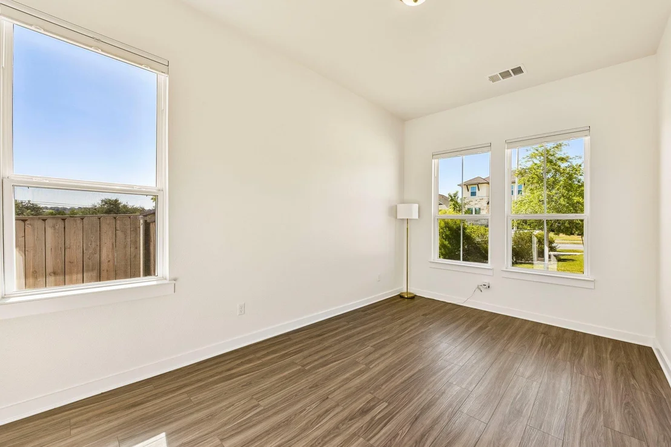
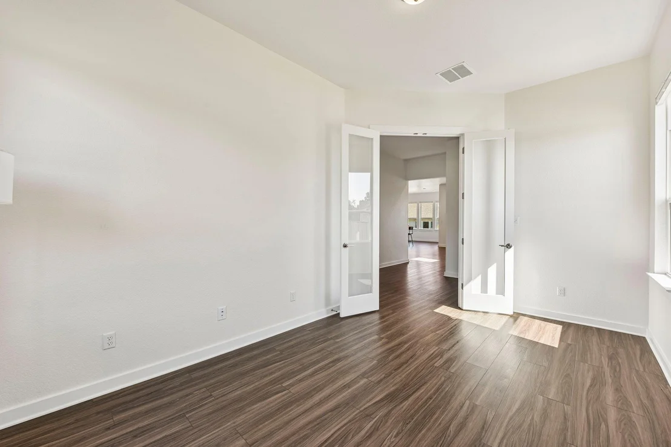
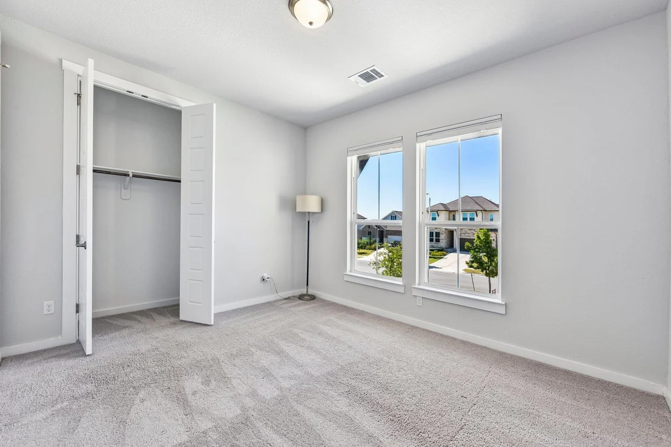
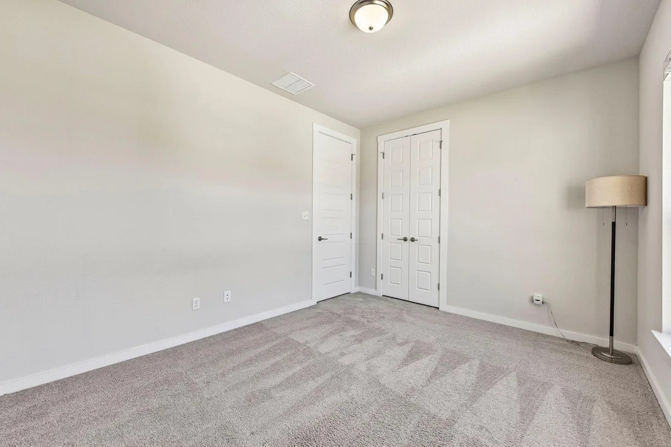
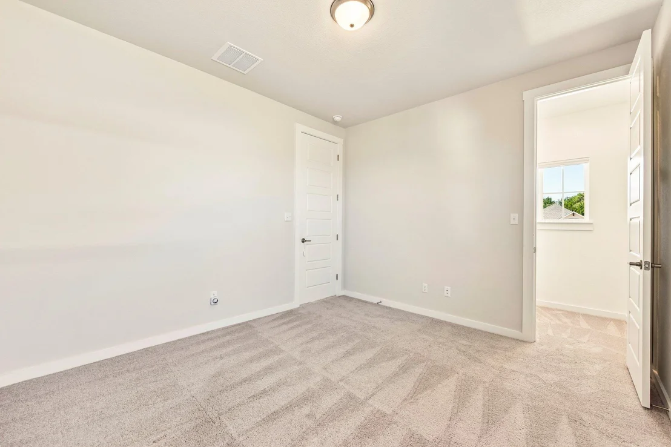
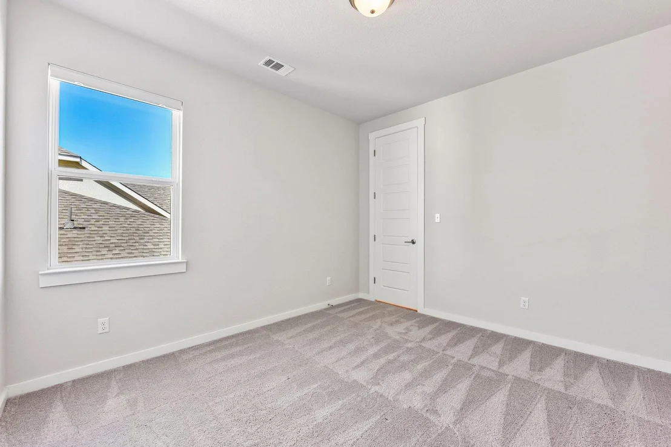
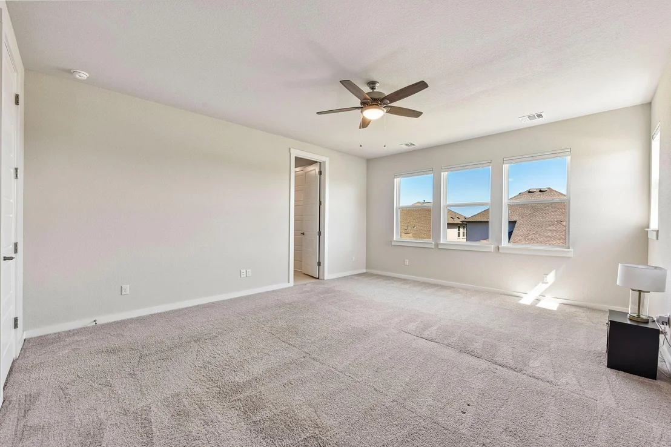
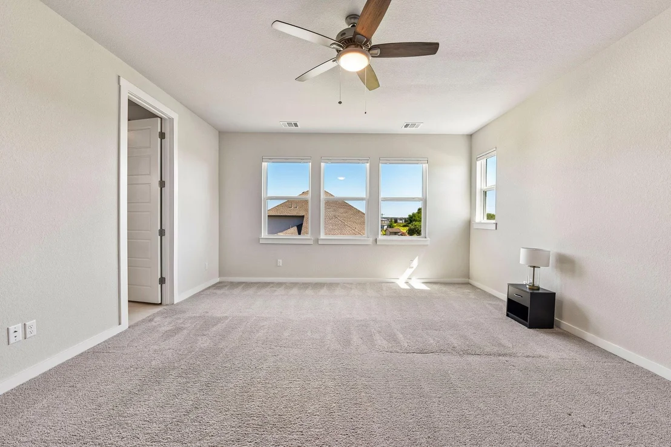
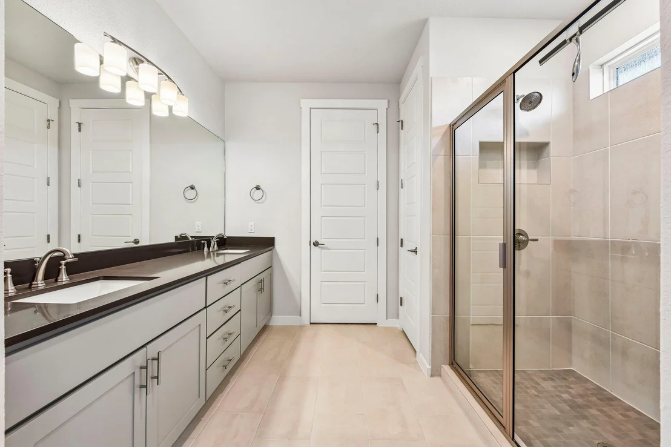
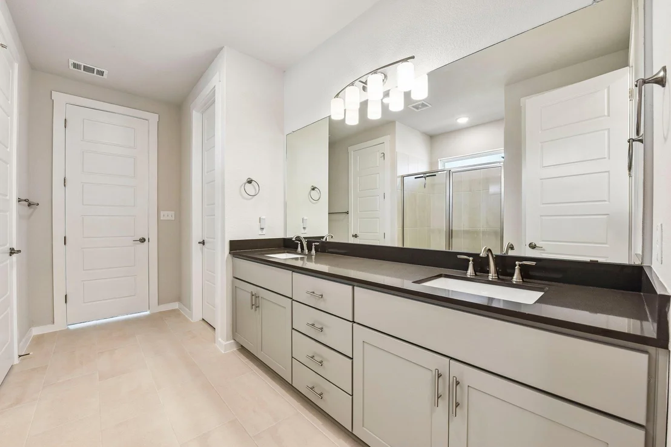
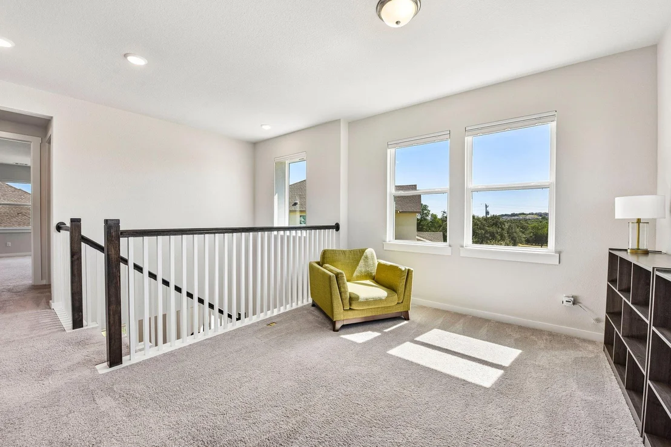
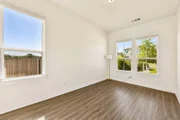
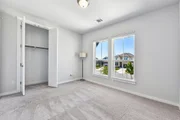
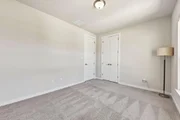
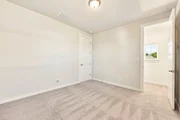
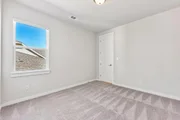
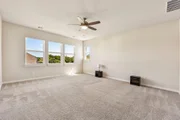
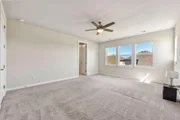
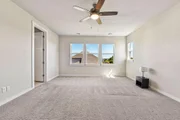
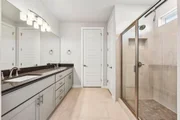
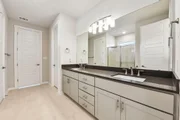
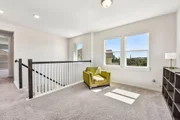
Upstairs, you'll find all four bedrooms, including a spacious primary suite with a spa-inspired ensuite bath featuring dual vanities, an oversized walk-in shower, and a generous walk-in closet. A versatile loft provides the ideal space for a second living area, game room, media room, or home office while enjoying peaceful country views. The conveniently located second-floor laundry room adds to the home's thoughtful design.
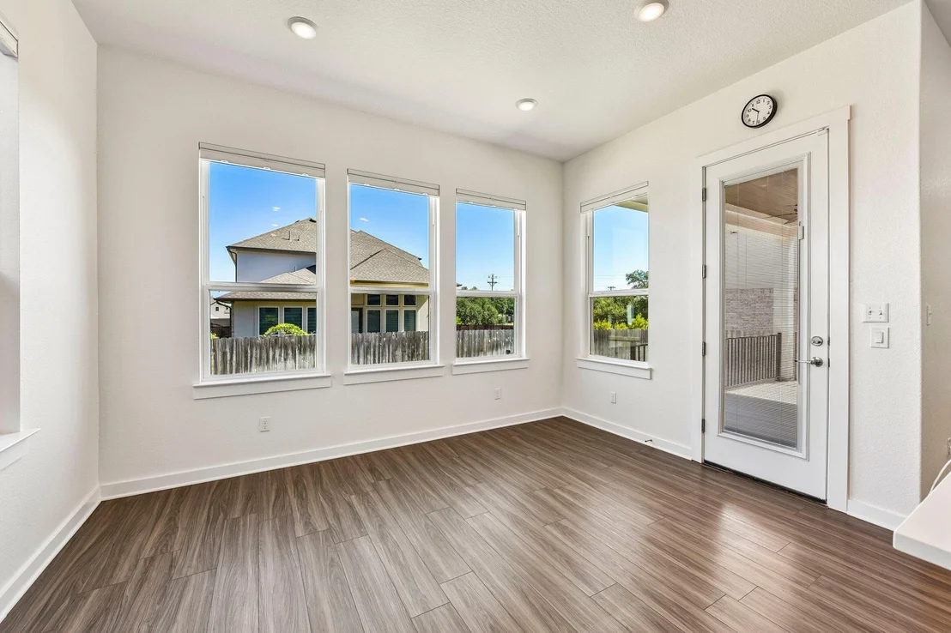
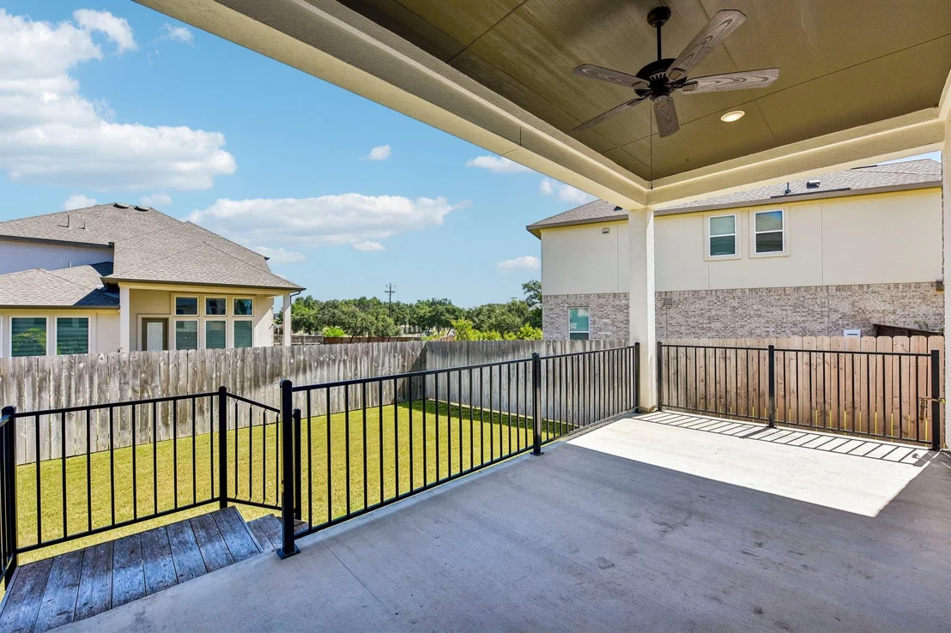
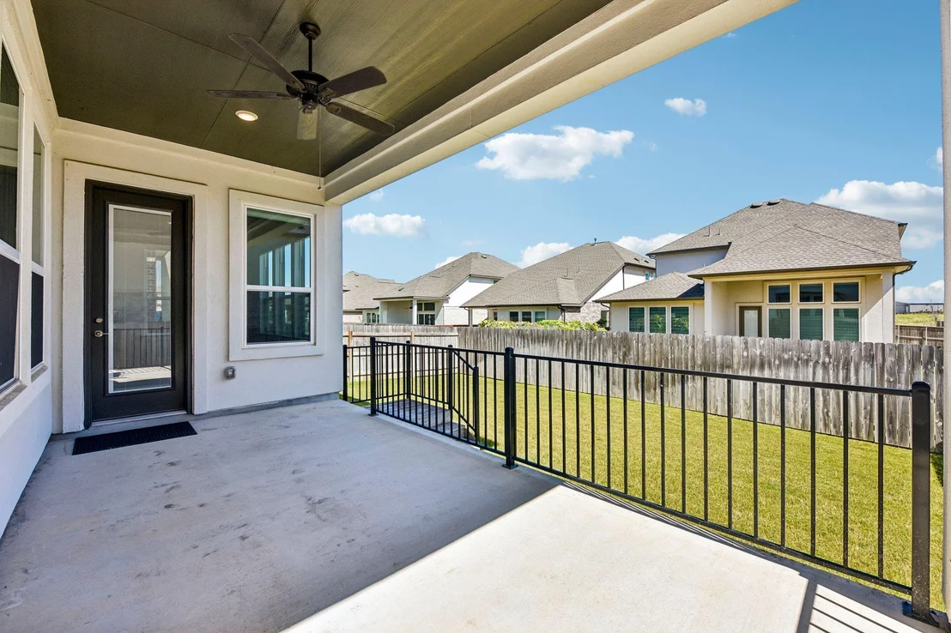
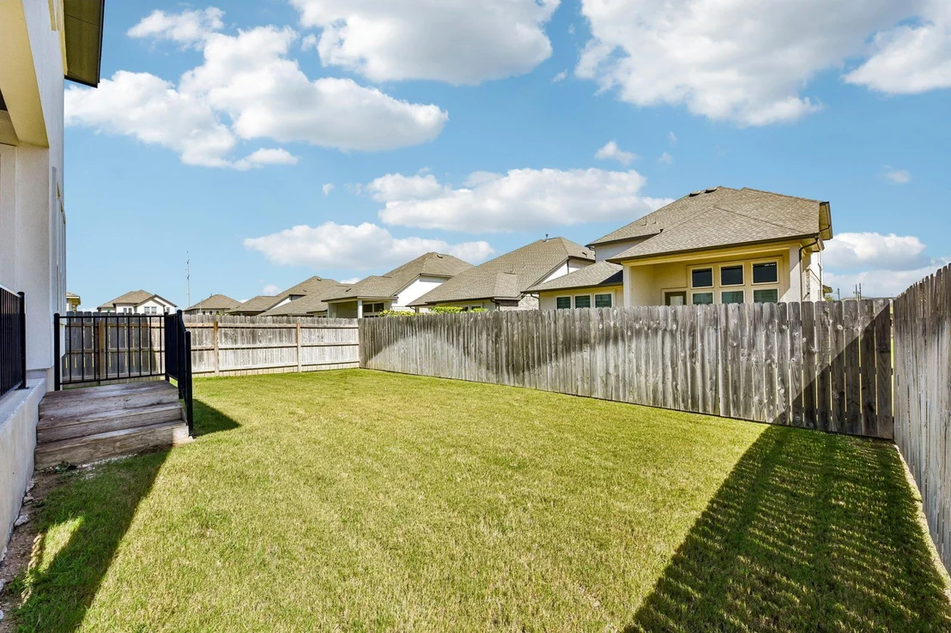
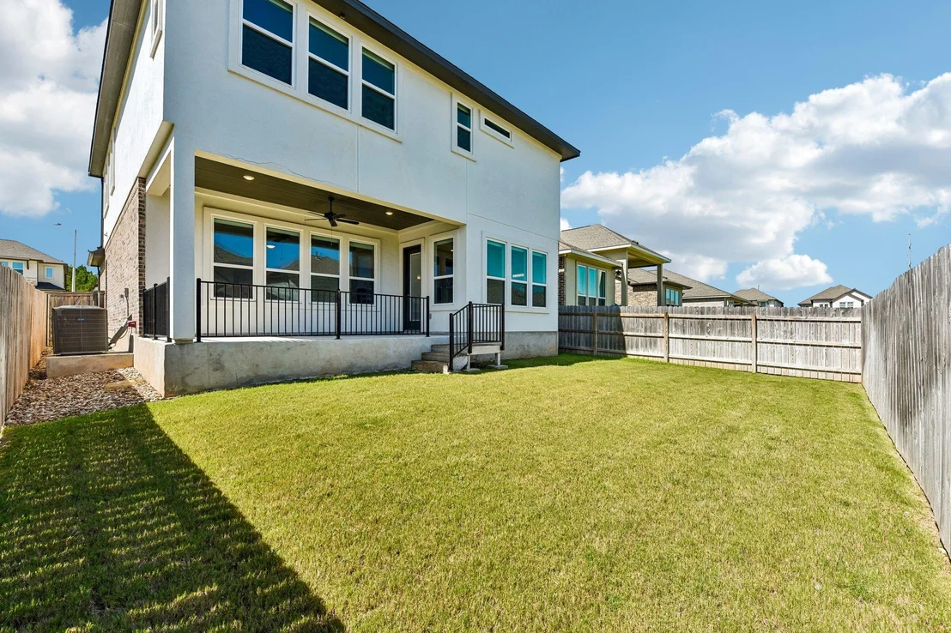
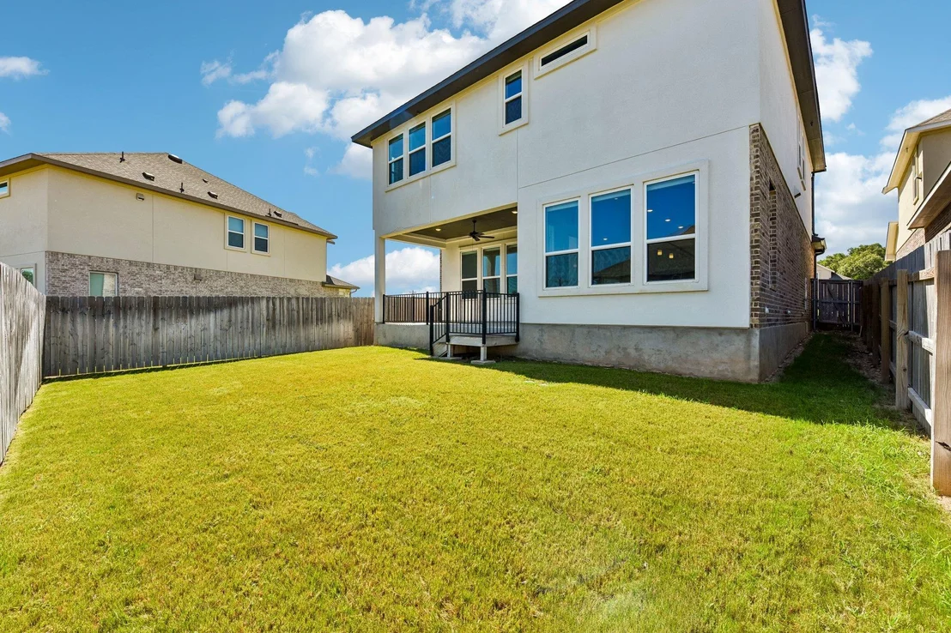
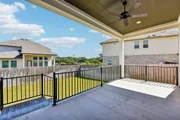
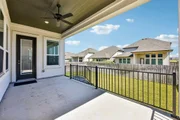
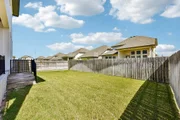
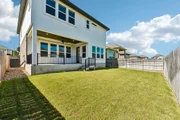
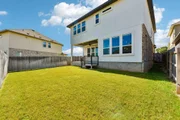
Step outside to a covered patio overlooking the private backyard-an inviting space to relax, grill, or enjoy the outdoors. Additional highlights include a garage pre-wired for a future EV charger installation and a prime location close to parks, shopping, dining, highly rated schools, and major commuter routes. Combining stylish finishes, functional living spaces, and a desirable cul-de-sac setting, this move-in-ready home is one you won't want to miss.
Listed By
Payment Calculator
Your Estimated Monthly Payment
Cap Rate Calculator
What does this mean?
Based on our analysis, the cap rate of this property is 1.25%. A negative cap rate indicates that the property might not be feasible as an income-producing asset. The median cap rate for a near zip code 11238 is 4.23%.
How much can I actually make?
Actual monthly rental income may vary between $4,760 and $7,140 depending on unit-specific characteristics. You can change the amount using the slider to further explore.
How is cap rate calculated?
Cap Rate = Net Operating Income (NOI) / Property Asset Value.
When calculating the cap rate, we assume 100% occupancy. Leverage (mortgage) is not considered.
Cap Rate provided by RealtyHop and RentHop, learn more about cap rate here.
Price History
| Date / Event | Date | Event | Price |
|---|---|---|---|
| Jul 10, 2026 | Listed by ERA Experts | $475,000 | |
| Listed by ERA Experts | |||
| Jun 25, 2026 | Delisted | - | |
| Delisted | |||
| Jun 24, 2026 | In contract | - | |
| In contract | |||
| May 8, 2026 | Price Decreased |
$475,000
↓ $25K
(5%) | |
| Price Decreased | |||
| Apr 16, 2026 | Listed by eXp Realty, LLC | $499,950 | |
| Listed by eXp Realty, LLC | |||
   | |||
|
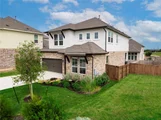
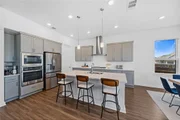
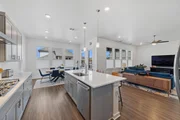
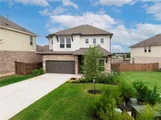
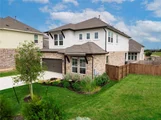
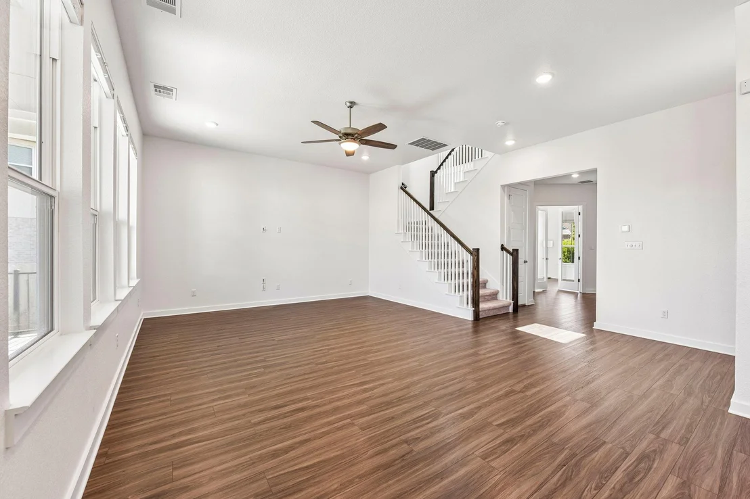
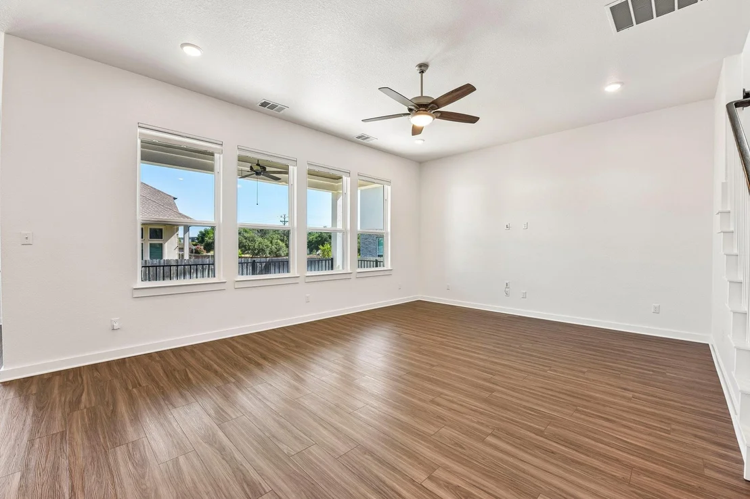
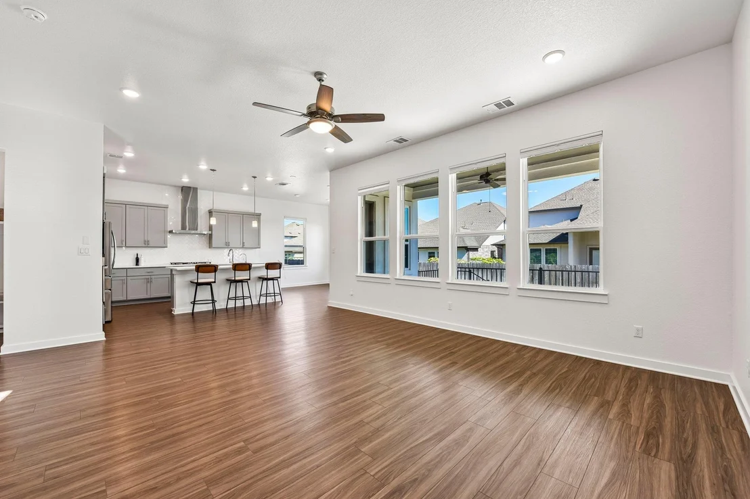
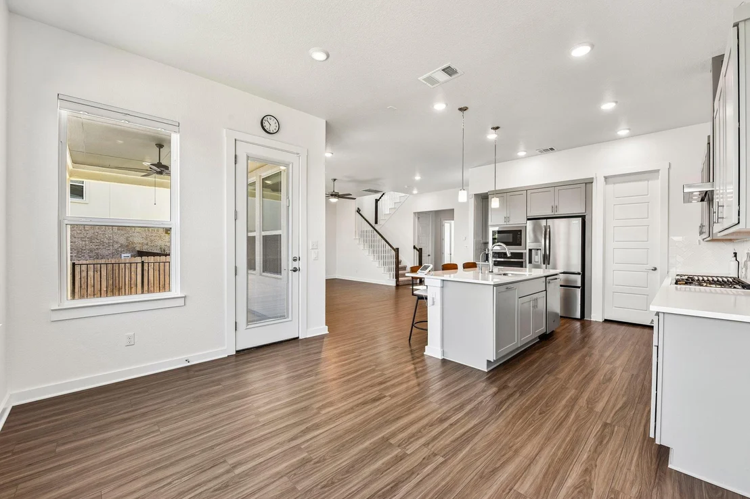
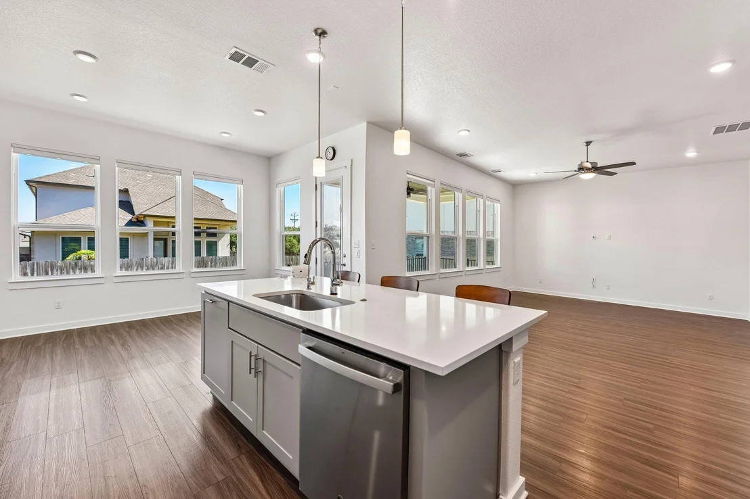
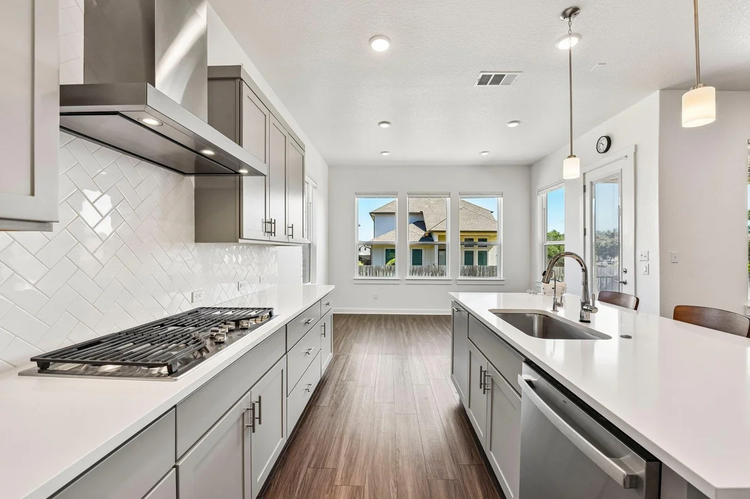
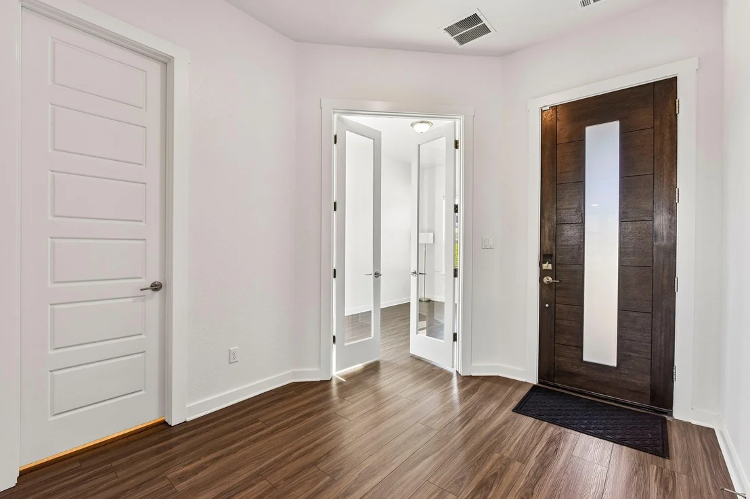
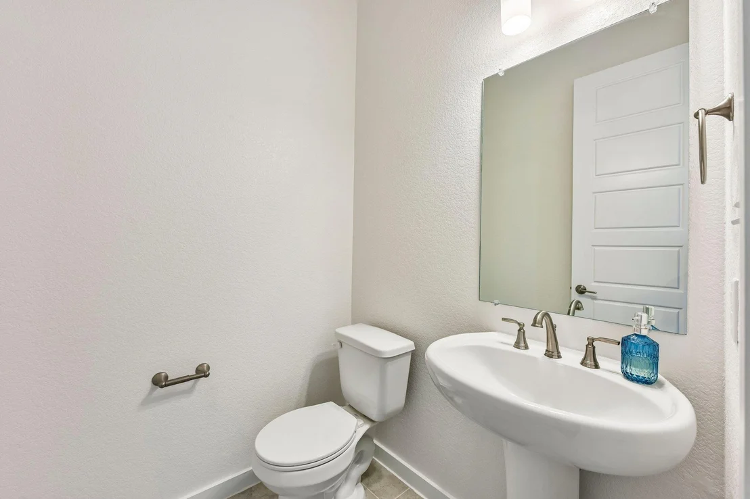
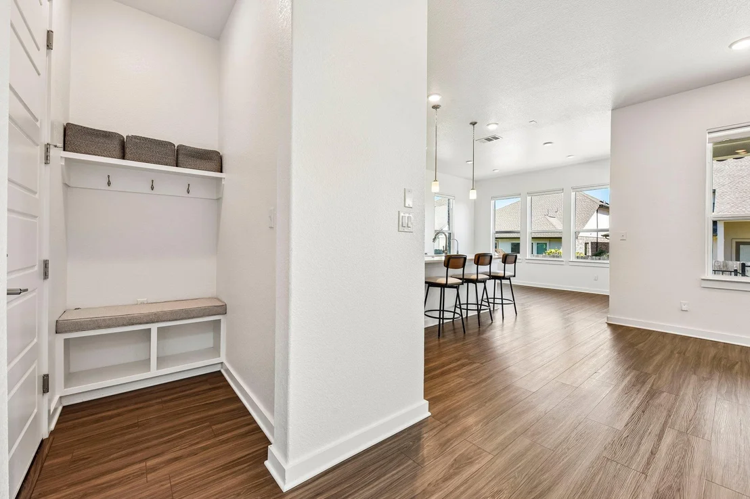
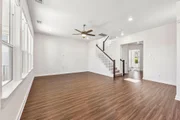
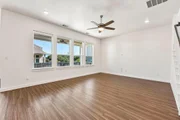
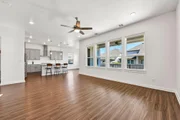
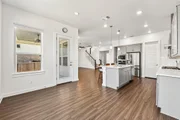
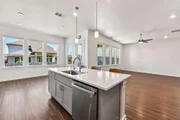
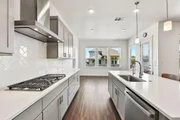
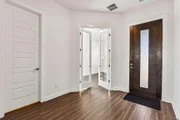
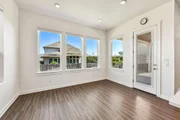
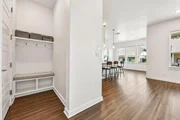
Stunning 4-bedroom, 2.5-bathroom home perfectly situated in a quiet cul-de-sac within the highly sought-after Bryson community. Spanning 2,743 sq. ft., this meticulously maintained residence features an open-concept floor plan designed for modern living. The heart of the home is a chef’s kitchen that flows seamlessly into the main living areas and out to an elevated back porch—complete with a ceiling fan and gas grill hookup for effortless entertaining.
Avoid the wait and hidden costs of new construction with nearly $20k in post-purchase upgrades. This home includes a refrigerator, washer, dryer, custom laundry room cabinetry, and additional gutters. Enjoy superior privacy and natural light with nearly $10,000 in premium Graber top-down/bottom-up cordless blinds. The oversized primary suite offers a true retreat, while the upstairs loft/game room provides beautiful views of the surrounding area.
Practicality meets innovation with a garage wired for an EV charger and a longer-than-average driveway for ample off-street parking. Residents enjoy resort-style amenities: pool, splash pad, dog park, trails, and a vibrant social calendar including the annual Bryson Rodeo and weekly Zumba. Zoned to top-rated Leander ISD schools. Experience the perfect blend of comfort and community—schedule your showing today!
| |||


Property Highlights
Comparables
Status
Price/ft²
Listed On
Sold On
About Leander
Similar Homes for Sale
Currently no similar homes aroundNearby Rentals

Listed Office: ERA Experts - Listing courtesy of Unlock MLS
Phone: (512) 270-4765
Last Updated: 2026-07-11 04:10:35
Data Source: Unlock MLS, MLS# ACT8426736
Based on information from Unlock MLS (alternatively, from ACTRIS). Neither the Board nor ACTRIS guarantees or is in any way responsible for its accuracy. All data is provided “AS IS” and with all faults. Data maintained by the Board or ACTRIS may not reflect all real estate activity in the market. Information being provided is for consumers’ personal, non-commercial use and may not be used for any purpose other than to identify prospective properties consumers may be interested in purchasing. Some IDX listings have been excluded from this website.





















 Your Privacy Choices
Phone: 425-283-2930
Address: 335 Madison Avenue, New York, NY 10017