


1209 TOTTENHAM CT


About This Property
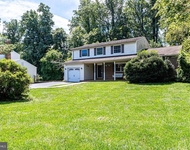
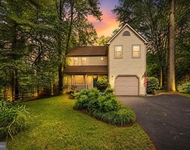
The two-car sideload garage not only enhances the curb appeal but also provides convenient access. Step inside from the garage into a well-designed space that doubles as a laundry room and mudroom, seamlessly connecting to the kitchen and family room.
As you enter the stunning two-story foyer, you're greeted by an office on the right, featuring transoms above the double doors. To the left, the formal living room beckons with high ceilings and an open layout to the dining room. Hardwood floors grace both the main and upper levels, adding warmth and sophistication. The updated kitchen, adorned with white cabinets, granite counters, and stainless steel appliances, seamlessly flows into a spacious family room with a charming fireplace. Plantation shutters adorn the windows across the kitchen and family room, opening onto the deck and private yard.
Upstairs, discover four bedrooms, including one en-suite, and an expansive primary suite with a sitting room. The primary bath has been tastefully updated, featuring a large walk-in shower and a relaxing sitting tub.
The walk-up lower level presents a generously sized bedroom, an additional bonus room, a full bath, and ample storage. A large rec room with a wet bar completes this versatile space.
This home falls within the prestigious Langley High School district and boasts upgraded windows and a replaced roof. The kitchen and primary bath have been tastefully updated, and kitchen appliances have been replaced. With one newer HVAC unit, this five-bedroom, four-and-a-half-bathroom residence offers comfort and style. Three full baths grace the upper level, complemented by an additional full bath on the lower level and a convenient powder room on the main level. Welcome to a 5 bed, 4 1/2 bath haven that effortlessly combines elegance with modern functionality.Lovely home in a quiet enclave of estate homes. Recently updated w/ fresh paint/light fixtures/appliances. So many special features: hardwood flooring on both upper levels, kitchen with granite/stainless/plantation shutters, open to family room, large deck overlooking flat fenced rear yard. Upper level with HUGE master suite, 3 baths up! Lower level w/ full bath and bedroom.
Payment Calculator
Your Estimated Monthly Payment
Cap Rate Calculator
What does this mean?
Based on our analysis, the cap rate of this property is 1.25%. A negative cap rate indicates that the property might not be feasible as an income-producing asset. The median cap rate for a near zip code 11238 is 4.23%.
How much can I actually make?
Actual monthly rental income may vary between $4,760 and $7,140 depending on unit-specific characteristics. You can change the amount using the slider to further explore.
How is cap rate calculated?
Cap Rate = Net Operating Income (NOI) / Property Asset Value.
When calculating the cap rate, we assume 100% occupancy. Leverage (mortgage) is not considered.
Cap Rate provided by RealtyHop and RentHop, learn more about cap rate here.
Price History
| Date / Event | Date | Event | Price |
|---|---|---|---|
| Feb 13, 2024 | Sold | ||
| Sold | |||
| Jan 8, 2024 | In contract | - | |
| In contract | |||
| Jan 2, 2024 | Listed by Real Broker, LLC - McLean | $1,495,000 | |
| Listed by Real Broker, LLC - McLean | |||
| Jan 11, 2019 | No longer available | - | |
| No longer available | |||
| Dec 27, 2018 | No longer available | - | |
| No longer available | |||

Property Highlights
Building Info
Comparables
Status
Price/ft²
Listed On
Sold On
About Reston
Similar Homes for Sale
Currently no similar homes aroundNearby Rentals

Real Broker, LLC - McLean
Last Updated: 8 hours ago
Data Source: Bright MLS , MLS# VAFX2158246
 Your Privacy Choices
Phone: 425-283-2930
Address: 335 Madison Avenue, New York, NY 10017