Check Availability
$499,000
● House - In Contract

1209 Spruce Drive

Richardson, TX 75080
bedrooms
3 Beds
bathrooms
3 Baths
square feet
1,801 Ft²
$3,226
Est. Monthly

About This Property

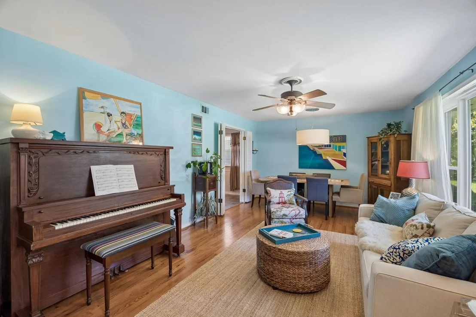
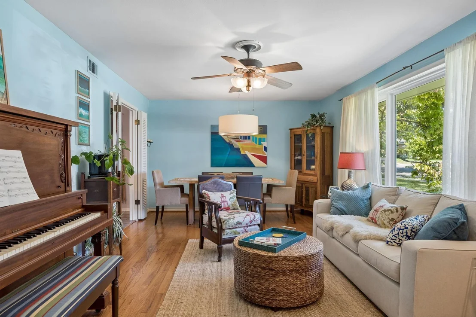
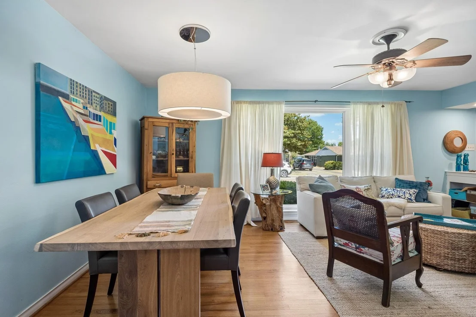
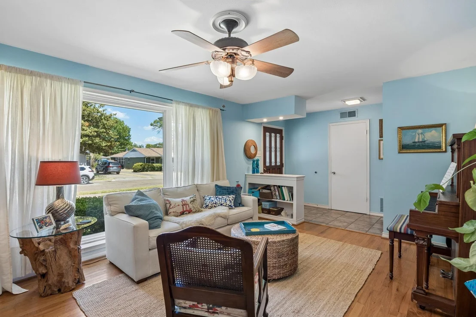
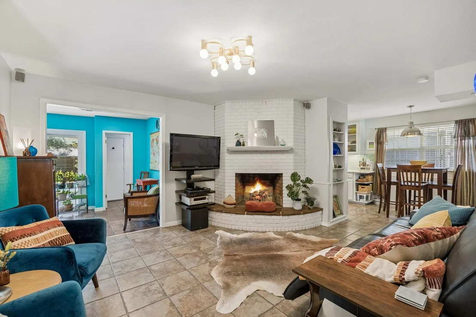
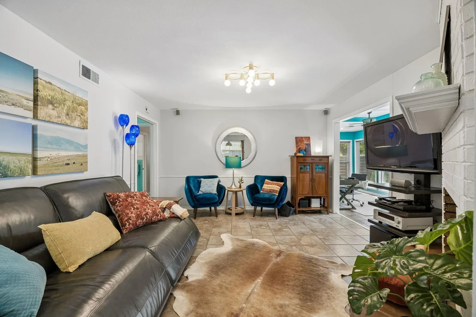
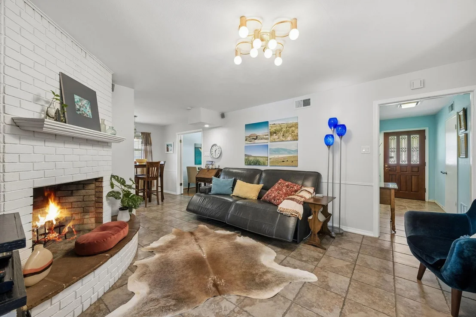
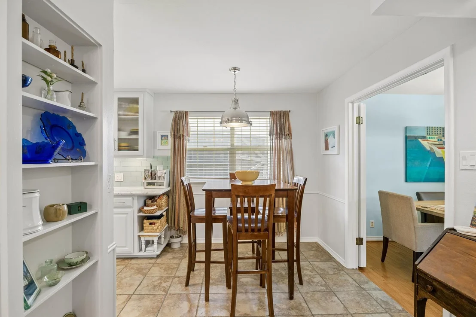
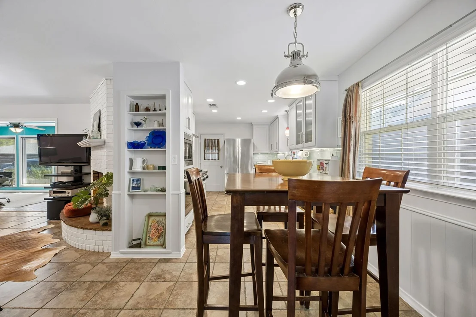
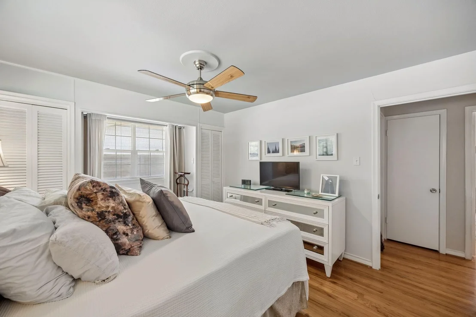
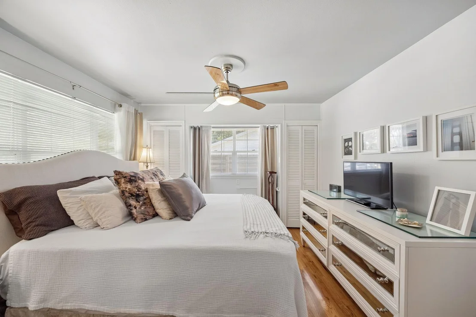
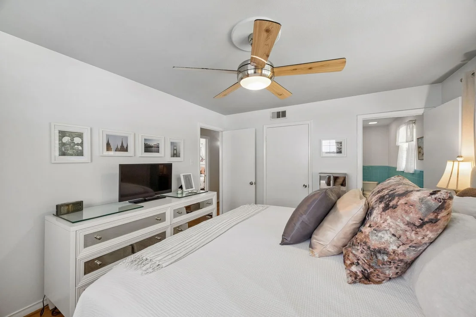
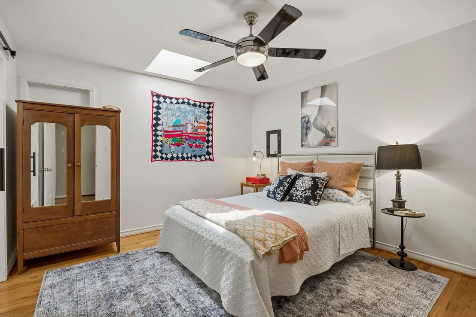
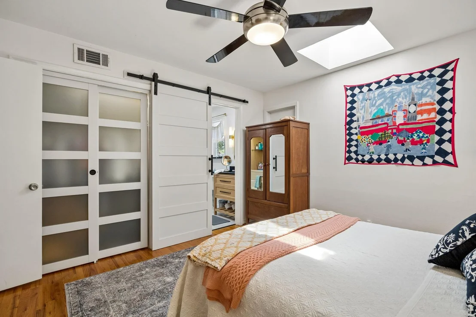
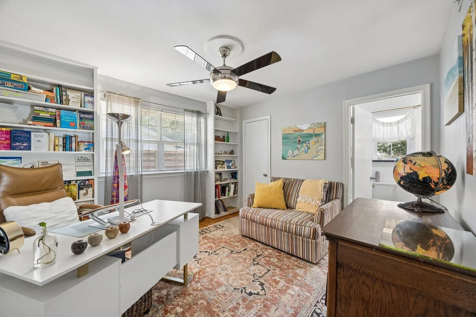
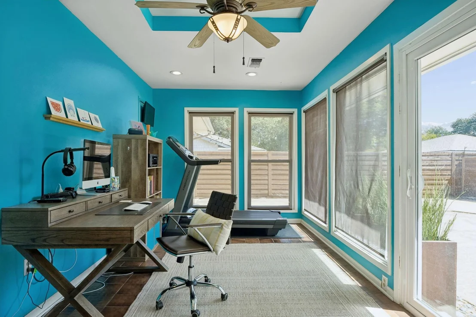
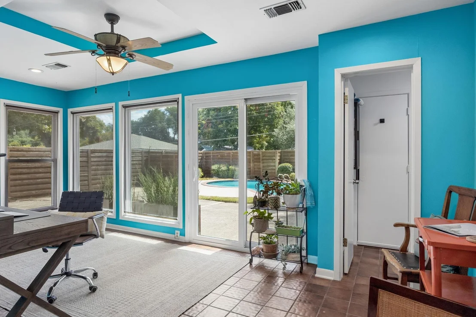
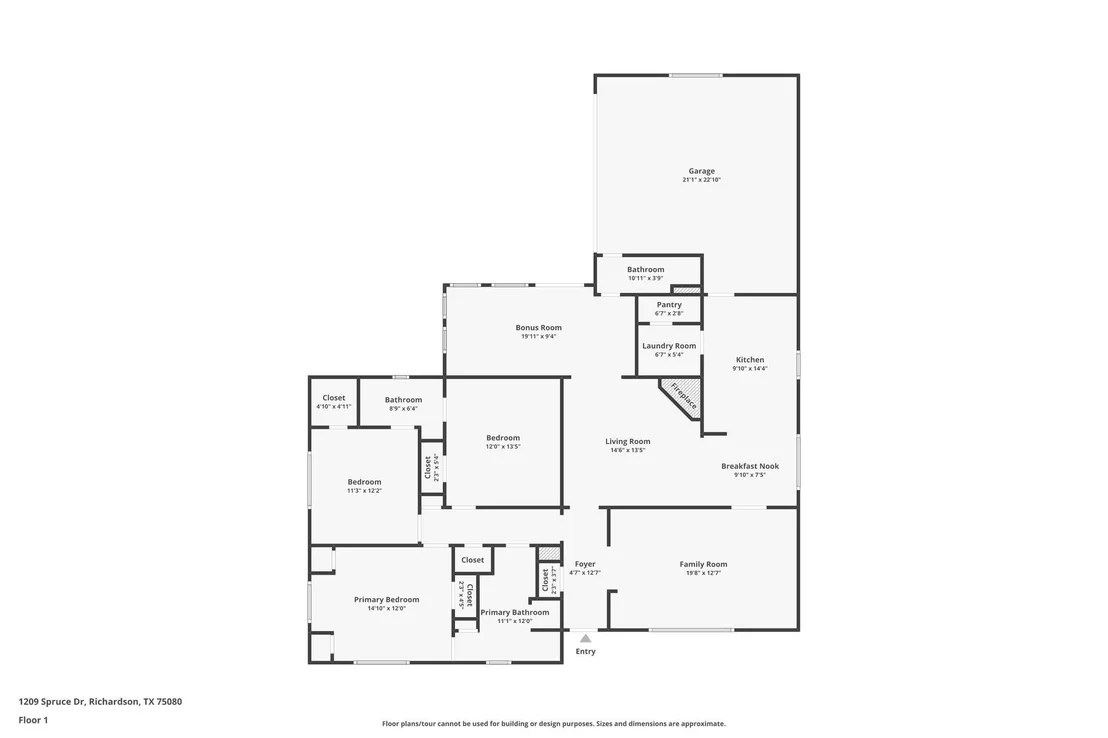
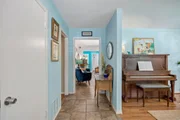
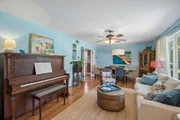
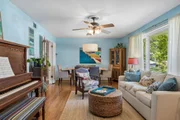
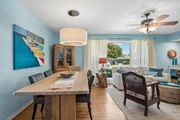
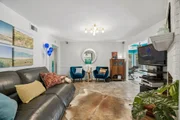
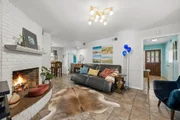
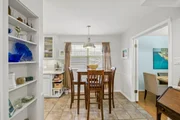
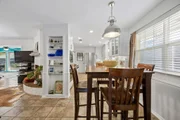
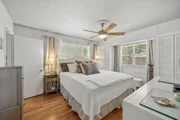
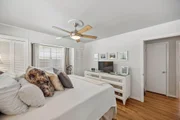
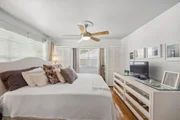
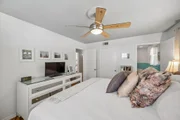
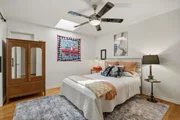
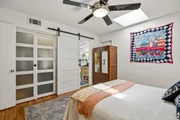
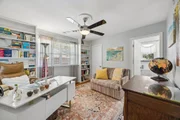
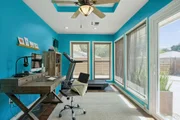
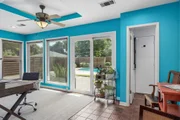
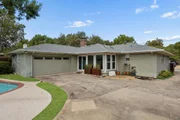
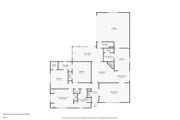
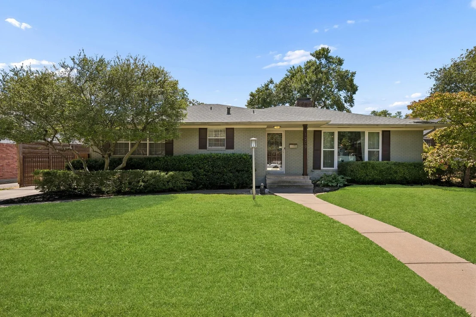
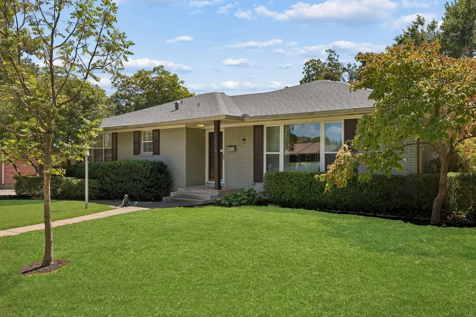
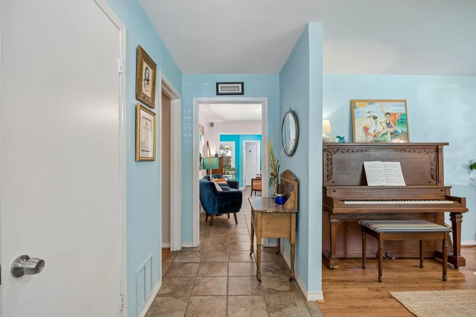
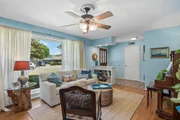
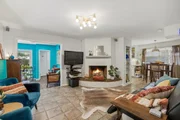
Located in a desirable Richardson neighborhood, this charming 3-bedroom, 3-bath home has a cozy feel with character throughout. The comfortable layout offers two living areas, a dining area, breakfast nook, and a spacious bonus room that adds flexibility for a home office, kids' playroom, media room, or whatever suits your needs.

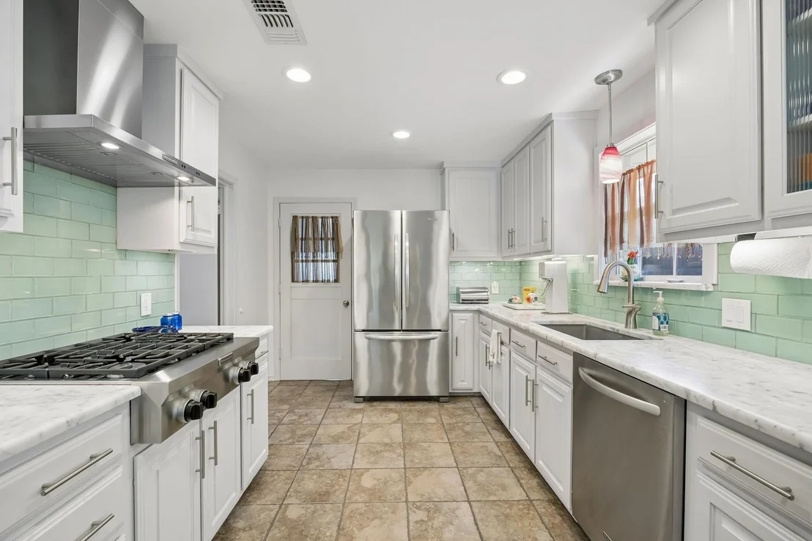
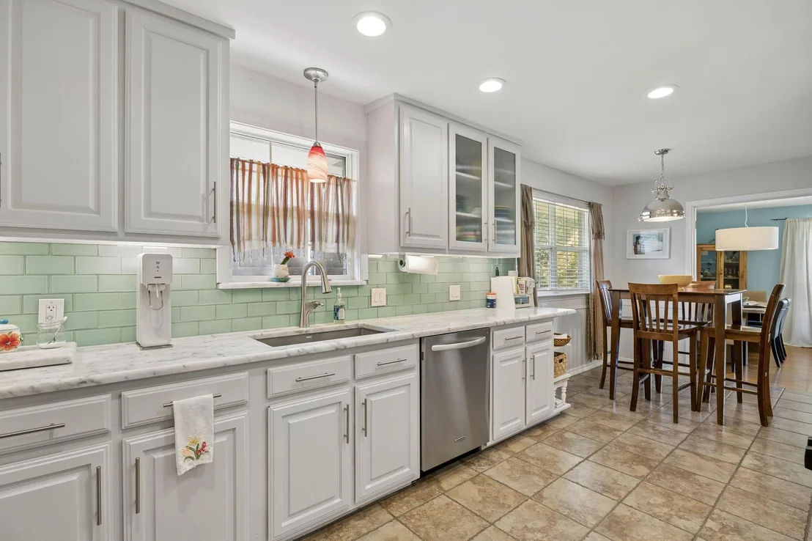
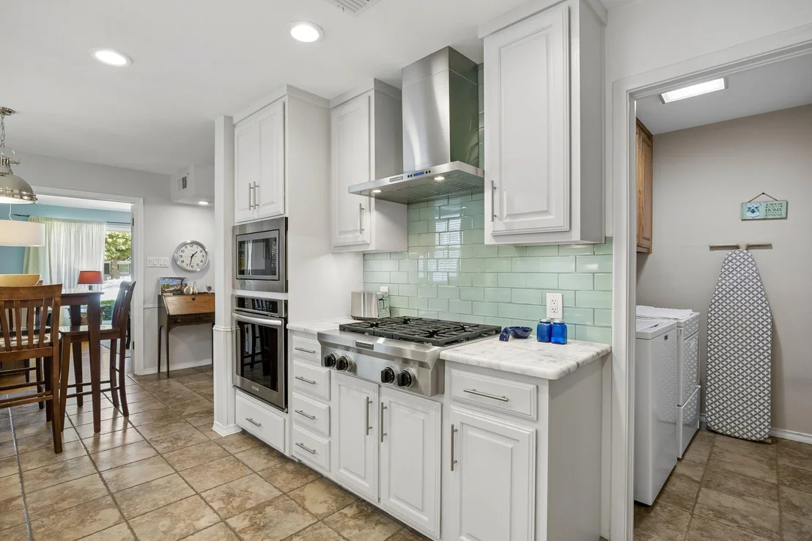
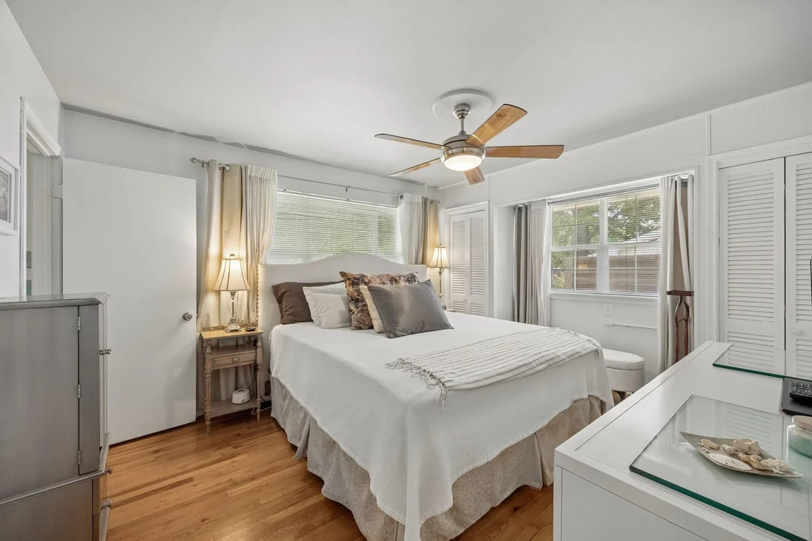
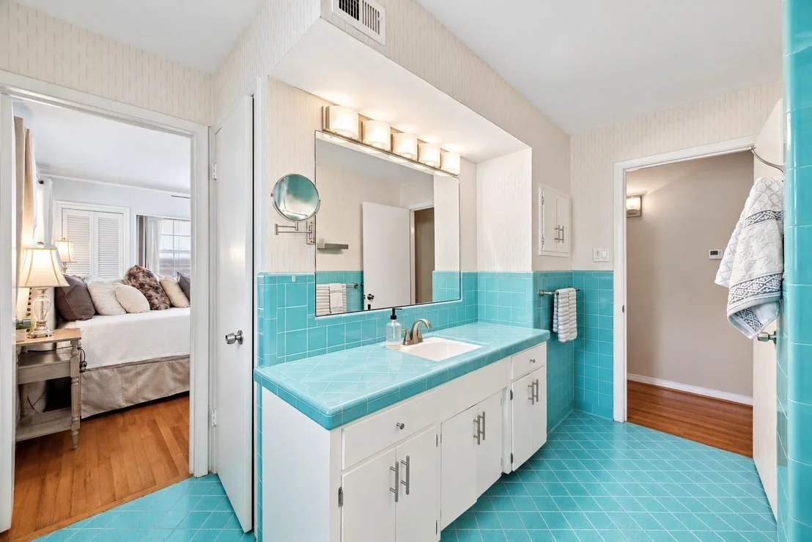
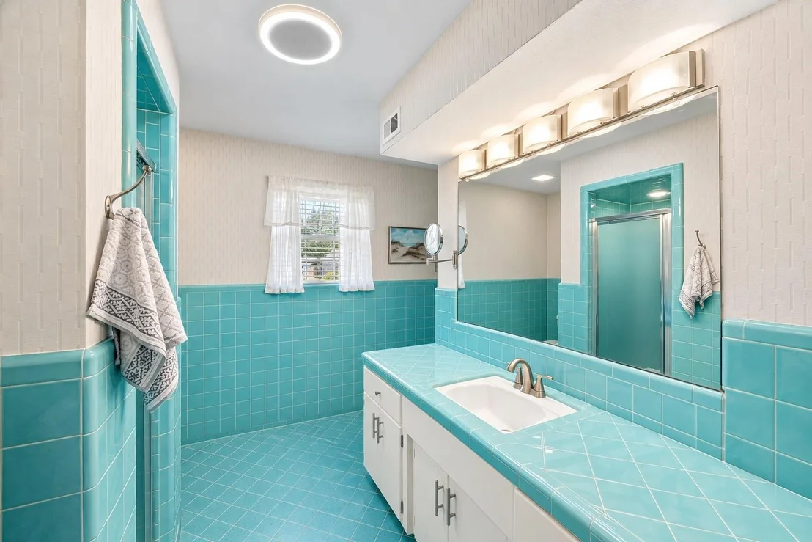
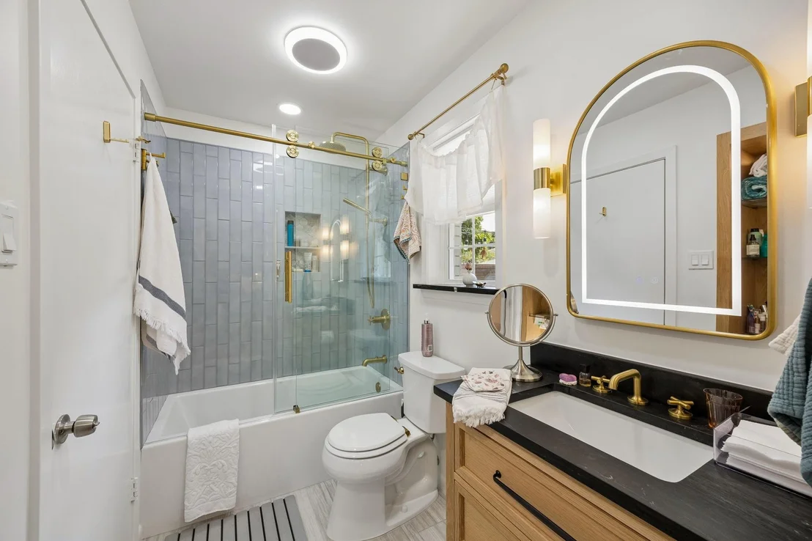
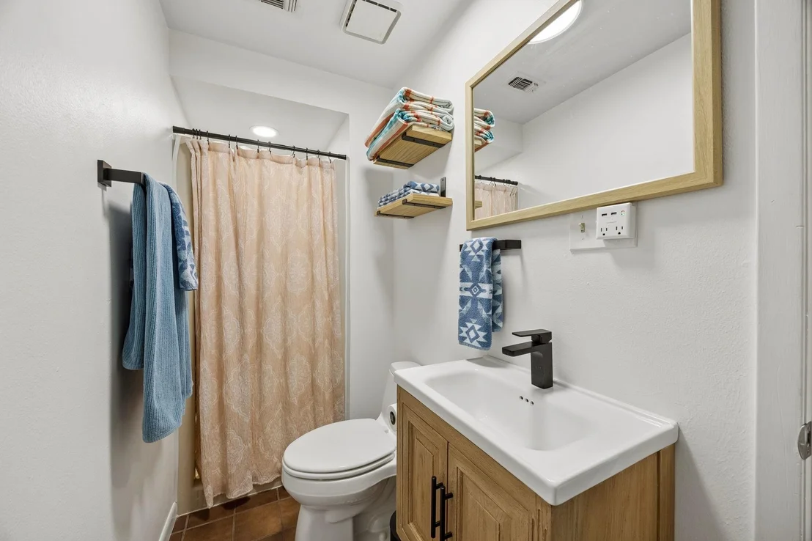
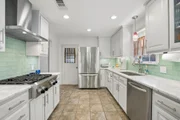
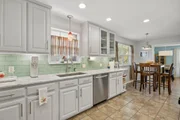
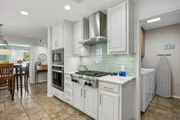
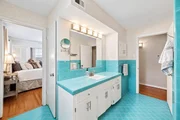
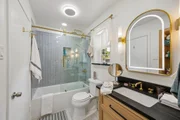
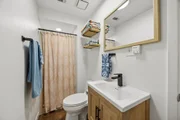
The updated kitchen features a beautiful mint tile backsplash, plenty of cabinet space, and a layout that connects easily to the surrounding living and dining areas. The primary bedroom includes an ensuite bathroom, while the two additional bedrooms share a beautifully appointed full bathroom that feels like a retreat of its own. Custom cabinetry provides both style and storage, complemented by glass tile accents, ceramic tile flooring, soapstone countertops, and beautiful lighting that gives the space a warm, polished feel. A spacious soaking tub creates an inviting place to unwind, while the thoughtful combination of materials and finishes gives this bathroom a distinctly custom feel. A third updated full bathroom adds extra convenience for guests and family.
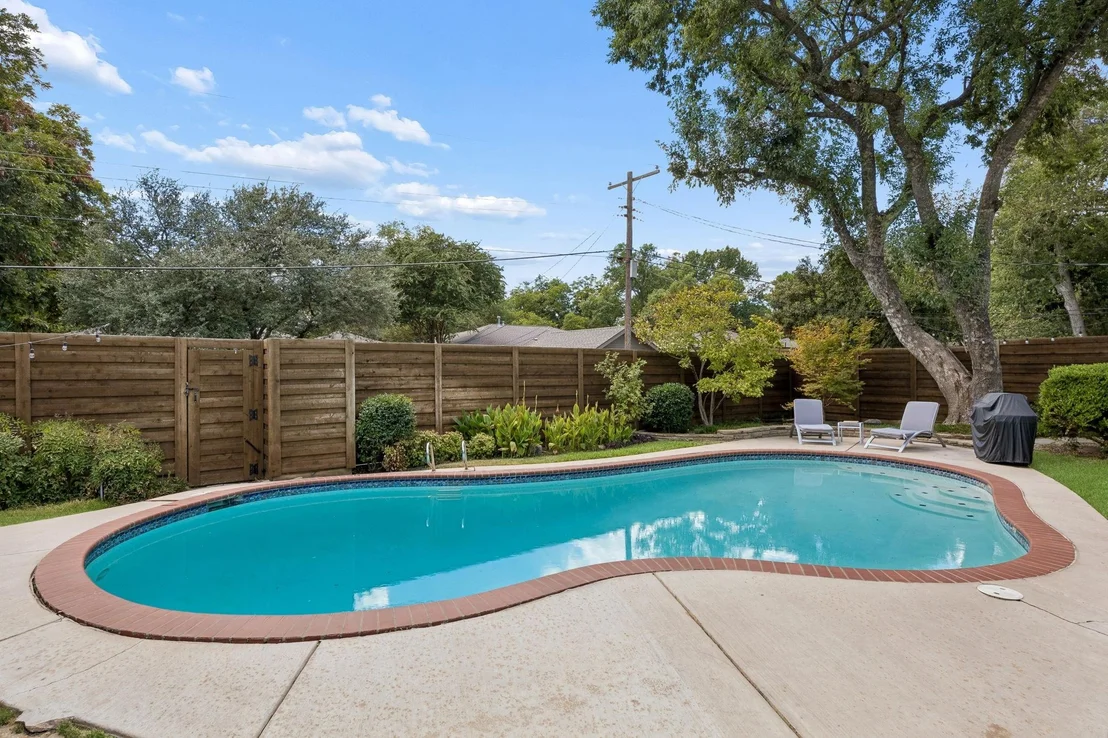
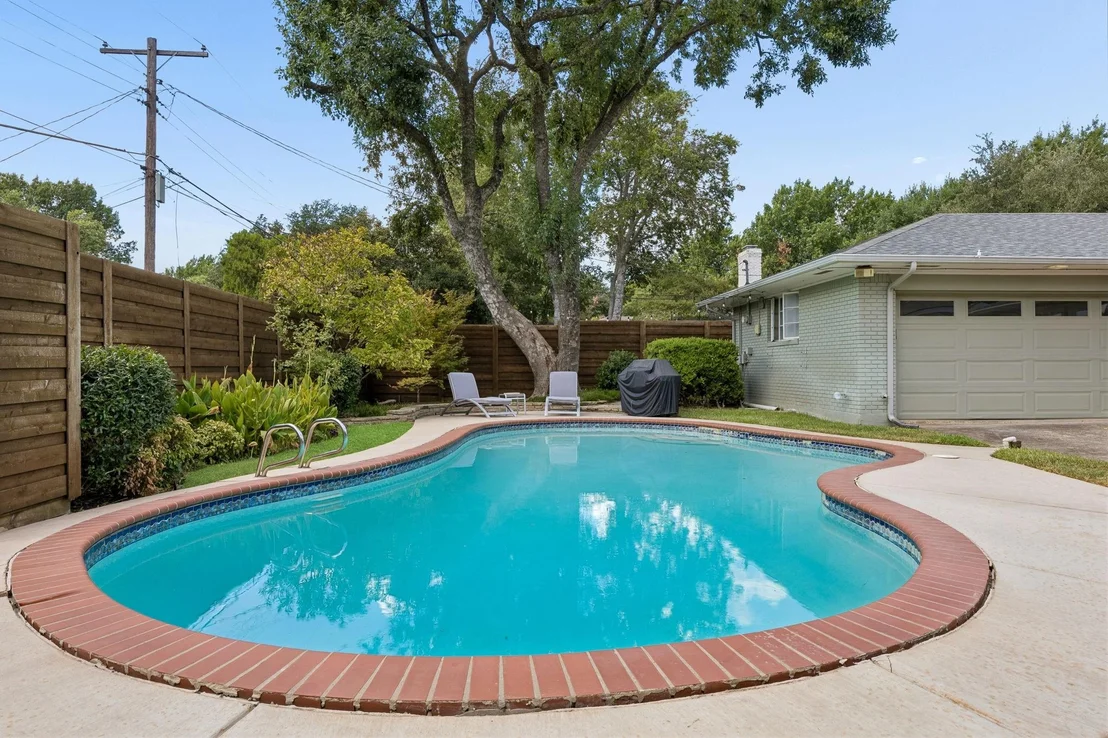
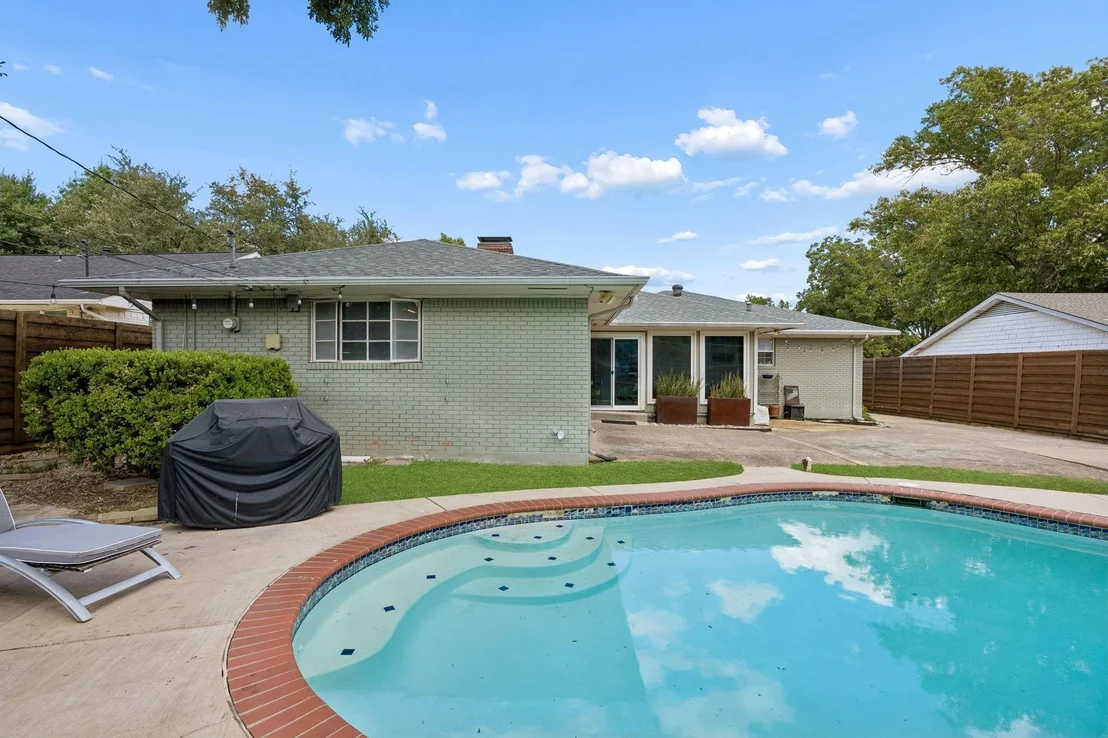
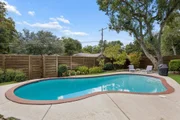
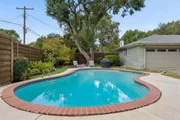
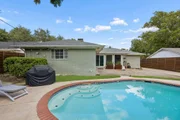
The backyard offers a sparkling pool surrounded by mature landscaping, creating a private spot to enjoy warm Texas days and evenings.

With its comfortable spaces, updated kitchen, flexible bonus room, three full bathrooms, and unmistakable character, this home is a great fit for anyone looking for a home with personality in a well-established Richardson neighborhood.
Unit Size
1,801 Ft²
Days on Market
-
Land Size
0.21 acres
Price per sqft
$277
Property Type
House
Property Taxes
$776
HOA Dues
-
Year Built
1959

Listed By

Racheal Potter
Keller Williams Dallas Midtown
Brian Chesman
Brian Chesman
Keller Williams Realty DPR

Payment Calculator

Cap Rate Calculator

Last updated: 5 days ago (NTREIS #21386008)

Price History

Date / Event Date Event Price
Nov 6, 2026 In contract -
In contract
Sep 17, 2026 Listed by Keller Williams Dallas Midtown $499,000
Listed by Keller Williams Dallas Midtown

Property Highlights

Garage
Air Conditioning
Fireplace
Parking Details
Has Garage
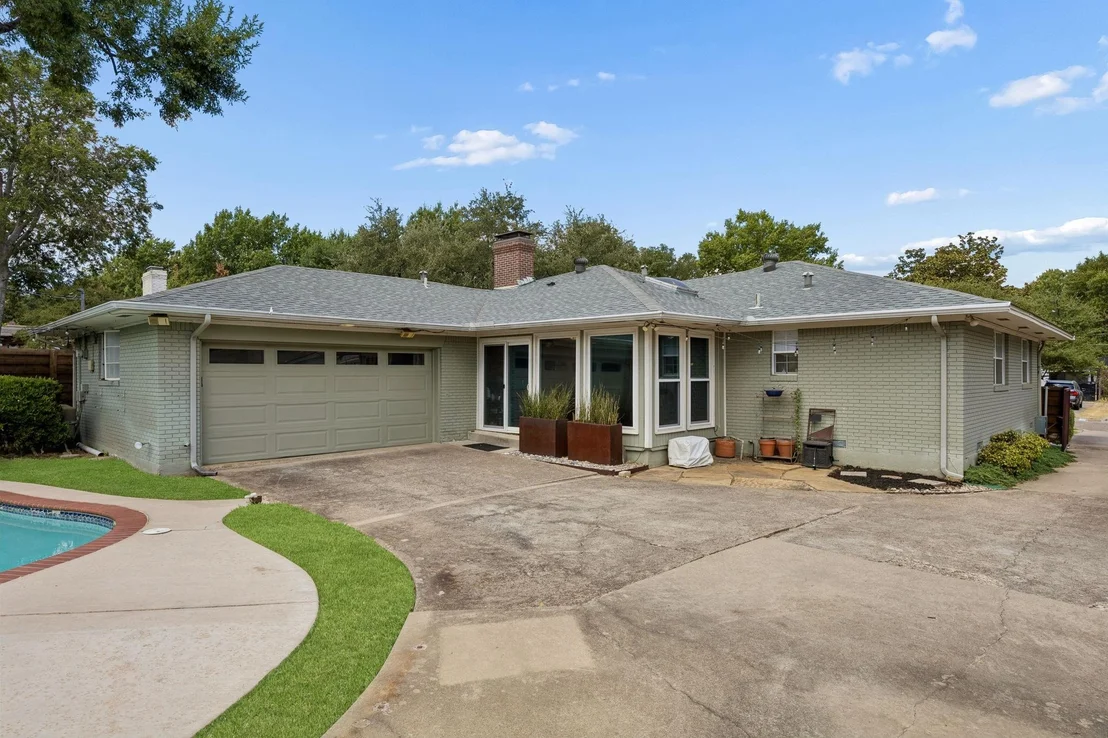
Attached Garage
Parking Features: Garage, Garage Door Opener, Garage Faces Side, Inside Entrance, Lighted
Garage Spaces: 2
Interior Details
Full Bathrooms: 3
Interior Features: Built-in Features, Pantry, Tile Counters, Walk-In Closet(s), Cable TV Available, Decorative Lighting
Appliances: Dishwasher, Disposal, Electric Oven, Gas Cooktop, Microwave
Flooring Type: Tile, Wood
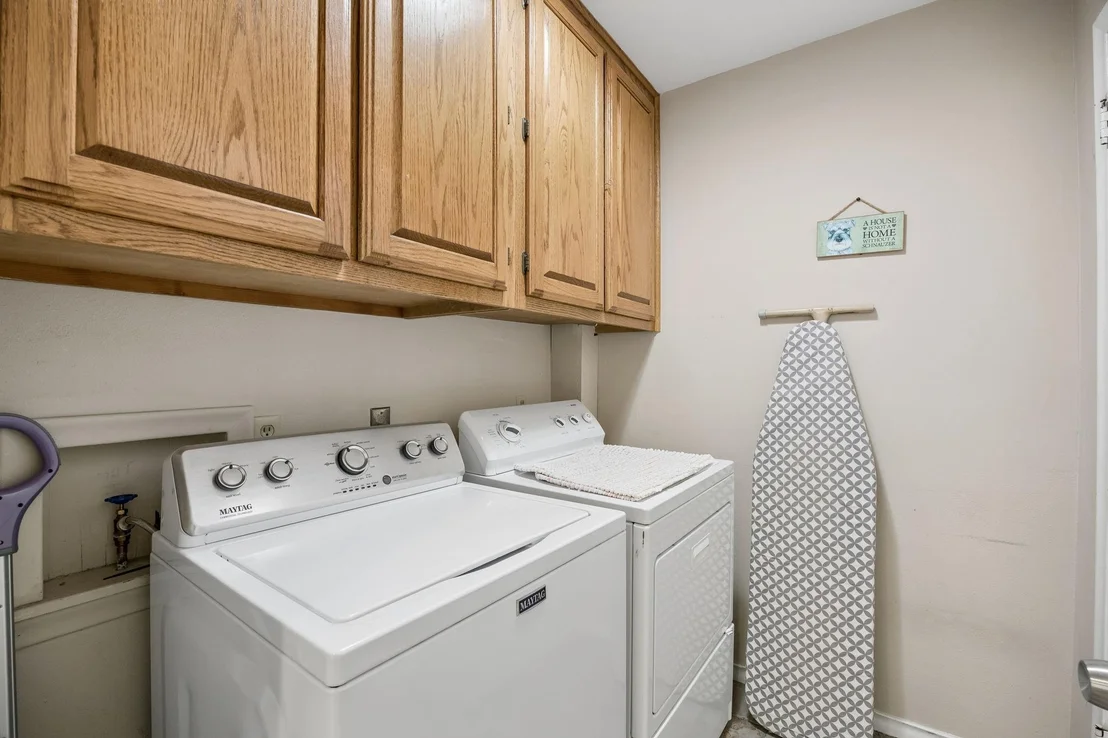
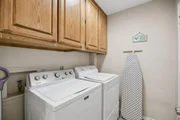
Laundry Features: Electric Dryer Hookup, Washer Hookup, Utility Room, Full Size W/D Area
Has Fireplace
Fireplace Features: Living Room
Fireplaces: 1
Exterior Details
Square Footage: 1801
Security Features: Carbon Monoxide Detector(s), Smoke Detector(s)
Architectural Style: Traditional
Year Built: 1959
Levels: One
Window Features: Window Coverings, Skylights(s)
Construction Materials: Brick
Patio and Porch Features: Patio
Pool Features: In Ground
Pool is Private
Lot Features: Interior Lot, Landscaped
Lot Size Area: 0.208
Lot Size Units: Acres
Lot Size Acres: 0.208
Lot Size Square Feet: 9060.48
Tax Lot: 10
Financial Details
Tax Annual Amount: $9,308
Utilities Details
Cooling Type: Ceiling Fan(s), Central Air, Electric
Heating Type: Central, Fireplace(s), Natural Gas

Building Info

Overview

    General

  • Year Built: 1959
  • Effective Year Built: 1959
  • Building Count: 1
  • Bedroom Count: 3
  • Bathroom Count: 3
  • Full Bathrooms: 3
  • Partial Bathrooms: 3
  • Building Condition: 6
  • Building Quality: 0
  • Construction Type: 6
  • Building Style: 0
  • Exterior Walls Type: 3
  • Interior Walls Type: 0
  • Roof Shape Type: 8
  • Roof Cover Type: 3
  • Floor Count: 100
  • Living Units: 1
  • Floor Cover: 0
  • Basement Type: 5
  • Basement Area: 0
  • Garage Type: 1
  • Garage Square Area: 484
  • Parking Space Count: 2
  • Patio Type: 0
  • Porch Type: 0
  • Pool Type: 8

    Dimensions

  • Lot Size Square Feet: 9,059
  • Lot Size Depth Feet: 1,250
  • Lot Size Frontage Feet: 720
  • Total Building Area: 2,285
  • Building Area: 1,801
  • Building Area Measurement: L

    Heating and Cooling

  • Fireplace Count: 1
  • Air Conditioning: 1
  • Heating: 3
  • Heated Square Feet: 1,801
  • Heating Fuel Type: 3

    Utilities

  • Sewer System: 5
  • Water Service: 2

Building

  • Building Type: 0
  • Property Class: R
  • Subdivision: RICHARDSON HEIGHTS 9 1ST
  • Land Acres: 0000000208
  • Standard Land Use Code: 1001
  • County Land Use Code: A11
  • State Land Use Code: A11
  • Legal Description 1: RICHARDSON HEIGHTS 9 1ST SEC BLK 101 LT 10 VOL2005174/8703 DD08312005 CO-DC 1675010101000 3CR16750101

Neighborhood

  • School District Name: Richardson Independent School District
  • School Tax School District: RICHARDSON ISD
  • Census Tract: 019215

Zoning

  • Zoning: Z273

Geography

  • Assessors Map Reference: 421675010101000
  • Account Number: 421675010101000
  • Subdivision Tract Number: 16750
  • Parcel: 42-16750-101-010-0000
  • Block: 101
  • Lot: 10
  • Municipality: RICHARDSON
  • Latitude: 32.9572
  • Longitude: -96.7583

    Address

  • Full Address: 1209 Spruce Dr
  • Address - House Number: 1209
  • Address - Street Name: Spruce
  • Address - Suffix Type: Dr
  • State: TX
  • City Name: Richardson
  • Carrier Code: C011
  • 4-Digit Zip Code: 4841
  • Zip Code: 75080

Valuation

    Tax

  • Tax Year: 2022
  • Tax Amount: $726,150
  • Tax Rate Code Area: RS

    Appraisal Valuation

  • Standard Deviation: 0.2221
  • Valuation Date: Nov 15, 2023
  • Confidence Score: 69
  • Final Value: 485,645
  • High Value: 593,521
  • Low Value: 377,769

    Market Valuation

  • Market Total Value: $368,000
  • Market Land Value: $80,000
  • Market Improvement Value: $288,000

    Assessments Valuation

  • Assessed Year: 2023
  • Assessed Total Value: $368,000
  • Assessed Land Value: $80,000
  • Assessed Improvements Value: $288,000

    Exemptions

  • Homeowner Exemption: Yes

    Sales

  • Current Sale Contract Date: Aug 31, 2005
  • Current Sale Recording Date: Sep 06, 2005
  • Current Sale Price:
  • Current Sale Document Type: 70
  • Previous Sale Recording Date: Aug 05, 1997
  • Previous Sale Contract Date: Jul 31, 1997
  • Previous Sale Amount: $108,000
  • Previous Sale Document Type: 71
Data used for valuation calculations is provided by RealtyHop, and other third party sources

Comparables

Unit
Status
Type
Beds
Baths
ft²
Price/ft²
Asking Price
Listed On
Closing Price
Sold On
HOA + Taxes

About Arapaho Heights


Similar Homes for Sale

Currently no similar homes around

Nearby Rentals

Unit for rent at 434 Marilu Street, Richardson, TX, 75080

$5,700 /mo

  • 4 Beds
  • 2 Baths
  • 1,298 ft²
434 Marilu Street, Richardson, TX, 75080 Listing by Melissa Rockwell
Unit for rent at 2113 Grove Park Lane, Richardson, TX, 75080

$2,350 /mo

  • 2 Beds
  • 2 Baths
  • 1,632 ft²
2113 Grove Park Lane, Richardson, TX, 75080 Listing by Kaylie Williams
Unit for rent at 801 Kingswood Avenue, Richardson, TX, 75080

$2,500 /mo

  • 4 Beds
  • 2 Baths
  • 1,553 ft²
801 Kingswood Avenue, Richardson, TX, 75080 Listing by Kevin Mamminga


Frequently Asked Questions

When was property at 1209 Spruce Drive built and last sold?
The property at 1209 Spruce Drive was built in 1959 and last sold on Aug 31, 2005 for $159,900.
How much is this home worth?
The estimated value of the home located at 1209 Spruce Drive is $507,576.
What are some comparable homes to 1209 Spruce Drive?
There are currently no comparable homes to 1209 Spruce Drive.