About This Property
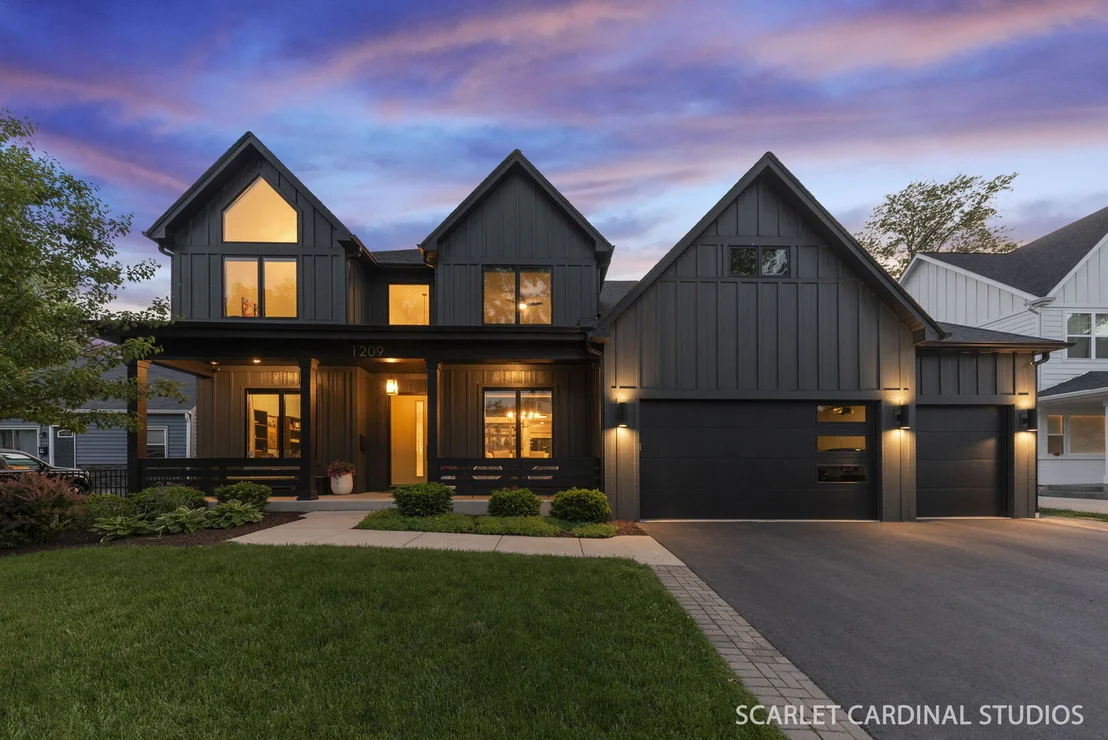
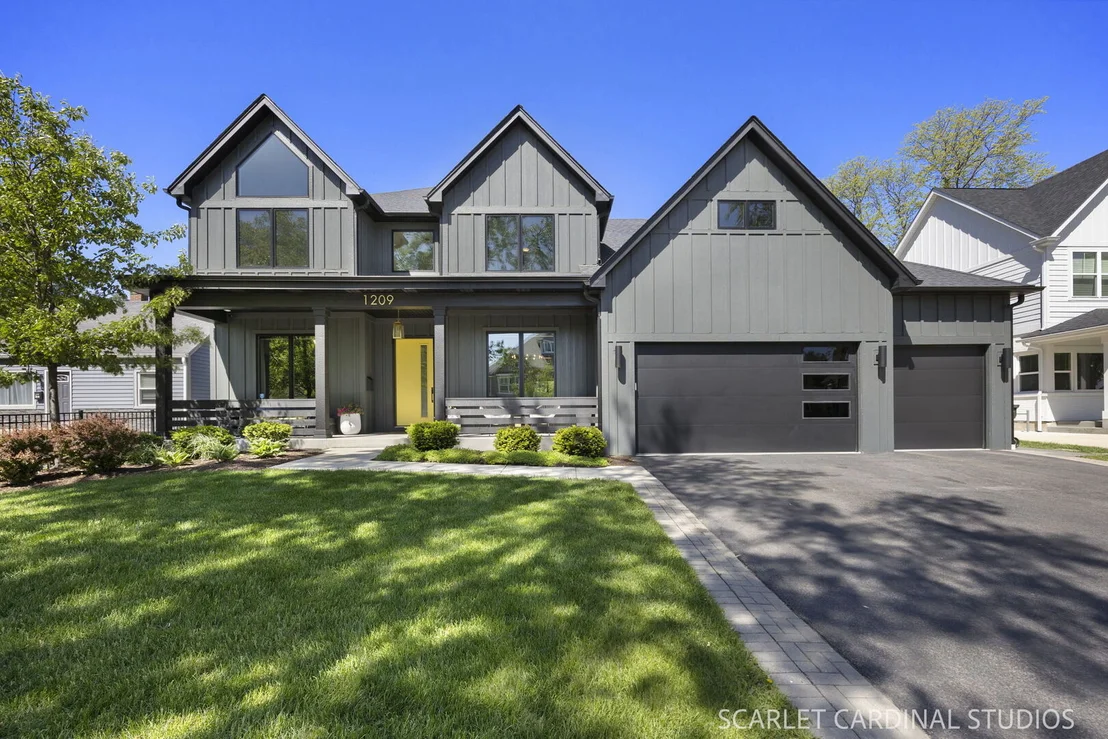
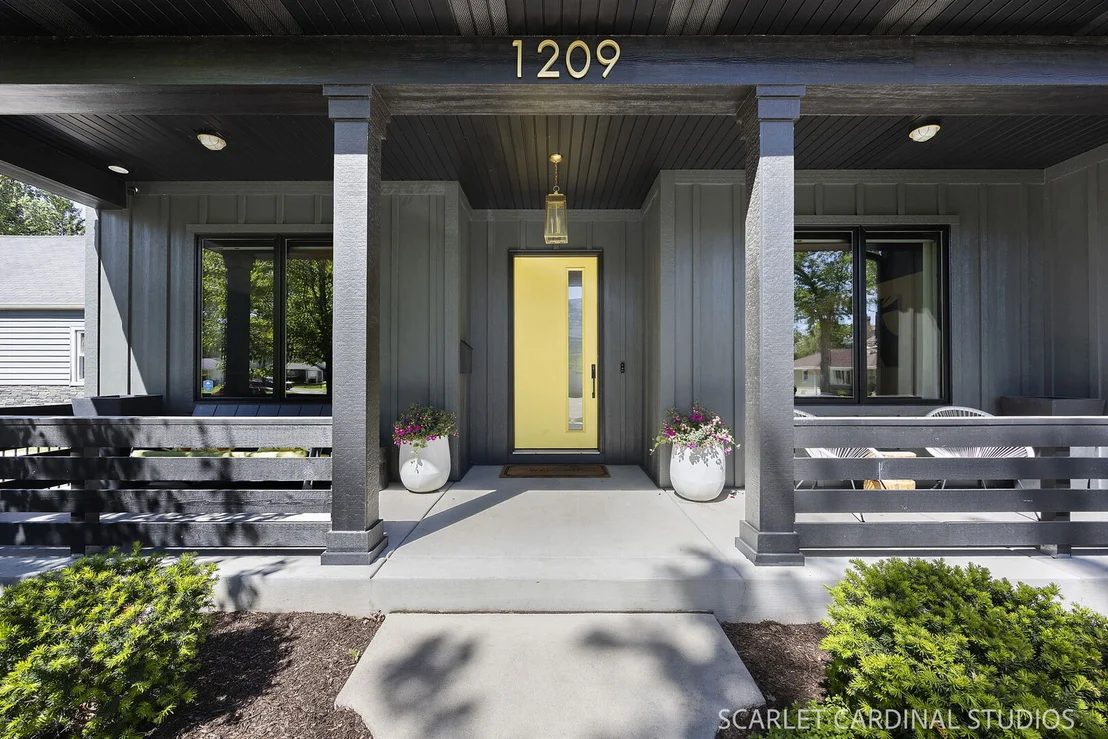
Exceptionally crafted custom DJK modern farmhouse set on nearly a
half-acre homesite, ideally located moments from Downtown
Naperville and the Metra. Offering over 6,000 square feet of
impeccably designed living space, this extraordinary 5-bedroom,
4.1-bath residence blends sophisticated design with refined comfort
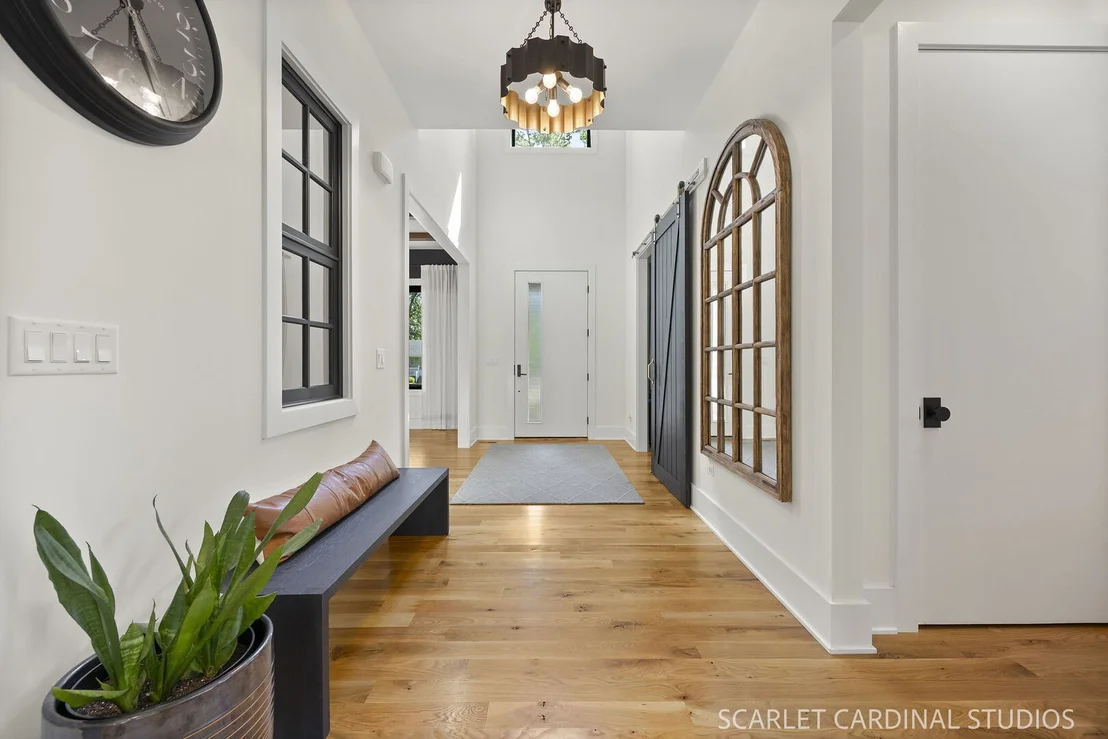
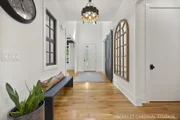
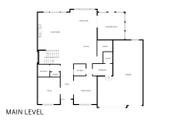
at every turn. A grand two-story foyer makes an unforgettable first
impression, highlighted by a dramatic statement chandelier and
character-grade, wide-plank white oak flooring that flows
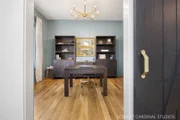
throughout the main level. Thoughtfully curated architectural
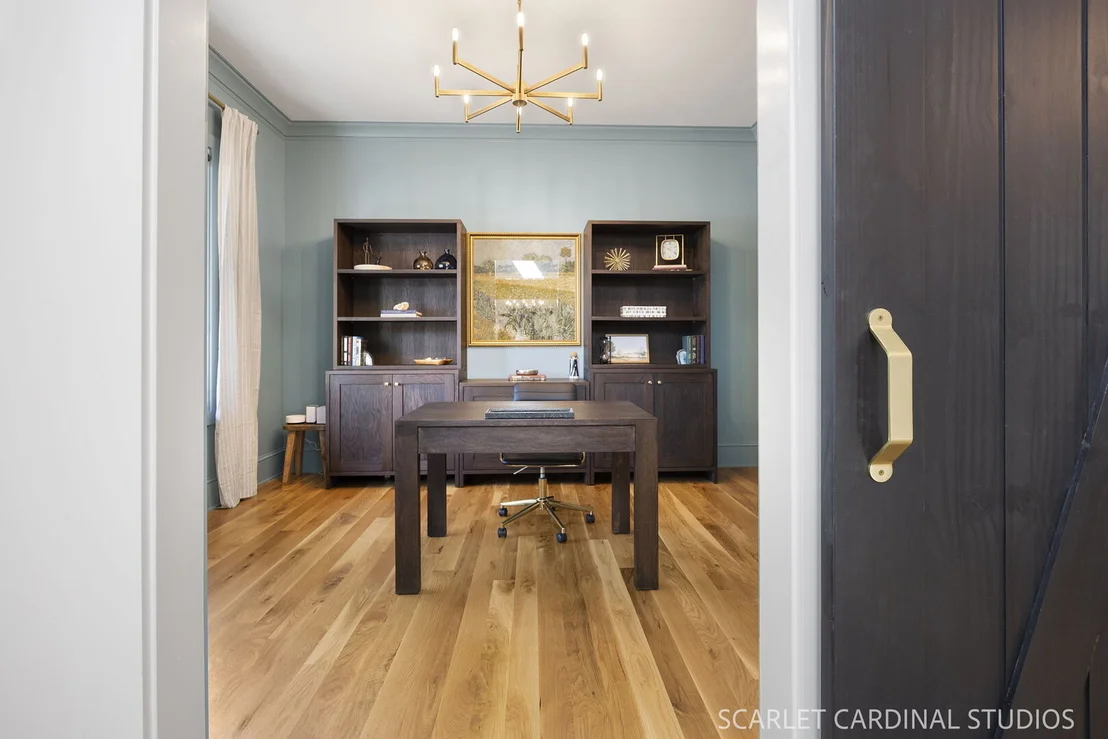
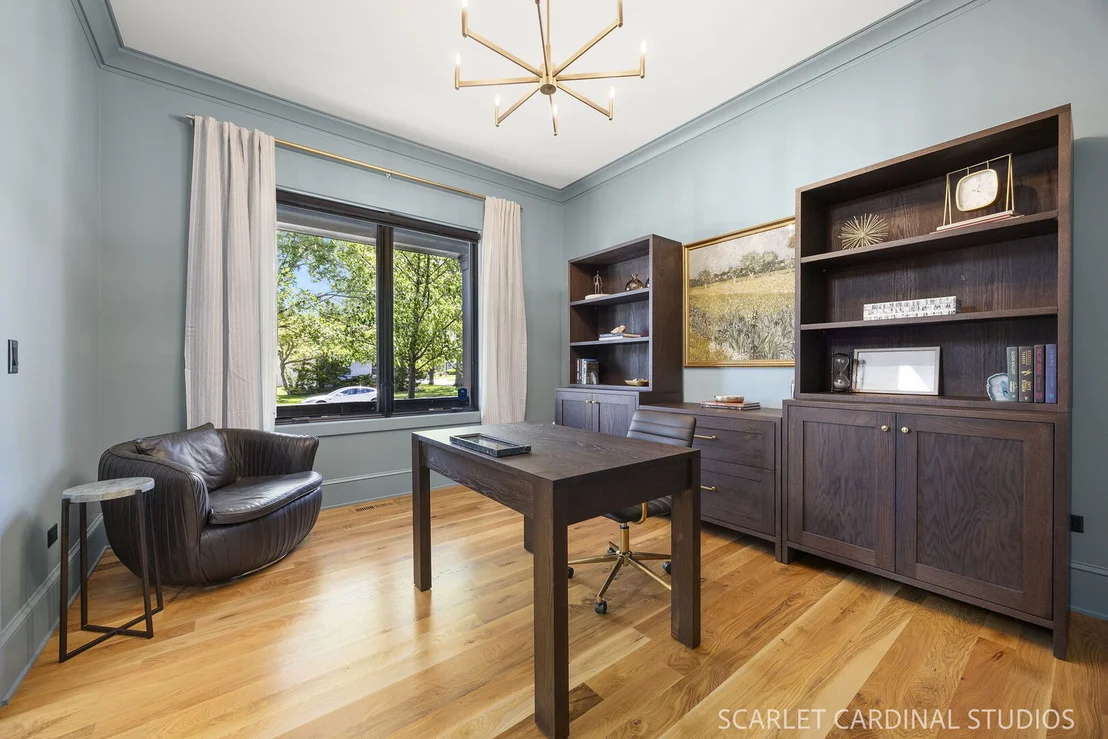
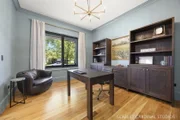
details elevate every space, from the private executive den with
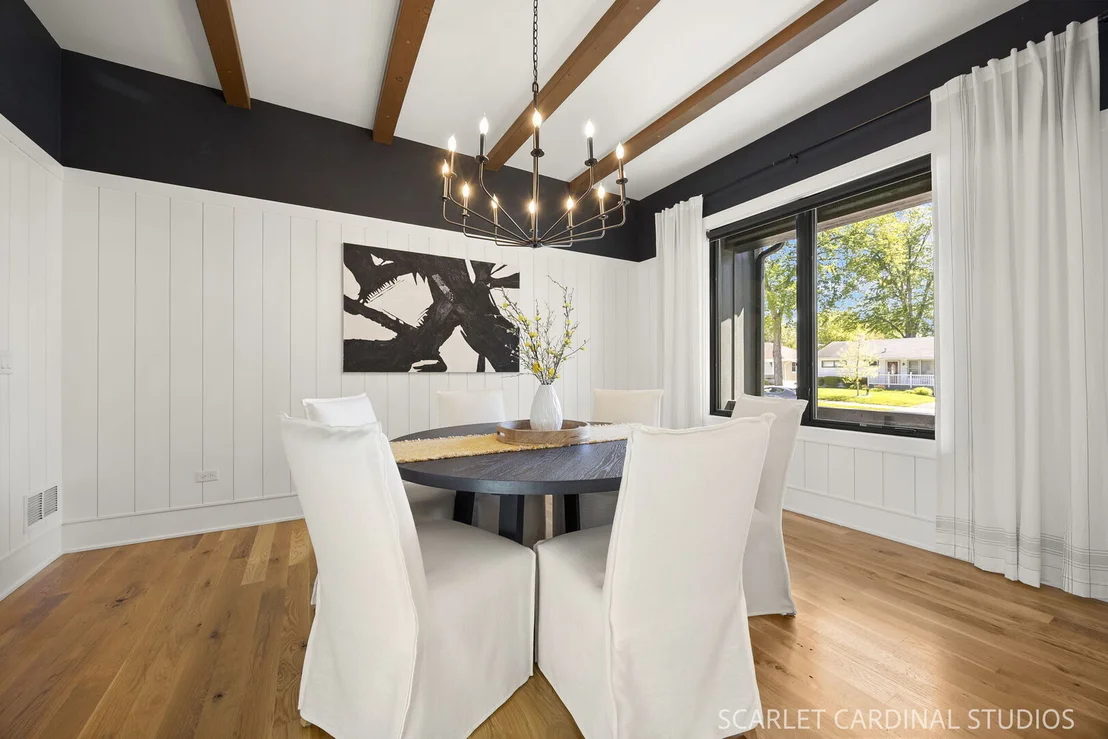
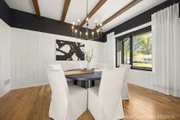
crown molding and designer barn door to the elegant formal dining
room featuring wood beam ceilings, custom batten board detailing,
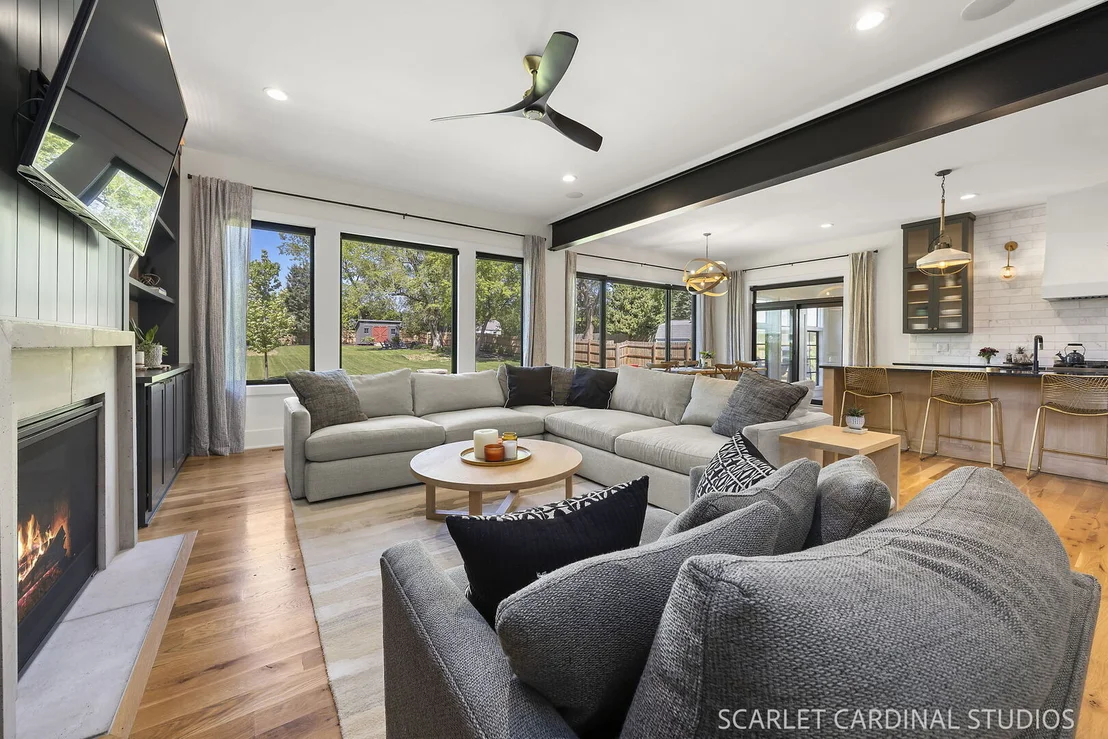
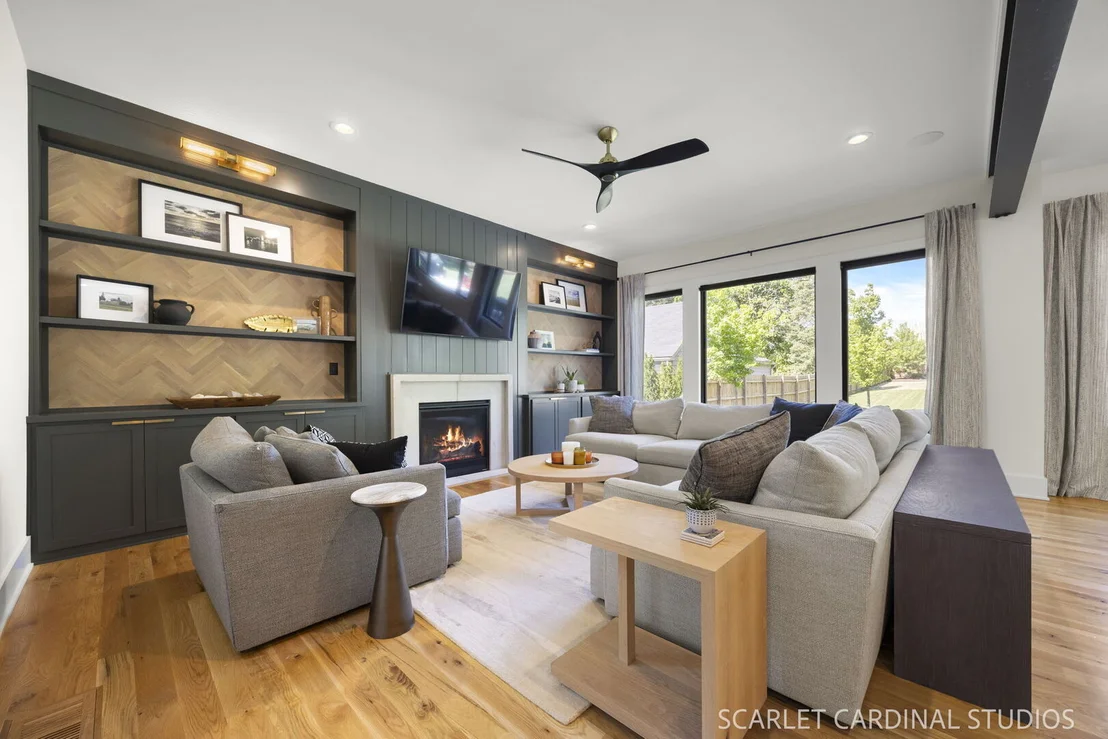
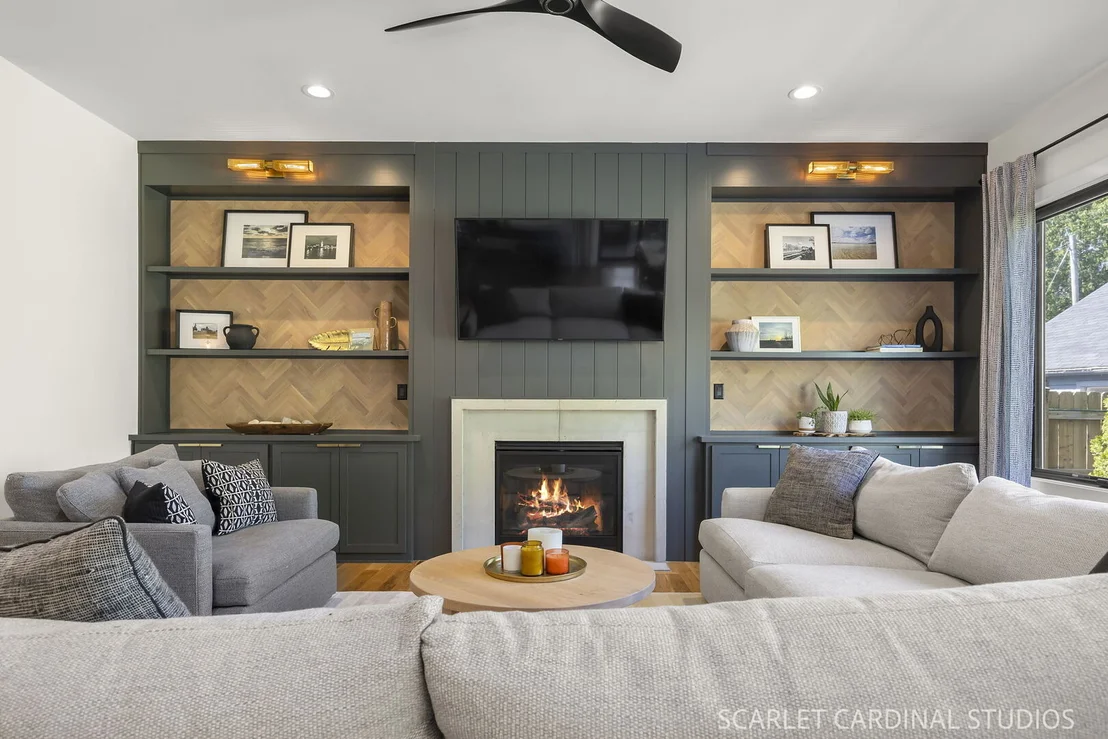
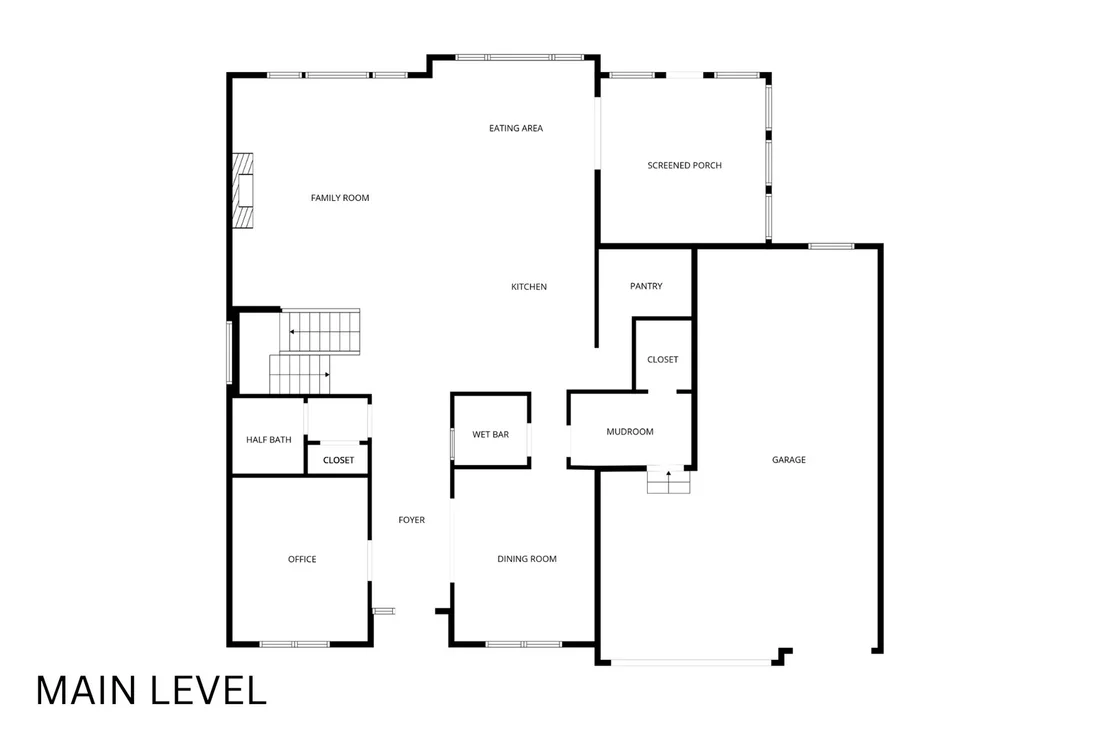
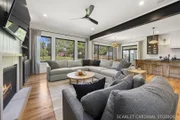
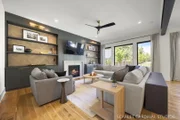
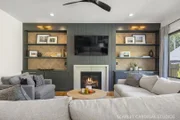
and statement lighting. The stunning family room is both inviting
and luxurious, anchored by a gas fireplace flanked by bespoke
built-in cabinetry showcasing oak herringbone accents, integrated
speakers, and sophisticated designer finishes. Designed to impress
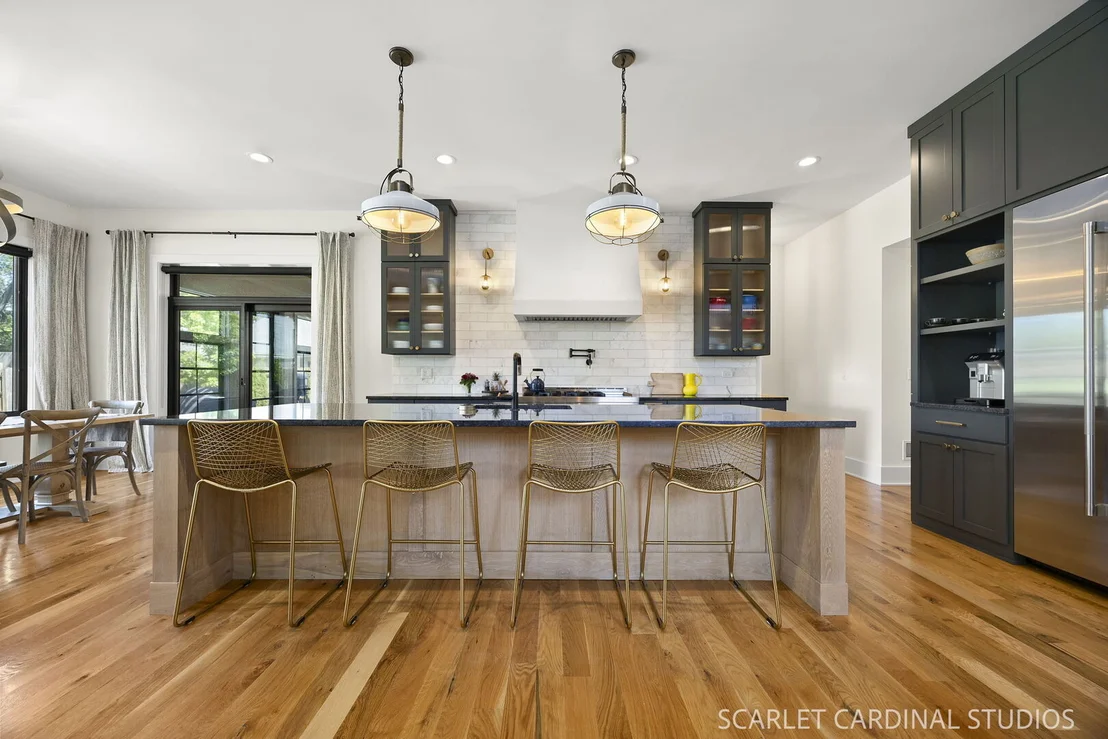
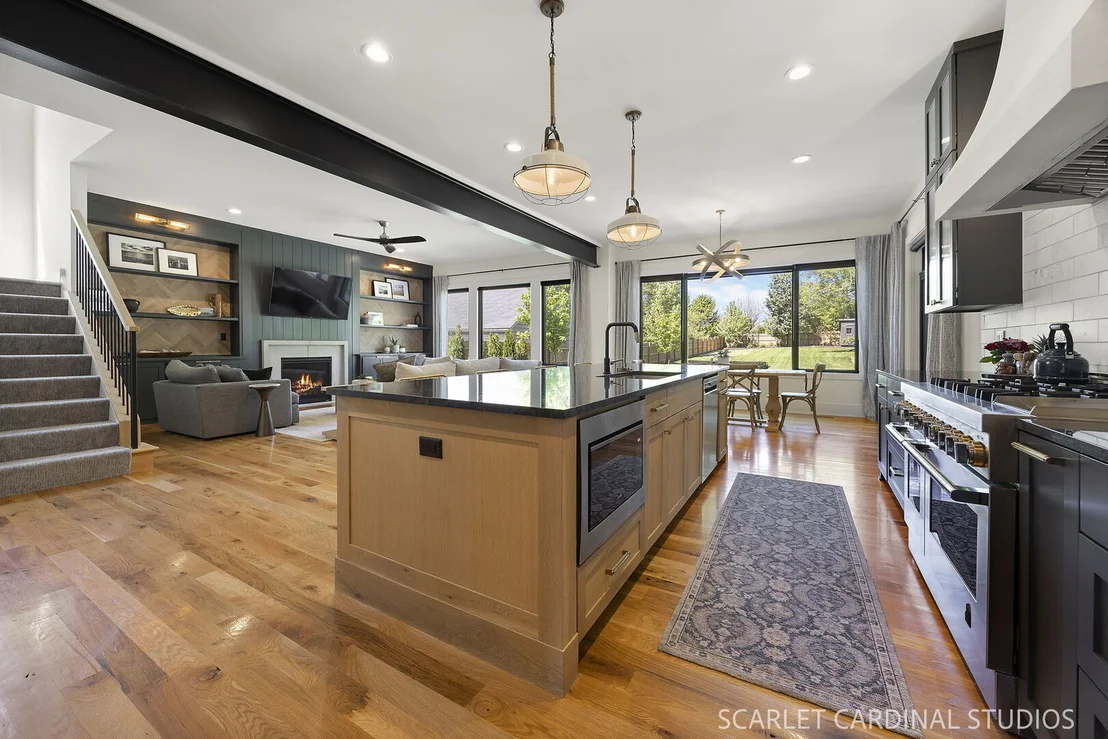
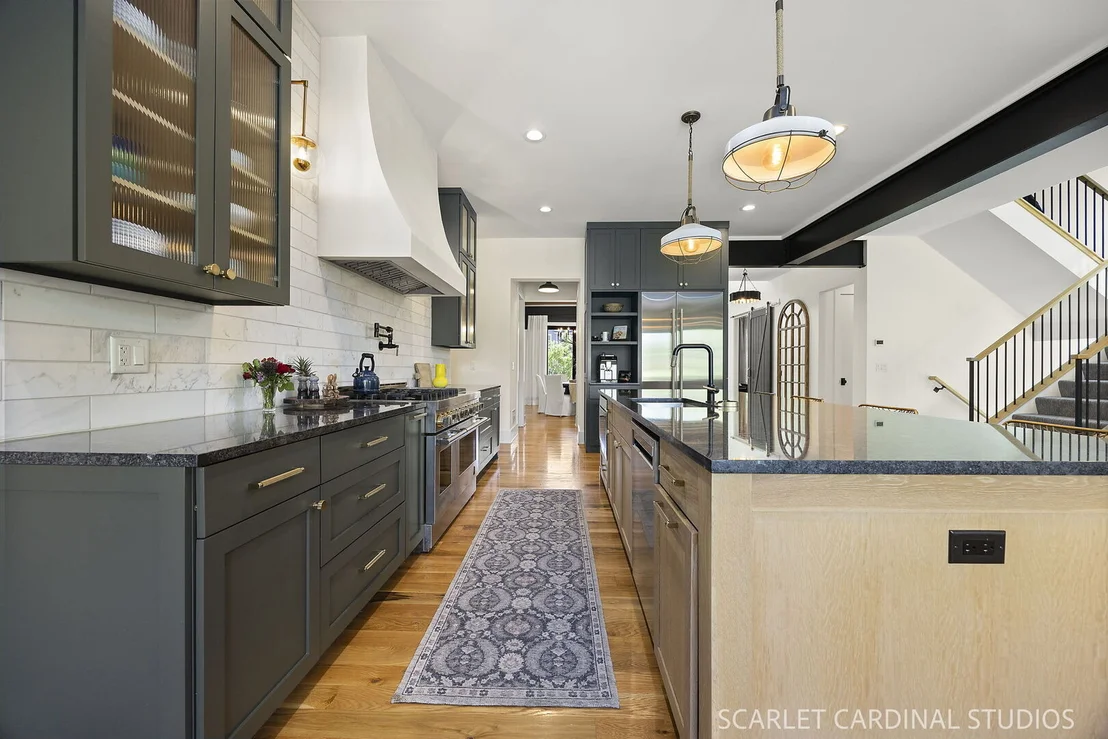
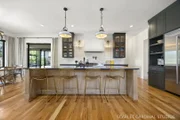
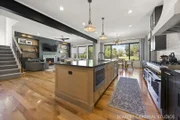
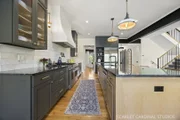
a discerning chef, the gourmet kitchen is a true centerpiece
featuring custom two-toned cabinetry, an oversized statement island
with seating, granite countertops, and a dramatic floor-to-ceiling
marble backsplash. Premium commercial-grade appliances include a
JennAir range with griddle and custom hood, delivering both beauty
and performance. The adjacent breakfast area is flooded with
natural light through expansive windows overlooking the backyard.
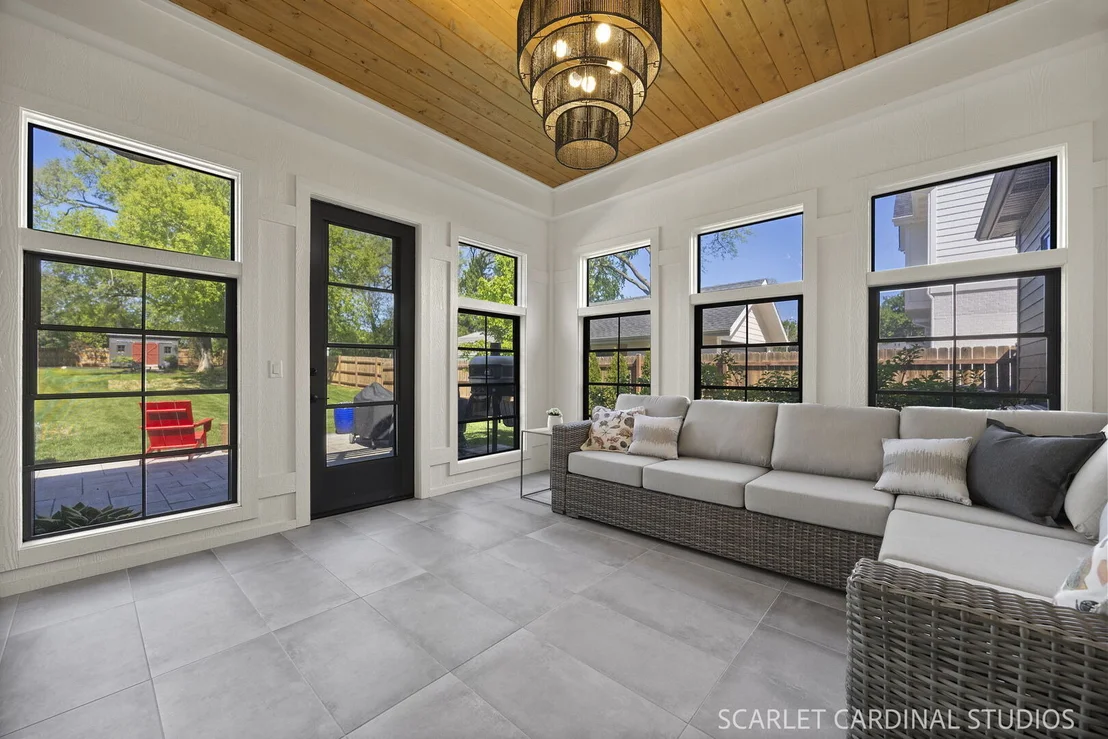
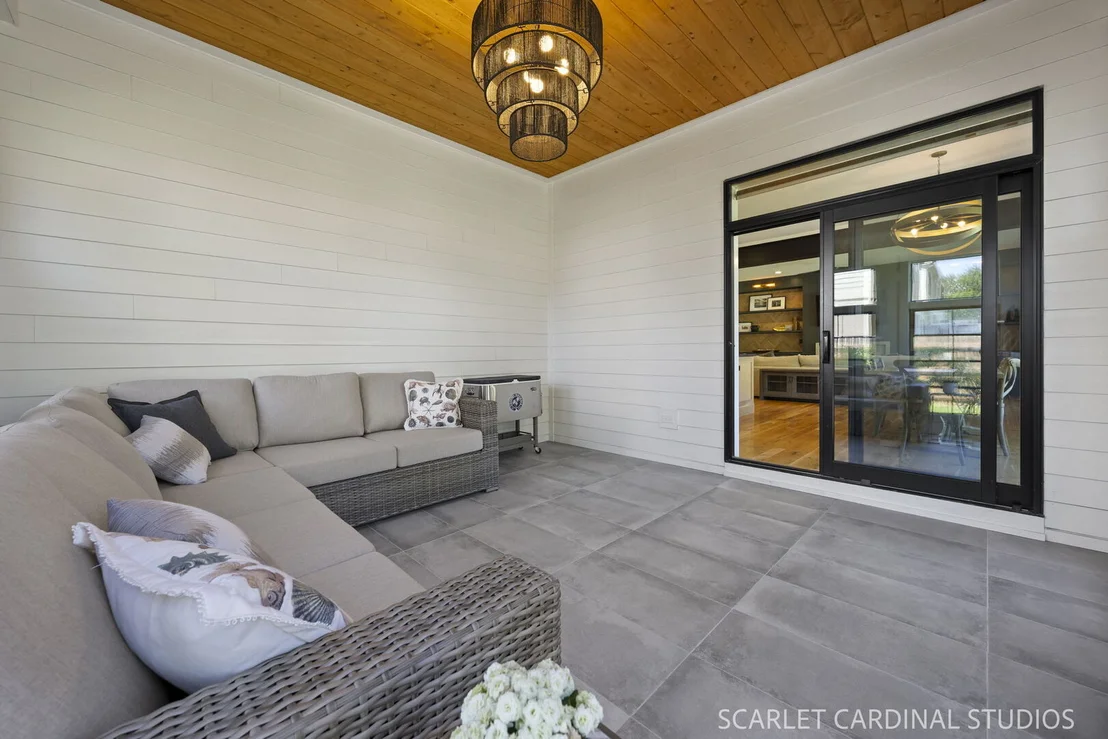
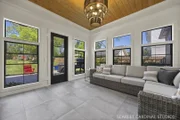
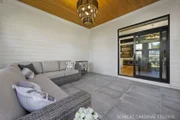
Designed for seamless indoor-outdoor living, a sliding glass door
opens to a beautifully appointed screened porch featuring a pine
plank ceiling, elegant chandelier, and EZ Breeze windows for
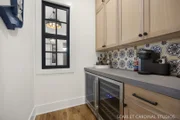
effortless three-season enjoyment. Beyond the kitchen, an
exceptional walk-in scullery offers abundant prep and pantry space
with custom cabinetry, granite surfaces, and sink, while the
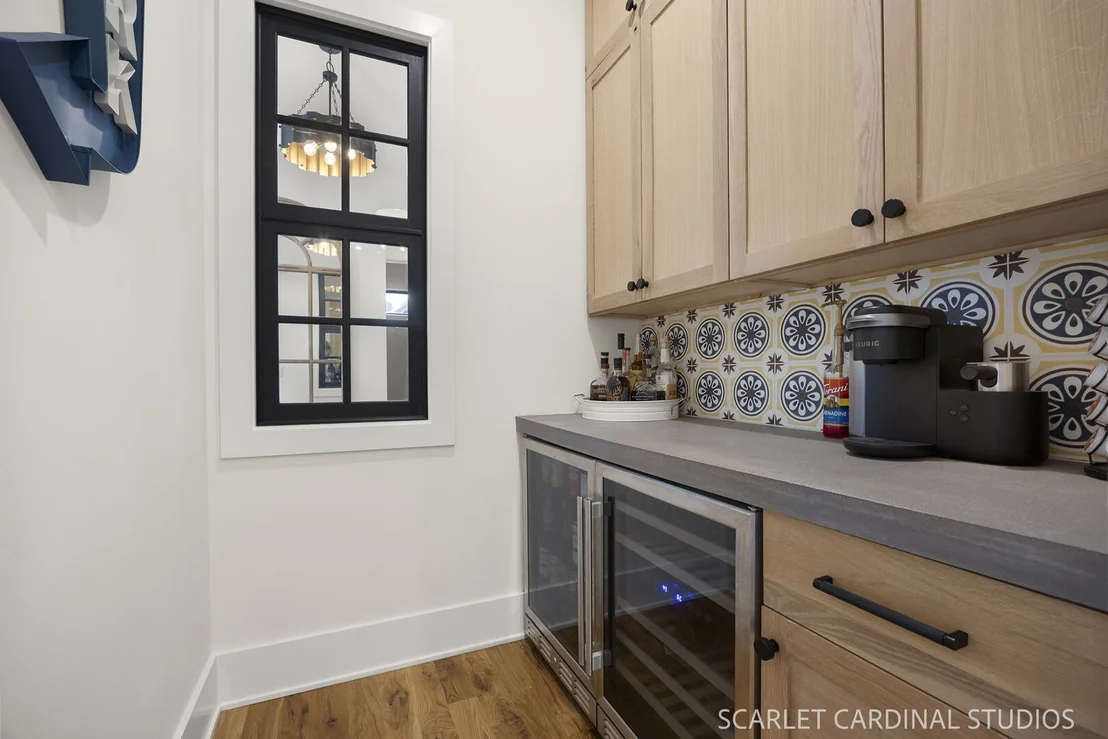
additional butler's pantry creates a luxurious entertaining
experience with a beverage center, dual refrigerators, concrete
countertop, and distinctive interior accent window. Practical
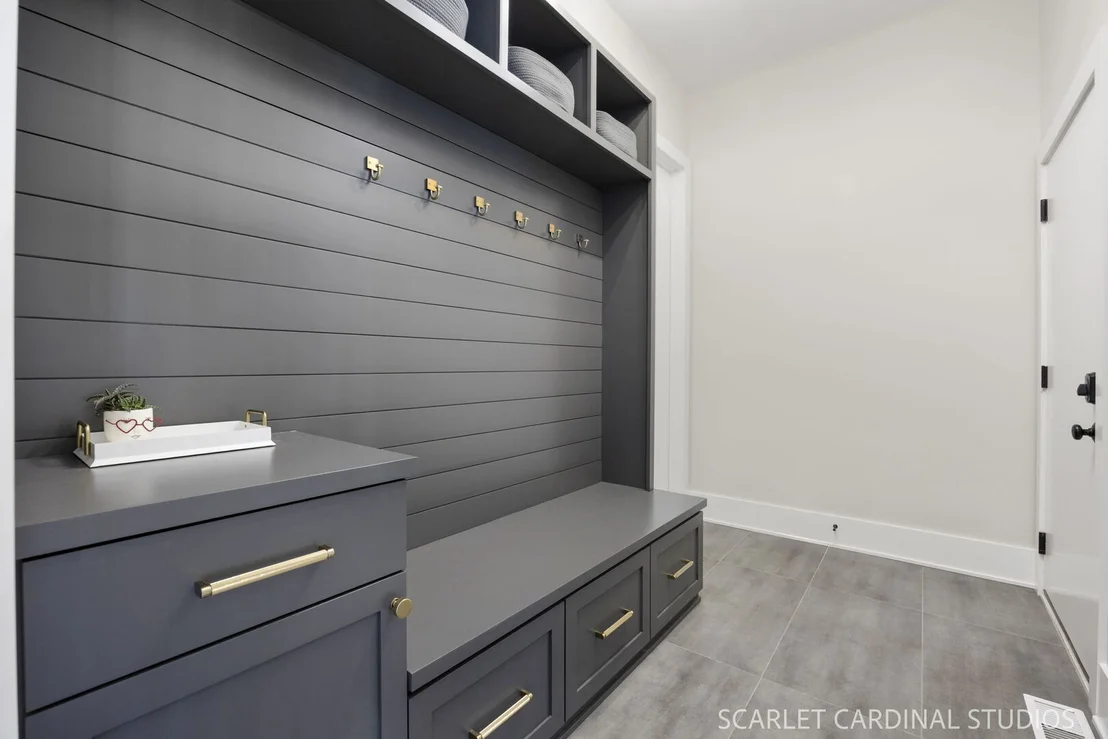
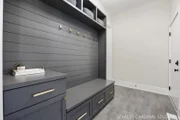
spaces are equally elevated, including a custom-designed mudroom
with built-in storage, bench seating, and a generous walk-in
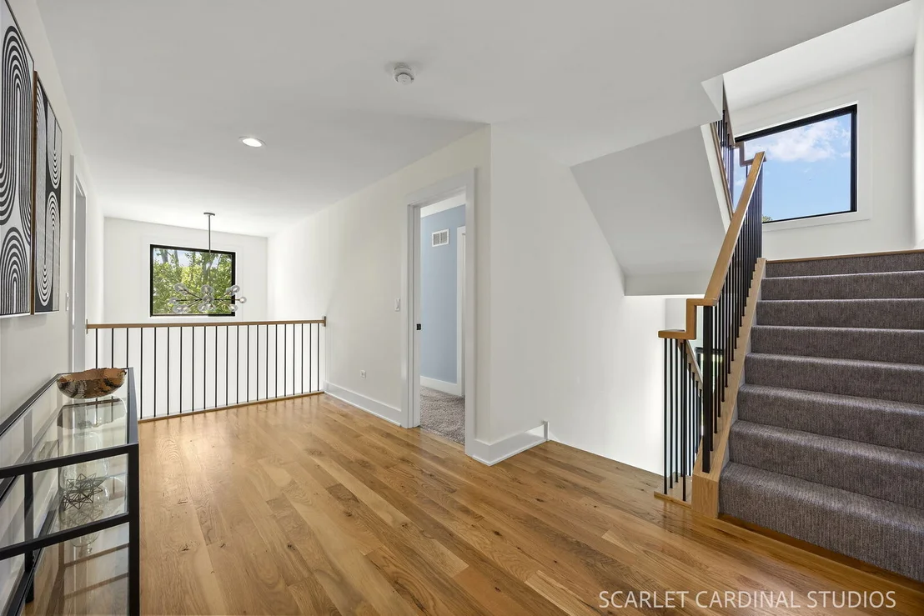
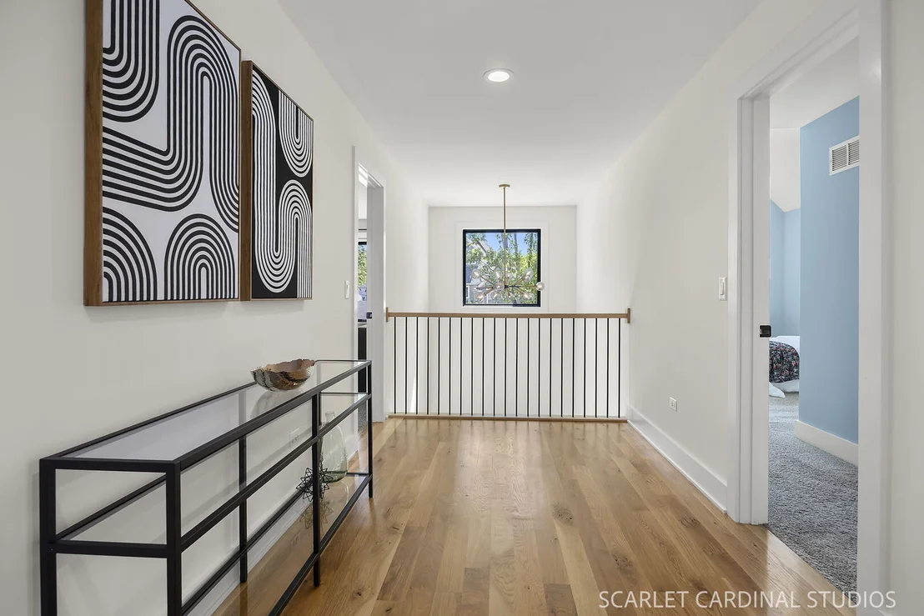
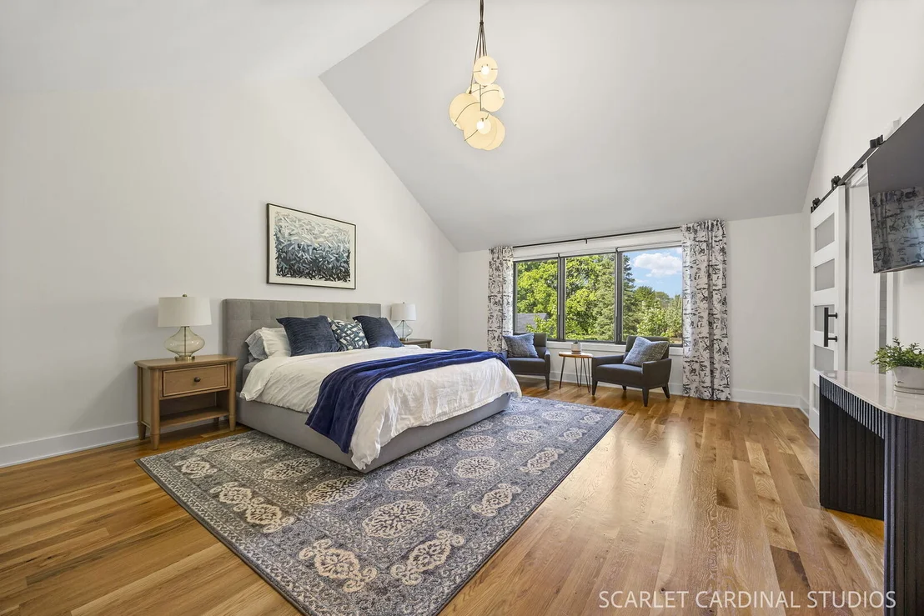
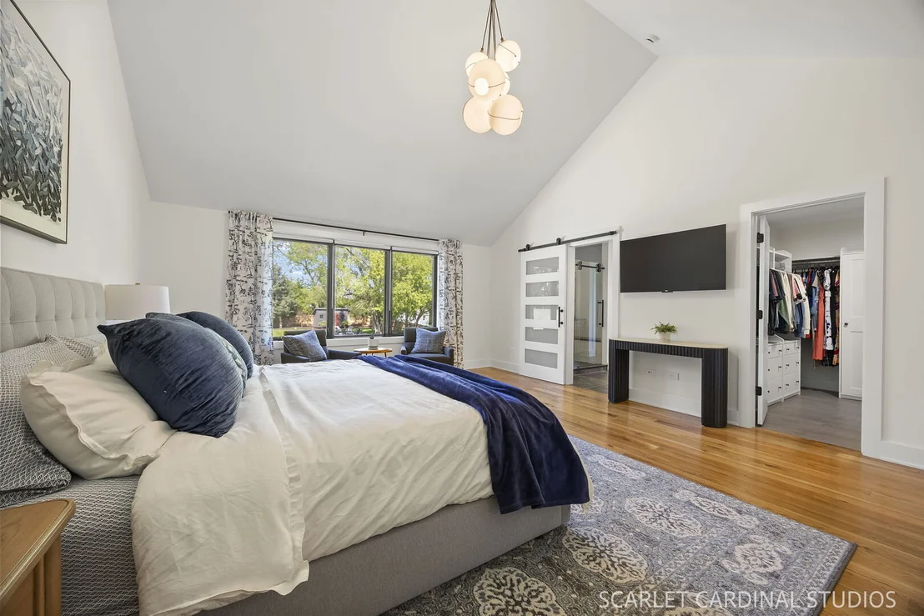
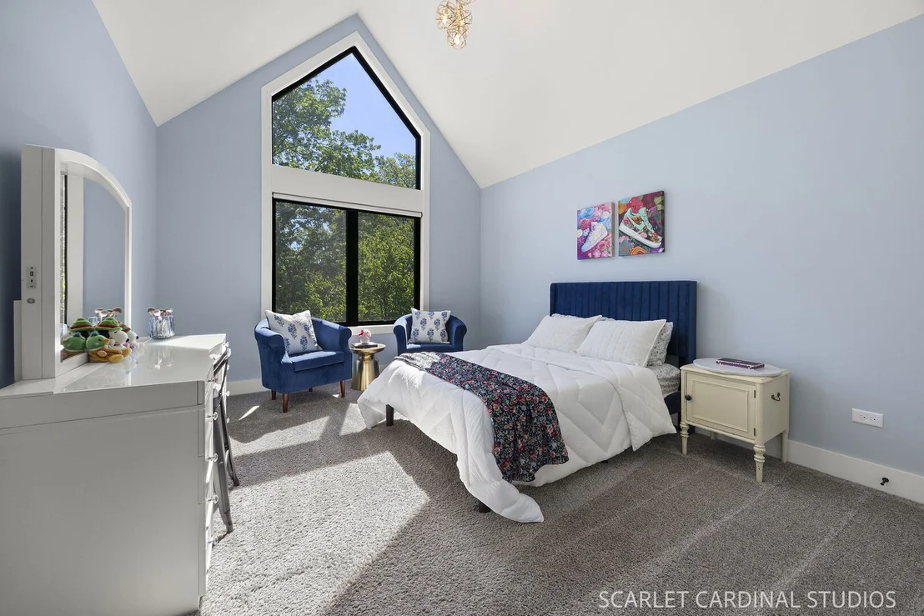
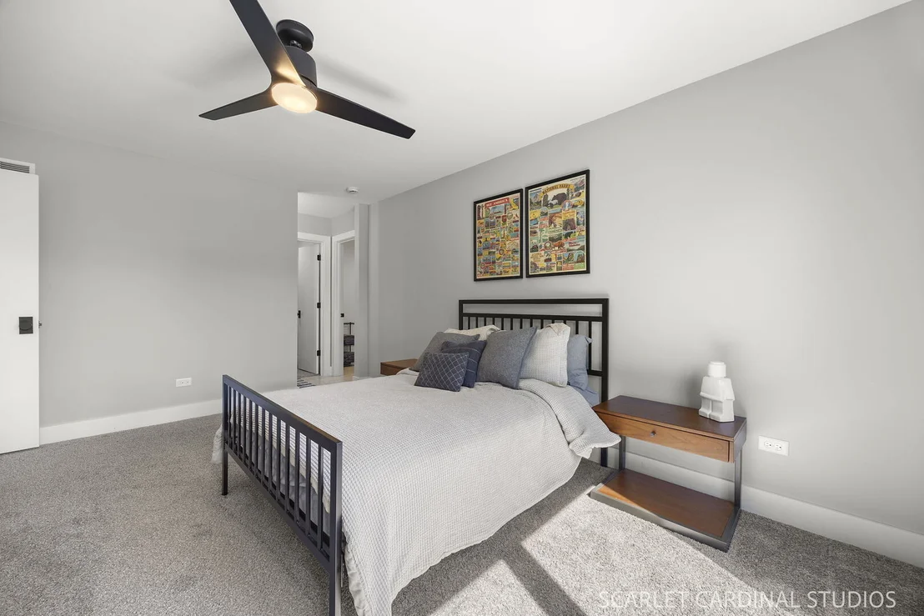
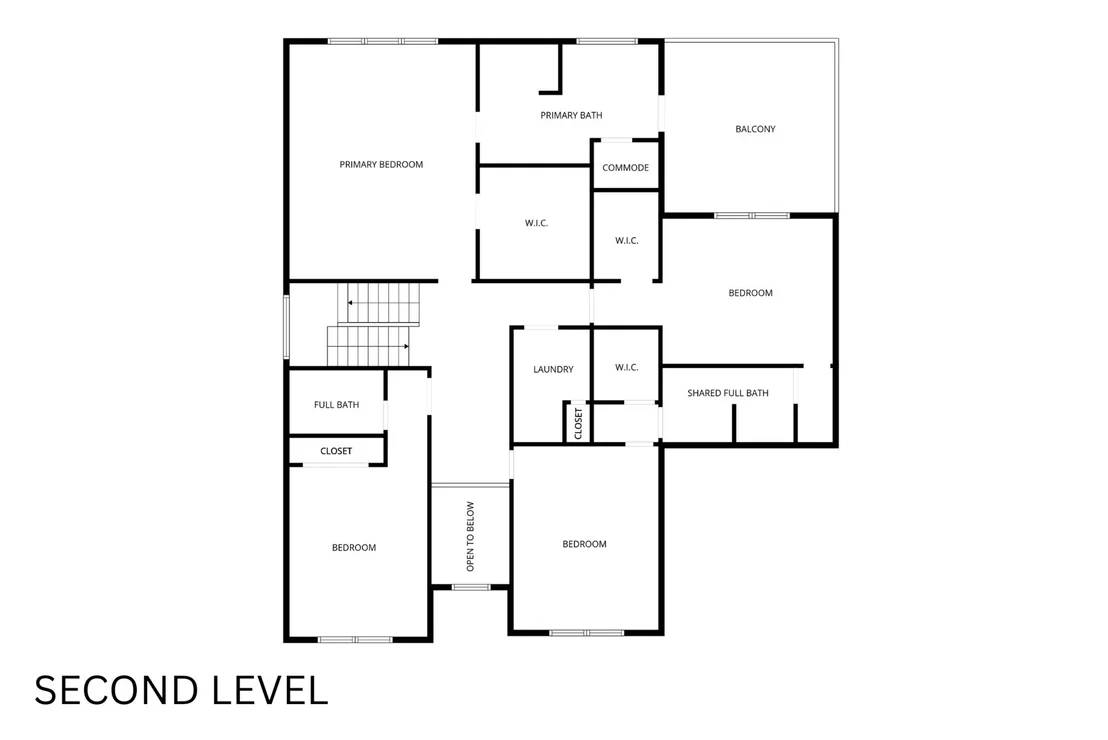
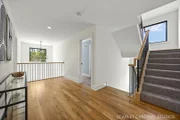
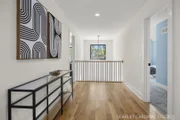
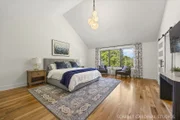
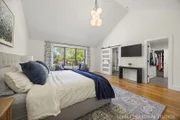
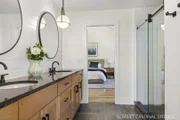
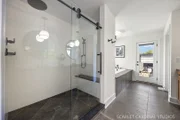
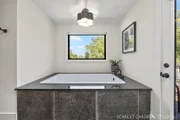
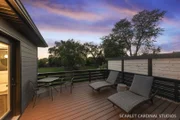
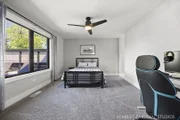
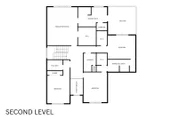
closet. Upstairs, a striking open staircase leads to four spacious
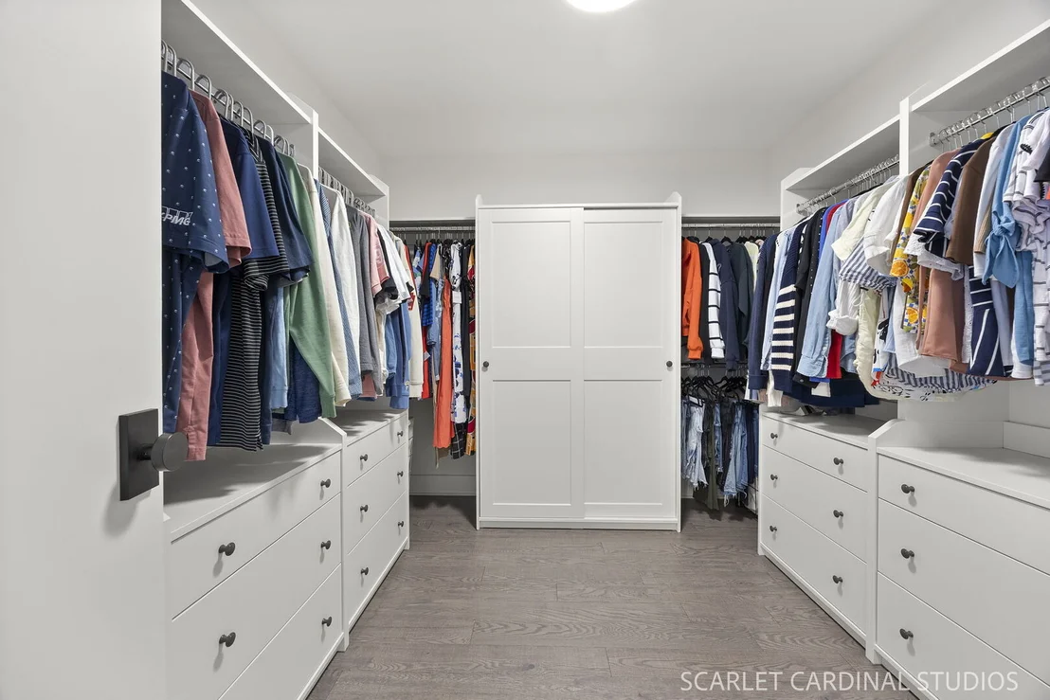
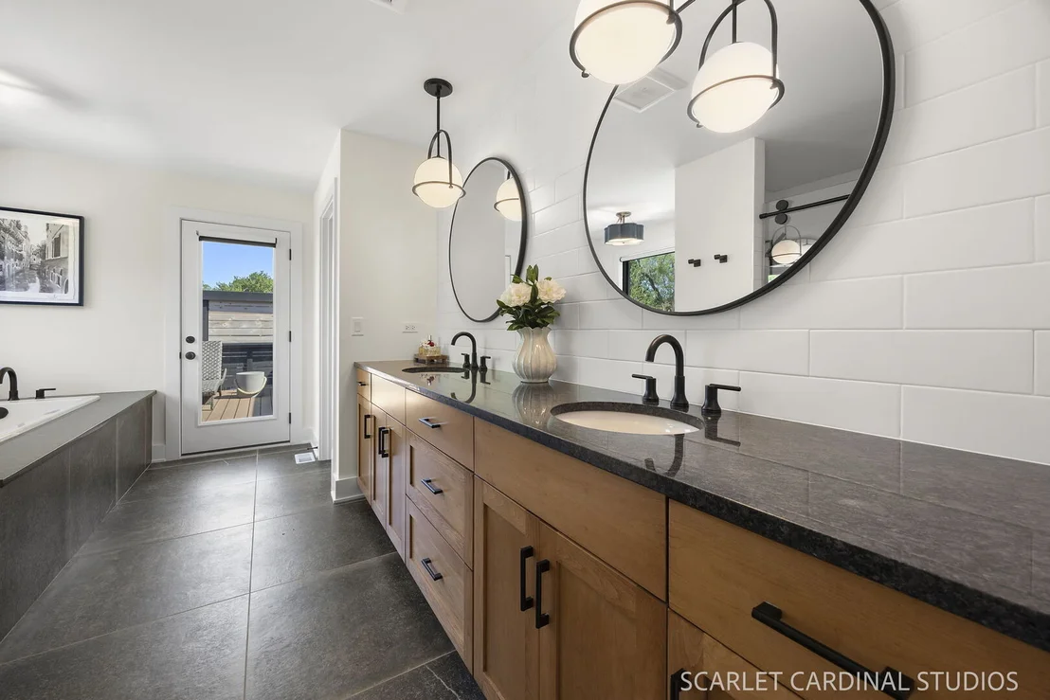
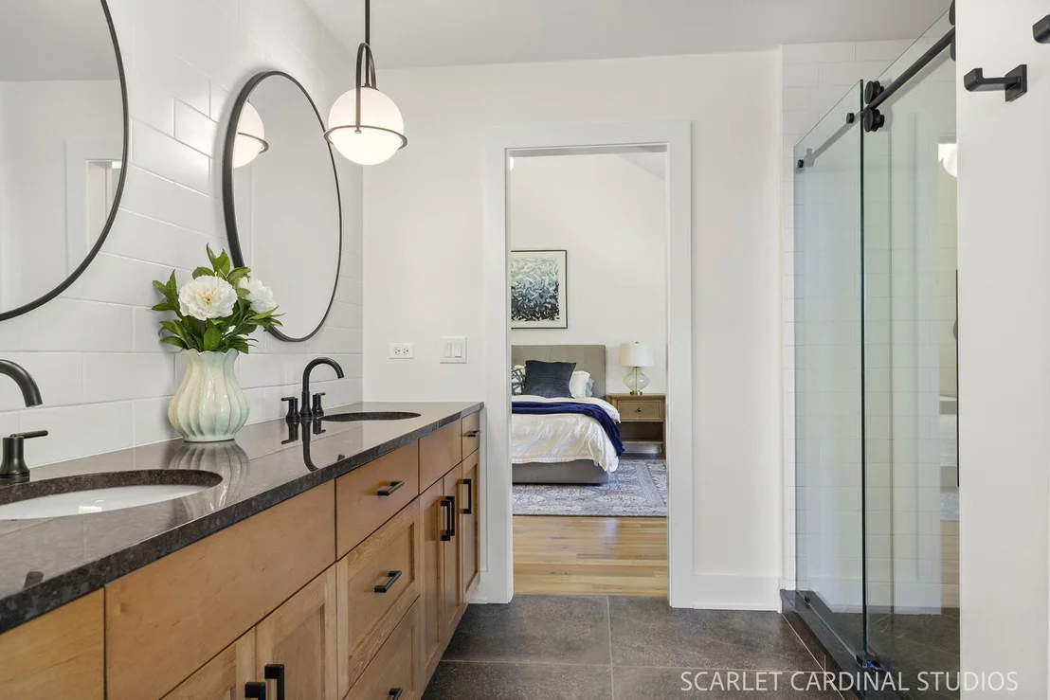
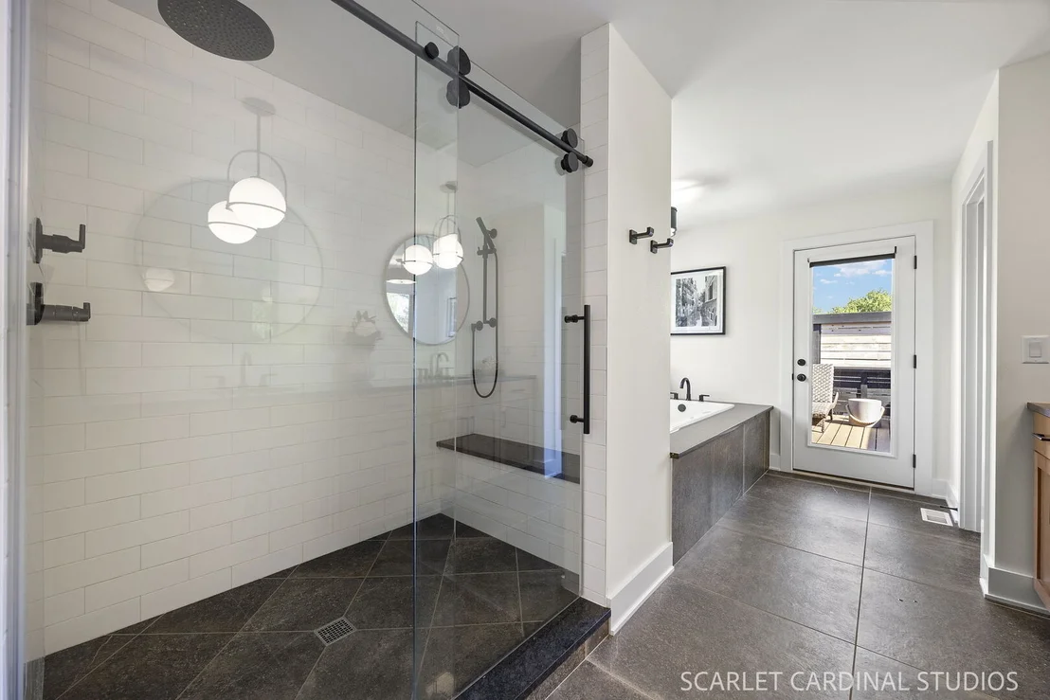
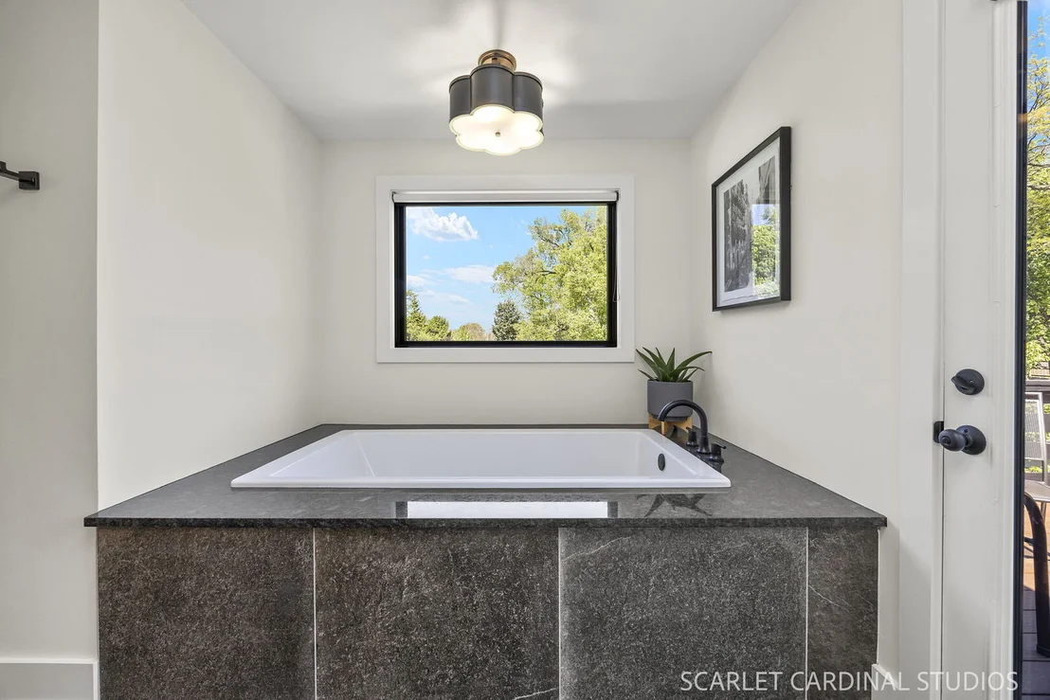
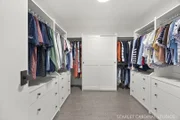
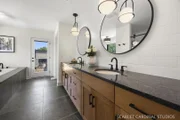
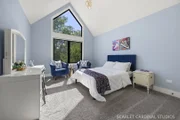
bedroom suites, including a remarkable primary retreat featuring
hardwood flooring, vaulted ceilings, a custom walk-in closet, and a
spa-inspired bath with dual granite vanities, soaking tub,
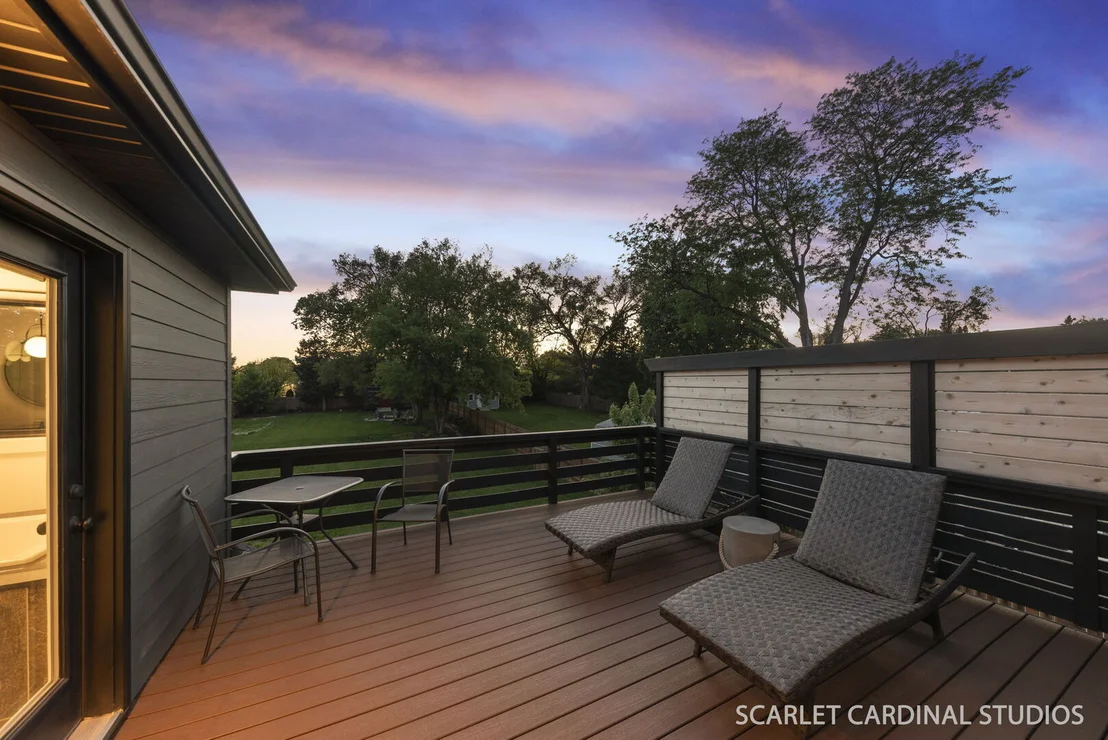
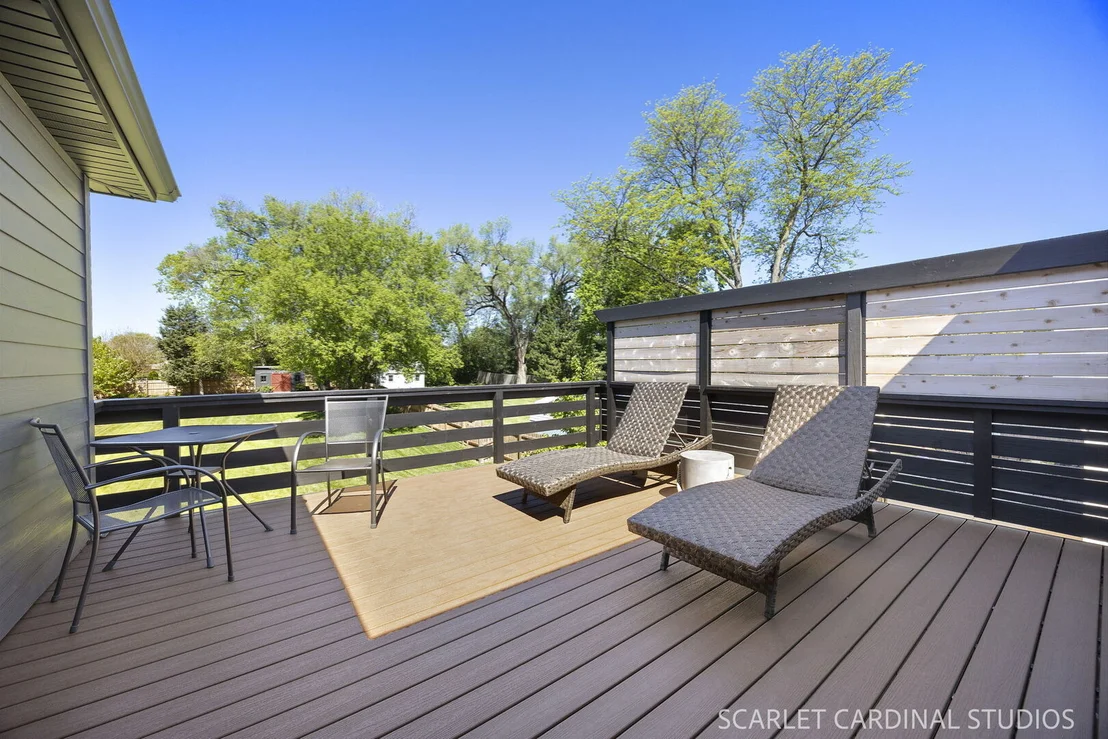
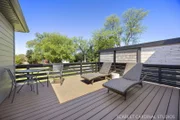
oversized shower, private water closet, and exclusive access to a
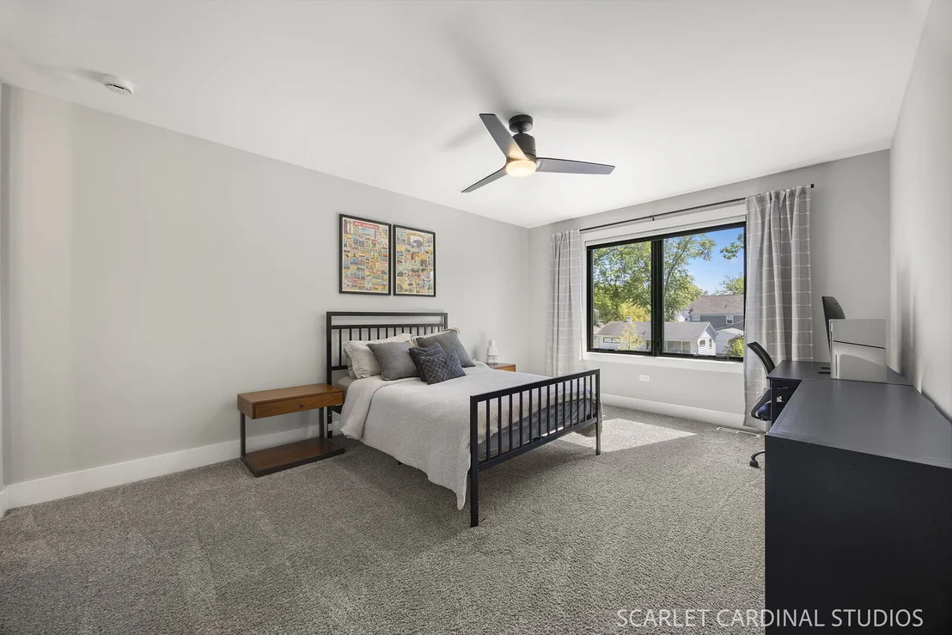
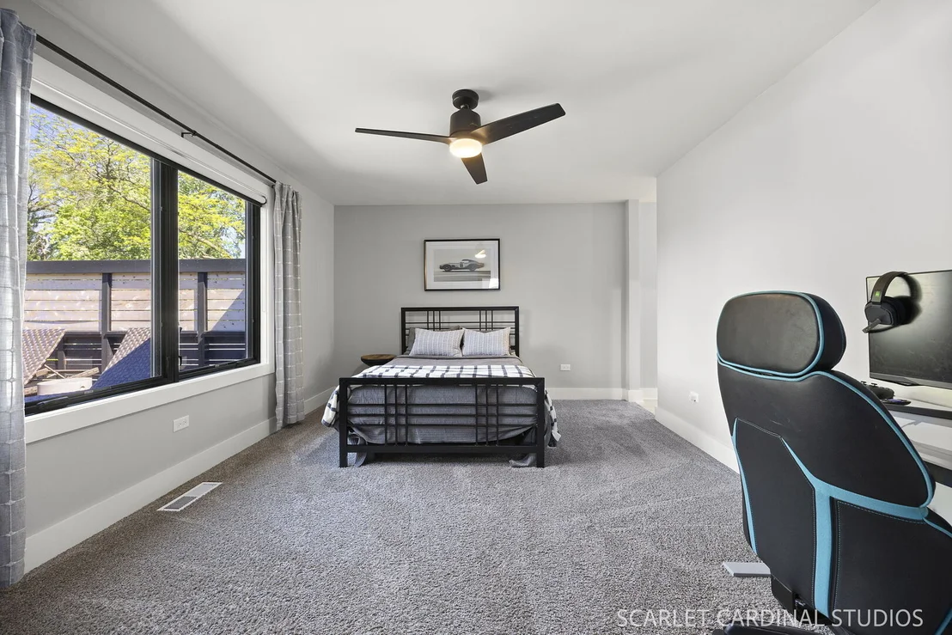
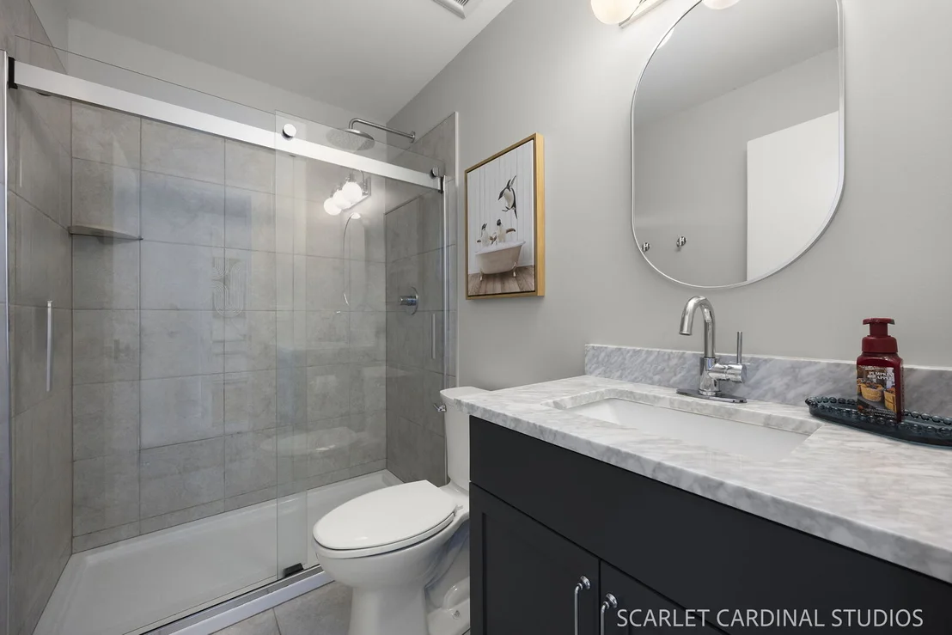
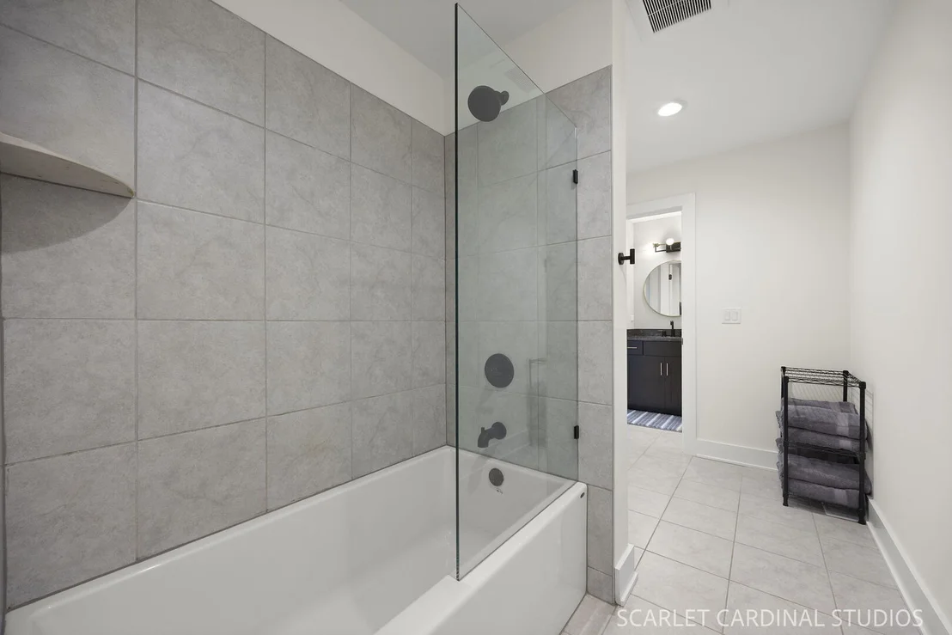
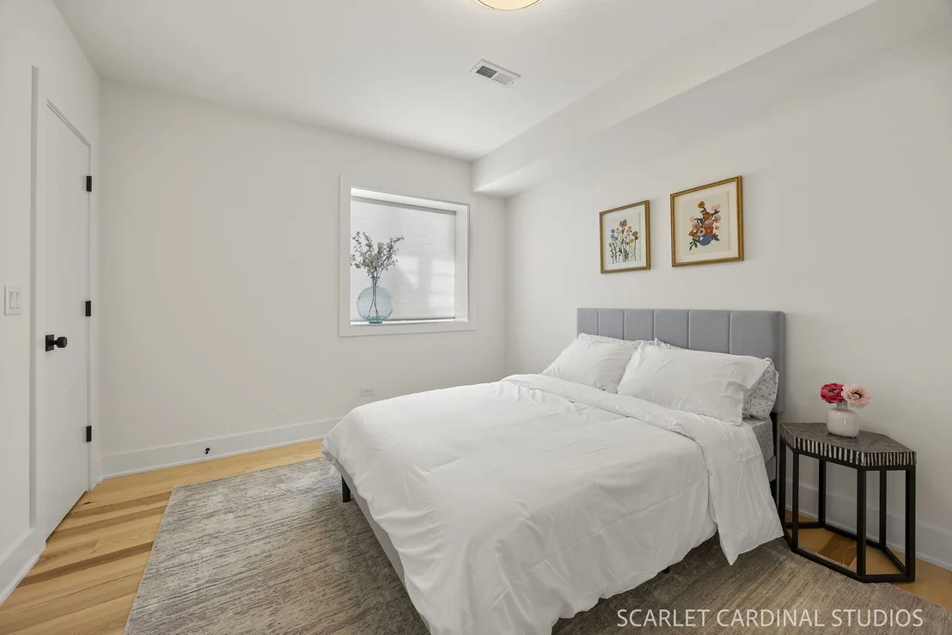
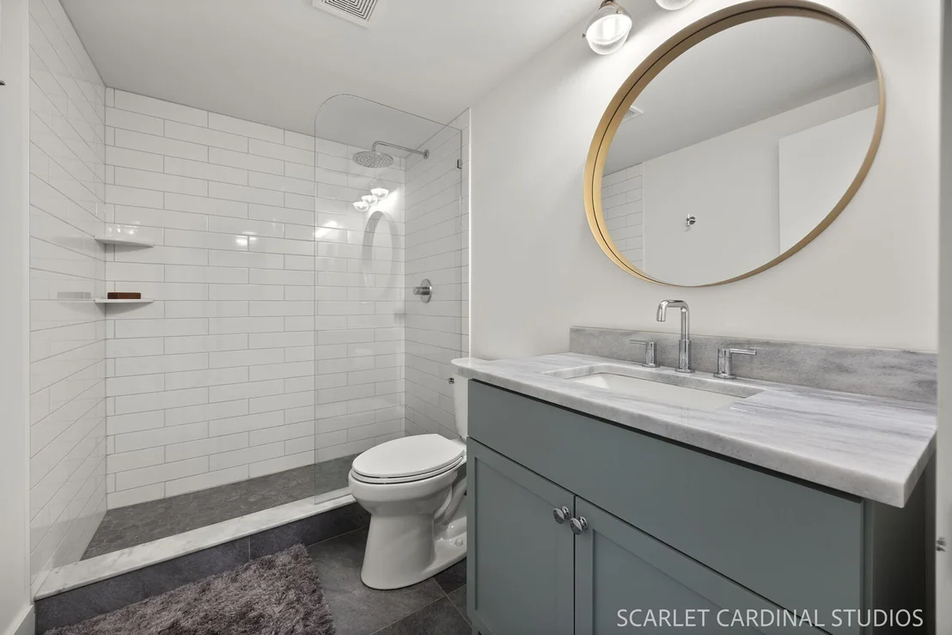
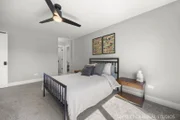
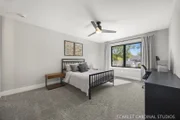
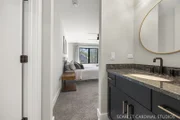
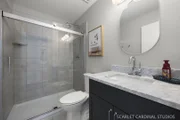
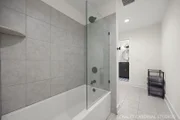
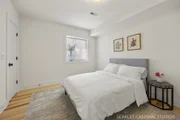
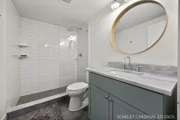
private deck. Additional bedrooms are generously appointed with
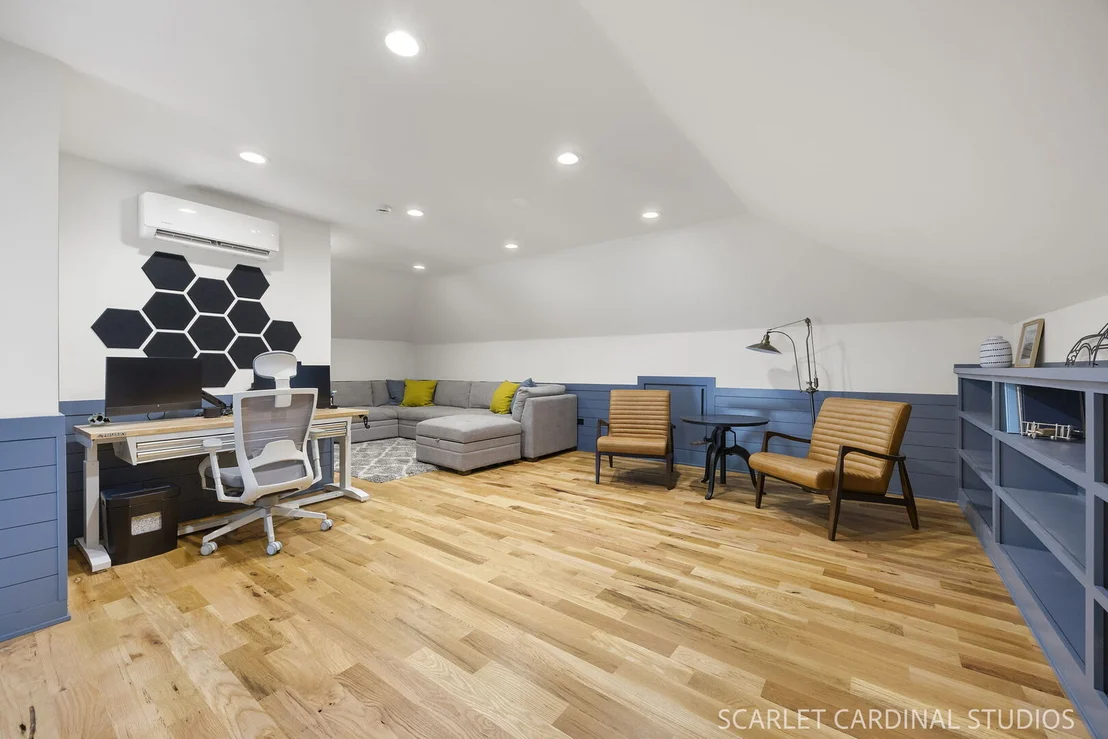
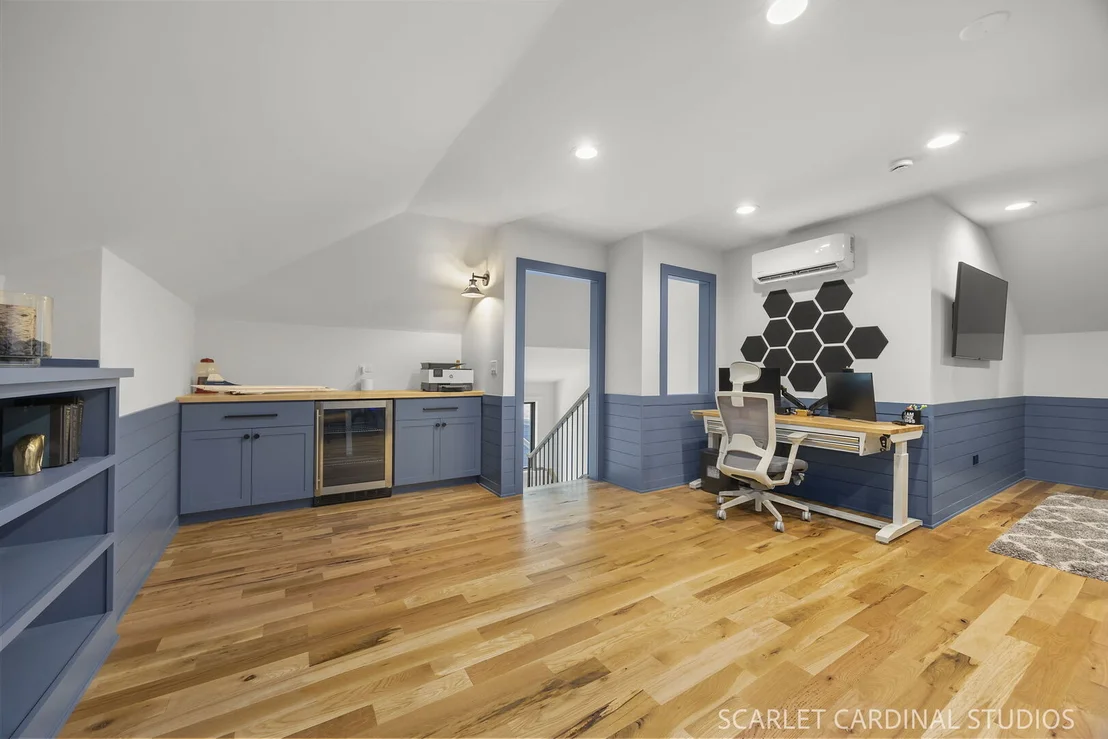
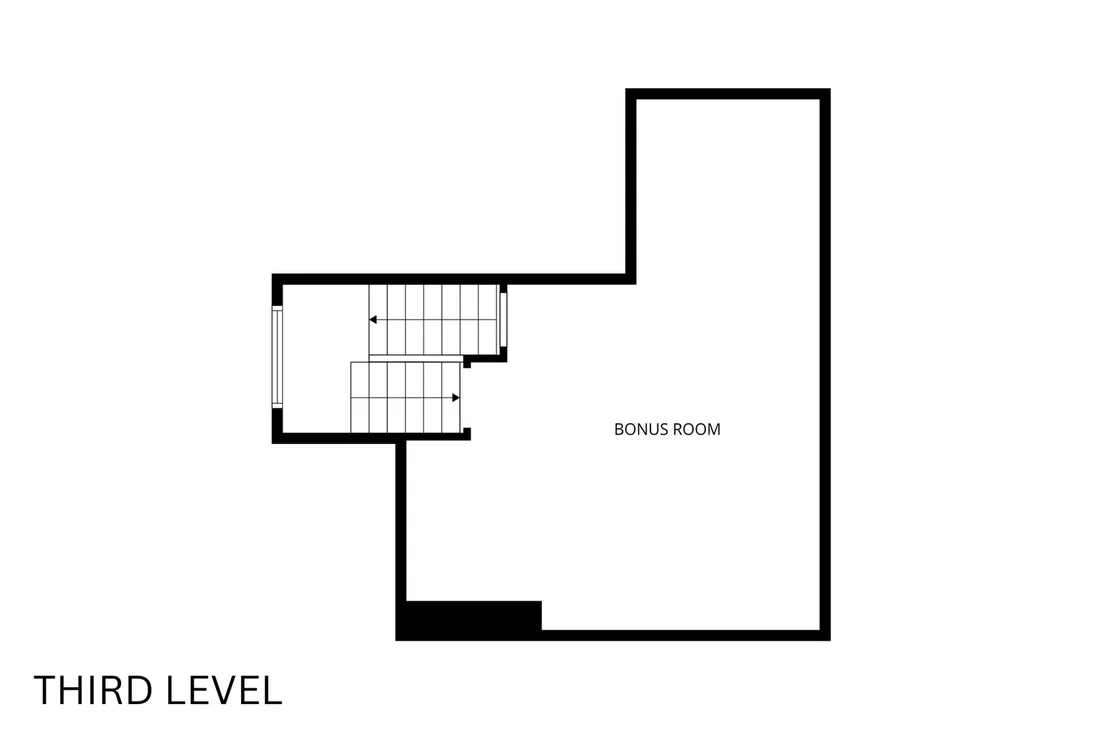
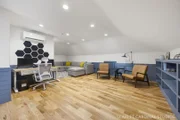
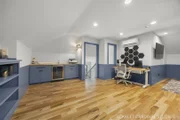
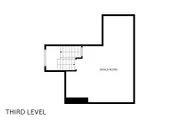
walk-in closets and designer baths, while the finished third level
provides exceptional flex space complete with hardwood floors,
custom built-ins, dry bar with beverage center, and elegant
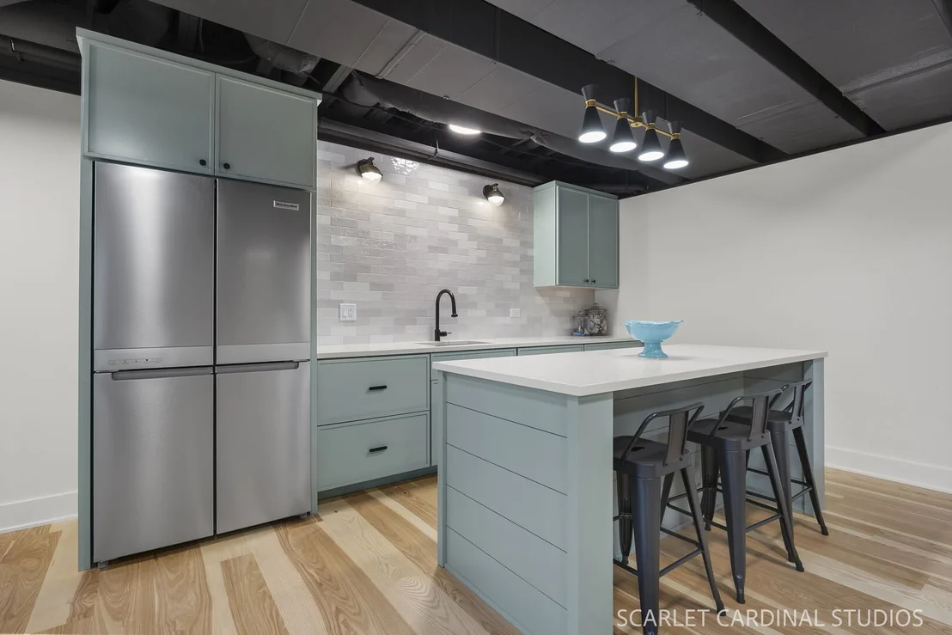
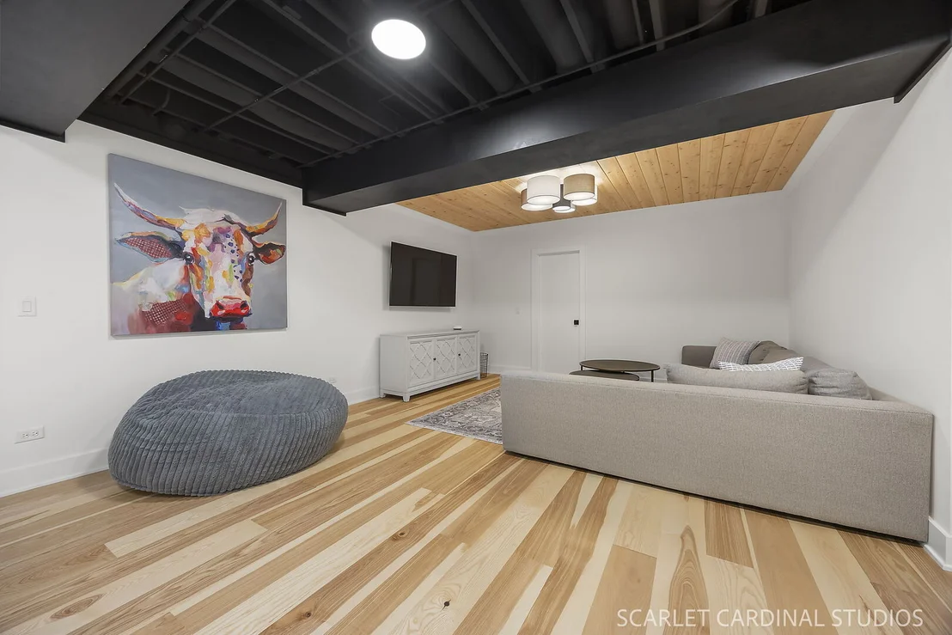
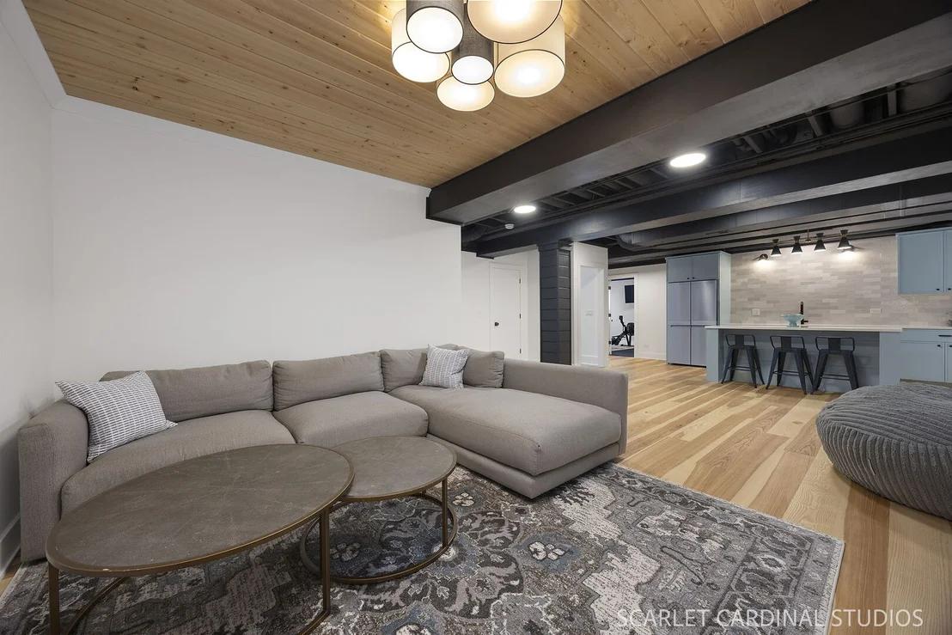
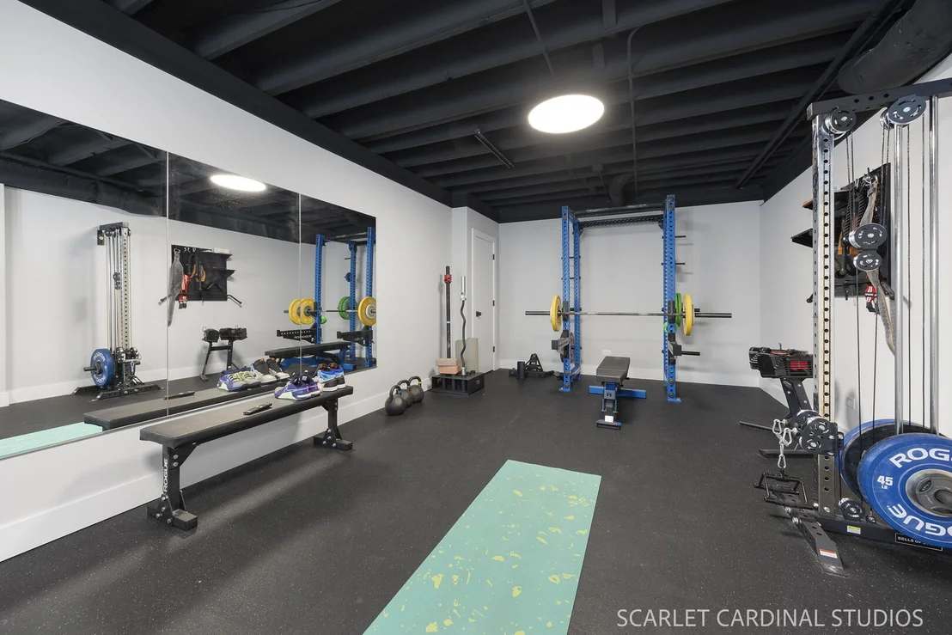
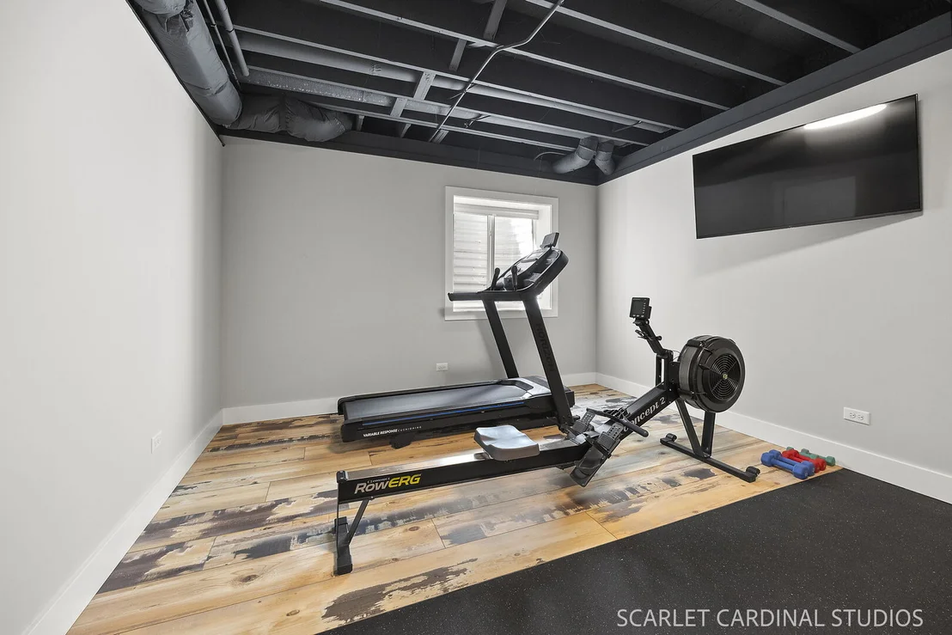
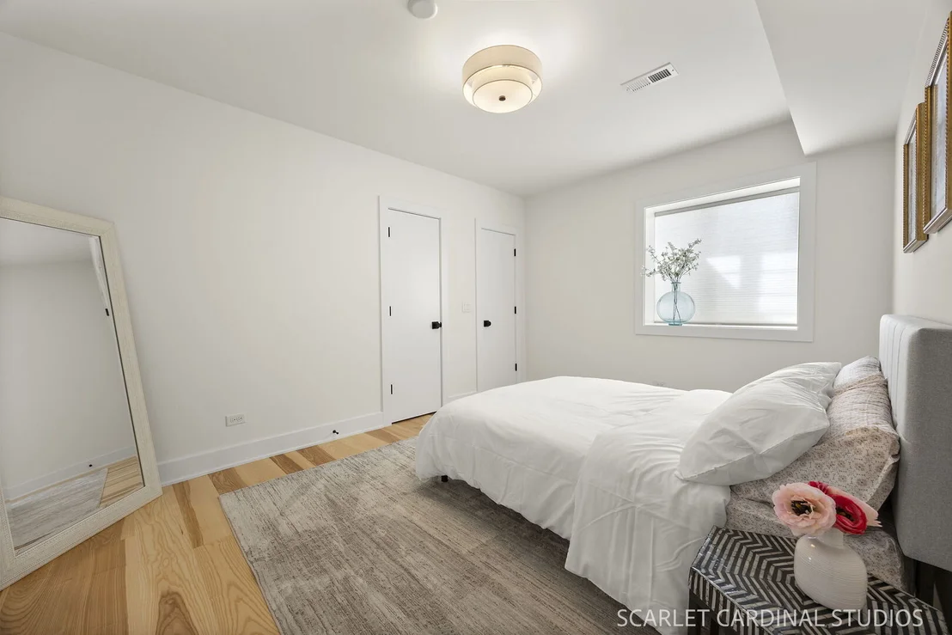
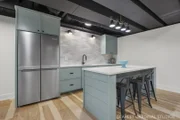
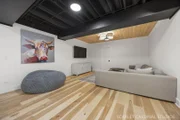
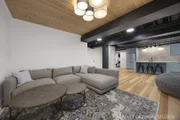
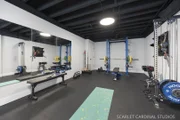
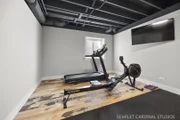
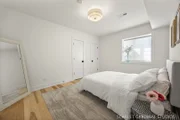
architectural details. The finished lower level was designed for
entertaining and recreation, featuring a wet bar with quartz
counters and KitchenAid refrigerator, expansive recreation space
with a striking wood plank ceiling, additional bedroom, fitness
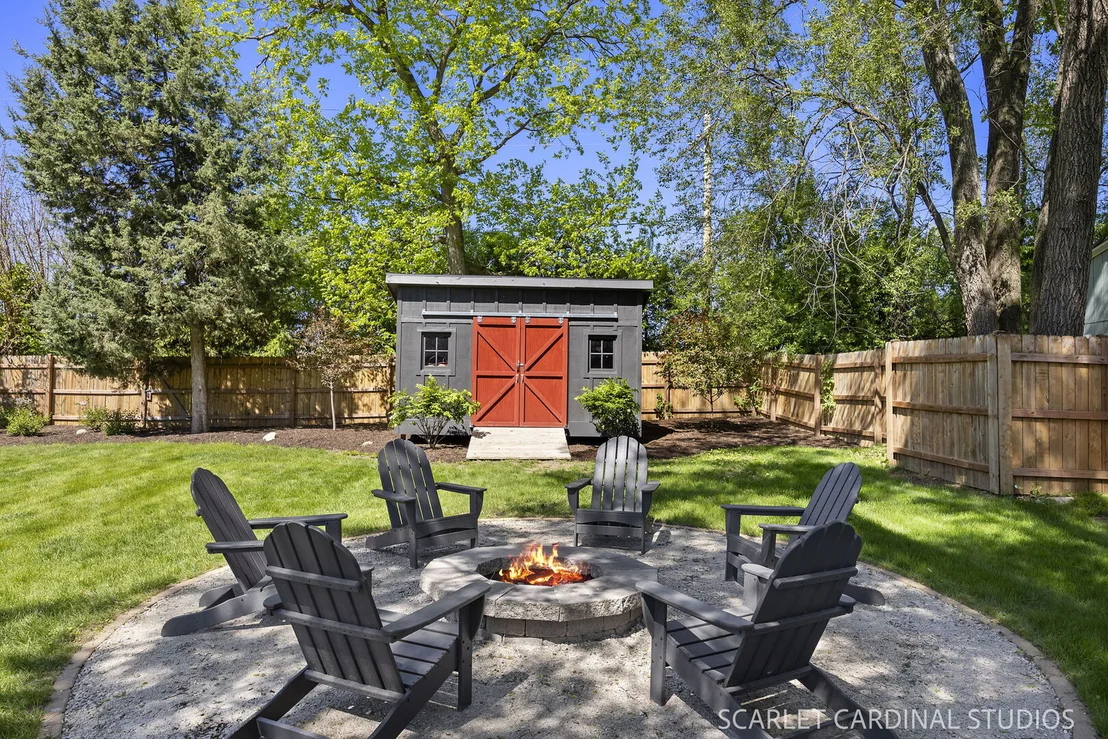
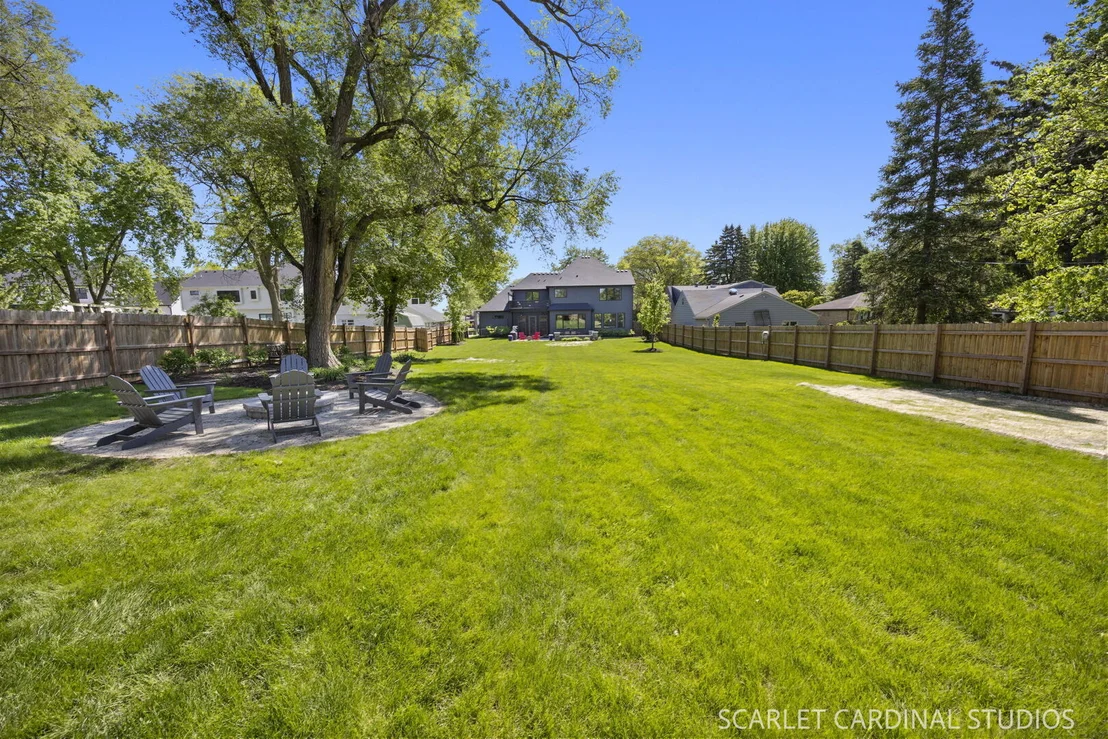
room, full bath, and extensive storage. Rarely found so close to
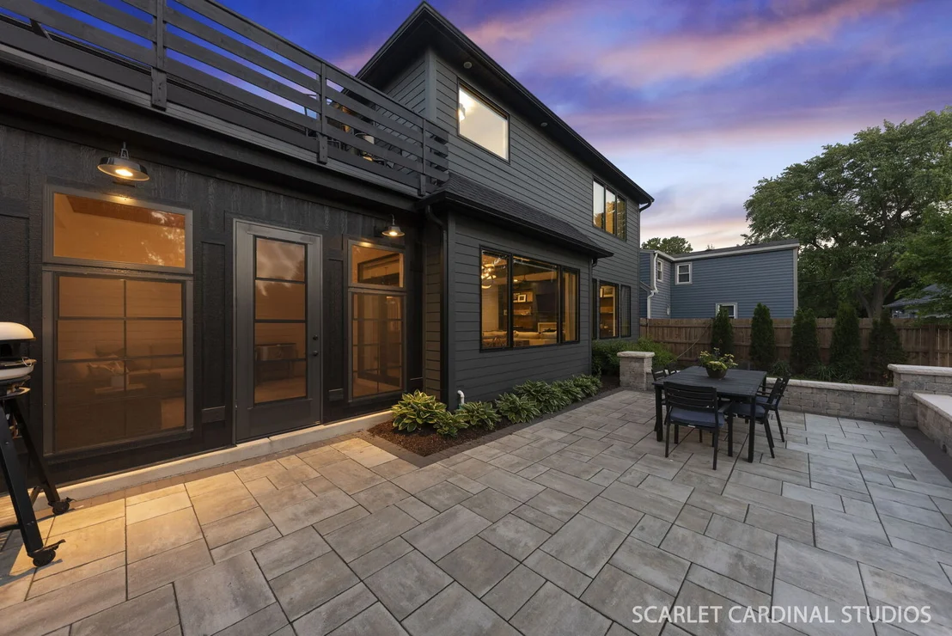
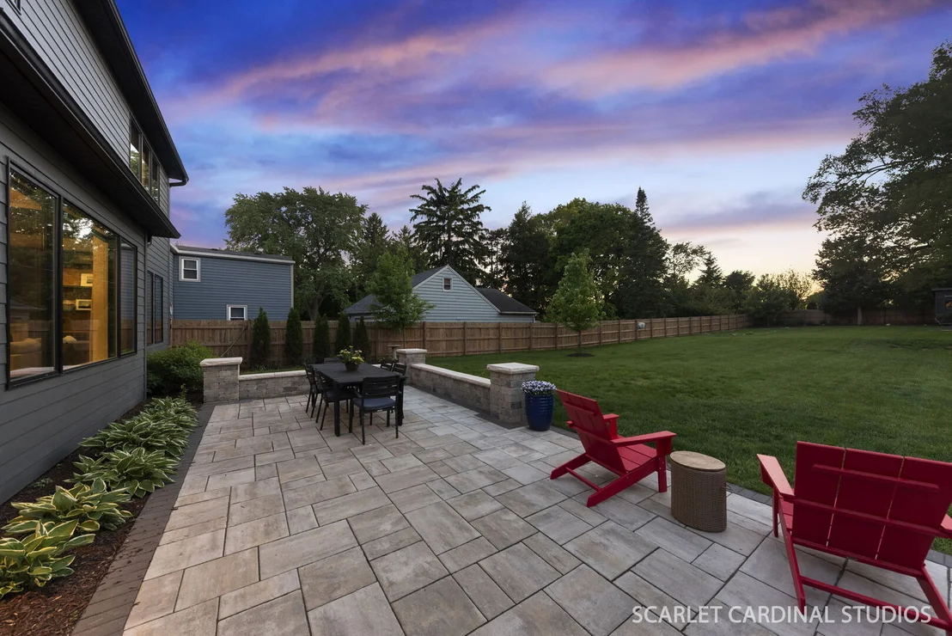
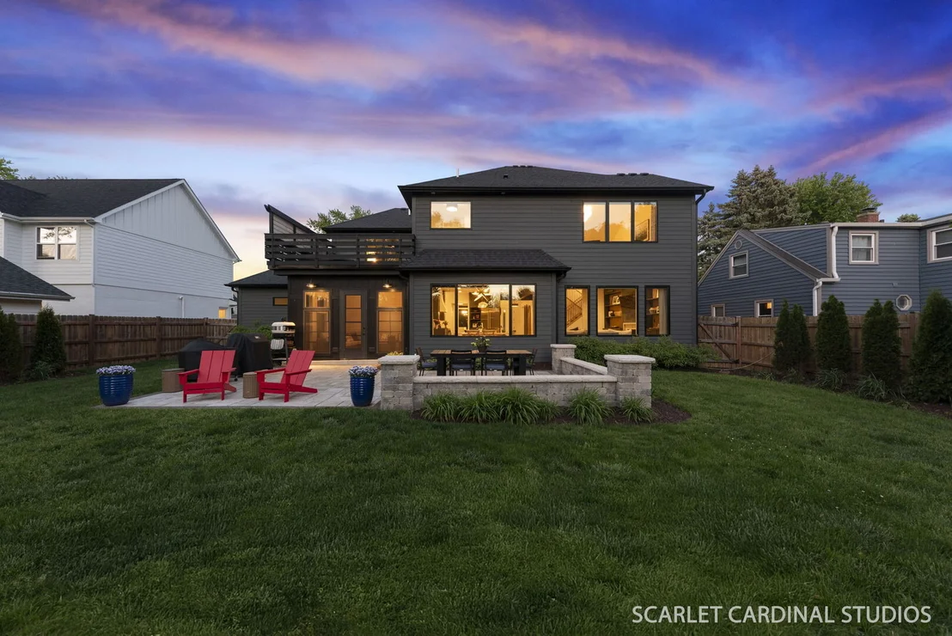
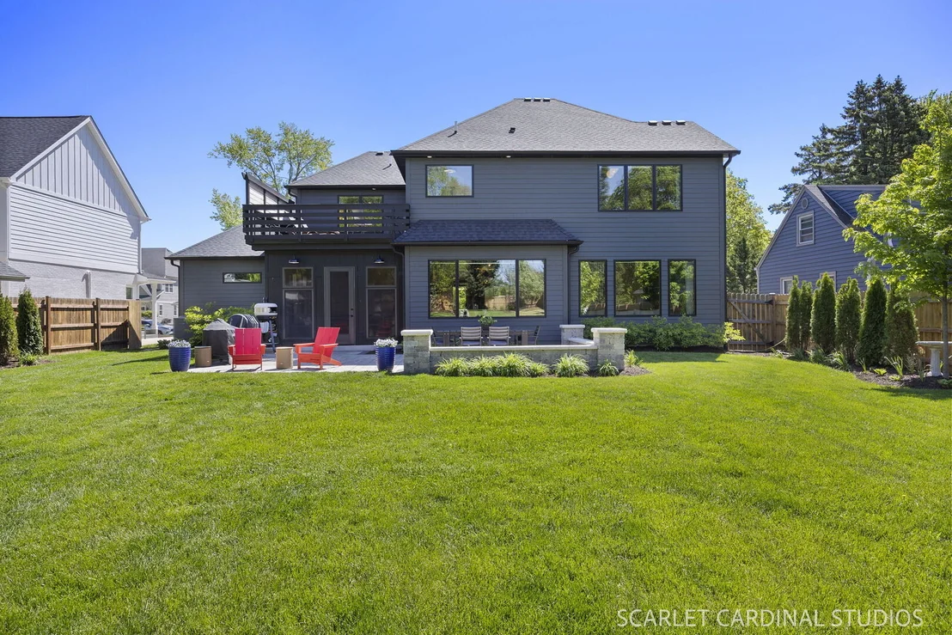
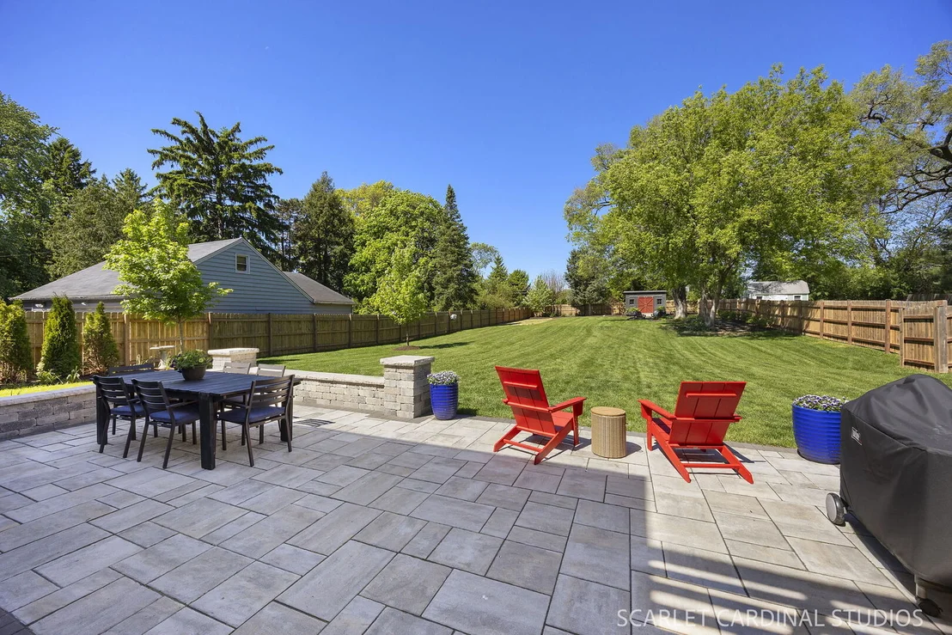
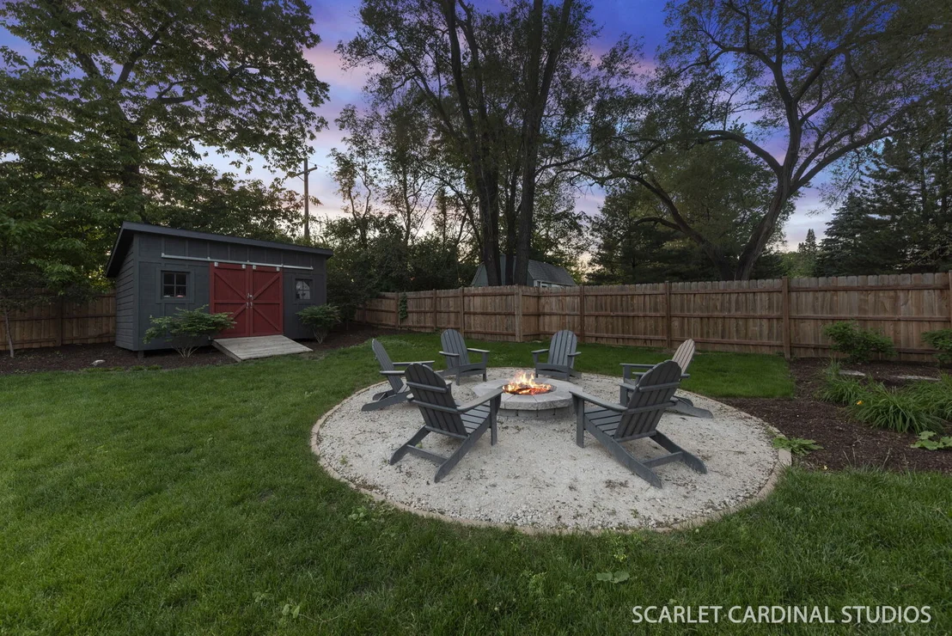
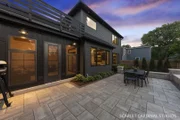
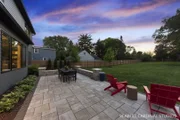
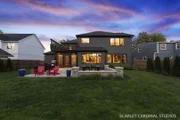
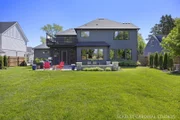
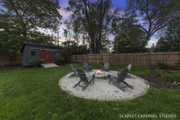
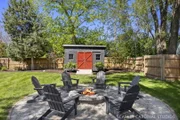
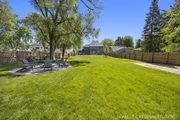
Downtown Naperville, the sprawling backyard offers an extraordinary
outdoor setting complete with privacy fencing, a flagstone patio,
fire pit, and storage shed. This home is LEED certified and has an
EPA Clean Air certificate. Additional highlights include a heated
and cooled 5-car tandem garage, two-stage furnace, ERV system,
75-gallon water heater, Hardie plank siding, and countless quality
upgrades throughout. Located within acclaimed Naperville SD203,
this one-of-a-kind residence offers an exceptional blend of luxury,
craftsmanship, and modern living in one of Naperville's most
desirable locations.



























 Your Privacy Choices
Phone: 425-283-2930
Address: 335 Madison Avenue, New York, NY 10017