


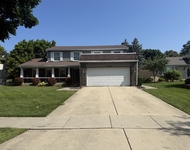
1209 N Ashley Lane


About This Property
Payment Calculator
Your Estimated Monthly Payment
Cap Rate Calculator
What does this mean?
Based on our analysis, the cap rate of this property is 1.25%. A negative cap rate indicates that the property might not be feasible as an income-producing asset. The median cap rate for a near zip code 11238 is 4.23%.
How much can I actually make?
Actual monthly rental income may vary between $4,760 and $7,140 depending on unit-specific characteristics. You can change the amount using the slider to further explore.
How is cap rate calculated?
Cap Rate = Net Operating Income (NOI) / Property Asset Value.
When calculating the cap rate, we assume 100% occupancy. Leverage (mortgage) is not considered.
Cap Rate provided by RealtyHop and RentHop, learn more about cap rate here.
Price History
| Date / Event | Date | Event | Price |
|---|---|---|---|
| Dec 2, 2024 | Listed by @properties Christie's International Real Estate | $690,000 | |
| Listed by @properties Christie's International Real Estate | |||
| | |||
|
**Luxury Custom-Built Home in Westridge Subdivision** Welcome to an exquisitely crafted, 6,000+ sq ft full-brick single-family home, set on the largest lot in the prestigious Westridge subdivision. This one-owner residence has been immaculately maintained and thoughtfully updated, offering a blend of elegance and modern convenience without any carpeting throughout. Step inside to discover expansive formal living and dining rooms adorned with Palladian windows, flooding the space with natural light. The updated kitchen is a chef's dream, featuring custom cabinetry with roll-out shelves, stainless steel appliances, premium Blue Pearl granite counters, and full-height backsplashes. The generous kitchen eating area seamlessly opens to a patio and rear yard, and it also boasts a custom Blue Pearl granite table and base that perfectly matches the kitchen counters and will be included with the home. The spacious family room is ideal for entertaining, with its vaulted ceilings, full-masonry woodburning fireplace with gas starter, and a convenient wet bar. The main floor also hosts a bedroom with a walk-in closet and a full bathroom, along with a huge laundry room and mudroom combo with cabinets galore for storage and room for a dedicated upright freezer or another refrigerator/freezer for added functionality. Retreat to the luxurious owner's suite with tray ceilings, a private bath including a jetted tub, oversized shower, dual sinks, private water closet, and a walk-in closet. Three additional spacious bedrooms upstairs offer ample closet space and are serviced by a large hall bath with dual sinks and a tub/shower combination. The enormous unfinished basement provides a blank canvas for the next owner to create their dream space. Additional features include an intercom system, central vacuum system, outdoor sprinkler system, Kohler commercial whole-house generator, backup sump pump, and Trane furnaces and air conditioning units. Outside, enjoy a huge patio that leads to a charming vegetable garden, complemented by fruit trees and a garden shed. The entire property has been recently re-mulched and deep cleaned, ensuring it is move-in ready. Make this exceptional house your next home-there is nothing left to do but move in and enjoy.
| |||
| Nov 25, 2024 | Sold | ||
| Sold | |||
| Oct 8, 2024 | Temporarily off market | - | |
| Temporarily off market | |||
| Sep 15, 2024 | In contract | - | |
| In contract | |||
| Aug 15, 2024 | Temporarily off market | - | |
| Temporarily off market | |||

Property Highlights
Building Info
Comparables
Status
Price/ft²
Listed On
Sold On
About Addison
Similar Homes for Sale
Currently no similar homes aroundNearby Rentals

Last Updated: 2 years ago
Data Source: MRED, MLS# 12138821
 Your Privacy Choices
Phone: 425-283-2930
Address: 335 Madison Avenue, New York, NY 10017