Check Availability
St. Charles 60174
1209 Fox Glen Drive
$1,325,108
↓ $50K (3.6%)
● House - For Sale

1209 Fox Glen Drive

St. Charles, IL 60174
bedrooms
5 Beds
bathrooms
5 Baths, 1 Half Bath
square feet
6,924 Ft²
$8,813
Est. Monthly
$58
HOA / Fees

About This Property

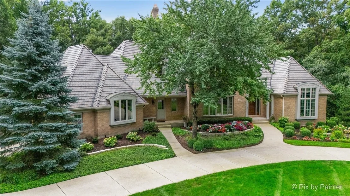
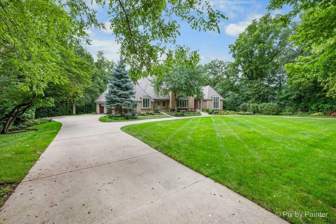
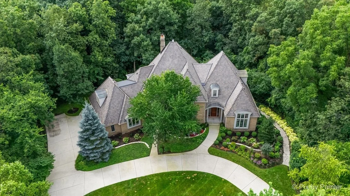
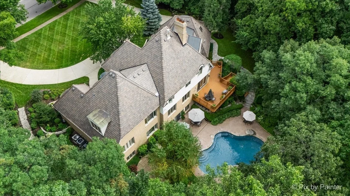
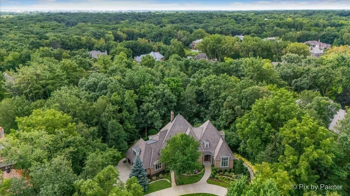
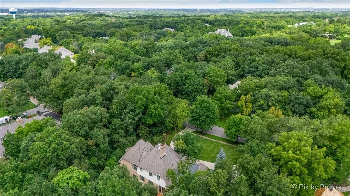
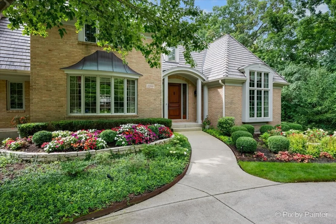
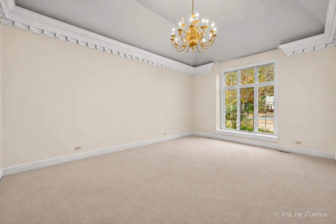
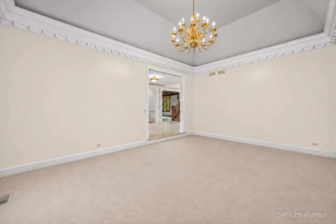
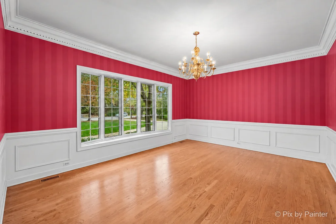
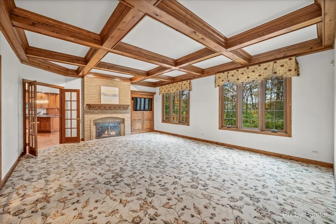
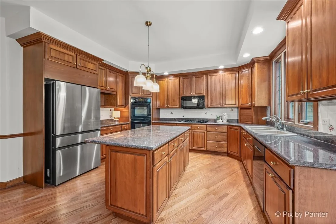
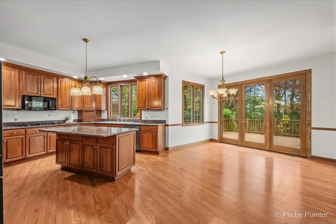
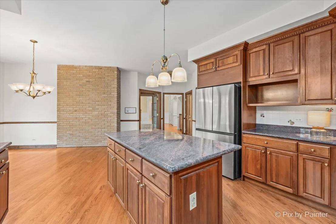
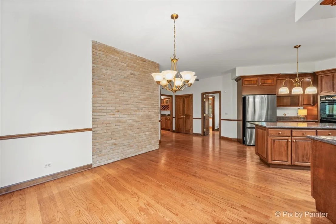
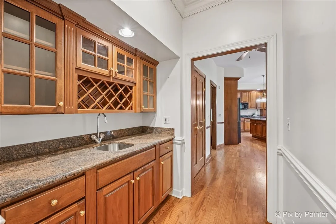
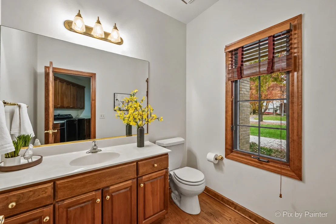
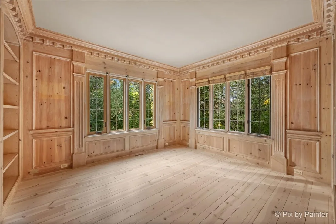
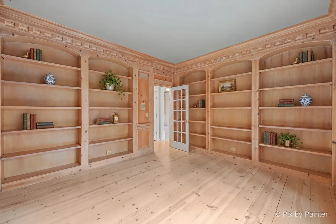
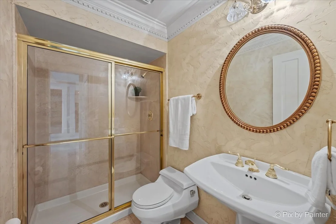
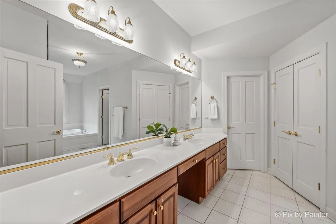
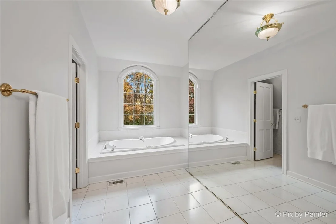
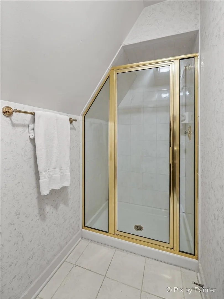
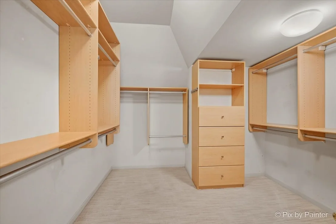
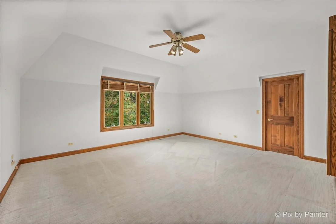
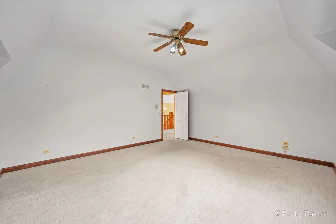
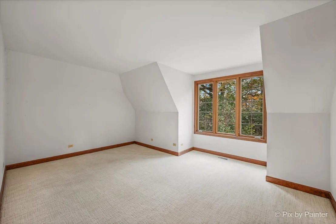
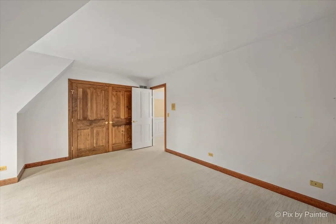
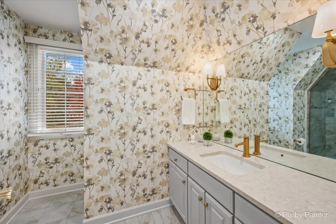
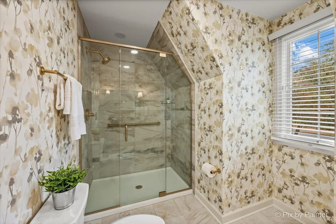
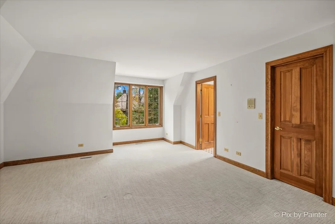
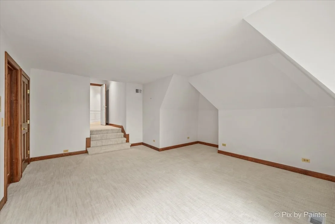
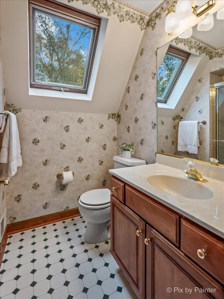
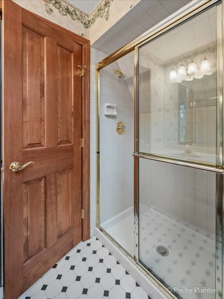
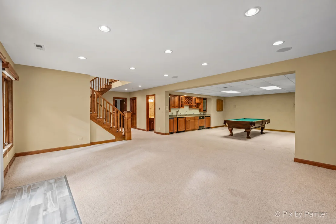
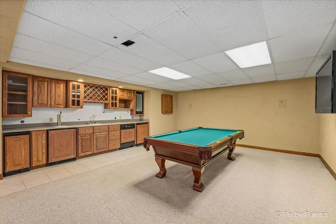
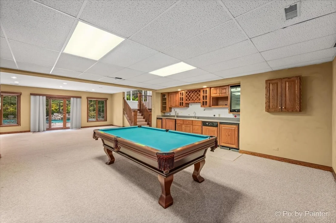
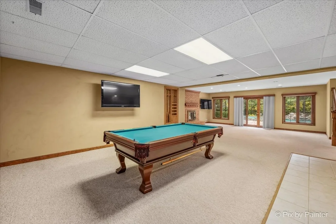
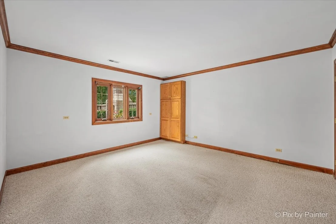
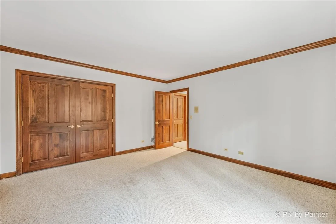
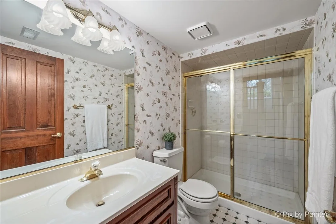
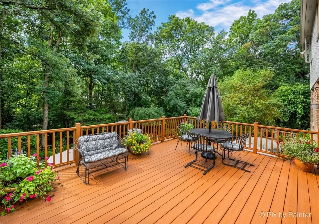
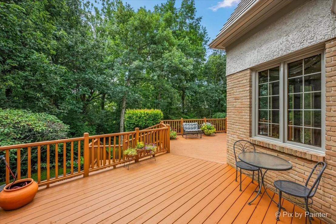
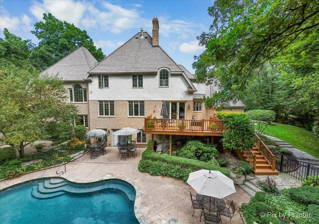
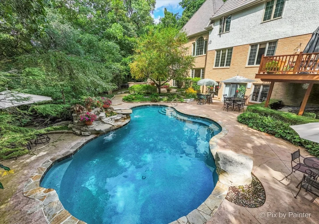
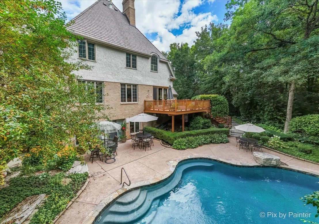
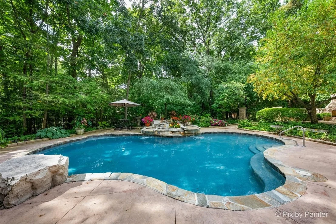
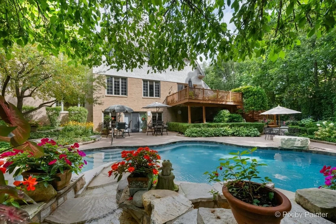
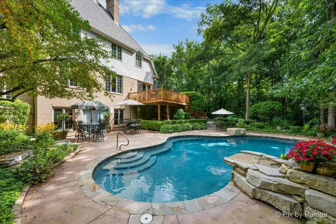
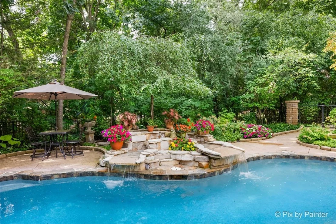
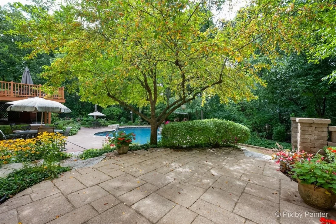
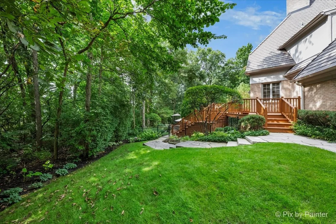
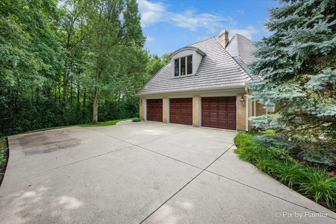
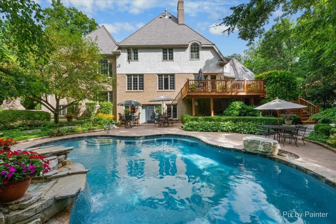
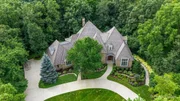
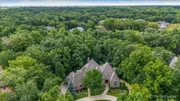
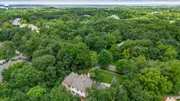
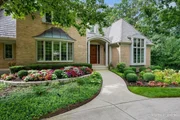
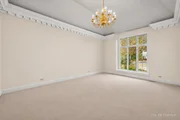
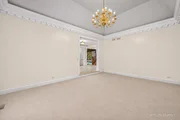
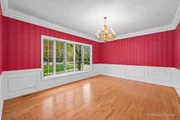
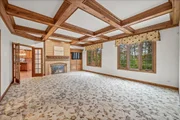
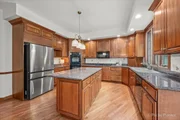
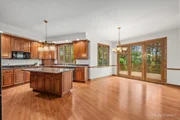
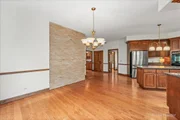
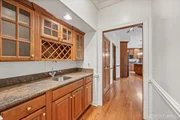
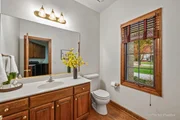
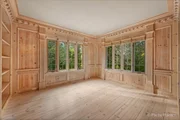
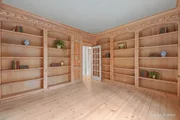
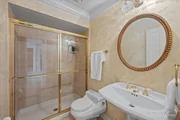
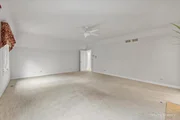
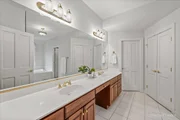
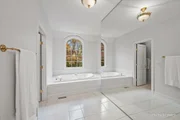
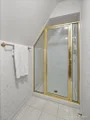
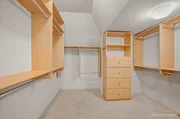
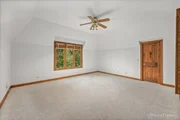
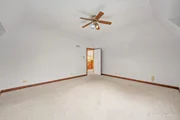
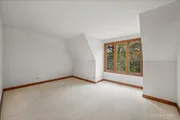
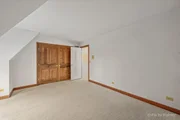
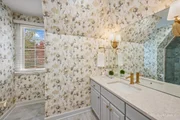
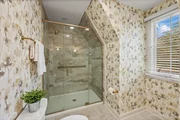
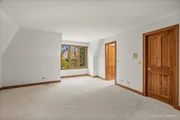
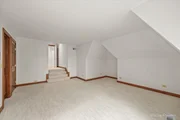
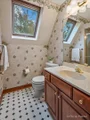
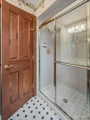
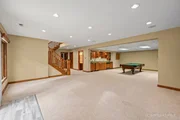
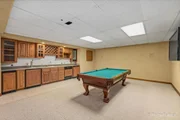
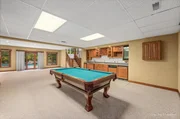
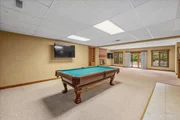
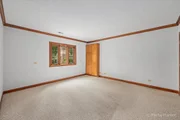
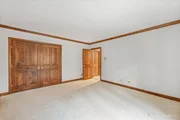
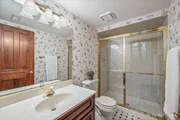
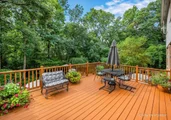
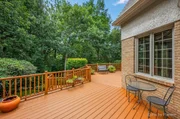
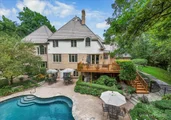
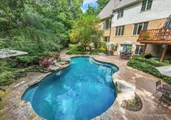
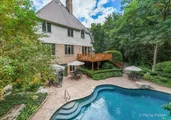
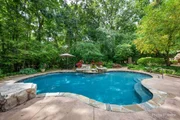
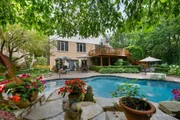
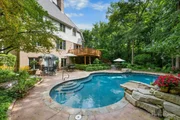
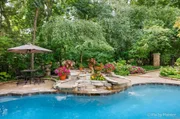
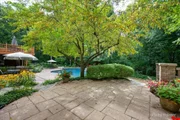
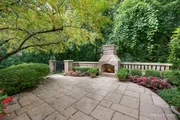
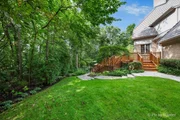
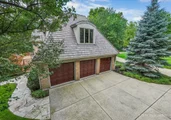
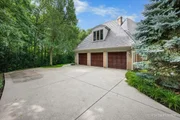
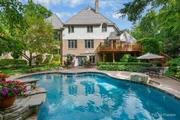
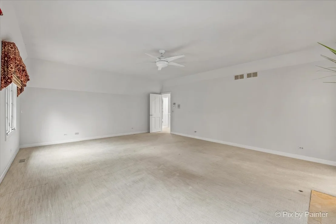
An exceptional backyard retreat, distinctive architectural details, and generous living spaces define this one-owner, custom Cronin Homes residence at 1209 Fox Glen Drive. Set on a beautifully landscaped nearly 1-acre lot surrounded by mature trees in the illustrious Woods of Fox Glen, this two-story home offers 5 bedrooms, an office, 5 1/2 baths, 3 car garage and a pool. Featuring gutters and DaVinci roof updated in 2022. Inside, substantial millwork and inviting gathering spaces create a home with character at every turn. The main-floor office is a standout, featuring light-toned wood paneling, extensive built-in bookshelves, detailed crown molding, and wood flooring. The living room has views of the front yard. A full bathroom is adjacent to the office. An impressive wood coffered ceiling and fireplace anchor the family room, while the formal dining room features hardwood flooring, wainscoting, and crown molding. An expansive mahogany staircase is bathed in natural light and serves all 3 levels of living space. The gourmet kitchen offers abundant cherry cabinetry, a center island, double ovens, and a generous eating area with access to the elevated deck. A nearby wet bar with a sink, glass-front cabinetry, and wine storage makes entertaining convenient. The laundry room provides additional cabinetry, counter space, and a utility sink. A side entry door leads to the laundry room and adjacent powder room. The expansive primary suite features its own fireplace, along with a bathroom offering a long dual-sink vanity, jetted tub, and separate shower in a private room including a toilet. The walk-in closet includes built-in storage and organization. 3 other bedrooms and an oversized walk-in linen closet complete the upstairs. One bedroom features a step-down entry, 2 closets (one is a walk-in) and ensuite bath. The other two bedrooms share a recently updated hall bath. One of these bedrooms features a large walk-in closet with closet organizers and a window for natural light. The finished walkout lower level extends the entertaining possibilities with a third fireplace, an expansive wet bar, and ample space for recreation, games, and relaxing. The 5th bedroom is served by a nearby full bathroom with a shower stall. Large windows and direct outdoor access connect this level to the backyard setting. The walkout basement features a full bathroom, giving pool guests convenient access right from the backyard. Enjoy an incredible amount of space in 2 separate storage areas! Outside, a freeform in-ground pool with waterfall, stone accents, a secluded area with a fireplace and an expansive surrounding patio create a memorable place to spend summer days. The elevated deck offers another setting for dining and gathering, with views of the pool and lush landscaping below. Value added features: (2026) Some windows, upper hall bath rehabbed, pool filter; (2024) Furnace, sump pump and backup battery, kitchen refrigerator, staircase banisters, front door and wood floors sanded/resealed; (2023) All garage door openers; (2022) DaVinci roof and gutters; (2020) Humidifier, pool resurfaced; (2019) Disposal, microwave; (2018) Kitchen dishwasher, pool heater; (2017) Water heater.

Unit Size
6,924 Ft²
Days on Market
-
Land Size
0.92 acres
Price per sqft
$191
Property Type
House
Property Taxes
$2,249
HOA Dues
$58
Year Built
1993

Listed By

Katie Fish
Katie Fish
Keller Williams Inspire - Geneva

Payment Calculator

Cap Rate Calculator

Property Highlights

Garage
Air Conditioning
Fireplace
Parking Details
Has Garage
Parking Features: Concrete, Garage Door Opener, Heated Garage, Garage, Attached, Yes
Garage Spaces: 3
Interior Details
Half Bathrooms: 1
Full Bathrooms: 5
Interior Features: Vaulted Ceiling(s), Wet Bar, Built-in Features, Walk-In Closet(s), Granite Counters, 1st Floor Full Bath, Separate Dining Room
Appliances: Double Oven, Range, Microwave, Dishwasher, Refrigerator, Washer, Dryer, Disposal, Stainless Steel Appliance(s), Water Purifier Owned, Water Softener Rented, Humidifier
Flooring Type: Hardwood, Carpet
Laundry Features: Main Level, Sink
Rooms: 12
Has Fireplace
Fireplace Features: Gas Log, Gas Starter
Fireplaces: 3
Basement: Finished, Exterior Entry, Storage Space, Full, Walk-Out Access, Rec/Family Area, Sleeping Area
Exterior Details
Square Footage: 6924
Square Footage Source: $0
Year Built: 1993
Window Features: Skylight(s)
Construction Materials: Brick, Stucco
Patio and Porch Features: Deck, Patio
Pool Features: In Ground
Pool is Private
Lot Features: Mature Trees, Backs to Trees/Woods
Lot Size Area: 40075.2
Lot Size Units: Square Feet
Lot Size Acres: 0.92
Lot Size Square Feet: 40075.2
Lot Size Dimensions: 147x259x243x184
Water Source: Public
Financial Details
Tax Annual Amount: $26,986
Utilities Details
Cooling Type: Central Air
Heating Type: Natural Gas, Forced Air
Sewer : Public Sewer
Location Details
HOA/Condo/Coop Fee Includes: Insurance, Security, Other
HOA Fee: $690
HOA Fee Frequency: Annually

Building Info

Overview

    General

  • Year Built: 1993
  • Effective Year Built: 1993
  • Building Count: 1
  • Total Rooms: 11
  • Bedroom Count: 4
  • Bathroom Count: 4
  • Full Bathrooms: 3
  • Partial Bathrooms: 4
  • Building Condition: 3
  • Building Quality: 0
  • Construction Type: 0
  • Building Style: 0
  • Exterior Walls Type: 2
  • Interior Walls Type: 3
  • Roof Shape Type: 1
  • Roof Cover Type: 21
  • Floor Count: 200
  • Living Units: 1
  • Floor Cover: 9
  • Basement Type: 2
  • Basement Area: 1,948
  • Garage Type: 1
  • Garage Square Area: 700
  • Parking Space Count: 2
  • Patio Type: 79
  • Porch Type: 102
  • Pool Type: 8

    Dimensions

  • Lot Size Square Feet: 40,052
  • Total Building Area: 4,976
  • Gross Building Area: 4,976
  • Building Area: 4,976
  • Building Area Measurement: L

    Heating and Cooling

  • Fireplace Count: 1
  • Air Conditioning: 13
  • Heating: 4
  • Heated Square Feet: 4,976
  • Heating Fuel Type: 3

    Utilities

  • Sewer System: 0
  • Water Service: 0

Building

  • Building Type: 0
  • Property Class: R
  • Subdivision: WOODS OF FOX GLEN
  • Land Acres: 0000000919
  • Standard Land Use Code: 1001
  • County Land Use Code: 0040
  • State Land Use Code: 0040
  • Legal Description 1: 76 FOX GLEN UNIT 2

Neighborhood

  • School District Name: St. Charles Community Unit School District 303
  • Census Tract: 852001

Geography

  • Parcel: 09-14-327-013
  • Lot: 76
  • Municipality: SAINT CHARLES
  • Latitude: 41.9474
  • Longitude: -88.2936

    Address

  • Full Address: 1209 Fox Glen Dr
  • Address - House Number: 1209
  • Address - Street Name: Fox Glen
  • Address - Suffix Type: Dr
  • State: IL
  • City Name: Saint Charles
  • Carrier Code: R014
  • 4-Digit Zip Code: 8843
  • Zip Code: 60174

Valuation

    Tax

  • Tax Year: 2022
  • Tax Amount: $2,212,606
  • Tax Rate Code Area: SC029

    Appraisal Valuation

  • Standard Deviation: 0.109
  • Valuation Date: Nov 29, 2023
  • Confidence Score: 89
  • Final Value: 999,264
  • High Value: 1,108,248
  • Low Value: 890,279

    Market Valuation

  • Market Total Value: $840,441
  • Market Land Value: $232,818
  • Market Improvement Value: $607,623

    Assessments Valuation

  • Assessed Year: 2022
  • Assessed Total Value: $280,035
  • Assessed Land Value: $77,575
  • Assessed Improvements Value: $202,460

    Exemptions

  • Homeowner Exemption: Yes

    Sales

  • Current Sale Contract Date: Jun 03, 1996
  • Current Sale Recording Date: Jun 12, 1996
  • Current Sale Price:
  • Current Sale Document Type: 71
  • Current Sale Input Document Number: 96K042615

    Financing

  • First Mortgage Financing Type: VAR
Data used for valuation calculations is provided by RealtyHop, and other third party sources

Comparables

Unit
Status
Type
Beds
Baths
ft²
Price/ft²
Asking Price
Listed On
Closing Price
Sold On
HOA + Taxes

About St. Charles

Similar Homes for Sale

Currently no similar homes around

Nearby Rentals

Unit for rent at 2943 Andrus Drive, West Chicago, IL, 60185

$3,500 /mo

  • 4 Beds
  • 2 Baths
  • 2,500 ft²
2943 Andrus Drive, West Chicago, IL, 60185 Listing by Selena Stloukal


Frequently Asked Questions

When was property at 1209 Fox Glen Drive built and last sold?
The property at 1209 Fox Glen Drive was built in 1993 and last sold on Jun 3, 1996 for $680,000.
How much is this home worth?
The estimated value of the home located at 1209 Fox Glen Drive is $1,338,359.
What are some comparable homes to 1209 Fox Glen Drive?
There are currently no comparable homes to 1209 Fox Glen Drive.