


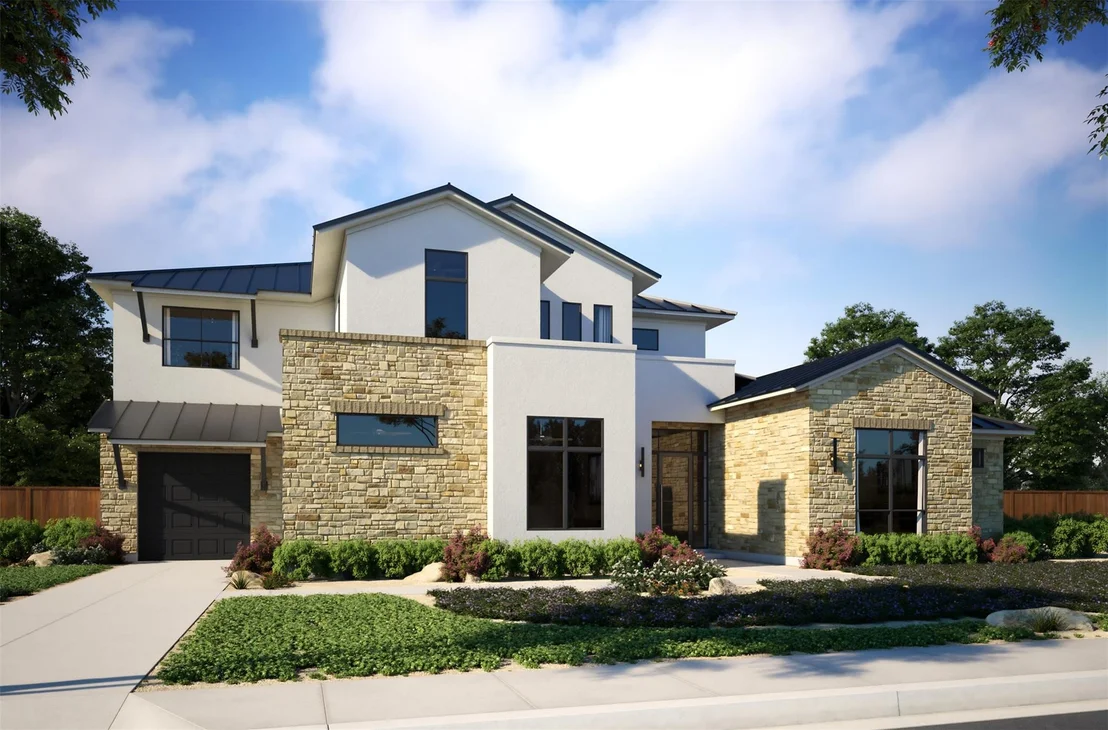


1209 Eternity TER


About This Property
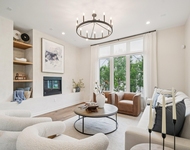
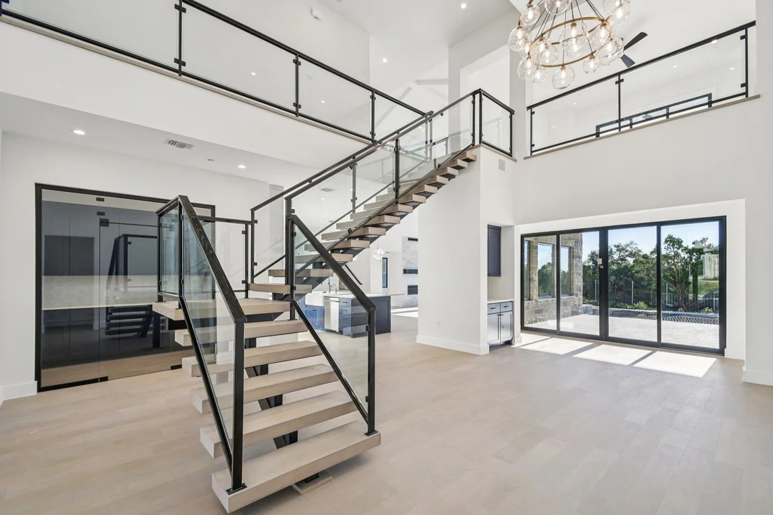
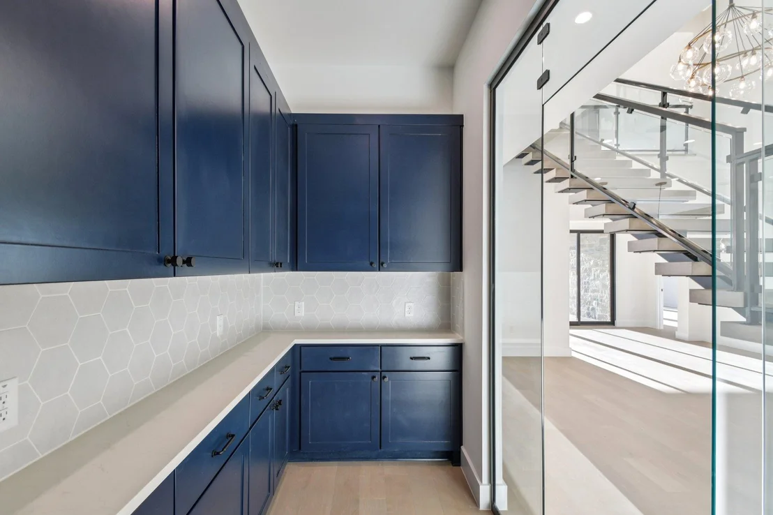
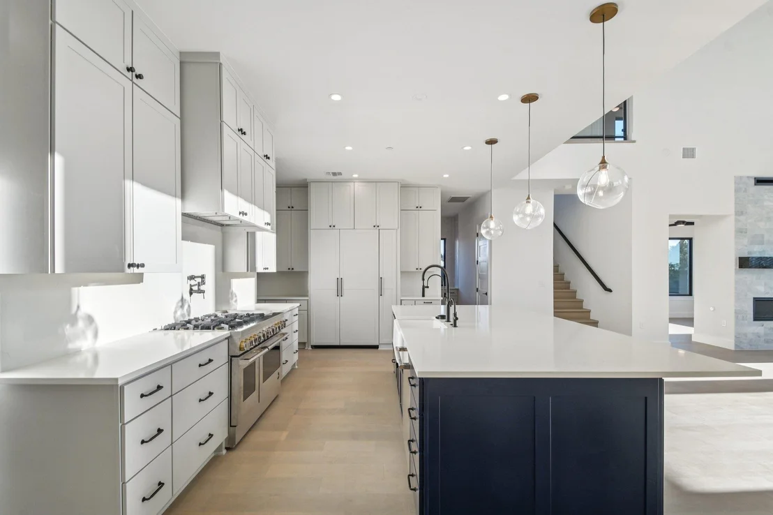
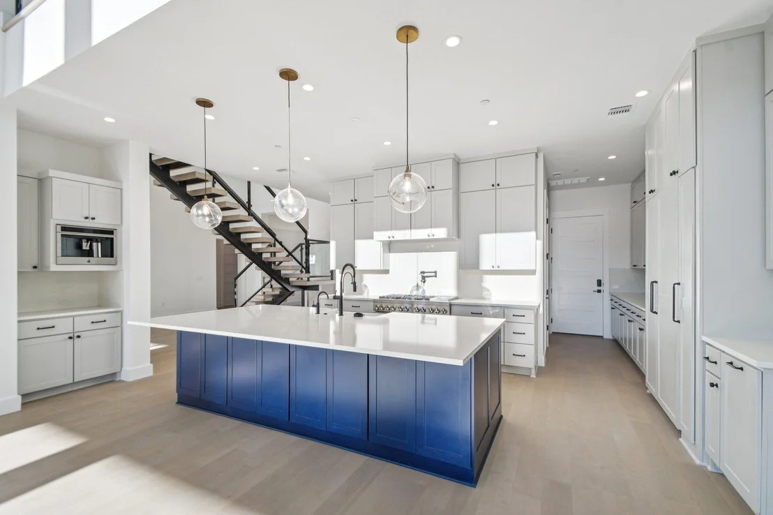
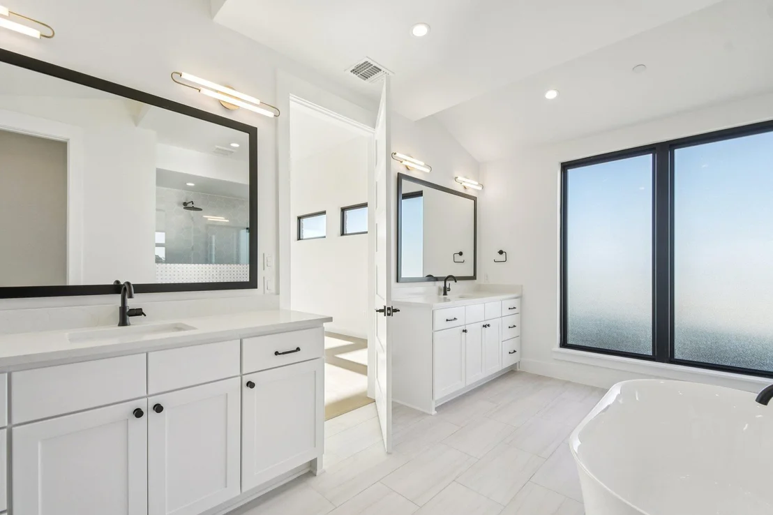
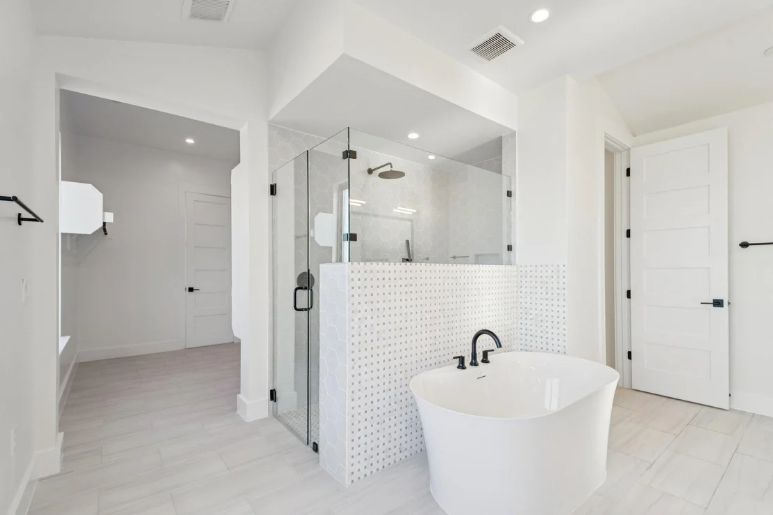
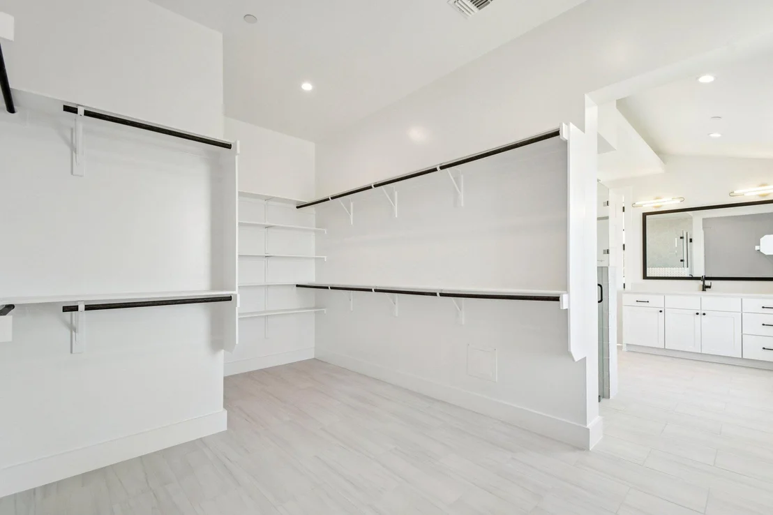
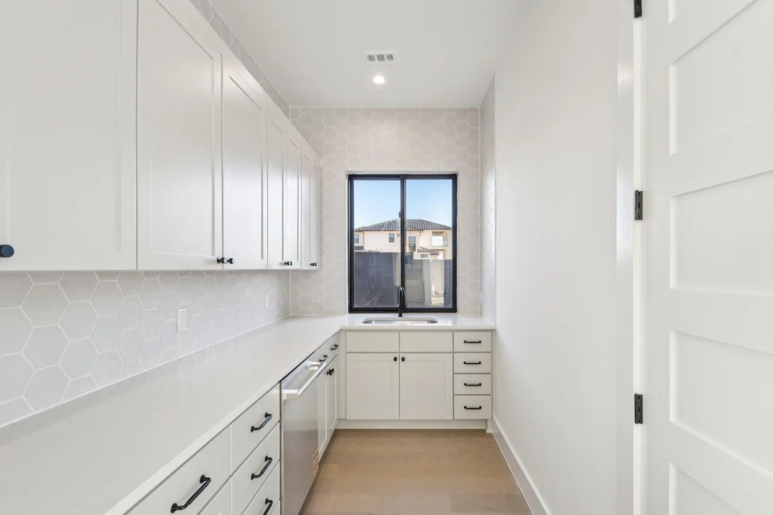
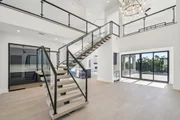
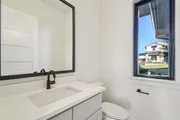
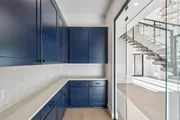
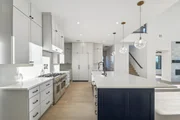
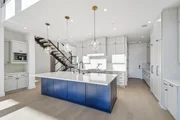
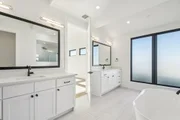
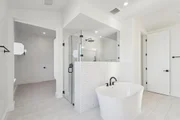
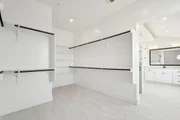
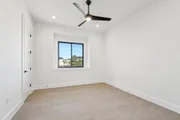
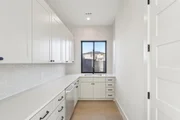
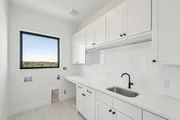
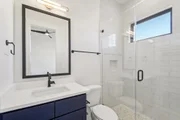
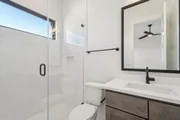
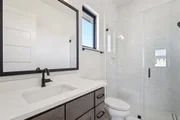
The main level features open-concept living and dining spaces centered around a chef's kitchen with Wolf and Sub-Zero appliances, oversized waterfall island, custom cabinetry, walk-in pantry, and prep kitchen. Privately positioned on the first floor, the primary suite offers a spa-inspired bath with soaking tub, frameless glass shower, floor-to-ceiling tile, dual vanities, and oversized custom closet. A separate guest suite and dedicated study provide flexibility for guests, multigenerational living, or office space.
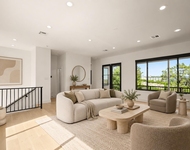
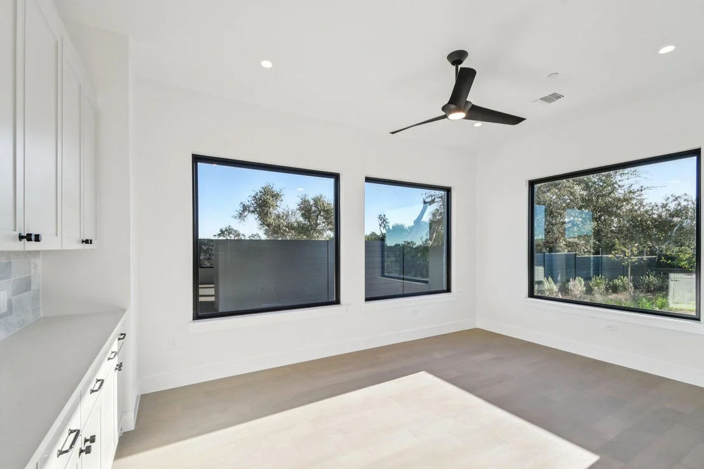
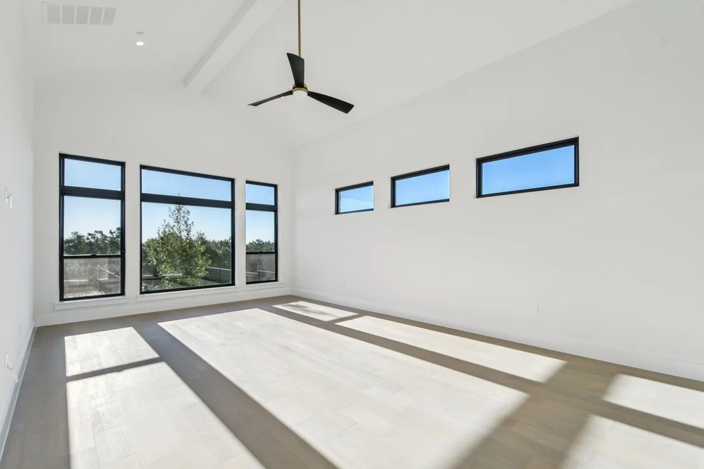
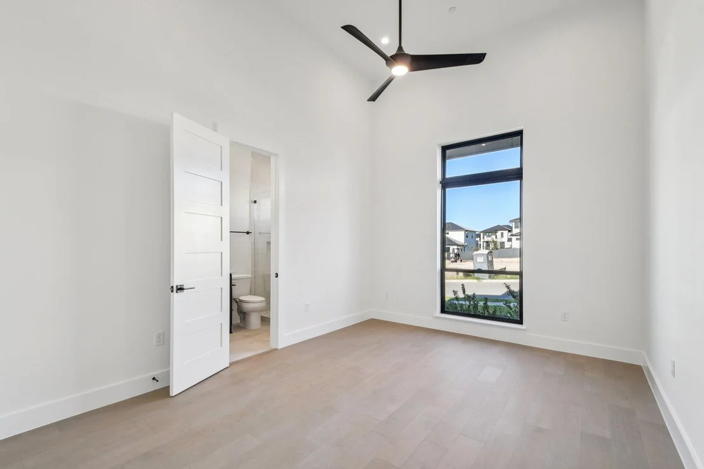
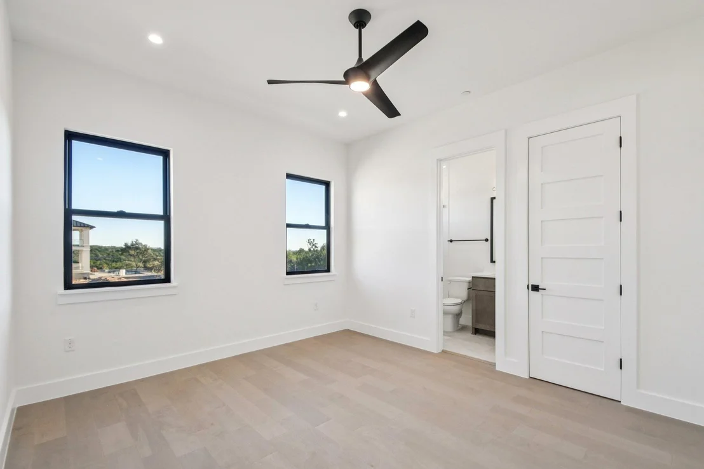
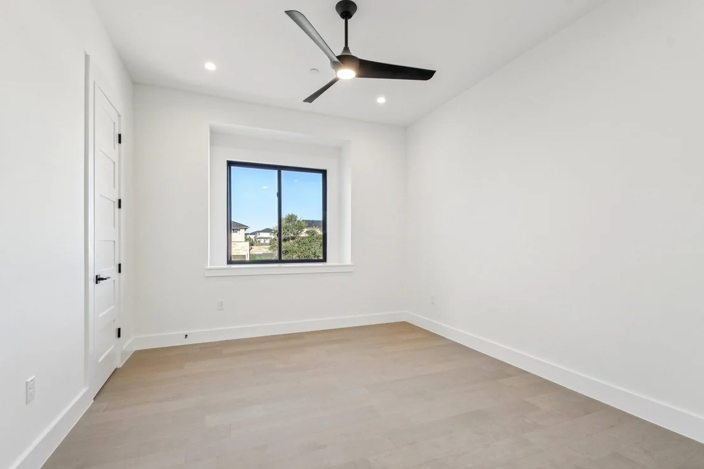
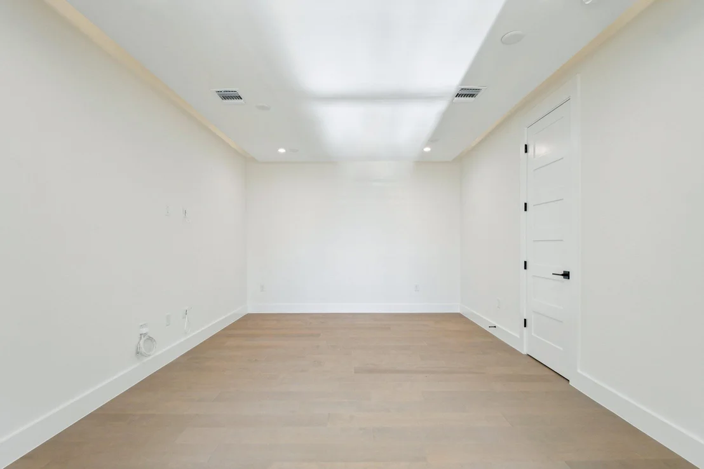
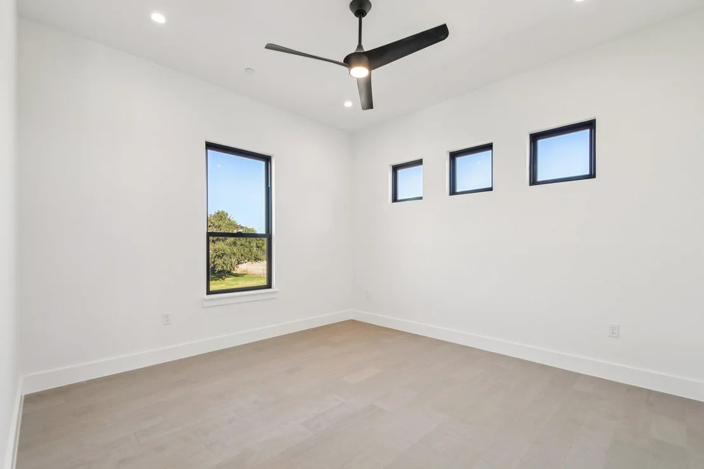
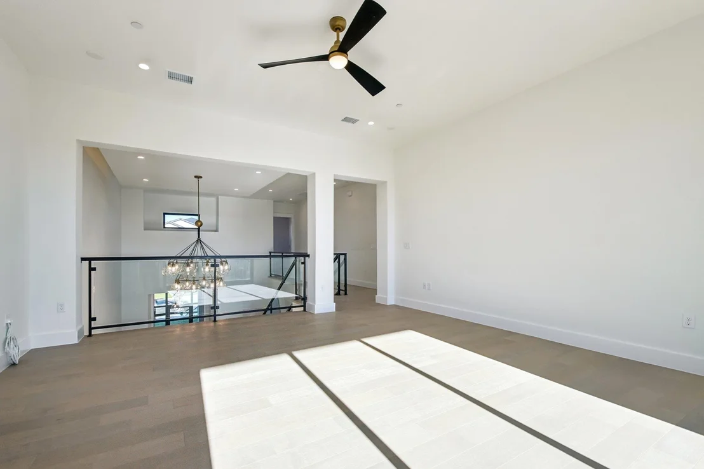
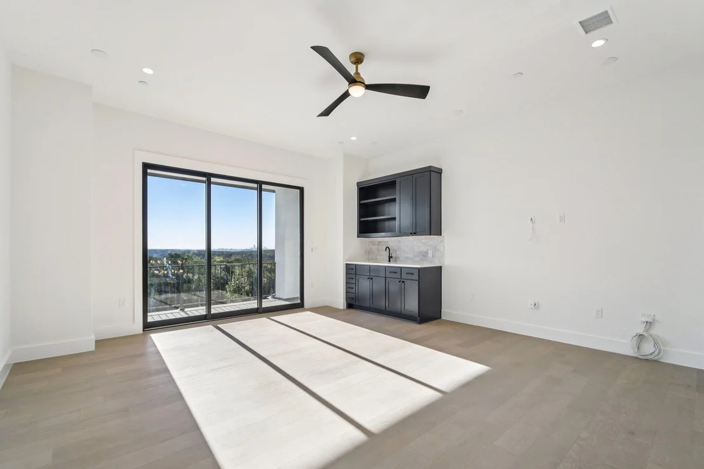
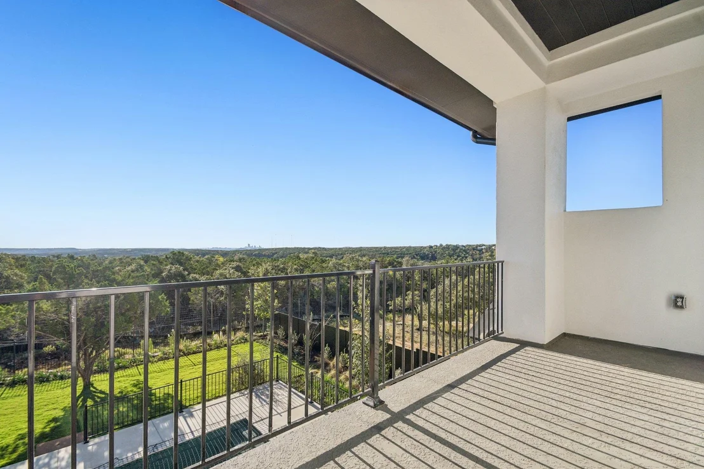
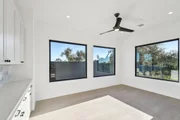
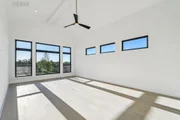
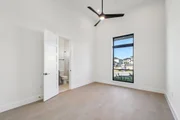
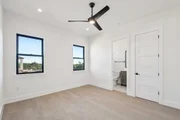
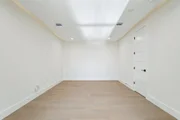
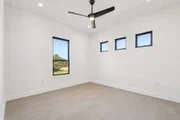
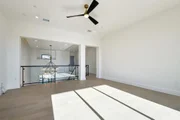
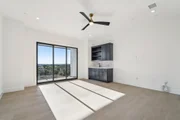
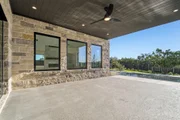
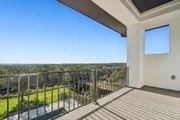
Upstairs, secondary bedrooms are complemented by a large game room, media room, and covered terrace for entertaining and relaxed living. Dramatic ceiling heights and expansive Marvin windows fill the home with natural light while showcasing clean architectural lines and designer-selected finishes.
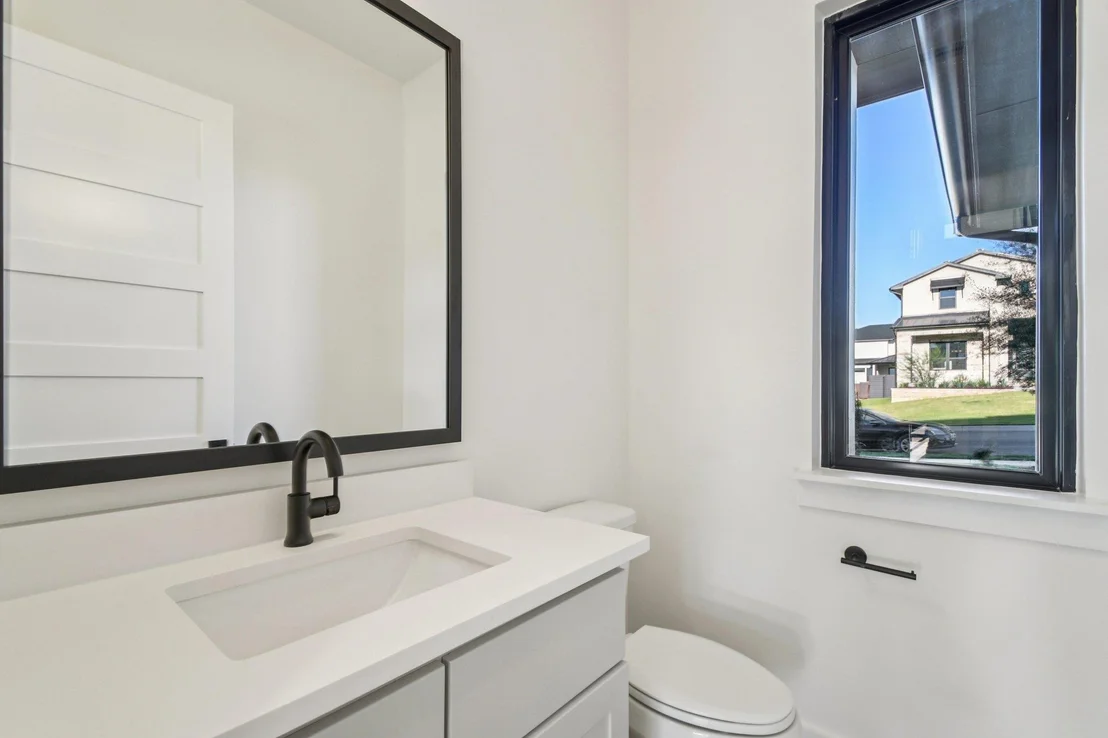
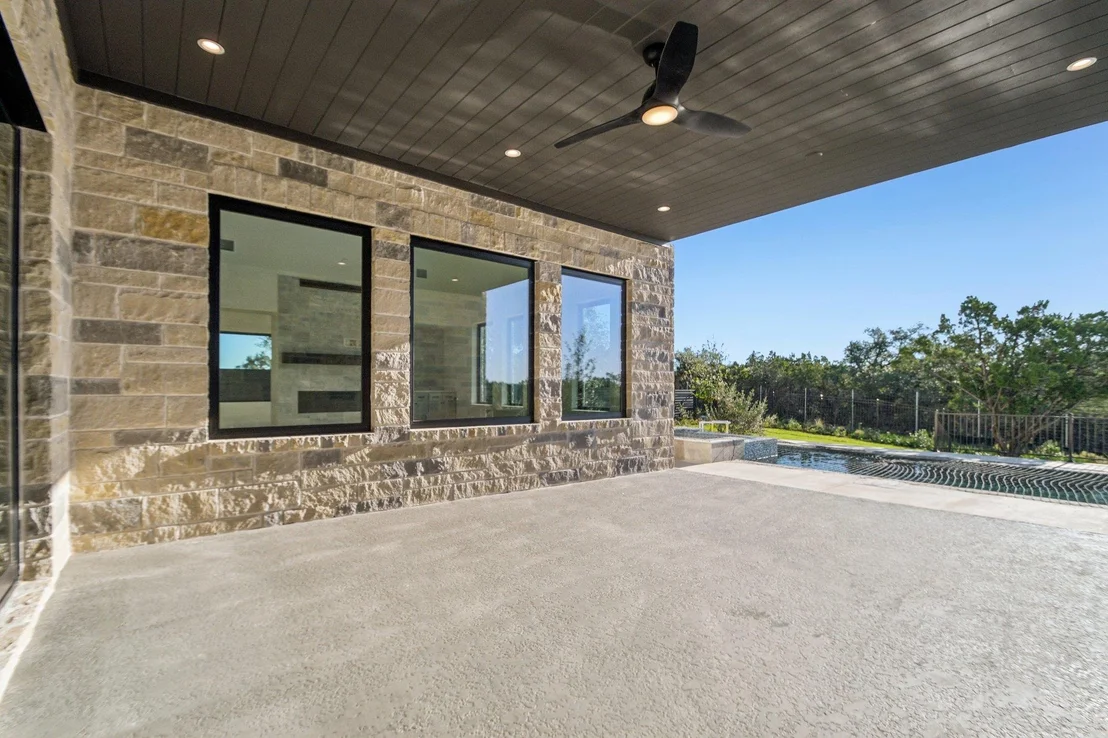
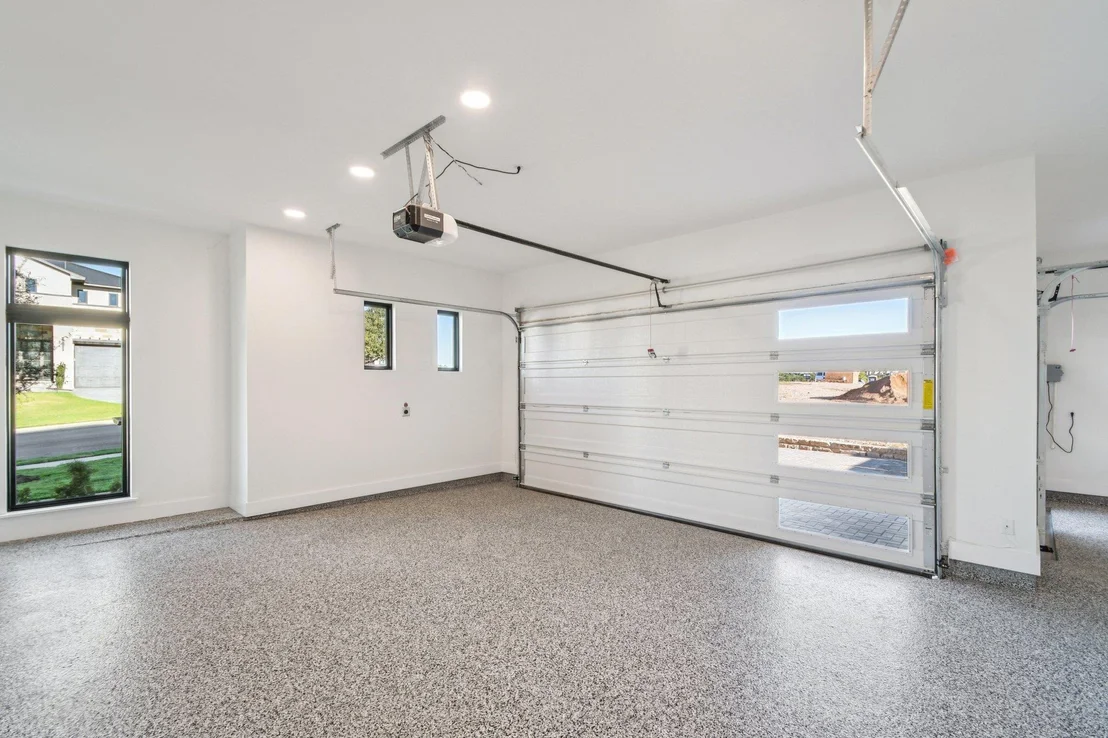
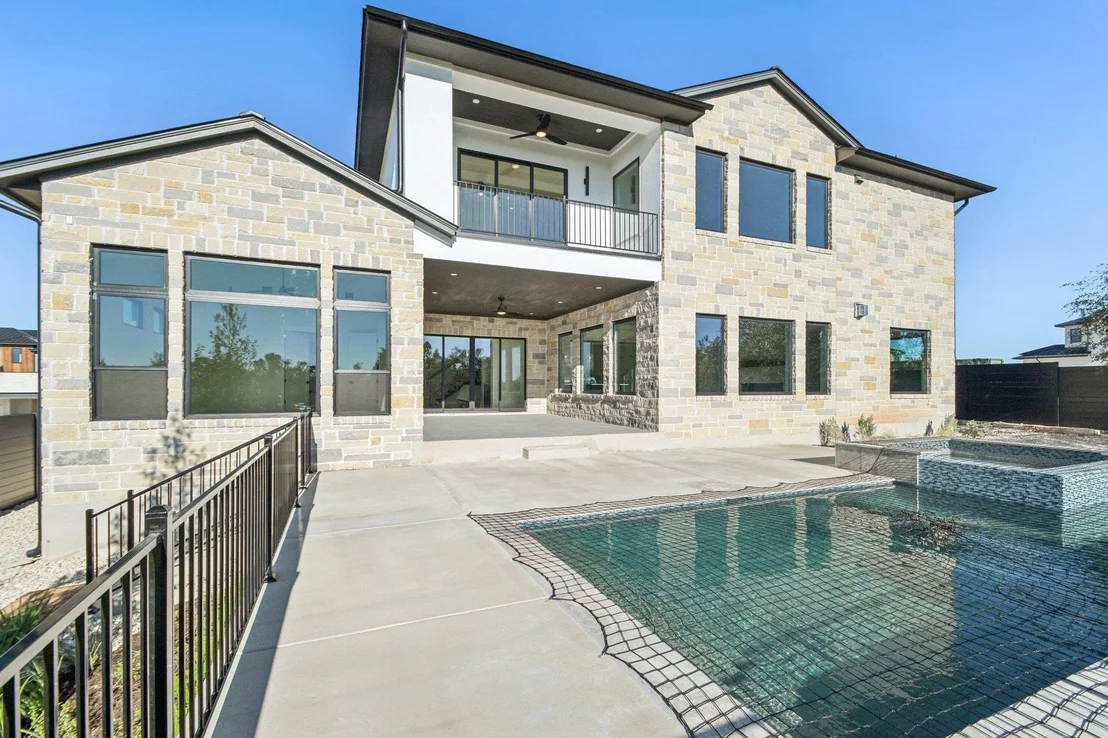
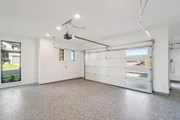
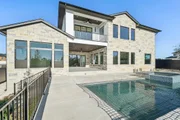
Luxury features include hardwood flooring throughout main living areas, solid-core doors, custom hardwood staircases, designer lighting, spray foam insulation, smart climate control, whole-home WiFi infrastructure, surround sound pre-wiring, epoxy garage flooring, EV charging capability, and tankless water system with recirculation. Exterior finishes combine natural stone, stucco, and warm wood accents with professional landscaping, concrete paver driveways, and custom architectural fencing.
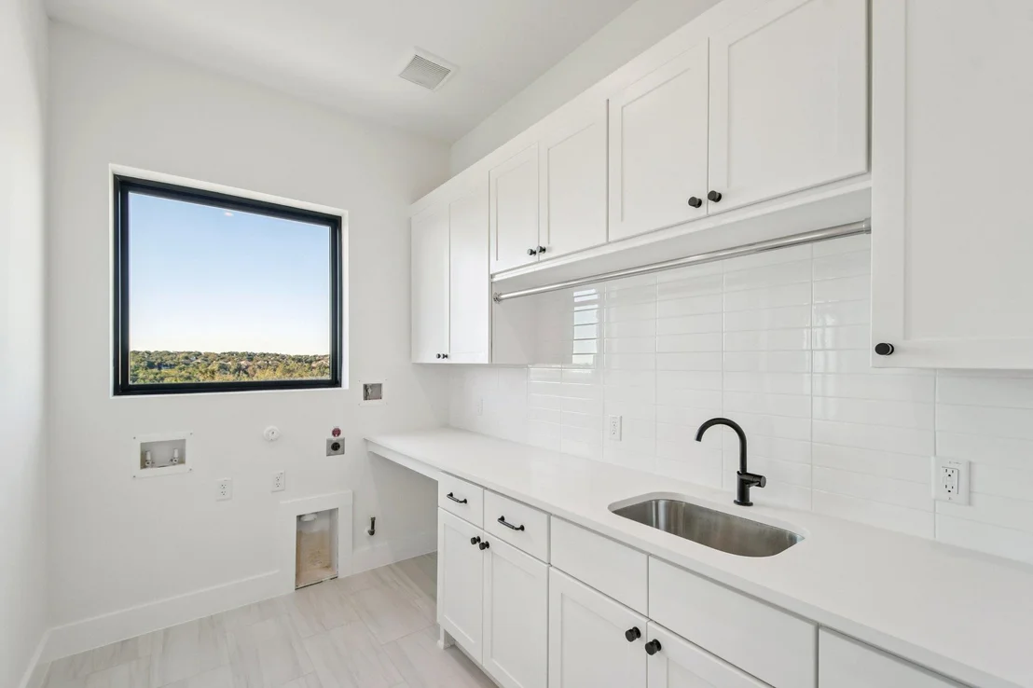
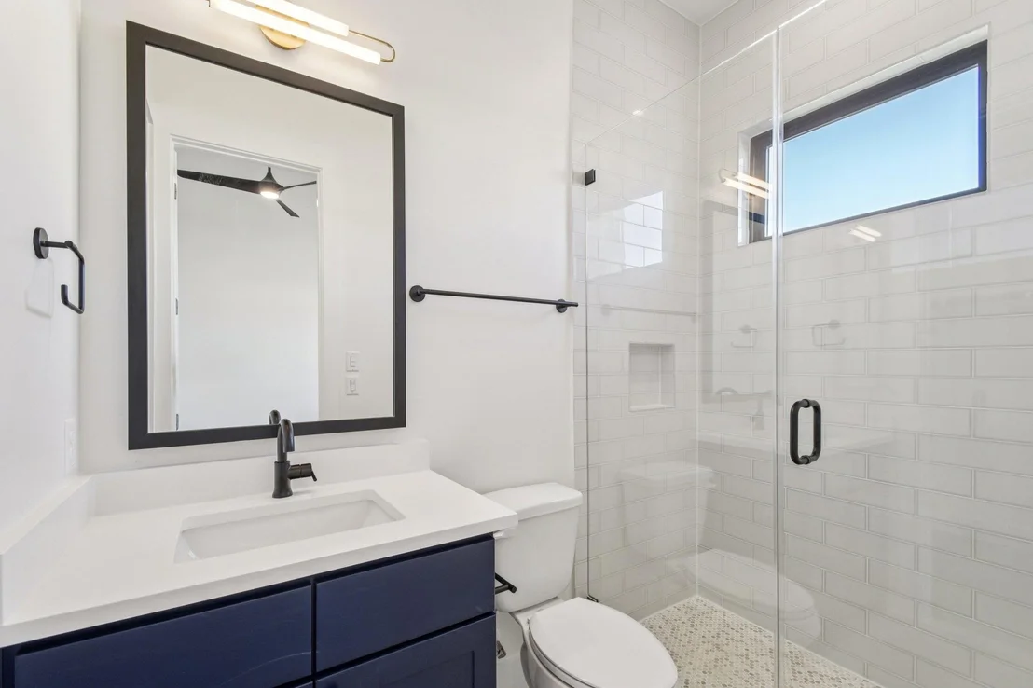
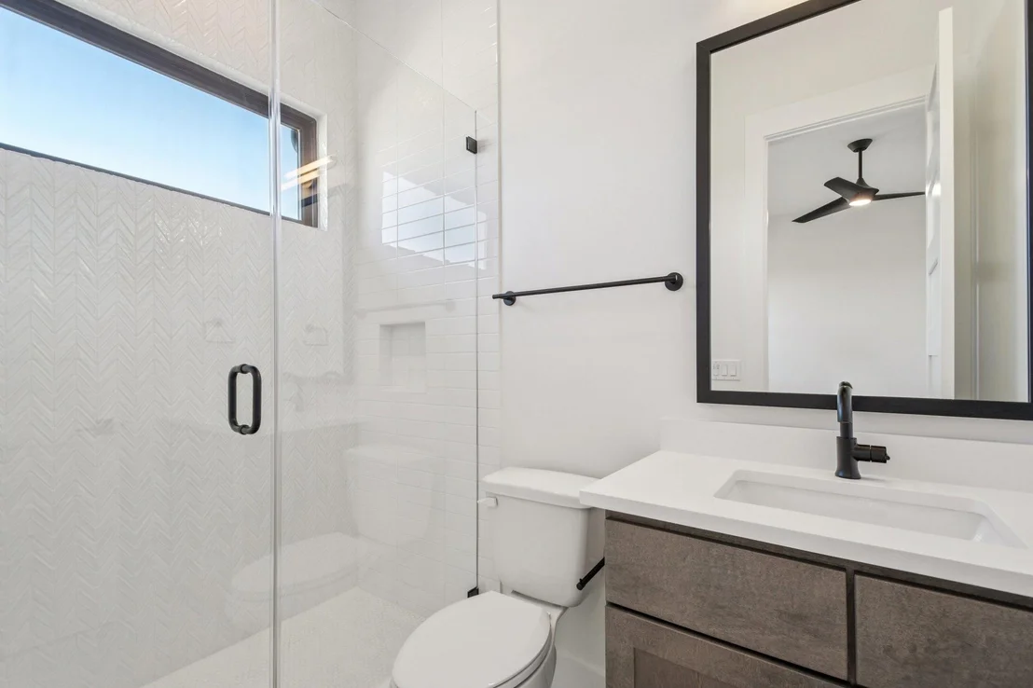
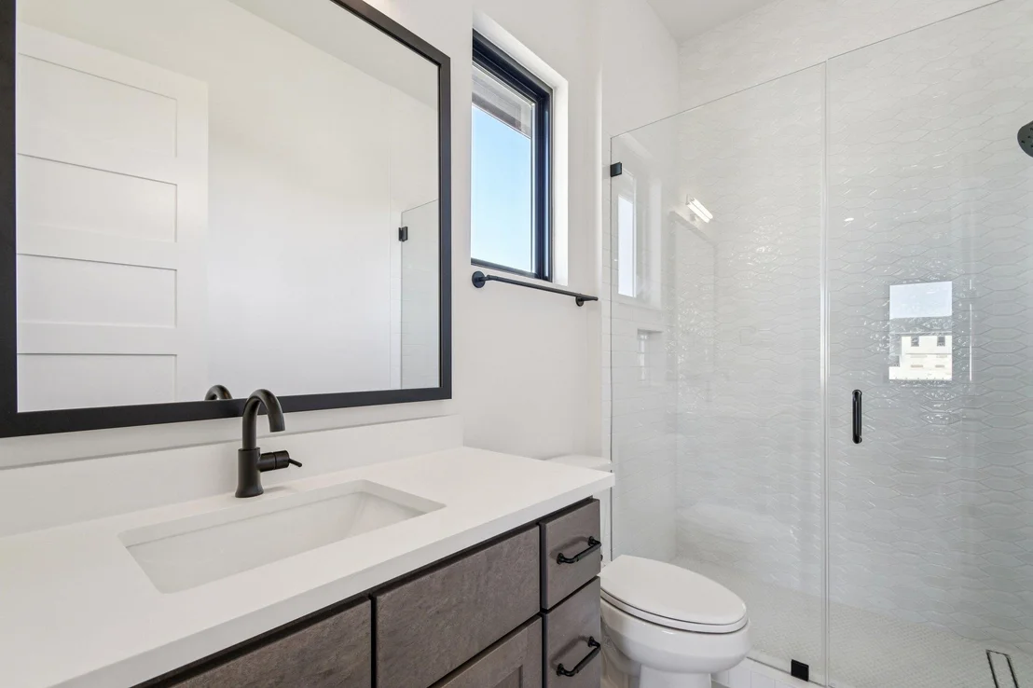
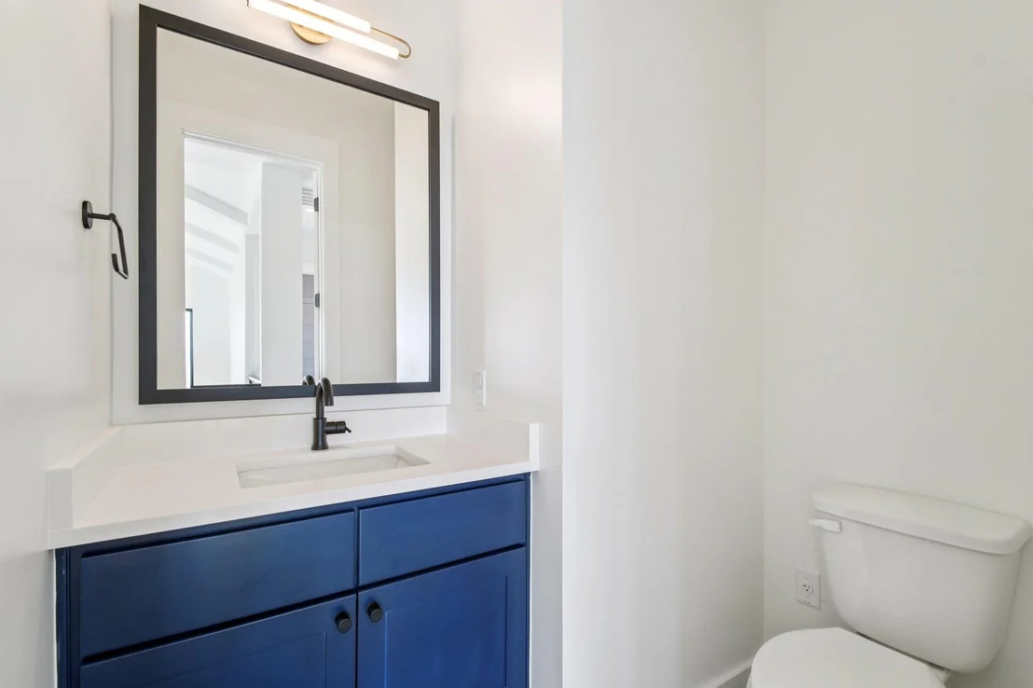
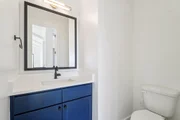
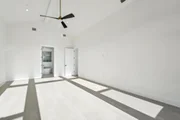
Photos are of a completed model of the same floor plan and are for illustrative purposes only. Actual home is under construction and design selections, materials, and features may differ. Confirm final specifications with the New Home Consultant.
Listed By
Payment Calculator
Your Estimated Monthly Payment
Cap Rate Calculator
What does this mean?
Based on our analysis, the cap rate of this property is 1.25%. A negative cap rate indicates that the property might not be feasible as an income-producing asset. The median cap rate for a near zip code 11238 is 4.23%.
How much can I actually make?
Actual monthly rental income may vary between $4,760 and $7,140 depending on unit-specific characteristics. You can change the amount using the slider to further explore.
How is cap rate calculated?
Cap Rate = Net Operating Income (NOI) / Property Asset Value.
When calculating the cap rate, we assume 100% occupancy. Leverage (mortgage) is not considered.
Cap Rate provided by RealtyHop and RentHop, learn more about cap rate here.
Price History
| Date / Event | Date | Event | Price |
|---|---|---|---|
| Sep 12, 2026 | Price Increased |
$4,639,481
↑ $9K
(0.2%) | |
| Price Increased | |||
| Aug 21, 2026 | Price Increased |
$4,630,380
↑ $348K
(8.1%) | |
| Price Increased | |||
| Jul 24, 2026 | Price Increased |
$4,282,380
↑ $27K
(0.6%) | |
| Price Increased | |||
| Jun 5, 2026 | Price Decreased |
$4,254,964
↓ $98K
(2.3%) | |
| Price Decreased | |||
| May 30, 2026 | Price Decreased |
$4,352,964
↓ $90K
(2%) | |
| Price Decreased | |||

Property Highlights
Comparables
Status
Price/ft²
Listed On
Sold On
About Austin
Similar Homes for Sale
Currently no similar homes aroundNearby Rentals

Listed Office: Outlaw Realty - Listing courtesy of Unlock MLS
Phone: (512) 600-6677
Last Updated: 2026-09-25 04:02:22
Data Source: Unlock MLS, MLS# ACT1884290
Based on information from Unlock MLS (alternatively, from ACTRIS). Neither the Board nor ACTRIS guarantees or is in any way responsible for its accuracy. All data is provided “AS IS” and with all faults. Data maintained by the Board or ACTRIS may not reflect all real estate activity in the market. Information being provided is for consumers’ personal, non-commercial use and may not be used for any purpose other than to identify prospective properties consumers may be interested in purchasing. Some IDX listings have been excluded from this website.











 Your Privacy Choices
Phone: 425-283-2930
Address: 335 Madison Avenue, New York, NY 10017