See Home Value
Geneva 60134
1209 Dunstan Road
$1,179,000
● House - Off Market

1209 Dunstan Road

Geneva, IL 60134
bedrooms
4 Beds
bathrooms
4 Baths, 1 Half Bath
square feet
3,854 Ft²
$7,780
Est. Monthly
1.51%
Cap Rate

About This Property

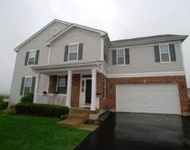
Nestled in Geneva's picturesque in-town setting, this stunning 3,854 square foot home was re-built in 2007, offering a perfect blend of luxury and comfort. Step into the heart of the home-a newly remodeled open concept kitchen and living area that exudes modern elegance. The kitchen, remodeled in 2020, is a culinary enthusiast's dream, boasting custom cabinetry that expands practicality and convenience. The new gleaming quartz countertops complement the designer quartzite picket fence backsplash. The newly added high-end appliances all integrate into the sleek design including a JennAir gas oven and range (2020), additional electric oven, microwave (2020), dishwasher (2020), and refrigerator (2020). The kitchen's refined details extend to the new Brizo faucets and new composite granite & resin sink, combining beauty with durability. A separate table space area and inviting breakfast bar seating offer versatile dining options, perfect for everyday meals or entertaining guests. The home's allure continues into the family room, featuring lofty 10-foot ceilings that enhance the panoramic views of the lush gardens and mature trees outside. A magnificent stone fireplace serves as the focal point, radiating warmth throughout the space. The formal dining room showcases vaulted ceilings, a second fireplace with granite surround, and elegant built-ins-an ideal setting for hosting memorable gatherings. This room can be easily converted to an exquisite office or den. Indulge in the formal living room's opulence as you enter the home, adorned with extravagant triple crown molding and meticulous wainscoting that offers timeless sophistication. The first floor also hosts a remodeled powder room featuring luxurious Carrara tile. A conveniently located laundry room, with a new washer and dryer (2019), connects seamlessly to a mudroom, and the expansive three-car garage, providing convenience and practicality. Ascend to the upper level to discover a sanctuary of comfort and refinement. French doors open to reveal the primary suite sleeping area, adorned with a New Orleans Flambeau chandelier. Ample closet space and a light-filled en suite bath boasting a soaking tub, separate shower, and double sinks-complete the primary suite oasis. Three additional bedrooms and a versatile recreation room flank the south side of the second floor. These rooms boast walk-in closets with custom shelving, offering flexibility and personalized living spaces. The adjoining Jack and Jill bathroom and an additional full bath ensure comfort and privacy for family and guests alike. The basement features a partially finished exercise area with 10-foot ceilings -a perfect space for wellness pursuits. Egress windows and ample storage complete the basement, adding flexibility and functionality. Outside, the property unfolds with multiple outdoor recreation and lounging spaces amidst the blue stone patio and professionally landscaped gardens. An outdoor kitchen, complete with a new beverage cooler, invites al fresco dining options. The pergola and newly piped gas fire pit create the perfect ambiance for those long awaited summer nights, including newly planted privacy foliage offering seclusion while enjoying the serene surroundings. The impeccably maintained gardens feature an array of trees, including Norwegian Spruce, Blue Spruce, and Japanese Katsura trees. The gardens are all effortlessly cared for by an app or panel-controlled new sprinkler system. This exceptional home presents a rare opportunity to experience luxury living at its finest, combining impeccable craftsmanship with modern amenities in Geneva's coveted location.
Unit Size
3,854 Ft²
Days on Market
-
Land Size
0.38 acres
Price per sqft
$311
Property Type
House
Property Taxes
$1,892
HOA Dues
-
Year Built
2007

Payment Calculator

Cap Rate Calculator

Last updated: 3 years ago (MRED MLS #12054582)

Price History

Date / Event Date Event Price
Jun 28, 2024 Sold
Sold
May 16, 2024 Listed by Coldwell Banker Realty $1,199,000
Listed by Coldwell Banker Realty
Jun 20, 2019 No longer available -
No longer available
Apr 8, 2019 Listed $769,900
Listed
SOUTHWEST GENEVA! Built in 2006 this home's location & floor plan cannot be beat! Featured on Geneva's Christmas Walk this is the perfect family home. Brazilian cherry floors throughout the main level lead to the gourmet kitchen including high end appliances & an abundance of storage. The eating area opens to a new bluestone paver outdoor kitchen w/ bar & gas fire pit-perfect for impromptu get togethers. The kitchen is completely open to the large family room w/ a dramatic fireplace. A vaulted den is truly impressive w/new lighting and fireplace. An additional entrance next to the garage opens to a mud room & large laundry area. Upstairs there is a magnificent master suite, 3 bedrooms & a bonus (recreation) room perfect for many uses! Fresh Carpet and paint thru-out. The unfinished basement is waiting for a home theatre! Located in-town! Walk to METRA, bike trails, quaint shops & award winning restaurants! Top rated 304 schools! The manager has listed the unit size as 3854 square feet.

Property Highlights

Garage
Air Conditioning
Fireplace

Building Info

Overview

    General

  • Year Built: 2007
  • Effective Year Built: 2007
  • Building Count: 1
  • Total Rooms: 10
  • Bedroom Count: 4
  • Bathroom Count: 4
  • Full Bathrooms: 3
  • Partial Bathrooms: 4
  • Building Condition: 0
  • Building Quality: 0
  • Construction Type: 0
  • Building Style: 28
  • Exterior Walls Type: 0
  • Interior Walls Type: 0
  • Roof Shape Type: 0
  • Roof Cover Type: 0
  • Floor Count: 200
  • Living Units: 1
  • Floor Cover: 0
  • Basement Type: 8
  • Basement Area: 1,429
  • Garage Type: 7
  • Parking Space Count: 3
  • Patio Type: 0
  • Porch Type: 0
  • Pool Type: 0
  • Location Influence Type: 82

    Dimensions

  • Lot Size Square Feet: 16,600
  • Lot Size Depth Feet: 1,000
  • Lot Size Frontage Feet: 1,650
  • Total Building Area: 5,283
  • Gross Building Area: 5,283
  • Building Area: 3,854
  • Building Area Measurement: L

    Heating and Cooling

  • Fireplace Count: 1
  • Air Conditioning: 1
  • Heating: 0
  • Heated Square Feet: 3,854
  • Heating Fuel Type: 0

    Utilities

  • Sewer System: 1
  • Water Service: 2

Building

  • Building Type: 0
  • Property Class: R
  • Subdivision: OF FARGOGAUNT & BARTHOLEMEWS SUB
  • Land Acres: 0000000381
  • Standard Land Use Code: 1001
  • County Land Use Code: 0040
  • State Land Use Code: 0040
  • Legal Description 1: LT 1, LT 2, LT 3 & LT 4 OF FARGO,GAUNT, & BARTHOLEMEWS SUB & THE S 33 FT OF VAC DRYDEN RD AS DESC IN DOC 2005K112494

Neighborhood

  • School District Name: Geneva Community Unit School District 304
  • Census Tract: 852606

Geography

  • Parcel: 12-10-307-020
  • Block: 25
  • Lot: 1-4
  • Municipality: GENEVA
  • Latitude: 41.8746
  • Longitude: -88.3187

    Address

  • Full Address: 1209 Dunstan Rd
  • Address - House Number: 1209
  • Address - Street Name: Dunstan
  • Address - Suffix Type: Rd
  • State: IL
  • City Name: Geneva
  • Carrier Code: C010
  • 4-Digit Zip Code: 2945
  • Zip Code: 60134

Valuation

    Tax

  • Tax Year: 2022
  • Tax Amount: $2,179,650
  • Tax Rate Code Area: GE005

    Appraisal Valuation

  • Standard Deviation: 0.1324
  • Valuation Date: Nov 29, 2023
  • Confidence Score: 84
  • Final Value: 969,464
  • High Value: 1,097,889
  • Low Value: 841,039

    Market Valuation

  • Market Total Value: $816,480
  • Market Land Value: $274,397
  • Market Improvement Value: $542,083

    Assessments Valuation

  • Assessed Year: 2022
  • Assessed Total Value: $272,051
  • Assessed Land Value: $91,429
  • Assessed Improvements Value: $180,622

    Exemptions

  • Senior Citizen Exemption : Yes
  • Homeowner Exemption: Yes

    Sales

  • Current Sale Contract Date: Jun 17, 2019
  • Current Sale Recording Date: Jun 26, 2019
  • Current Sale Price:
  • Current Sale Document Type: 71
  • Current Sale Input Document Number: 2019K027109
  • Previous Sale Recording Date: Nov 09, 2016
  • Previous Sale Contract Date: Oct 22, 2016
  • Previous Sale Amount: $695,000
  • Previous Sale Document Type: 71
Data used for valuation calculations is provided by RealtyHop, and other third party sources

Comparables

Unit
Status
Type
Beds
Baths
ft²
Price/ft²
Asking Price
Listed On
Closing Price
Sold On
HOA + Taxes

About Geneva


Similar Homes for Sale

Currently no similar homes around

Nearby Rentals

Unit for rent at 431 Nelson Drive, Geneva, IL, 60134

$3,495 /mo

  • 3 Beds
  • 2 Baths
  • 2,150 ft²
431 Nelson Drive #431, Geneva, IL, 60134 Listing by Cynthia Klassman


Frequently Asked Questions

When was property at 1209 Dunstan Road built and last sold?
The property at 1209 Dunstan Road was built in 2007 and last sold on Jun 17, 2019 for $751,000.
How much is this home worth?
The estimated value of the home located at 1209 Dunstan Road is $1,165,436.
What are some comparable homes to 1209 Dunstan Road?
There are currently no comparable homes to 1209 Dunstan Road.