Check Availability
Denton 76226
1209 10th Street
$897,000
● House - For Sale

1209 10th Street

Argyle, TX 76226
bedrooms
5 Beds
bathrooms
4 Baths, 1 Half Bath
square feet
3,912 Ft²
$5,819
Est. Monthly
$178
HOA / Fees

About This Property

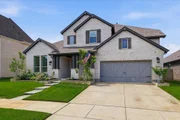
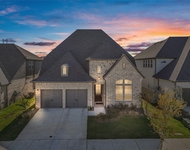
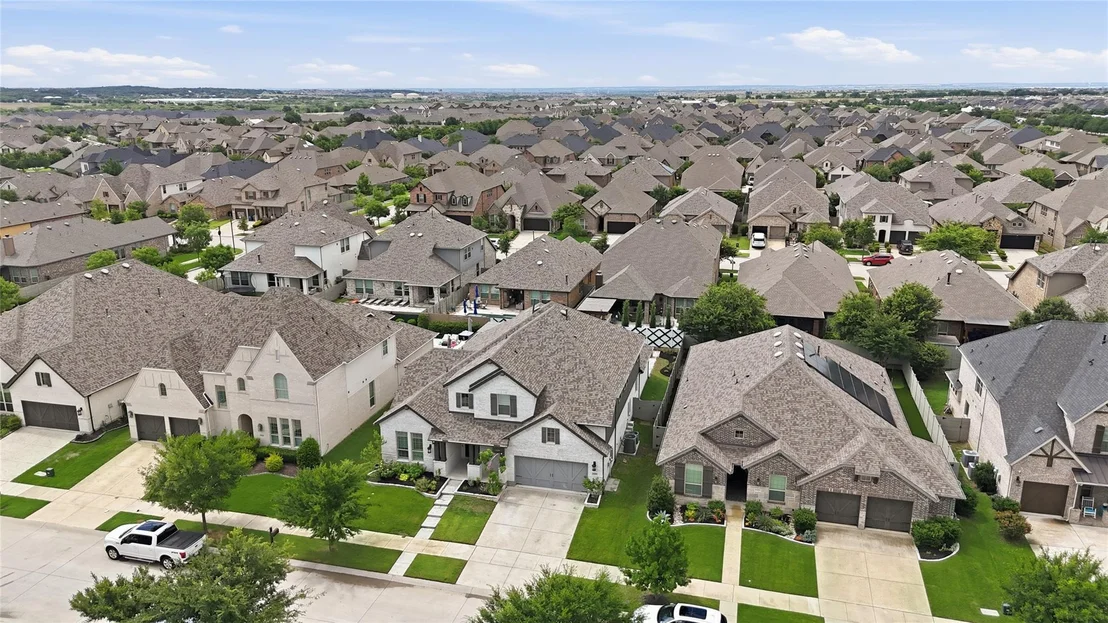
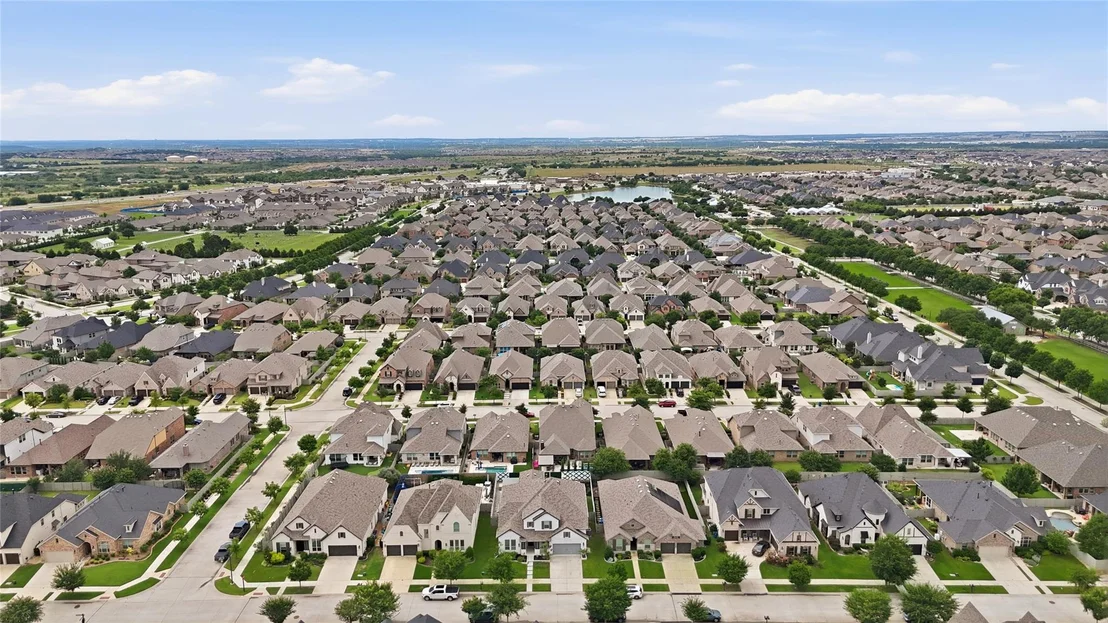
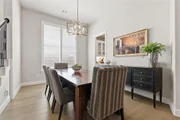
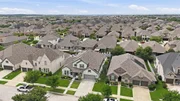
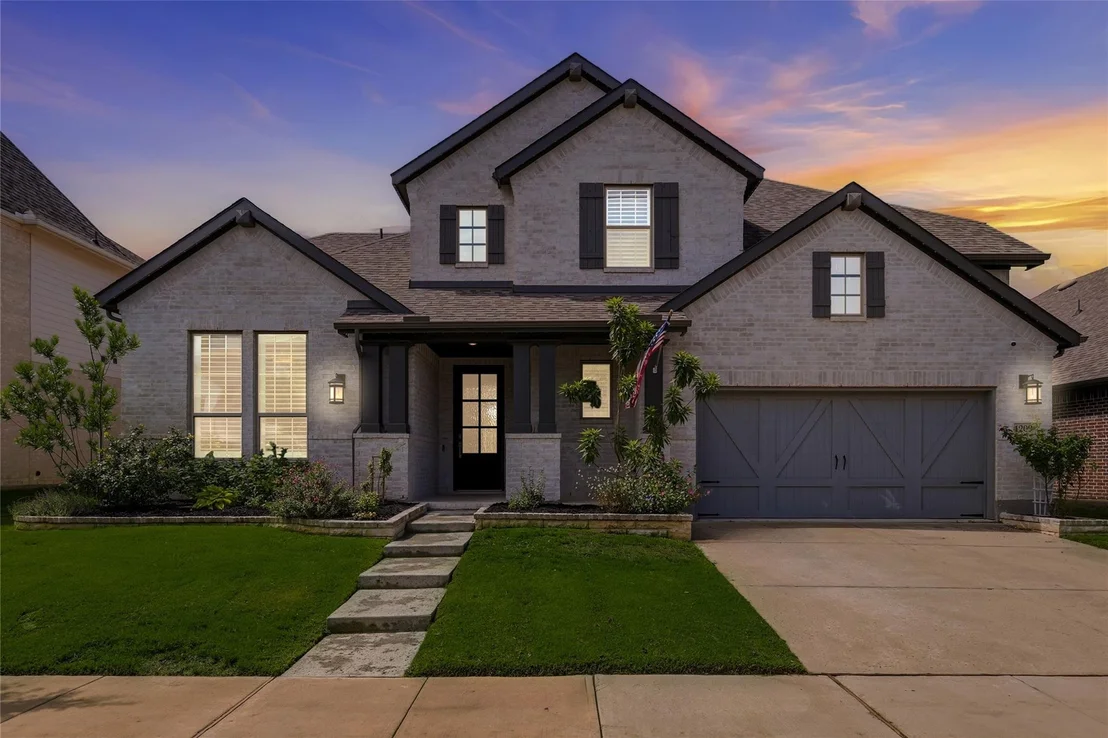
Settle into your new home this fall and be ready to host family and friends for the holidays. You've been searching... and you've found it! Welcome to this impeccably upgraded Highland Home nestled in the award-winning Harvest community, where thoughtful design meets an unmatched lifestyle.

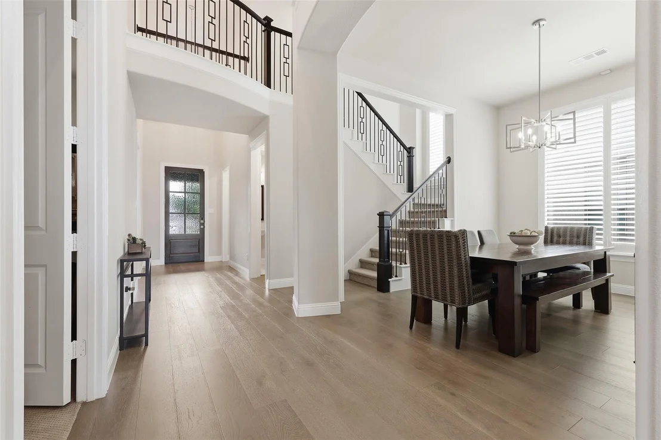
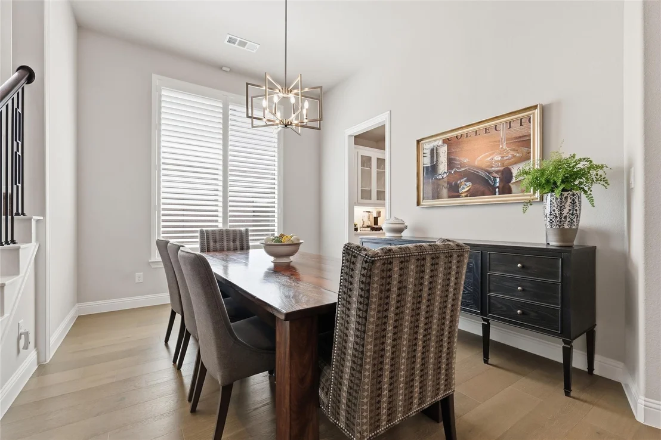
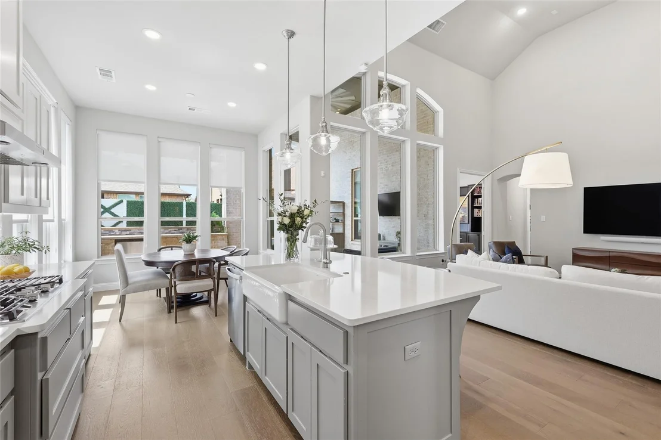
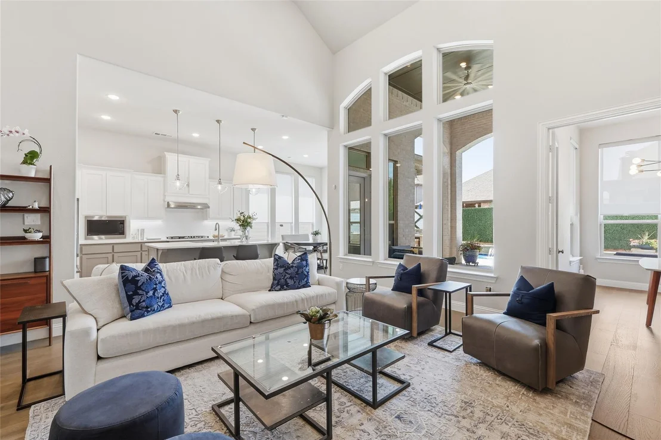
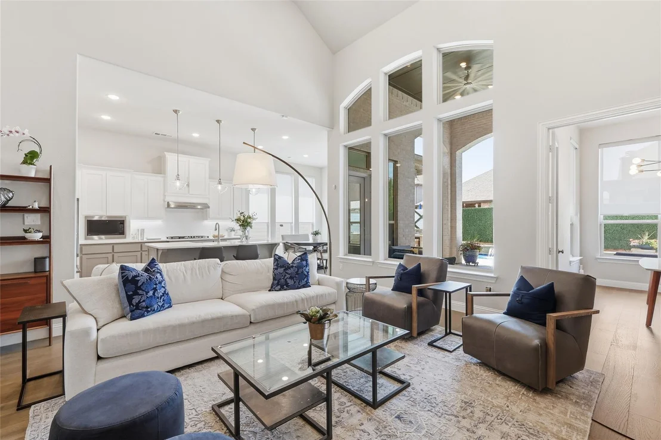
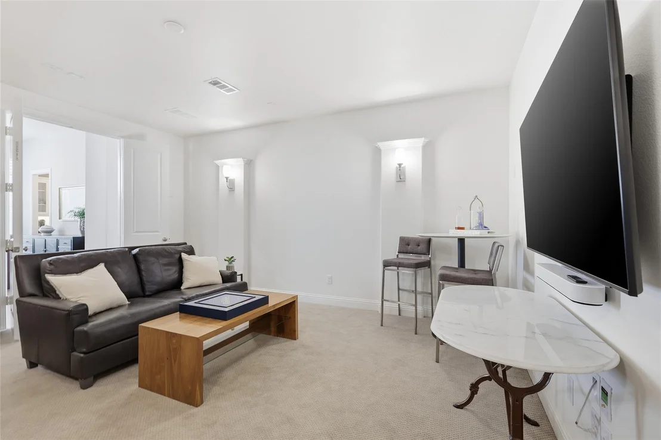
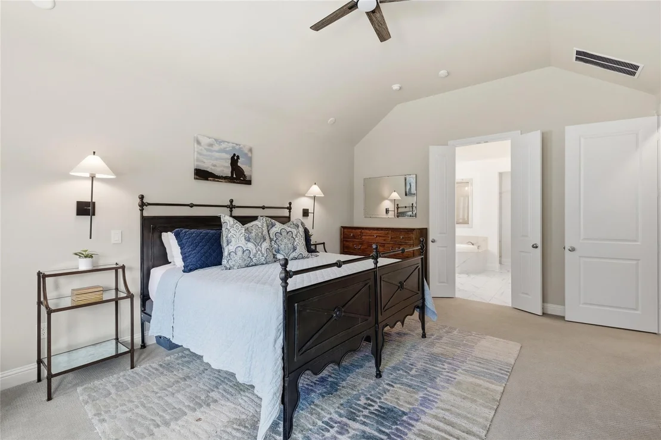
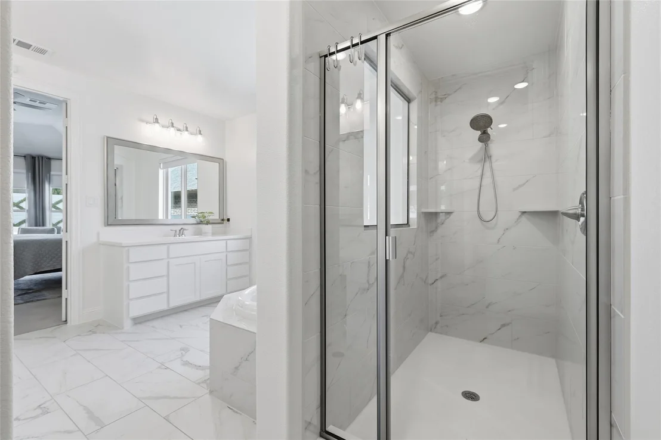
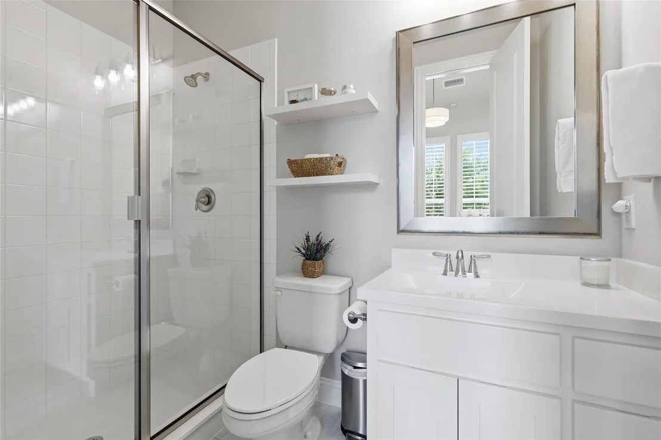
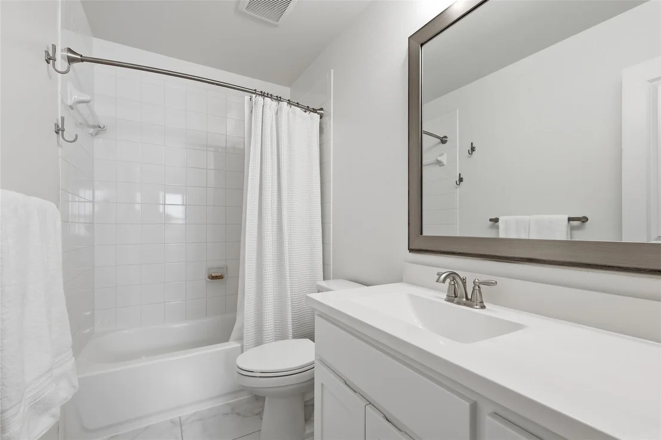
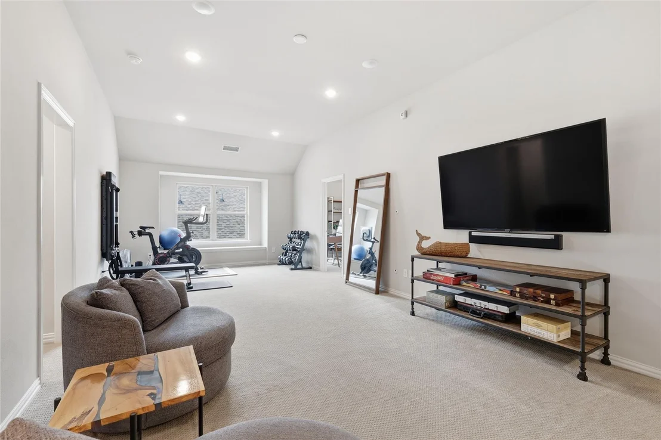
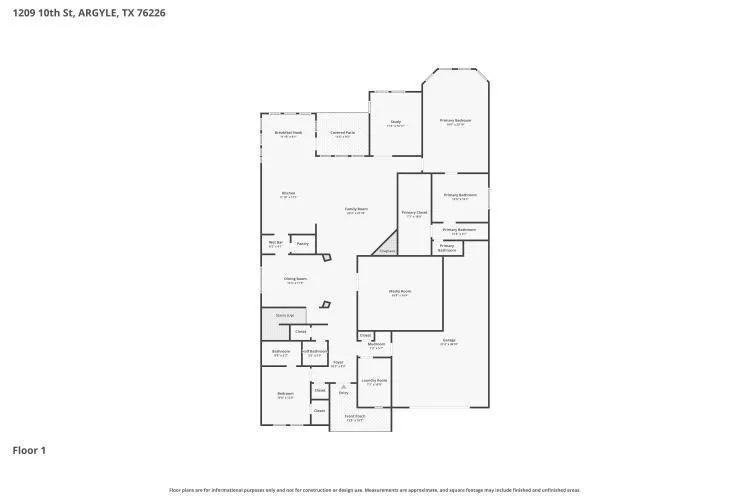
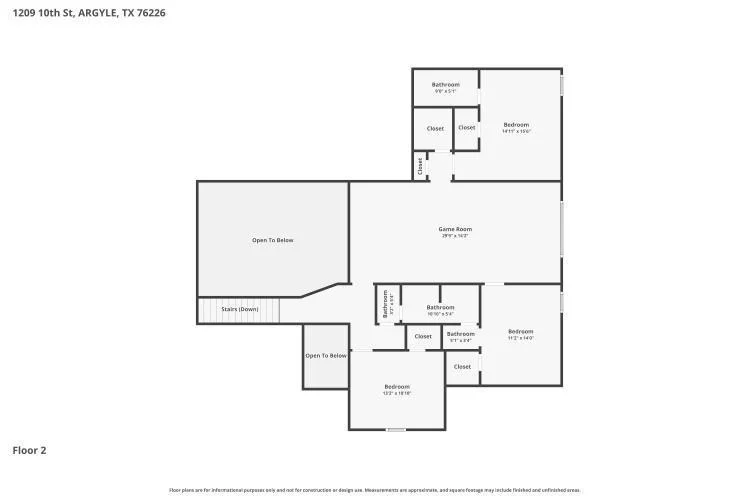
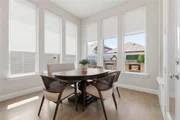
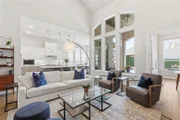
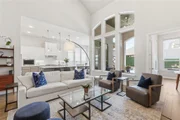
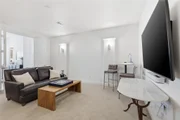
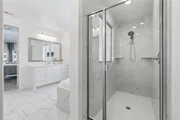
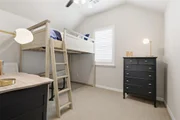
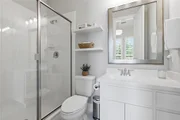
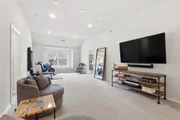
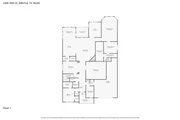
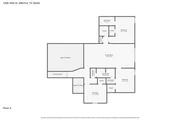
From the moment you step inside, dramatic two-story ceilings set the tone for this stunning 5-bedroom, 4.5-bath residence. With two dedicated home offices, a downstairs media room, and an upstairs game room, the kids can have their fun upstairs while the adults enjoy everything they need downstairs. There's truly space for every moment of your life.

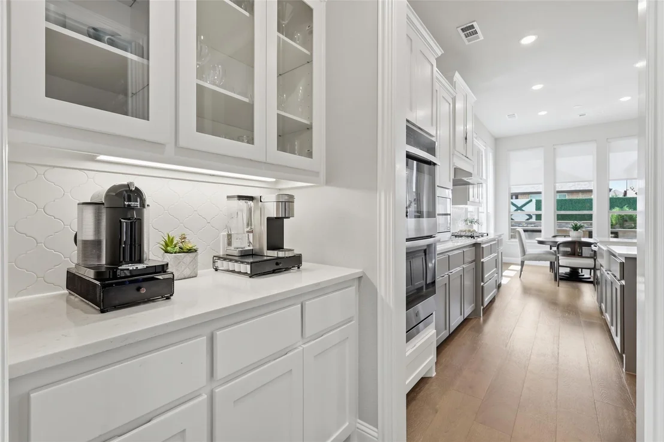
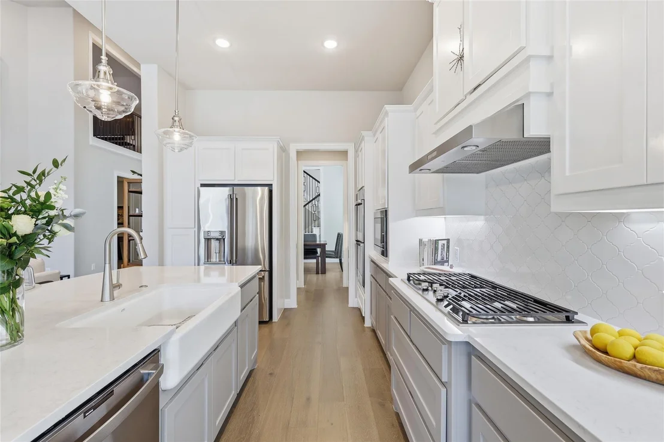
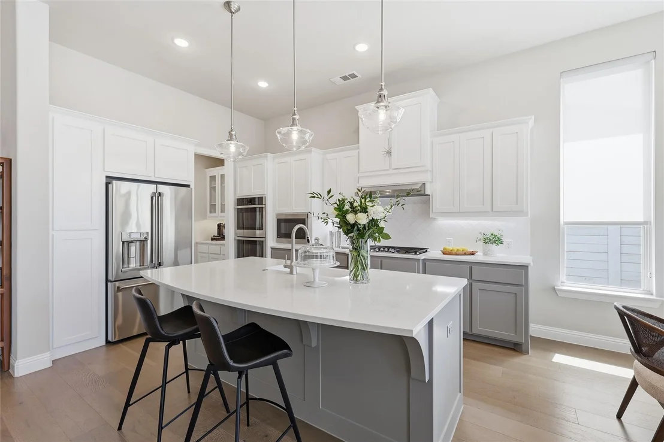
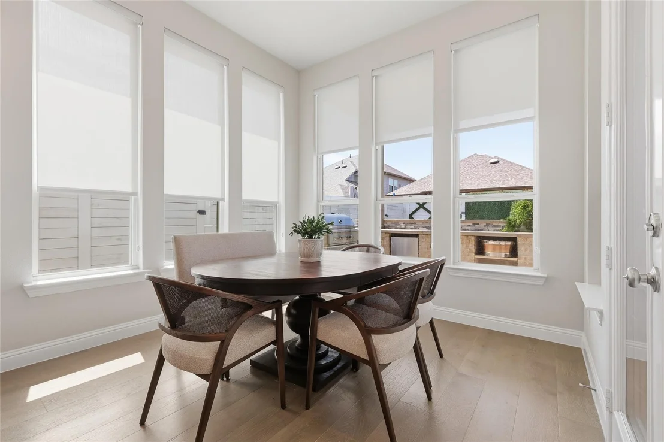
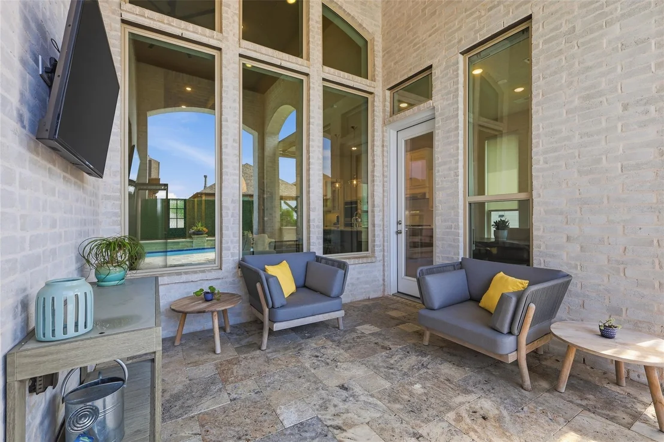
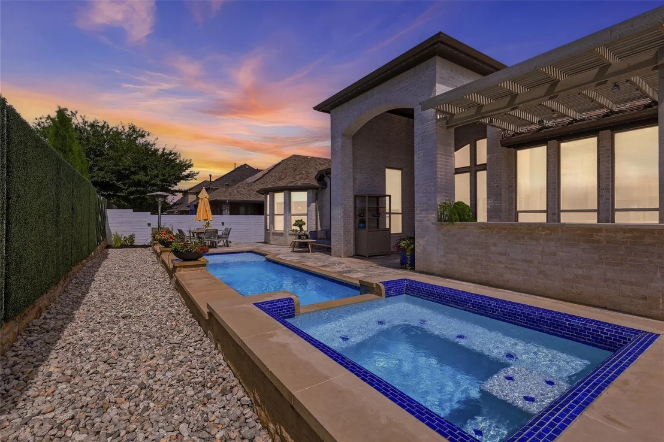
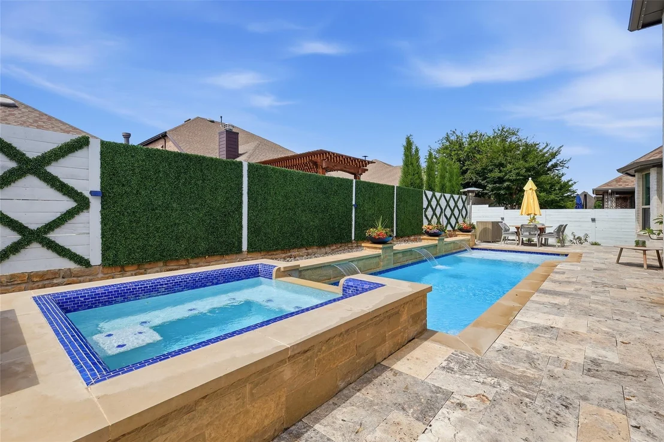
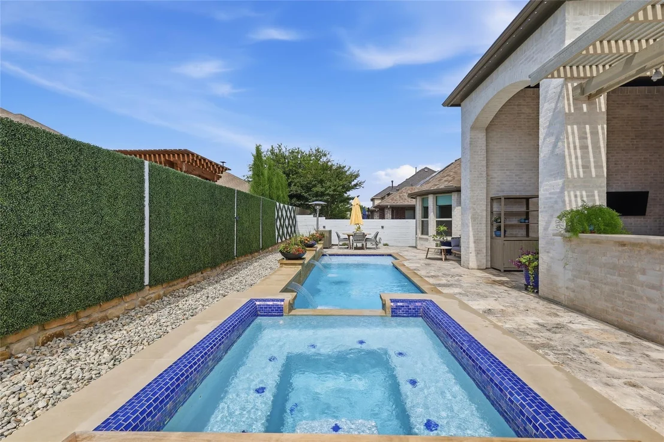
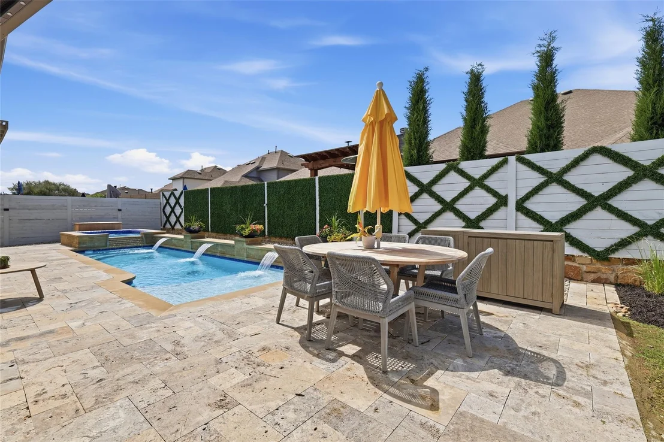
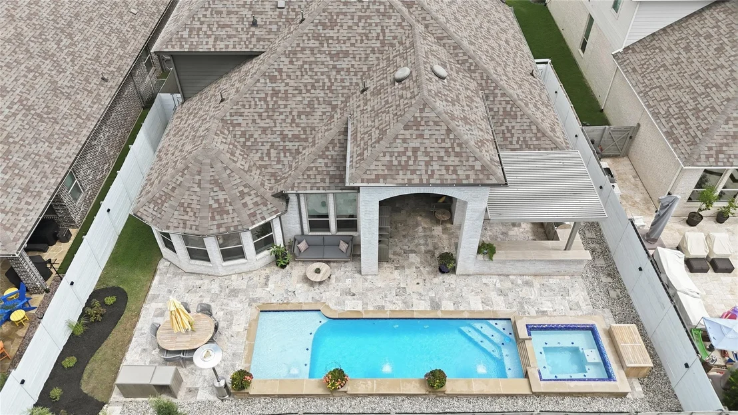
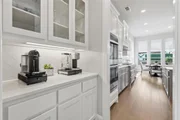
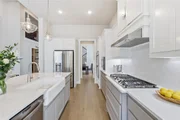
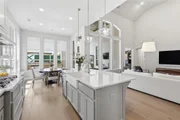
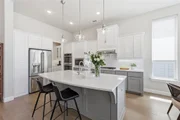
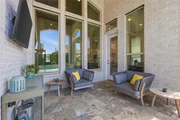
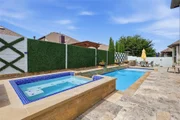
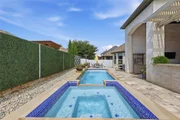
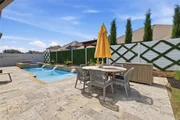
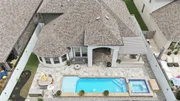
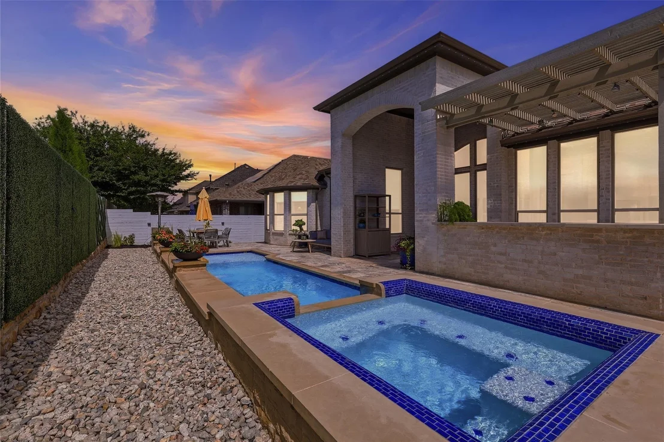
The chef's kitchen is the heart of the home, featuring a farmhouse sink, double ovens, and a butler's pantry built for entertaining. Step outside to your private backyard oasis complete with a pool and spa, tanning ledge, a recently built outdoor kitchen with grill and bar, pergola lighting, and a beautiful perennial garden - all designed for entertaining with low-maintenance living in mind.
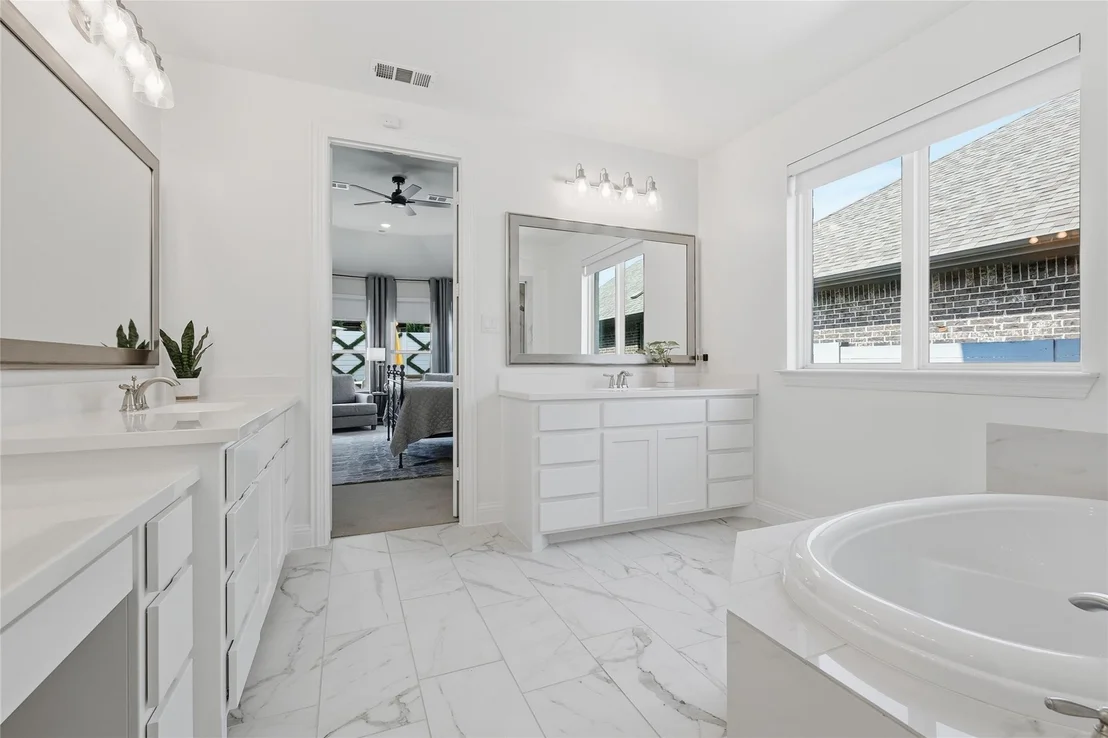
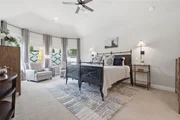
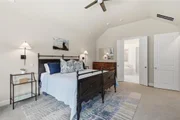
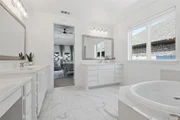
This smart-app-controlled home includes Jellyfish lighting front and back, a fully customized master closet, a new Rainbird irrigation system, a new ADT security system, recessed lighting with dimmers, a freshly painted interior, and an enhanced fireplace with new controls and a remote.

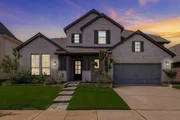
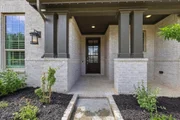
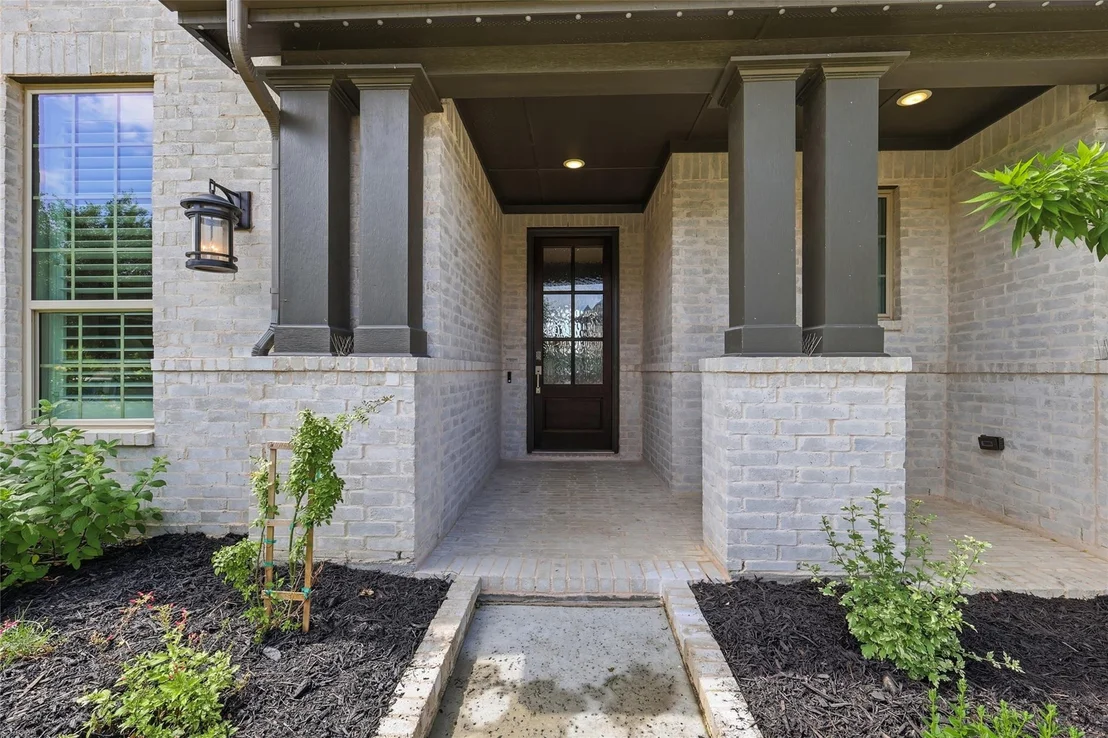
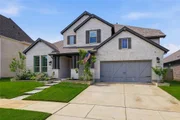
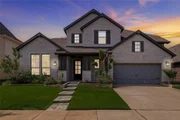
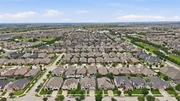
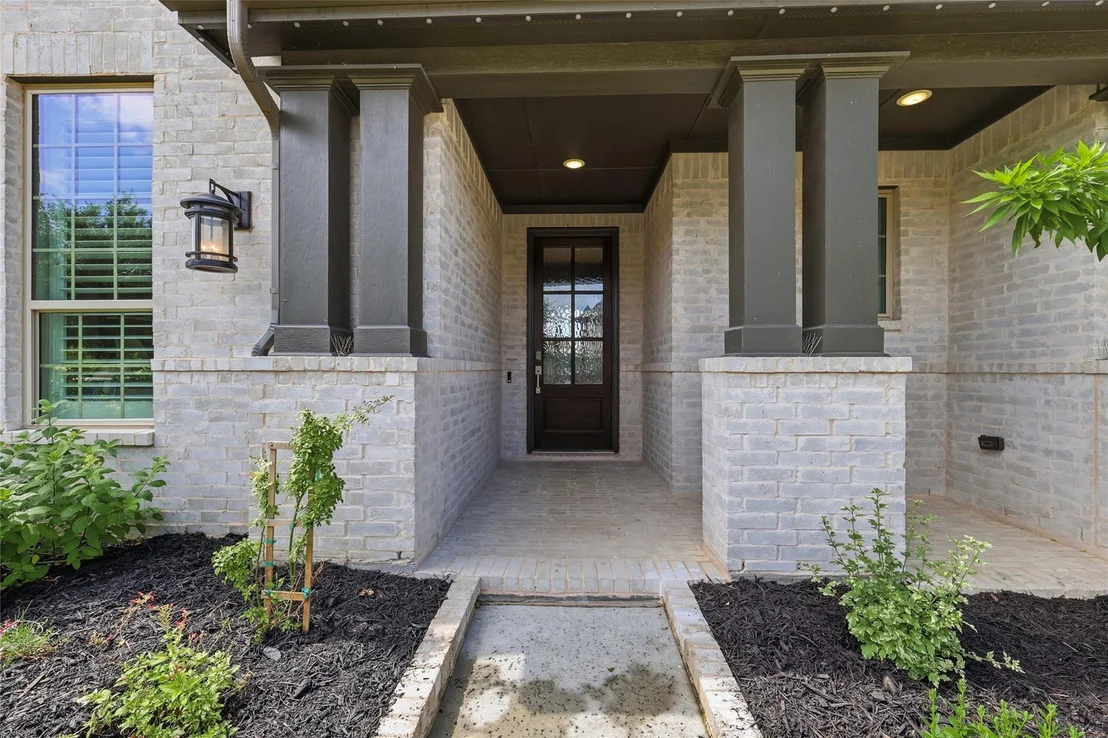
Out front, a curated Texas native garden adds curb appeal with character. A 3-car tandem garage, convenient access to I-35, and the vibrant Harvest community lifestyle complete the picture.

This is the one!
Unit Size
3,912 Ft²
Days on Market
-
Land Size
0.18 acres
Price per sqft
$229
Property Type
House
Property Taxes
$1,236
HOA Dues
$178
Year Built
2020

Listed By

Payment Calculator

Cap Rate Calculator

Last updated: 2 days ago (NTREIS #21404100)

Price History

Date / Event Date Event Price
Oct 7, 2026 Listed by Coldwell Banker Realty $897,000
Listed by Coldwell Banker Realty
Oct 3, 2026 No longer available -
No longer available
Sep 3, 2026 Price Decreased $915,000
↓ $14K (1.5%)
Price Decreased
Aug 8, 2026 Price Decreased $929,000
↓ $21K (2.2%)
Price Decreased
Jun 19, 2026 Price Decreased $950,000
↓ $20K (2.1%)
Price Decreased
Show More

Property Highlights

Garage
Air Conditioning
Fireplace
Parking Details
Has Garage
Attached Garage
Parking Features: Garage, Epoxy Flooring
Garage Spaces: 3
Interior Details
Half Bathrooms: 1
Full Bathrooms: 4
Interior Features: Cable TV Available
Appliances: Dishwasher, Disposal, Microwave, Double Oven, Plumbed For Gas in Kitchen
Flooring Type: Carpet, Ceramic Tile, Wood
Has Fireplace
Fireplace Features: Gas, Living Room
Fireplaces: 1
Exterior Details
Square Footage: 3912
Security Features: Fire Alarm, Security System
Architectural Style: Traditional
Year Built: 2020
Levels: Two
Construction Materials: Brick, Other
Pool Features: Gunite, Heated, In Ground, Pool/Spa Combo, Water Feature
Pool is Private
Lot Features: Interior Lot, Landscaped, Subdivision
Lot Size Area: 0.176
Lot Size Units: Acres
Lot Size Acres: 0.176
Lot Size Square Feet: 7666.56
Tax Lot: 8
Financial Details
Tax Annual Amount: $14,834
Utilities Details
Cooling Type: Ceiling Fan(s), Central Air, Electric, ENERGY STAR Qualified Equipment, Zoned
Heating Type: Central, ENERGY STAR Qualified Equipment, Fireplace(s), Natural Gas, Zoned
Location Details
HOA/Condo/Coop Fee Includes: Full Use of Facilities, Management Fees
HOA Fee: $2,132
HOA Fee Frequency: Annually

Building Info

Overview

    General

  • Year Built: 2020
  • Effective Year Built: 2020
  • Building Count: 2
  • Bedroom Count: 4
  • Bathroom Count: 3
  • Full Bathrooms: 3
  • Partial Bathrooms: 3
  • Building Condition: 0
  • Building Quality: 0
  • Construction Type: 0
  • Building Style: 0
  • Exterior Walls Type: 3
  • Interior Walls Type: 3
  • Roof Shape Type: 8
  • Roof Cover Type: 3
  • Floor Count: 200
  • Floor Cover: 0
  • Basement Type: 0
  • Basement Area: 0
  • Garage Type: 1
  • Garage Square Area: 653
  • Parking Space Count: 2
  • Patio Type: 0
  • Porch Type: 102
  • Pool Type: 2

    Dimensions

  • Lot Size Square Feet: 7,667
  • Total Building Area: 4,221
  • Gross Building Area: 4,221
  • Building Area: 3,569
  • Building Area Measurement: L

    Heating and Cooling

  • Fireplace Count: 1
  • Air Conditioning: 1
  • Heating: 3
  • Heated Square Feet: 3,569
  • Heating Fuel Type: 0

    Utilities

  • Sewer System: 0
  • Water Service: 0

Building

  • Building Type: 0
  • Property Class: R
  • Subdivision: HARVEST PHASE 3B
  • Land Acres: 0000000176
  • Standard Land Use Code: 1001
  • County Land Use Code: A1
  • State Land Use Code: A1
  • Legal Description 1: HARVEST PHASE 3B BLK 33 LOT 8

Neighborhood

  • School District Name: Northwest Independent School District
  • School Tax School District: W39
  • Census Tract: 020314

Geography

  • Parcel: R703357
  • Block: 33
  • Lot: 8
  • Municipality: ARGYLE
  • Latitude: 33.1126
  • Longitude: -97.2284

    Address

  • Full Address: 1209 10th St
  • Address - House Number: 1209
  • Address - Street Name: 10th
  • Address - Suffix Type: St
  • State: TX
  • City Name: Argyle
  • Carrier Code: R027
  • 4-Digit Zip Code: 2067
  • Zip Code: 76226

Valuation

    Tax

  • Tax Year: 2023
  • Tax Amount: $1,636,666
  • Tax Rate Code Area: S01

    Appraisal Valuation

  • Standard Deviation: 0.1689
  • Valuation Date: Jan 17, 2024
  • Confidence Score: 78
  • Final Value: 828,068
  • High Value: 967,981
  • Low Value: 688,156

    Market Valuation

  • Market Total Value: $739,914
  • Market Land Value: $110,979
  • Market Improvement Value: $628,935

    Assessments Valuation

  • Assessed Year: 2023
  • Assessed Total Value: $739,914
  • Assessed Land Value: $110,979
  • Assessed Improvements Value: $628,935

    Sales

  • Current Sale Contract Date: May 15, 2023
  • Current Sale Recording Date: May 30, 2023
  • Current Sale Price:
  • Current Sale Document Type: 27
  • Current Sale Input Document Number: 55035
  • Previous Sale Recording Date: Apr 08, 2021
  • Previous Sale Contract Date: Apr 07, 2021
  • Previous Sale Document Type: 68
Data used for valuation calculations is provided by RealtyHop, and other third party sources

Comparables

Unit
Status
Type
Beds
Baths
ft²
Price/ft²
Asking Price
Listed On
Closing Price
Sold On
HOA + Taxes

About Denton


Similar Homes for Sale

Currently no similar homes around

Nearby Rentals

Unit for rent at 820 10th Street, Argyle, TX, 76226

$2,595 /mo

  • 3 Beds
  • 2 Baths
  • 1,864 ft²
820 10th Street, Argyle, TX, 76226 Listing by Tina Haislet
Unit for rent at 1447 20th Street, Northlake, TX, 76226

$3,500 /mo

  • 5 Beds
  • 4 Baths
  • 3,686 ft²
1447 20th Street, Northlake, TX, 76226 Listing by Sam Park
Unit for rent at 1516 Rachel Street, Northlake, TX, 76247

$3,300 /mo

  • 5 Beds
  • 4 Baths
  • 2,800 ft²
1516 Rachel Street, Northlake, TX, 76247 Listing by Carrah O'Riley


Frequently Asked Questions

When was property at 1209 10th Street built and last sold?
The property at 1209 10th Street was built in 2020 and last sold on May 15, 2023 for $465,500.
How much is this home worth?
The estimated value of the home located at 1209 10th Street is $905,970.
What are some comparable homes to 1209 10th Street?
There are currently no comparable homes to 1209 10th Street.