


48
Map
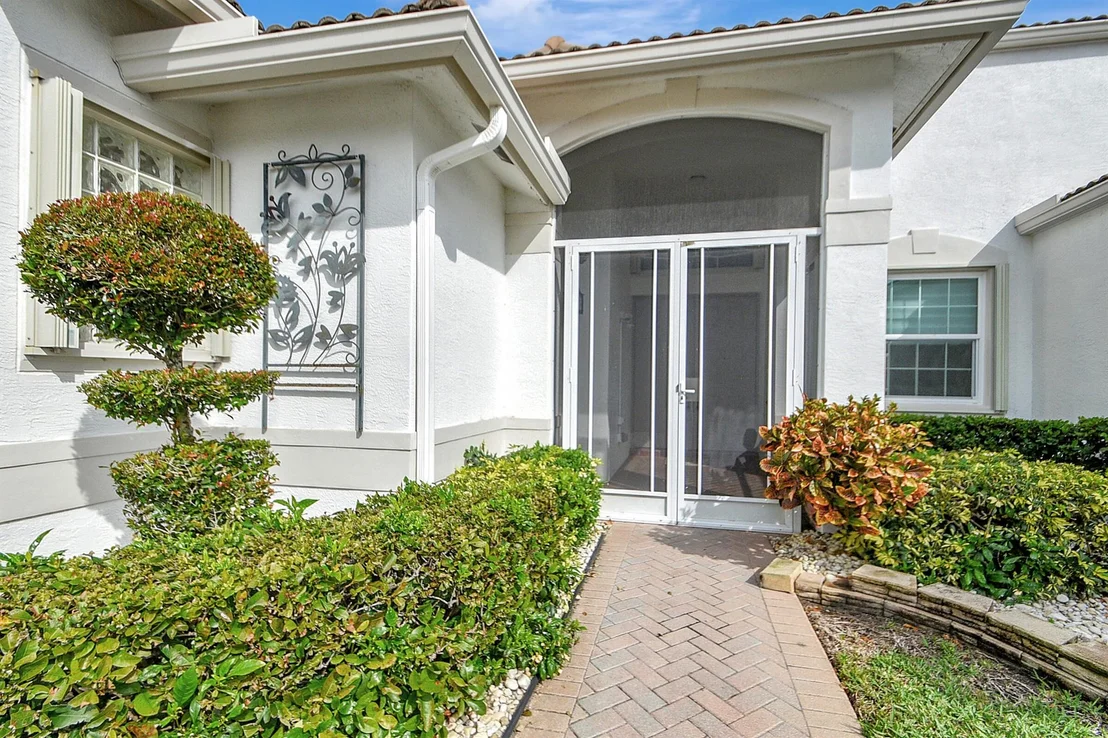
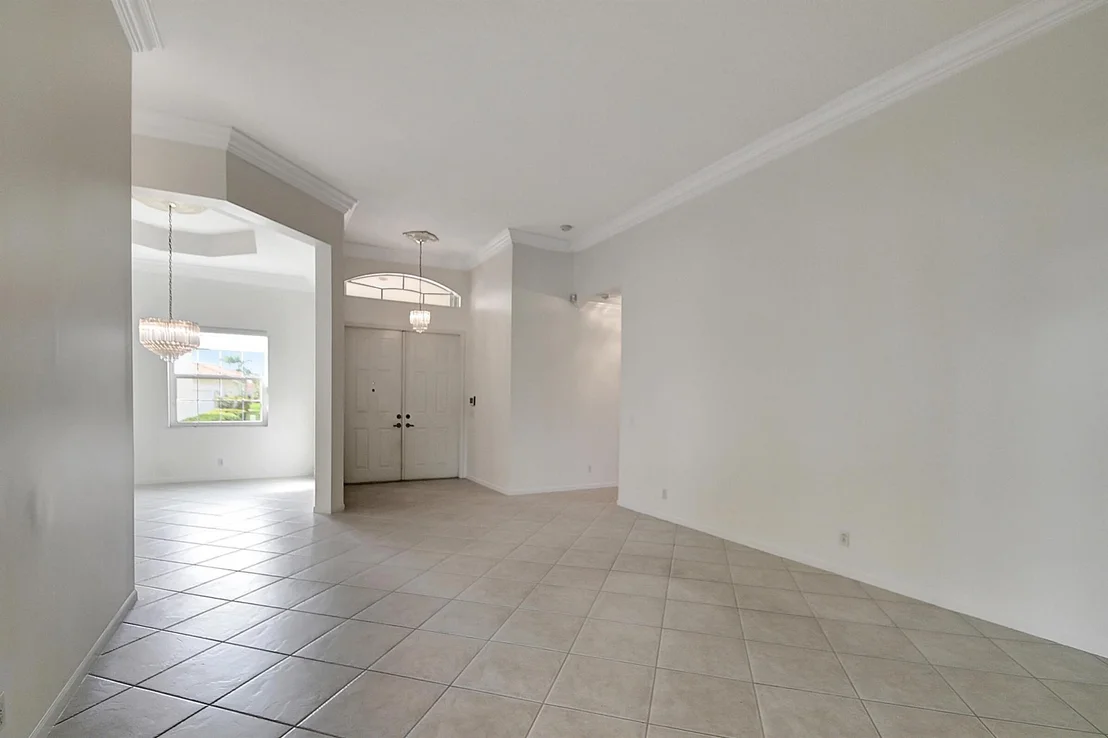
12088 Oakvista Drive


About This Property
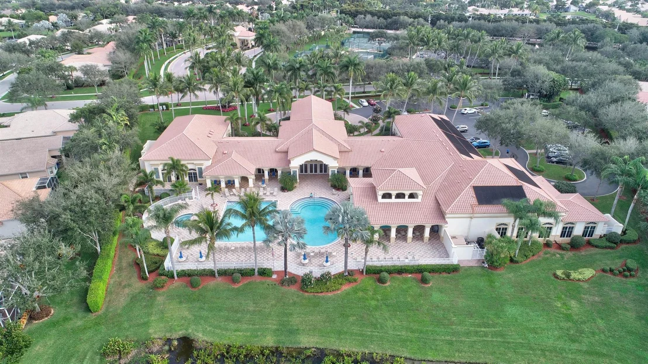
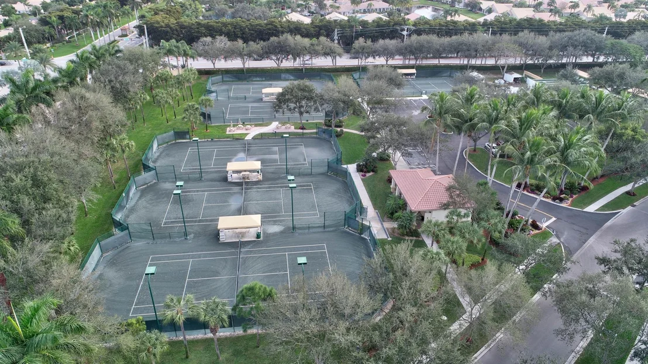
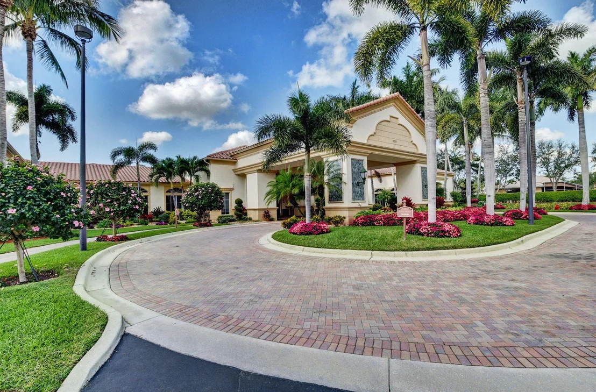
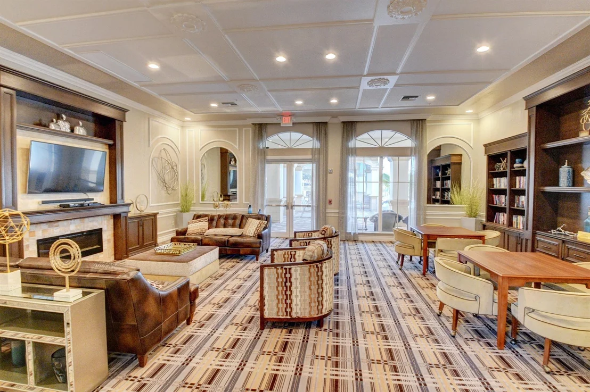
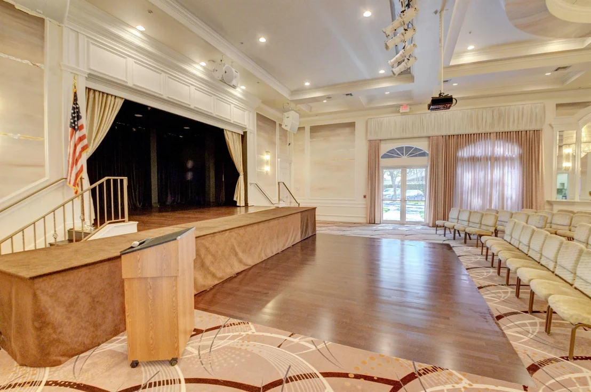
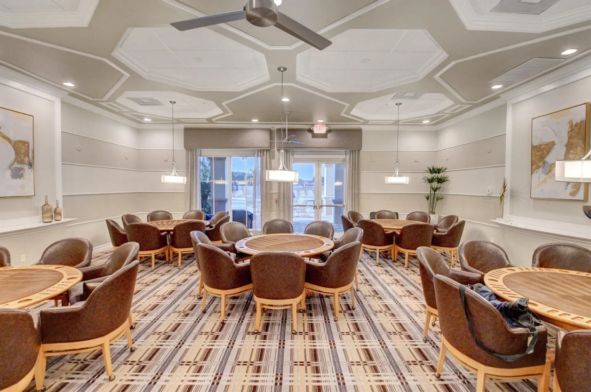
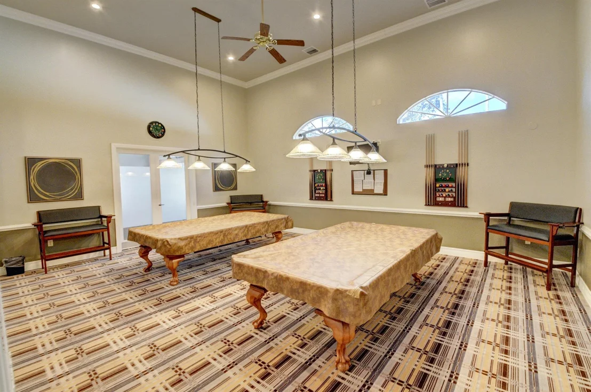
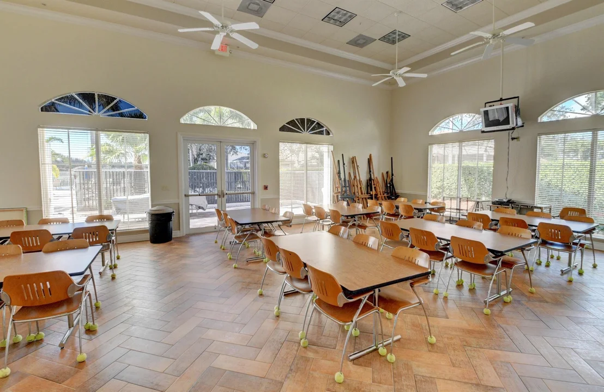
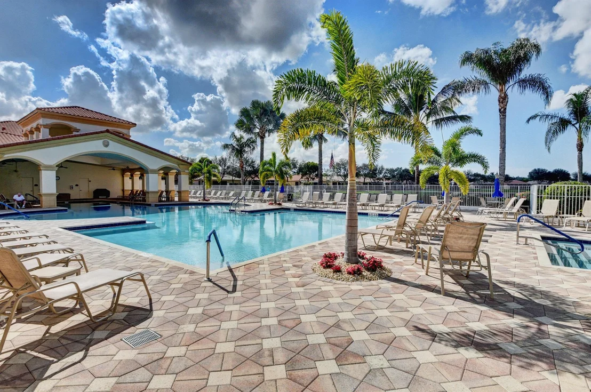
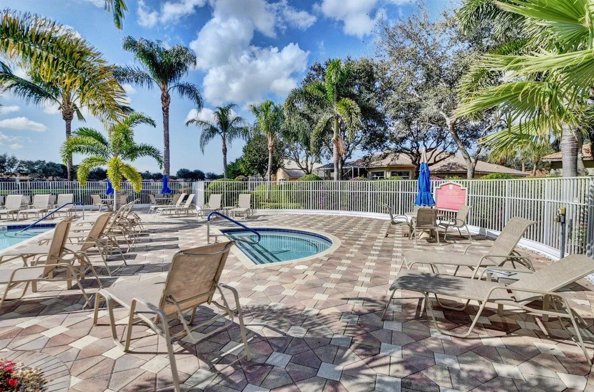
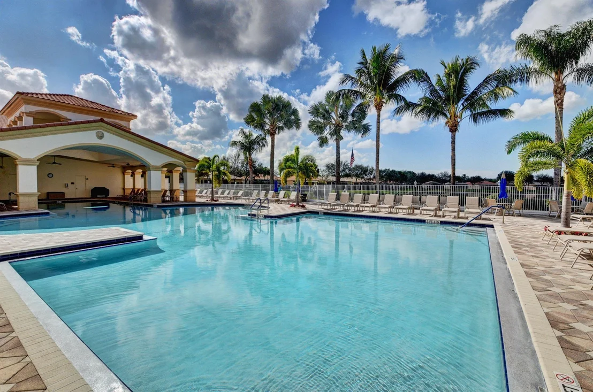
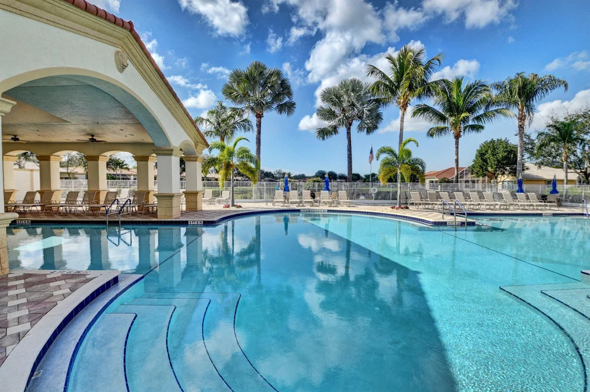
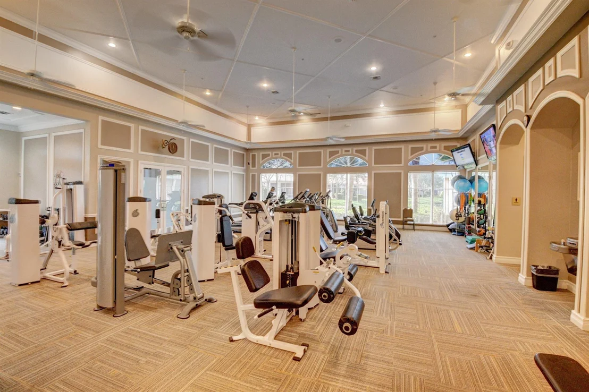
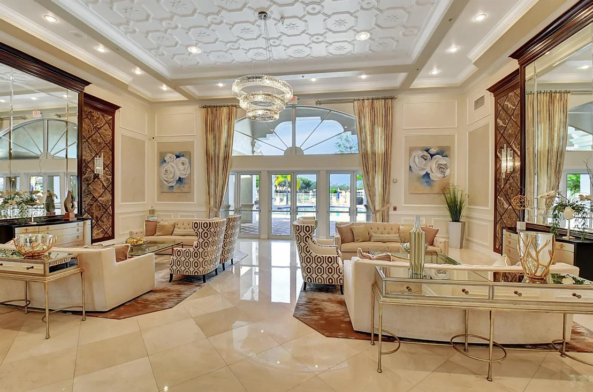
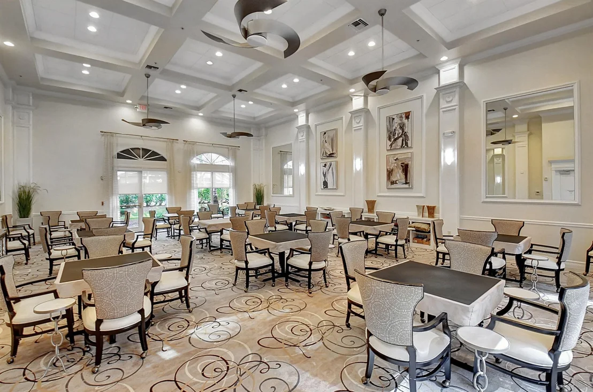
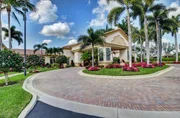
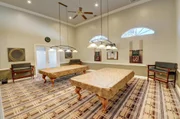
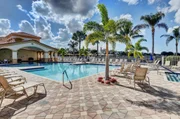
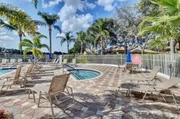
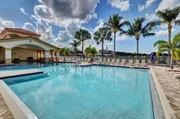
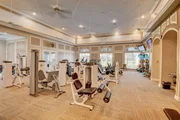
Discerning buyers place AVALON ESTATES at the TOP OF THEIR LIST! The community offers care-free, resort-style living at its very best! CABLE AND HIGH-SPEED INTERNET is INCLUDED in the HOA FEES. There is a Fitness Center, Aerobics Room and Saunas, Arts & Crafts Studio, Library, Billiards Room, Card Rooms, and Performance Theater. The Community Director is on site weekdays. There is also a Social Director on site from Monday to Thursday. The Sports Center features 6 Har-Tru Tennis Courts, 2 Pickleball Courts, 2 Bocce Courts, Shuffleboard, a Putting Green, Driving Net and more. There is even a tot lot for visiting grandchildren. In addition, there are Movie Nights, Entertainment, Weekly Craft Classes, a full array of Clubs and More! You can be as active as you like and never be bored. Easy access to the Publix Shopping Plaza. Just a short drive to the Delray Marketplace, Canyon Town Center, and Cobblestone Commons.
Payment Calculator
Your Estimated Monthly Payment
Cap Rate Calculator
What does this mean?
Based on our analysis, the cap rate of this property is 1.25%. A negative cap rate indicates that the property might not be feasible as an income-producing asset. The median cap rate for a near zip code 11238 is 4.23%.
How much can I actually make?
Actual monthly rental income may vary between $4,760 and $7,140 depending on unit-specific characteristics. You can change the amount using the slider to further explore.
How is cap rate calculated?
Cap Rate = Net Operating Income (NOI) / Property Asset Value.
When calculating the cap rate, we assume 100% occupancy. Leverage (mortgage) is not considered.
Cap Rate provided by RealtyHop and RentHop, learn more about cap rate here.
Price History
| Date / Event | Date | Event | Price |
|---|---|---|---|
| May 16, 2024 | Sold | ||
| Sold | |||
| Feb 29, 2024 | Listed by The Keyes Company | $760,000 | |
| Listed by The Keyes Company | |||
| Jan 2, 2024 | No longer available | - | |
| No longer available | |||
| Nov 5, 2023 | Price Decreased |
$855,000
↓ $5K
(0.6%) | |
| Price Decreased | |||
| Oct 5, 2023 | Listed by Keller Williams Preferred Partners | $859,900 | |
| Listed by Keller Williams Preferred Partners | |||
| | |||
|
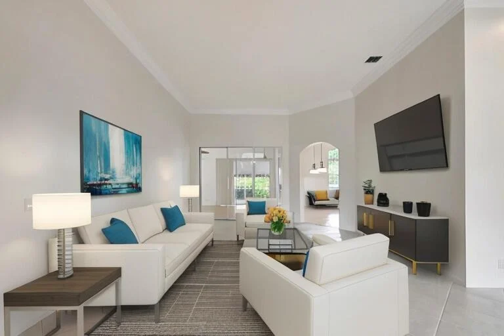
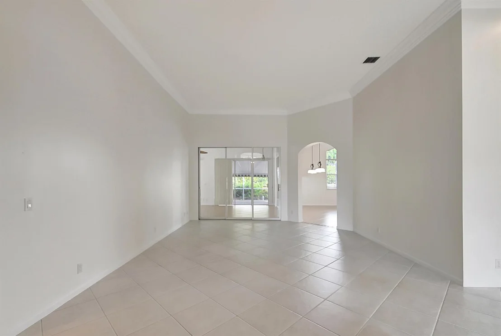
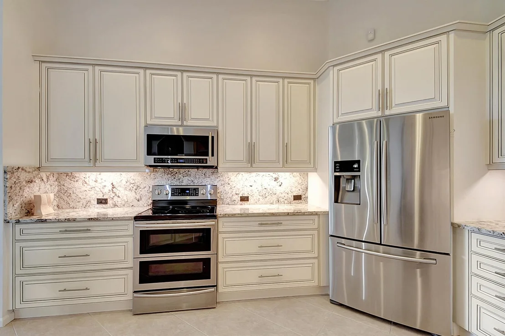
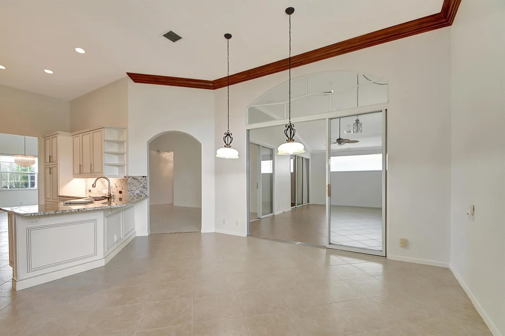
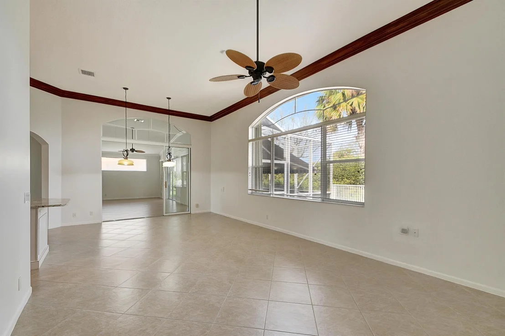
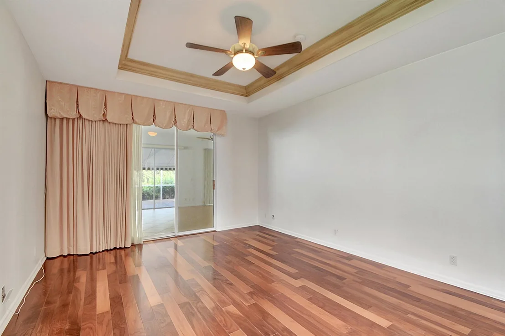
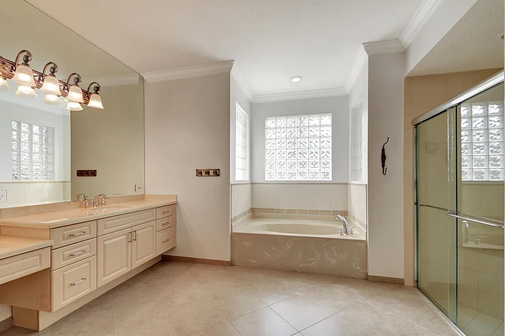
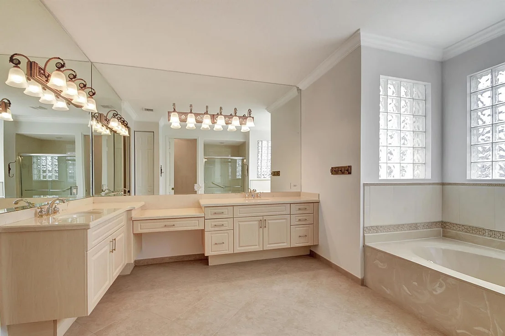
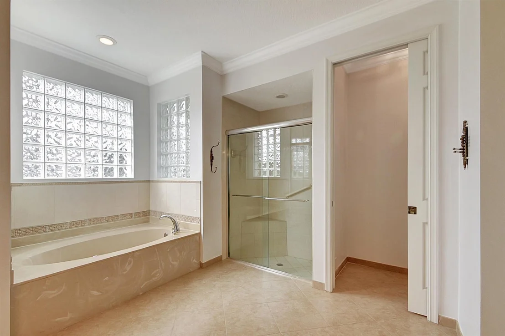
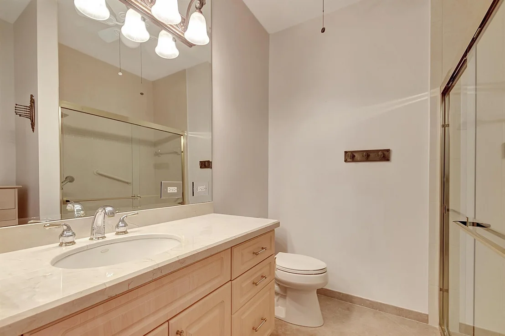
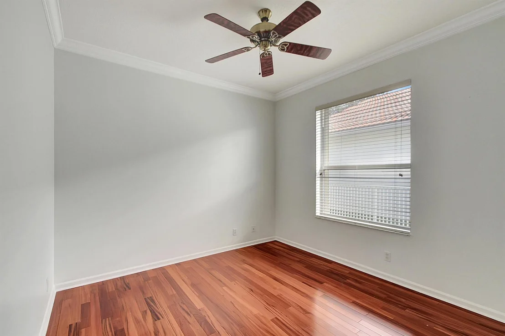
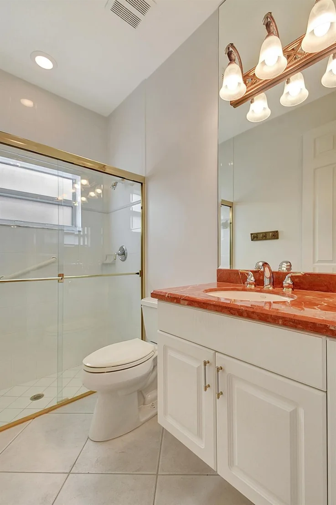
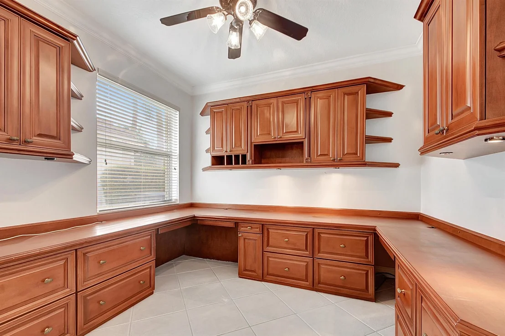
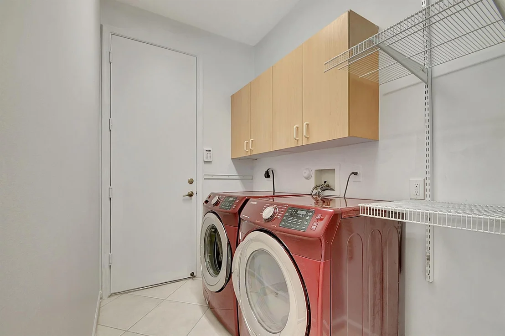
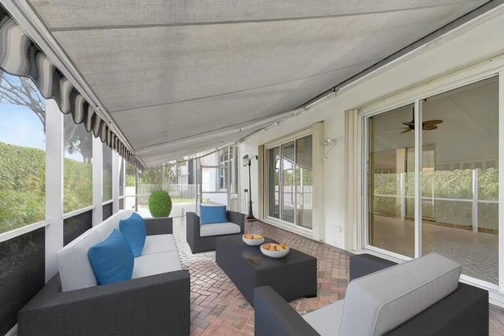
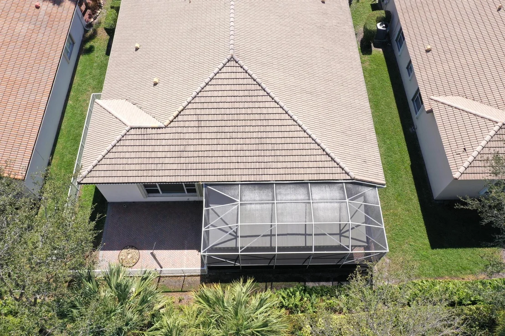
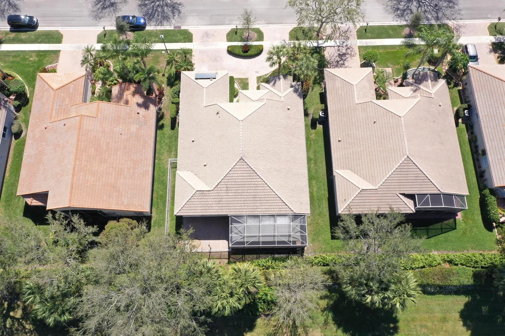
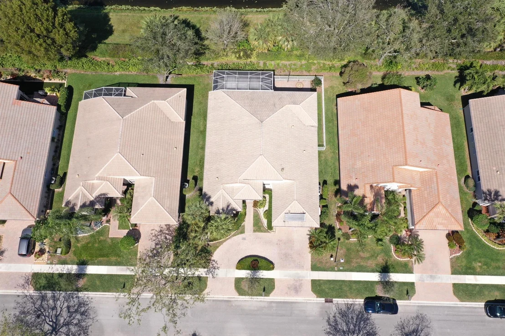
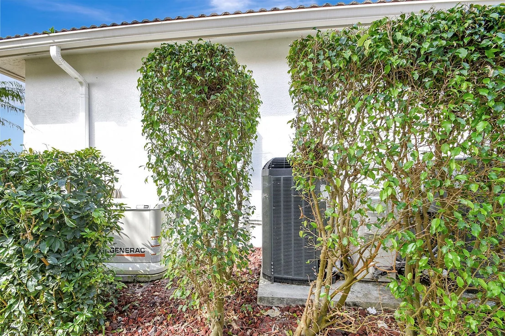
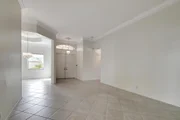
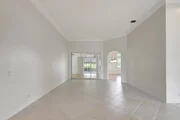
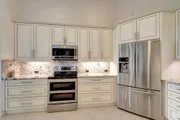
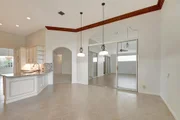
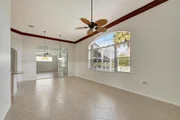
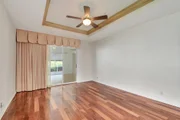
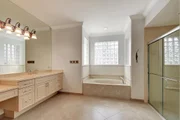
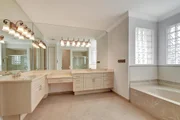
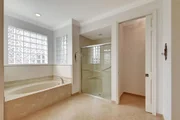
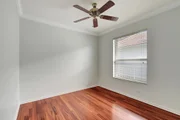
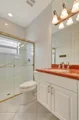
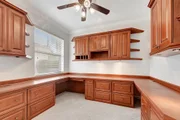
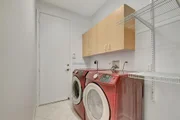
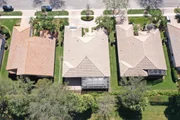
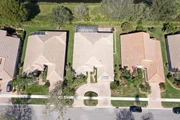
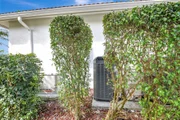
Welcome to your dream one-story home! This immaculate residence boasts a plethora of desirable features that make it the perfect haven for comfortable and convenient living. As you step through the welcoming foyer, you'll immediately notice the inviting atmosphere that flows throughout the entire house. With a spacious layout, this home exudes warmth and charm. The well-maintained garage, with space for 2+ vehicles, is conveniently attached, ensuring ease of access on those rainy days. Inside, you'll discover the modern convenience of garage shelving and a beautifully upgraded floor (2022), providing ample storage and workspace.Step into the heart of the home, where the remodeled kitchen flooring (2016) showcases the perfect blend of style and functionality. Includes a new top of the line Bosch Dishwasher. This is a chef's delight, featuring all the amenities you need to prepare culinary masterpieces.The living spaces are adorned with ceiling fans, offering comfort and energy efficiency. Additionally, there are 2 newly installed ACs (2022), one exclusively for the master's bedroom, ensures year-round comfort, while the NEW 80 gallon solar water heater (2023) adds an eco-friendly touch.The master suite is a tranquil retreat, boasting 2 separate full bathrooms for true privacy & spacious walk-in closets. No more struggling to find space for your belongings - this closet is designed to accommodate your wardrobe with ease.Safety and security are paramount in this home, with impact windows and film & complete shutters providing hurricane protection. You can rest easy knowing your family is well-protected during stormy weather.Entertain and unwind in style on the covered and screened patio, a perfect spot for gatherings with friends and family. Whether you're enjoying your morning coffee or hosting a barbecue, this outdoor space is a true oasis.Don't forget the laundry room, fully equipped with a washer and dryer, making laundry day a breeze.Has 11X12 custom office room, with custom built in office furniture, and decorative shelvings.This one-story gem is more than just a house; it's a place to call home. Don't miss the opportunity to make it yours today. Schedule a viewing and experience the beauty and comfort of this remarkable property for yourself!This is a 55+ Community and it's located just minutes from fine shopping, dining and much more! . Community is a well maintained, which offers its residents many resort style amenities. Community gate is manned 24/7 for added security.Call the local Boynton Beach real estate expert Jeff Tricoli at (561) 220-0056 to view 12088 Oakvista Drive. To buy or sell a home in Avalon Estates, or any of the surrounding areas of Boynton Beach please contact Jeff today at (561) 220-0056, email [email protected] or visit www.12088oakvistadrive.com The manager has listed the unit size as 2904 square feet.
| |||
Property Highlights
Building Info
Comparables
Status
Price/ft²
Listed On
Sold On
About Avalon Estates
Similar Homes for Sale
Currently no similar homes aroundNearby Rentals

$3,200 /mo
- 3 Beds
- 2 Baths
- 1,728 ft²
$3,000 /mo
- 3 Beds
- 2 Baths
- 1,707 ft²


The Keyes Company
Last Updated: 10 months ago
Data Source: Beaches MLS, MLS# R10964372































 Your Privacy Choices
Phone: 425-283-2930
Address: 335 Madison Avenue, New York, NY 10017