


12081 Cherry Street


About This Property
Payment Calculator
Your Estimated Monthly Payment
Cap Rate Calculator
What does this mean?
Based on our analysis, the cap rate of this property is 1.25%. A negative cap rate indicates that the property might not be feasible as an income-producing asset. The median cap rate for a near zip code 11238 is 4.23%.
How much can I actually make?
Actual monthly rental income may vary between $4,760 and $7,140 depending on unit-specific characteristics. You can change the amount using the slider to further explore.
How is cap rate calculated?
Cap Rate = Net Operating Income (NOI) / Property Asset Value.
When calculating the cap rate, we assume 100% occupancy. Leverage (mortgage) is not considered.
Cap Rate provided by RealtyHop and RentHop, learn more about cap rate here.
Price History
| Date / Event | Date | Event | Price |
|---|---|---|---|
| Dec 20, 2019 | Sold | ||
| Sold | |||
| Nov 1, 2019 | Listed by First Team Real Estate | $1,075,000 | |
| Listed by First Team Real Estate | |||
| | |||
|
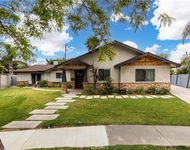
BACK ON THE MARKET! Breezy coastal home with spectacular upgrades! Situated in the highly desirable neighborhood of the Rossmoor Highlands, this home has all there is to offer the most discerning buyer. This 4 bed, 3 bath home offers a completely remodeled kitchen and living space. A beautiful brick fireplace accents the dining area, along with refinished red oak hardwood floors, and recessed canned lighting. Two large and modern barn door sliders separate the dining area from the family room, creating an enlarged space perfect for both entertaining and relaxation. Glass bifold doors evoke an open concept, bringing together the beauty of the outdoors with the warmth of the interior. The kitchen is designed with all custom features throughout - one-of-a-kind wood stove hood, gold plated faucet for a large farmhouse sink, brand new cabinets with gold pulls, a beautiful speckled backsplash, unique and stunning tile flooring, and quartz countertops extending to the floor around the stove. The master bedroom is complete with it's own private access to the back yard through glass sliding doors, a gorgeous herringbone floor-to-ceiling fireplace, a spacious walk-in closet, and custom en suite bath. The refinished hardwood floors extend to the spare bedrooms through the house as well. New tile flooring and new vanities have been placed in both additional baths, each with their own unique style! Fresh paint, trim, and wood shutters create a beautiful curb appeal and pride of ownership!
| |||
| Oct 23, 2019 | No longer available | - | |
| No longer available | |||
| Oct 3, 2019 | Price Decreased |
$1,099,000
↓ $99K
(8.3%) | |
| Price Decreased | |||
| Sep 18, 2019 | Listed | $1,198,000 | |
| Listed | |||
| | |||
|
Breezy coastal home with spectacular upgrades! Situated in the highly desirable neighborhood of the Rossmoor Highlands, this home has all there is to offer the most discerning buyer. This 4 bed, 3 bath home offers a completely remodeled kitchen and living space. A beautiful brick fireplace accents the dining area, along with refinished red oak hardwood floors, and recessed canned lighting. Two large and modern barn door sliders separate the dining area from the family room, creating an enlarged space perfect for both entertaining and relaxation. Glass bifold doors evoke an open concept, bringing together the beauty of the outdoors with the warmth of the interior. The kitchen is designed with all custom features throughout - one-of-a-kind wood stove hood, gold plated faucet for a large farmhouse sink, brand new cabinets with gold pulls, a beautiful speckled backsplash, unique and stunning tile flooring, and quartz countertops extending to the floor around the stove. The master bedroom is complete with it's own private access to the back yard through glass sliding doors, a gorgeous herringbone floor-to-ceiling fireplace, a spacious walk-in closet, and custom en suite bath. The refinished hardwood floors extend to the spare bedrooms through the house as well. New tile flooring and new vanities have been placed in both additional baths, each with their own unique style! Fresh paint, trim, and wood shutters create a beautiful curb appeal and pride of ownership! Take a look today! The manager has listed the unit size as 1900 square feet.
| |||

Property Highlights
Building Info
Comparables
Status
Price/ft²
Listed On
Sold On
About Los Alamitos
Similar Homes for Sale
Currently no similar homes aroundNearby Rentals


Last Updated: 5 months ago
Data Source: CRMLS, MLS# OC19046992
 Your Privacy Choices
Phone: 425-283-2930
Address: 335 Madison Avenue, New York, NY 10017