


12081 BRIDGEHAMPTON Road


About This Property
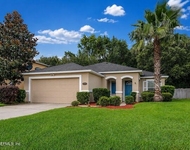
Step inside and be captivated by the grand entrance staircase that sets the tone for the elegance and sophistication found throughout. The main floor features a functional layout, including a downstairs office for those who work from home or desire a quiet space to study. The open concept design seamlessly connects the kitchen, dining area, and two eating areas, making it perfect for entertaining guests or gathering with family. The open concept design seamlessly connects the kitchen, dining area, and two eating areas, making it perfect for entertaining guests or gathering with family.
The gourmet kitchen is a chef's delight, showcasing a large kitchen island, ideal for food preparation or casual dining. The granite countertops and herringbone tile backsplash add a touch of luxury, while the stainless steel appliances elevate the overall aesthetic. Pendant lighting over the island creates an inviting ambiance, and the abundance of storage ensures that all your kitchen essentials are neatly organized. For added convenience, there is a dedicated pantry to keep your groceries easily accessible.
On the main level, you'll find a spacious bedroom with a full bath nearby, providing a comfortable and private space for guests or multi-generational living arrangements. As you ascend the staircase to the second floor, a loft retreat awaits, offering a versatile area for relaxation or recreation.
The master bedroom is a true oasis, featuring tray ceilings that add a touch of elegance. The highlight is the expansive walk-in closet, providing ample room for all your clothing and accessories. The ensuite bathroom is designed with double vanity sinks, allowing you to enjoy your own space, and a separate shower for a luxurious bathing experience.
Outdoor living is a breeze with the covered and screened patio, offering a tranquil retreat for enjoying the beautiful weather while being protected from the elements. The oversized garage not only provides space for your vehicles, but also includes a sink and tandem parking, allowing for additional storage or a workshop area.
The expansive backyard of this remarkable home provides the perfect canvas for creating your own private oasis. With plenty of space, it is large enough to accommodate a pool, allowing you to enjoy refreshing swims and create lasting memories with family and friends.
Furthermore, the upgraded electrical package includes provisions specifically designed to handle additional holiday lighting. Imagine transforming your home into a magical wonderland during festive seasons, with twinkling lights adorning the exterior and creating a warm and inviting atmosphere for all to enjoy.
This thoughtful feature not only enhances the beauty of the home during special occasions but also provides convenience and ease when setting up and displaying holiday decorations.
Whether you envision lazy summer days lounging by the pool or festive winter evenings surrounded by enchanting lights, this home offers the flexibility and amenities to bring your dreams to life. Embrace the endless possibilities and make this exceptional property your own.
This home is ideally situated near parks, providing ample opportunities for outdoor play and recreational activities. Whether it's a game of catch or a picnic in the sun, there's plenty of room for everyone to enjoy.
Don't miss the chance to make this incredible property your own. With its impeccable design, thoughtful features, and desirable location, this home is sure to exceed your expectations. Schedule a showing today and experience the perfect blend of comfort, style, and functionality that awaits you in this remarkable residence.
**Ask about our preferred lender incentive up to 1%, find out about interest rate buy down & Down Payment assistance program ** Schedule a private tour today!
Payment Calculator
Your Estimated Monthly Payment
Cap Rate Calculator
What does this mean?
Based on our analysis, the cap rate of this property is 1.25%. A negative cap rate indicates that the property might not be feasible as an income-producing asset. The median cap rate for a near zip code 11238 is 4.23%.
How much can I actually make?
Actual monthly rental income may vary between $4,760 and $7,140 depending on unit-specific characteristics. You can change the amount using the slider to further explore.
How is cap rate calculated?
Cap Rate = Net Operating Income (NOI) / Property Asset Value.
When calculating the cap rate, we assume 100% occupancy. Leverage (mortgage) is not considered.
Cap Rate provided by RealtyHop and RentHop, learn more about cap rate here.
Price History
| Date / Event | Date | Event | Price |
|---|---|---|---|
| Oct 6, 2023 | Sold | ||
| Sold | |||
| Jun 23, 2023 | Listed by BIRD DOG REAL ESTATE GROUP LLC | $460,000 | |
| Listed by BIRD DOG REAL ESTATE GROUP LLC | |||
| Apr 8, 2021 | Sold | ||
| Sold | |||
| Oct 6, 2020 | Listed by BIRD DOG REAL ESTATE GROUP LLC | $309,655 | |
| Listed by BIRD DOG REAL ESTATE GROUP LLC | |||
| Aug 28, 2020 | Sold | ||
| Sold | |||
Property Highlights
Building Info
Comparables
Status
Price/ft²
Listed On
Sold On
About Northside
Similar Homes for Sale
Currently no similar homes aroundNearby Rentals

$1,950 /mo
- 3 Beds
- 2 Baths
- 1,714 ft²

$1,830 /mo
- 3 Beds
- 2 Baths
- 1,495 ft²

Last Updated: 2 years ago
Data Source: Real MLS, MLS# 1234036
 Your Privacy Choices
Phone: 425-283-2930
Address: 335 Madison Avenue, New York, NY 10017