


12081 AUTUMN GATE Drive


About This Property
As you step through the grand entrance, you are immediately greeted by the high ceilings that soar above, creating an atmosphere of spaciousness. The abundance of natural light flowing through the large windows further enhances the open and airy ambiance, making every room feel warm and inviting.
The heart of this home is its open living areas, thoughtfully designed for seamless entertaining and relaxed everyday living. The generous living room provides ample space to gather with loved ones, while the adjacent dining area offers a perfect setting for hosting memorable dinner parties.
Payment Calculator
Your Estimated Monthly Payment
Cap Rate Calculator
What does this mean?
Based on our analysis, the cap rate of this property is 1.25%. A negative cap rate indicates that the property might not be feasible as an income-producing asset. The median cap rate for a near zip code 11238 is 4.23%.
How much can I actually make?
Actual monthly rental income may vary between $4,760 and $7,140 depending on unit-specific characteristics. You can change the amount using the slider to further explore.
How is cap rate calculated?
Cap Rate = Net Operating Income (NOI) / Property Asset Value.
When calculating the cap rate, we assume 100% occupancy. Leverage (mortgage) is not considered.
Cap Rate provided by RealtyHop and RentHop, learn more about cap rate here.
Price History
| Date / Event | Date | Event | Price |
|---|---|---|---|
| Dec 22, 2023 | Sold | ||
| Sold | |||
| Jun 29, 2023 | Listed by Keller Williams Realty | $219,950 | |
| Listed by Keller Williams Realty | |||
| Sep 7, 2021 | Sold | ||
| Sold | |||
| Jun 25, 2021 | Listed by BHGRE ELEVATE | $200,000 | |
| Listed by BHGRE ELEVATE | |||
| | |||
|
Wow!! This Amazing 2 Story Home Shows Pride of Ownership! The Beautiful East side Home has many amenities to please the palate. The Home Features Cathedral Ceilings with Rich color wood flooring and Tile thru out. The Kitchen has Granite Counter Tops and Raised Panel Cabinets, Stainless Steel Appliances compliment the space. The Bathrooms with their detailed tile work also include Granite Counter tops. Step Down to the Living Area and enjoy the wood burning fireplace. The Dining Area with it's French Doors Leads you to the covered Patio. Which lead to an Oasis in the Back Yard, Great for Relaxing or Entertaining There is a Dog Run on one side and extra space for Storage on the other. A Storage Shed is also included. The Wooden Staircase Leads you to the Loft, it can be used as a second living area or Office if you work from home. An Over Sized Master Suite includes a Walk in Shower and Walk in closet. Wait there's more. Come and see the Bonus Room adjacent to the closet, could be a Dressing room.
| |||
Property Highlights
Building Info
Comparables
Status
Price/ft²
Listed On
Sold On
About Marty Robbins North
Similar Homes for Sale
Currently no similar homes aroundNearby Rentals
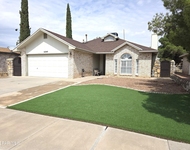
$1,700 /mo
- 3 Beds
- 1 Bath
- 1,410 ft²
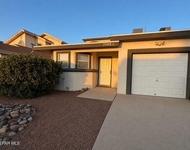
$1,750 /mo
- 3 Beds
- 2 Baths
- 2,311 ft²

Last Updated: 5 months ago
Data Source: GEPAR, MLS# 884060
 Your Privacy Choices
Phone: 425-283-2930
Address: 335 Madison Avenue, New York, NY 10017