


1208 V STREET NW


About This Property
Payment Calculator
Your Estimated Monthly Payment
Cap Rate Calculator
What does this mean?
Based on our analysis, the cap rate of this property is 1.25%. A negative cap rate indicates that the property might not be feasible as an income-producing asset. The median cap rate for a near zip code 11238 is 4.23%.
How much can I actually make?
Actual monthly rental income may vary between $4,760 and $7,140 depending on unit-specific characteristics. You can change the amount using the slider to further explore.
How is cap rate calculated?
Cap Rate = Net Operating Income (NOI) / Property Asset Value.
When calculating the cap rate, we assume 100% occupancy. Leverage (mortgage) is not considered.
Cap Rate provided by RealtyHop and RentHop, learn more about cap rate here.
Price History
| Date / Event | Date | Event | Price |
|---|---|---|---|
| Apr 29, 2025 | Price Decreased |
$1,529,000
↓ $26K
(1.7%) | |
| Price Decreased | |||
| Mar 13, 2025 | Price Decreased |
$1,554,900
↓ $20K
(1.3%) | |
| Price Decreased | |||
| Jan 1, 2025 | Price Decreased |
$1,574,900
↓ $25K
(1.6%) | |
| Price Decreased | |||
| Nov 8, 2024 | Listed | $1,599,900 | |
| Listed | |||
| | |||
|
Exquisite fully move-in ready in the heart of U St Corridor! This impeccable 4 bedrooms, 3.5 total baths, 1-car front entry garage, 1 private parking driveway space, with a large total square footage at 3024 square feet, with a dedicated separately metered apartment with a full kitchen and bath, is a MUST visit!
The entry level has an area that bridges the interior entrance to the garage, the apartment, and to upstairs. The legal apartment suite is complete with a full kitchen, large-sized full bath with soaking tub, large bedroom and sizable closet, has its own utility closet that houses its own full tank water heater, HVAC, washer dryer, and electrical panel. The back door of the property allows entry to the beautifully paved backyard patio area that is fully fenced with a garden that can be shared with the main home.
Head on upstairs to witness the freshly painted home throughout with the main level having immense lighting to the space coming through the plantation-shuttered windows, an open concept great room for entertaining with the gas fireplace, a dedicated formal dining space, state-of the-art kitchen stainless steel appliances with gas cooking with the GE microwave newly installed and brand new for Nov 2024. There is ample cabinetry to store pantry space. The kitchen allows you to enter to the spacious composite deck that gives easy access with the stairs down to the stone patio garden, all perfect for entertaining.
Head on up to the 3rd level as you'll find this floor is dedicated all for the primary suite. This primary suite boasts a premiere hotel-like vibe offering a spacious area for a king-sized bedding and ample furniture, a separate room for an office space or sitting area, and a large walk-in closet with custom cabinetry. Walk through the primary bath to see the dual vanity sinks, skylight, glass shower and a large soaking jacuzzi tub.
Arrive to te top and 4th floor to find the 2nd bedroom and 3rd bedroom that can fit also king-sized beds, both with large walk-in closet spaces, and both rooms sharing a full bath with a bathtub.
See list of upgrades provided within the listing.
Incredible location being in the heart of U St Corridor retail and amenities, multiple metro subway stations, short distance to Meridian Hill Park, and just blocks away from surrounding neighborhoods of Shaw, Dupont Circle, Logan Circle, Adams Morgan, Kalorama, Columbia Heights, and Le Detroit Park, and Bloomingdale. Minutes in distance to medical centers such as Howard University Hospital & Howard University, Children's National Hospital, Washington Hospital Center.
| |||
| Apr 6, 2018 | Sold | ||
| Sold | |||

Property Highlights
Building Info
Comparables
Status
Price/ft²
Listed On
Sold On
About Northwest Washington
Similar Homes for Sale
Currently no similar homes aroundNearby Rentals
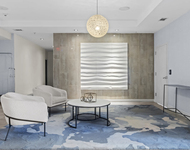
$3,953 /mo
- 2 Beds
- 2 Baths
- 1,150 ft²
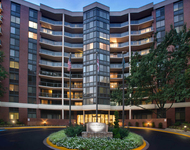
$2,580 /mo
- 1 Bed
- 1 Bath
- 693 ft²

Coldwell Banker Realty - Washington
Last Updated: 6 hours ago
Data Source: Bright MLS , MLS# 1000175404
 Your Privacy Choices
Phone: 425-283-2930
Address: 335 Madison Avenue, New York, NY 10017