About This Property
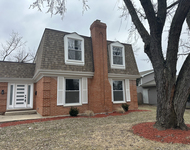
LOVE where you live...Rarely does a property like this become
available! Offering an all brick exterior and over 7000 sqft. of
finished living space, this home is grand beyond compare. Featuring
5 bedrooms, including 2 primary suites (one on the main level and
one upstairs,) and 3 full/3 half baths. European-styled
craftsmanship is showcased throughout the entire property. From the
moment you step inside, you're greeted by breathtaking views that
extend up towards the vaulted ceilings and exposed galleria loft,
as well as directly through the home and out to the serene water
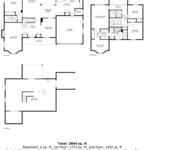
feature beyond. With over 3100 sq. ft. on the main level alone, the
features and amenities are endless. The granite kitchen is filled
with high-end Viking appliances, including an 8-burner cooktop and
commercial grade hood, Viking built-in double ovens and microwave
(all have never been used!), a functional island with breakfast bar
seating, eating area, and loads of custom cabinetry. Adjacent to
the main kitchen, a second prep kitchen features a spacious walk-in
pantry, stainless steel French door refrigerator, microwave, and a
high-performance Kucht 4-burner oven. For added convenience, you'll
find a front-loading washer and dryer neatly integrated into the
space, along with a powder room, making it an ideal spot for both
culinary prep and daily tasks. The refined primary suite on the
main level is thoughtfully divided into sitting and sleeping areas,
adorned with exquisite custom millwork and stunning crystal
chandeliers. The sitting area centers around a remarkable fireplace
with a custom surround, and a French door that offers views of the
cozy, single-room cottage just outside. The primary bath features
dual granite vanities, a luxurious lounge tub, separate shower and
toilet areas, as well as an impressive walk-in closet equipped with
functional built-ins. The main level also includes distinct living
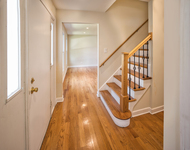
and dining room areas off of the 2-story foyer, along with a
second, centrally located powder room. Ascend the staircase, which
splits between the foyer and the kitchen, and you arrive at the
grand galleria loft; drenched in natural light and accented by
stunning vaulted ceilings. Reminiscent of the galleries of historic
European estates, this stately, open loft serves as the central hub
with four luxurious bedrooms extending from it, including a second
level primary suite. With intricate, custom millwork and 18-foot
ceilings, this space embodies timeless sophistication. The basement
continues the sense of luxury-- perfect for entertaining or cozy
nights in, the finished lower level boasts a theater room, large
recreation area with a wet bar, billiard lounge and exercise room,
complete with two electric fireplaces and a powder room. The
spacious 3-car garage features high ceilings, a hydraulic lift for
a forth car, with room to add a second lift for a 5th car. The
garage space also boasts a wall of custom cabinetry, TV hook up,
seating area, and service door leading out to the back deck. The
sprawling, fully landscaped yard is a masterpiece of design,
offering a breathtaking outdoor retreat tailored for both luxury
and leisure. A premium Davinci slate roof was installed in 2020,
perfectly complimenting the home's luxurious finishes. Every detail
has been thoughtfully curated, from the manicured gardens to the
lush greenery that envelops the space. The charming, single-room
garden cottage provides a place to unwind in total seclusion, a
hidden gem amid the grandeur of its artfully designed grounds.
Paths wind through perennial gardens and tranquil water features,
evoking the elegance of a private European estate, yet with the
convenience of being just minutes from downtown Naperville and
expressways. It's not just a home; it's truly a lifestyle living at
1208 Hamilton Lane. SEE LISTING VIDEO FOR MORE DETAIL!




 Your Privacy Choices
Phone: 425-283-2930
Address: 335 Madison Avenue, New York, NY 10017