See Home Value
$390,000
● House - Off Market

1208 Getzelman Trail

Algonquin, IL 60102
bedrooms
3 Beds
bathrooms
2 Baths
square feet
1,842 Ft²
$2,447
Est. Monthly

About This Property

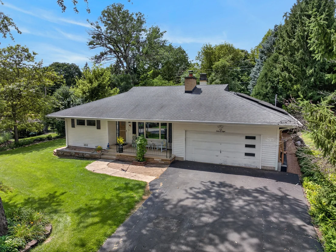
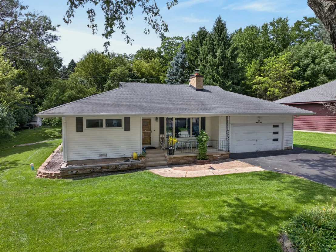
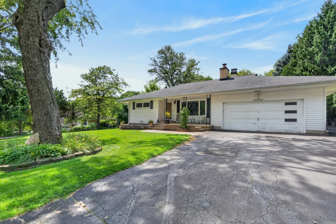
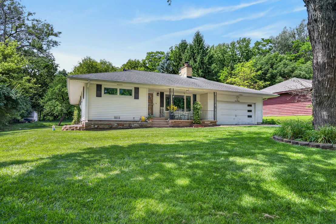
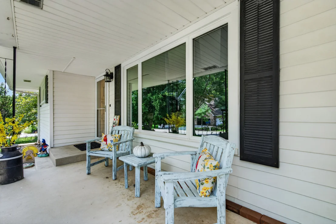
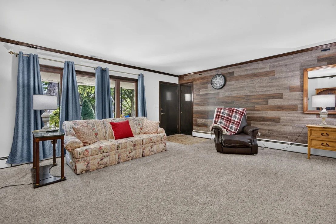
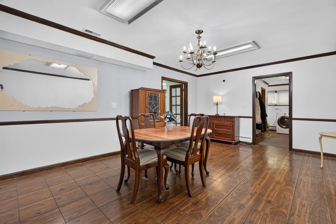
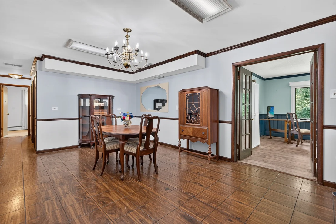
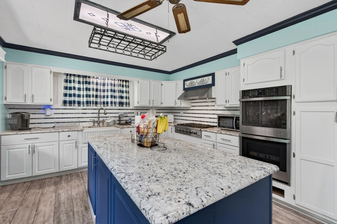
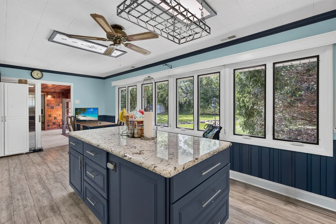
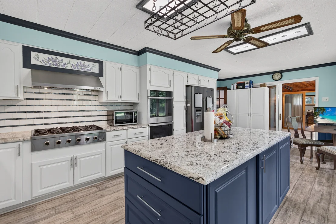
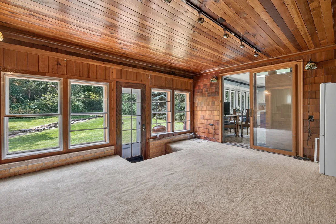
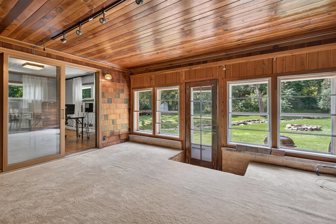
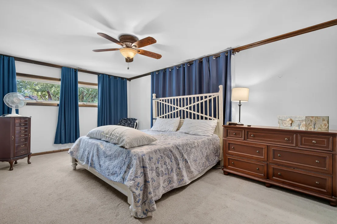
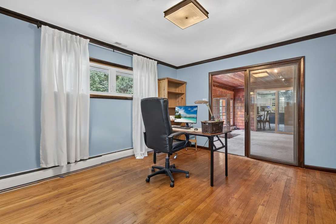
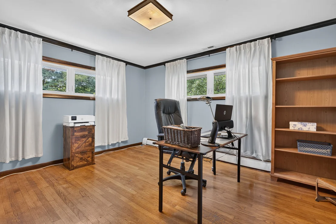
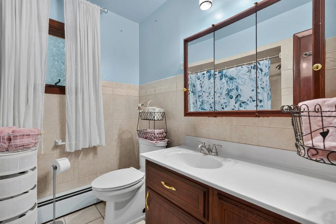
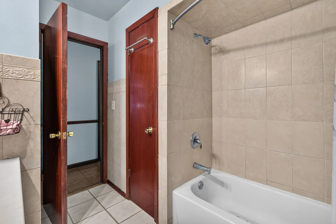
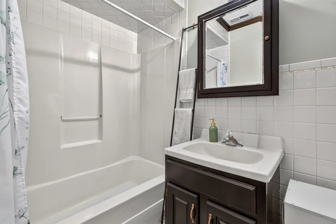
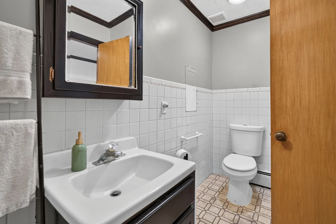
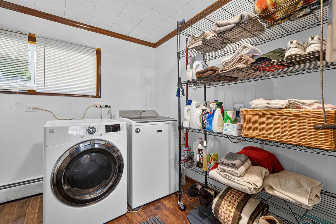
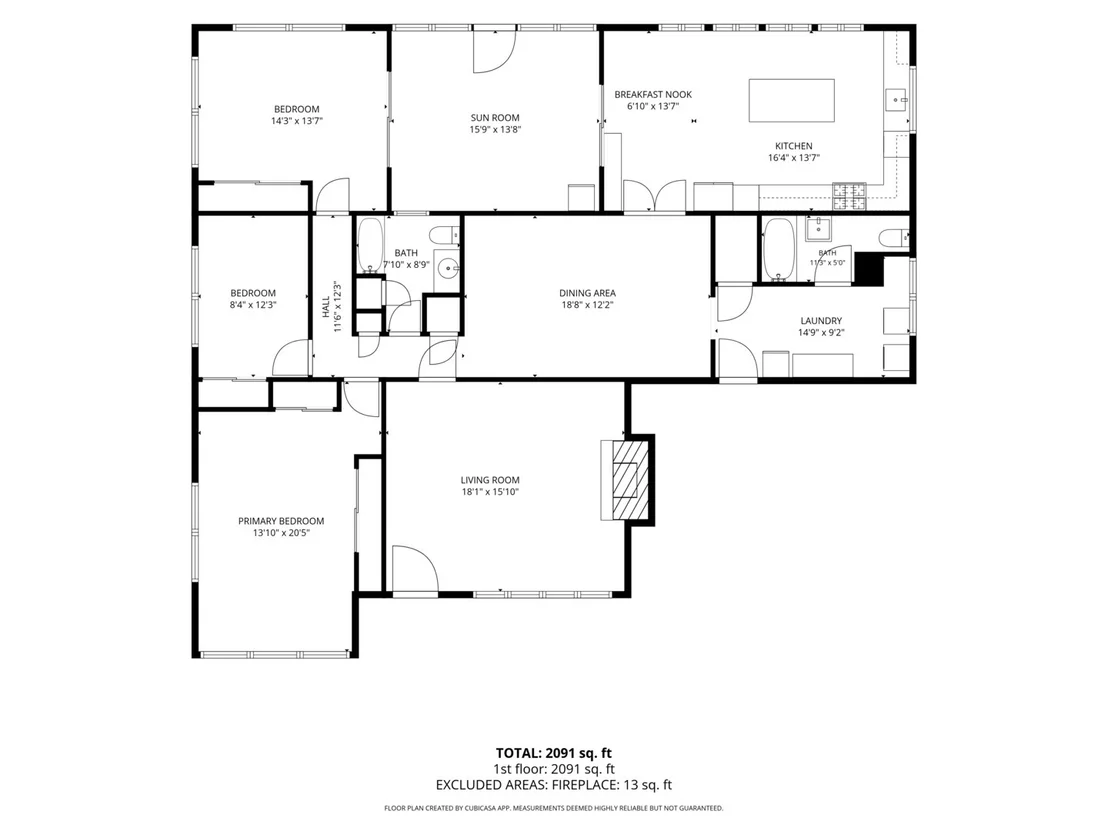
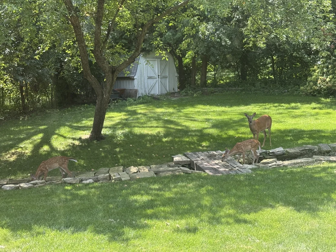
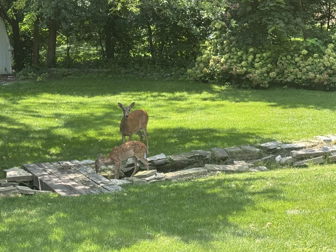
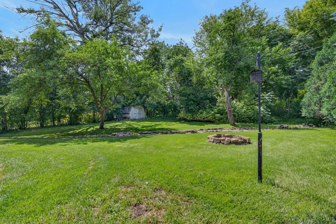
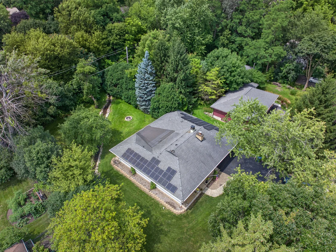
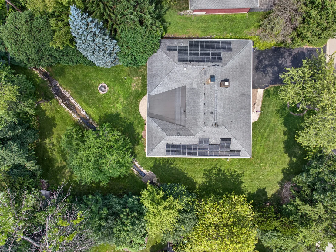
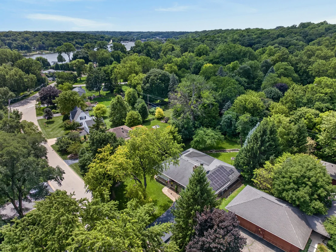
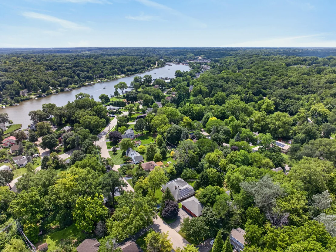
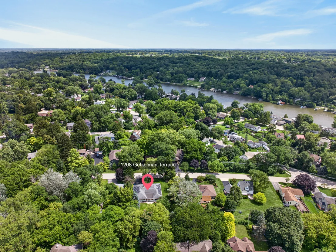
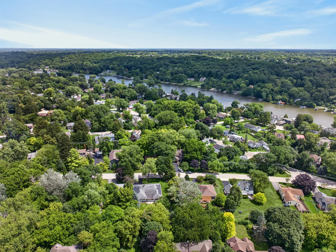
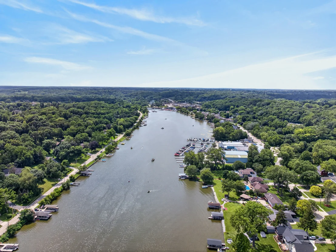
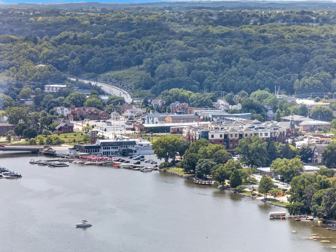
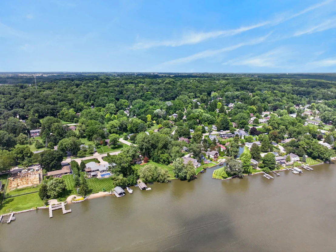
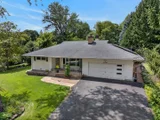
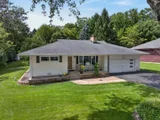
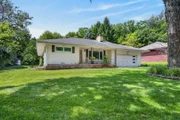
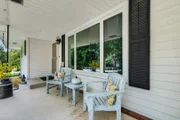
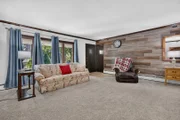
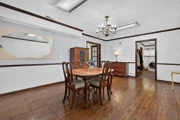
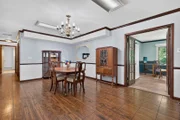
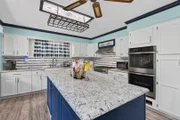
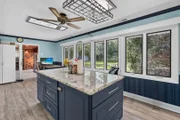
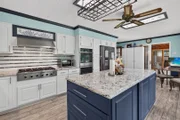
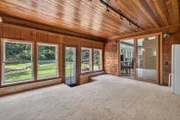
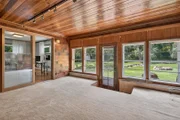
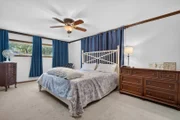
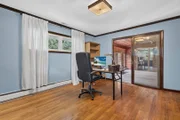
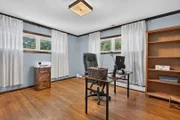
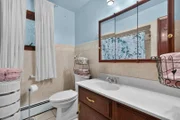
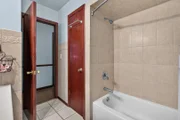
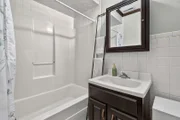
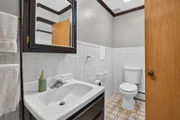
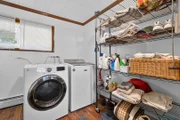
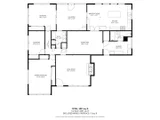
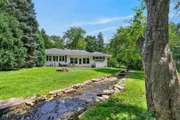
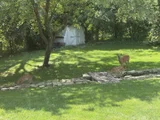
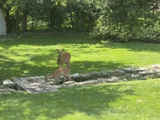
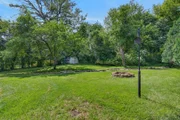
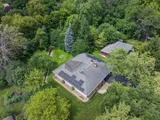
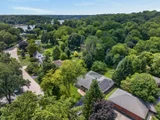
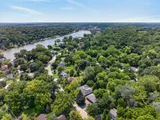
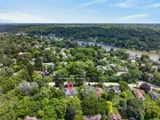
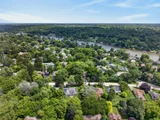
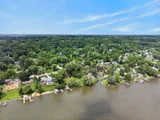
With the new school year approaching and the holidays just around the corner, now is the perfect time to make this beautiful Algonquin ranch your own! Nestled on a picturesque .35-acre lot with a tranquil creek, abundant wildlife, and peaceful-tranquil views, this charming 3-bedroom, 2-bath home offers 1,842 square feet of comfortable living space. From the moment you arrive, the inviting front porch welcomes you to relax with your morning coffee and enjoy the beauty of the neighborhood throughout every season. Step inside to a bright and welcoming living room featuring a cozy brick fireplace, creating the perfect setting for relaxing evenings at home. The beautifully remodeled kitchen serves as the heart of the home, showcasing abundant white shaker cabinetry, a stunning marine blue center island, granite countertops, stainless steel appliances including a cooktop, and double ovens. A wall of windows flood the space with natural light while framing serene backyard views. Spacious and inviting, the expansive dining room flows effortlessly between the kitchen and living room, making daily dining convenient while offering a more private setting for entertaining guests, celebrating holidays, and hosting special events. Just off the kitchen, sliding glass doors open to an exceptional three-season room that truly extends the living space outdoors. Warm cedar shake and knotty pine walls, a beautiful wood shiplap ceiling, and panoramic backyard views create an inviting retreat where you can entertain friends, dine bug-free, watch local wildlife, or simply unwind while enjoying the sights and sounds of nature. Accessible from both the kitchen and second bedroom, this versatile space can easily serve as a sunroom, reading nook, hobby room, entertainment area, or private escape. A dedicated mudroom and laundry area add everyday convenience, helping keep outdoor elements neatly contained. The spacious primary suite features two double closets, while two additional bedrooms provide flexibility for family, guests, or a home office. Two full bathrooms complete this functional layout. Outside, you'll discover even more ways to enjoy the property's natural setting. The patio is perfect for grilling, outdoor dining, or relaxing with a good book. A storage shed offers space for tools and equipment, while the firepit creates the perfect setting for crisp autumn evenings spent roasting marshmallows and making memories. The attached garage has been insulated and finished with attractive wood shiplap, creating a clean, versatile space for parking, storage, hobbies, or workshop projects. You'll appreciate the peace of mind that comes with major updates already completed, including the boiler (2024), living room carpet (2020), and within the last 10 years, electrical completely rewired, central air, windows (excluding the three-season room), and gutters. Ideally located just minutes from downtown Algonquin, you'll enjoy easy access to local restaurants, shopping, parks, and the Fox River's many recreational opportunities. Explore more than 20 neighborhood and community parks, cool off at the Louis Armstrong Memorial Pool and Splash Pad, enjoy the 34-acre Algonquin Lakes Park, or take advantage of the nearby Prairie Trail South, offering 17 miles of paved paths for walking, biking, and rollerblading. This is more than a house, it's a place to create memories for years to come. Schedule your showing today!

Unit Size
1,842 Ft²
Days on Market
-
Land Size
0.35 acres
Price per sqft
$201
Property Type
House
Property Taxes
$631
HOA Dues
-
Year Built
1955

Payment Calculator

Cap Rate Calculator

Property Highlights

Garage
Air Conditioning
Fireplace

Building Info

Overview

    General

  • Year Built: 1955
  • Effective Year Built: 1955
  • Building Count: 1
  • Bedroom Count: 0
  • Bathroom Count: 2
  • Full Bathrooms: 2
  • Partial Bathrooms: 2
  • Building Condition: 0
  • Building Quality: 0
  • Construction Type: 0
  • Building Style: 11
  • Exterior Walls Type: 0
  • Interior Walls Type: 0
  • Roof Shape Type: 0
  • Roof Cover Type: 0
  • Floor Count: 100
  • Living Units: 1
  • Floor Cover: 0
  • Basement Type: 0
  • Basement Area: 0
  • Garage Type: 0
  • Parking Space Count: 0
  • Patio Type: 0
  • Porch Type: 0
  • Pool Type: 0

    Dimensions

  • Lot Size Square Feet: 15,067
  • Total Building Area: 1,842
  • Building Area: 1,842
  • Building Area Measurement: L

    Heating and Cooling

  • Air Conditioning: 0
  • Heating: 4
  • Heated Square Feet: 1,842
  • Heating Fuel Type: 3

    Utilities

  • Sewer System: 0
  • Water Service: 0

Building

  • Building Type: 0
  • Property Class: R
  • Subdivision: CO ALGONQUIN HILLS
  • Land Acres: 0000000346
  • Standard Land Use Code: 1000
  • County Land Use Code: 0040
  • Legal Description 1: DOC 2015R0045433 LTS 5 & 6 BLK 39 MERRILL, F E & CO ALGONQUIN HILLS UNIT 3

Neighborhood

  • School District Name: Community Unit School District 300
  • Census Tract: 871311

Geography

  • Parcel: 19-27-427-015
  • Block: 39
  • Lot: 5,6
  • Municipality: ALGONQUIN TWP
  • Latitude: 42.1752
  • Longitude: -88.2792

    Address

  • Full Address: 1208 Getzelman Trl
  • Legal Unit: 3
  • Address - House Number: 1208
  • Address - Street Name: Getzelman
  • Address - Suffix Type: Trl
  • State: IL
  • City Name: Algonquin
  • Carrier Code: C002
  • 4-Digit Zip Code: 1824
  • Zip Code: 60102

Valuation

    Tax

  • Tax Year: 2022
  • Tax Amount: $616,308
  • Tax Rate Code Area: 19005

    Appraisal Valuation

  • Standard Deviation: 0.1751
  • Valuation Date: Jan 10, 2024
  • Confidence Score: 77
  • Final Value: 297,703
  • High Value: 349,843
  • Low Value: 245,563

    Market Valuation

  • Market Total Value: $215,595
  • Market Land Value: $70,857
  • Market Improvement Value: $144,738

    Assessments Valuation

  • Assessed Year: 2022
  • Assessed Total Value: $71,865
  • Assessed Land Value: $23,619
  • Assessed Improvements Value: $48,246

    Sales

  • Current Sale Contract Date: Nov 03, 2015
  • Current Sale Recording Date: Dec 07, 2015
  • Current Sale Price:
  • Current Sale Document Type: 71
  • Current Sale Input Document Number: 2015R0045433
Data used for valuation calculations is provided by RealtyHop, and other third party sources

Comparables

Unit
Status
Type
Beds
Baths
ft²
Price/ft²
Asking Price
Listed On
Closing Price
Sold On
HOA + Taxes

About Merrill Algonquin Hills


Similar Homes for Sale

Currently no similar homes around

Nearby Rentals

Unit for rent at 303 Ridge Street, Algonquin, IL, 60102

$2,500 /mo

  • 3 Beds
  • 1 Bath
  • 1,300 ft²
303 Ridge Street, Algonquin, IL, 60102 Listing by Heidi Peterson
Unit for rent at 930 Mesa Drive, Lake In The Hills, IL, 60156

$2,195 /mo

  • 2 Beds
  • 1 Bath
  • 1,334 ft²
930 Mesa Drive, Lake In The Hills, IL, 60156 Listing by Richard O'Connor
Unit for rent at 1354 Cunat Court, Lake In The Hills, IL, 60156

$1,500 /mo

  • 1 Bed
  • 1 Bath
  • 700 ft²
1354 Cunat Court #1D, Lake In The Hills, IL, 60156 Listing by Kathleen Ricketts


Frequently Asked Questions

When was property at 1208 Getzelman Terrace built and last sold?
The property at 1208 Getzelman Terrace was built in 1955 and last sold on Nov 3, 2015 for $155,000.
How much is this home worth?
The estimated value of the home located at 1208 Getzelman Terrace is $375,763.
What are some comparable homes to 1208 Getzelman Terrace?
There are currently no comparable homes to 1208 Getzelman Terrace.