See Home Value
Aurora 60504 Far East
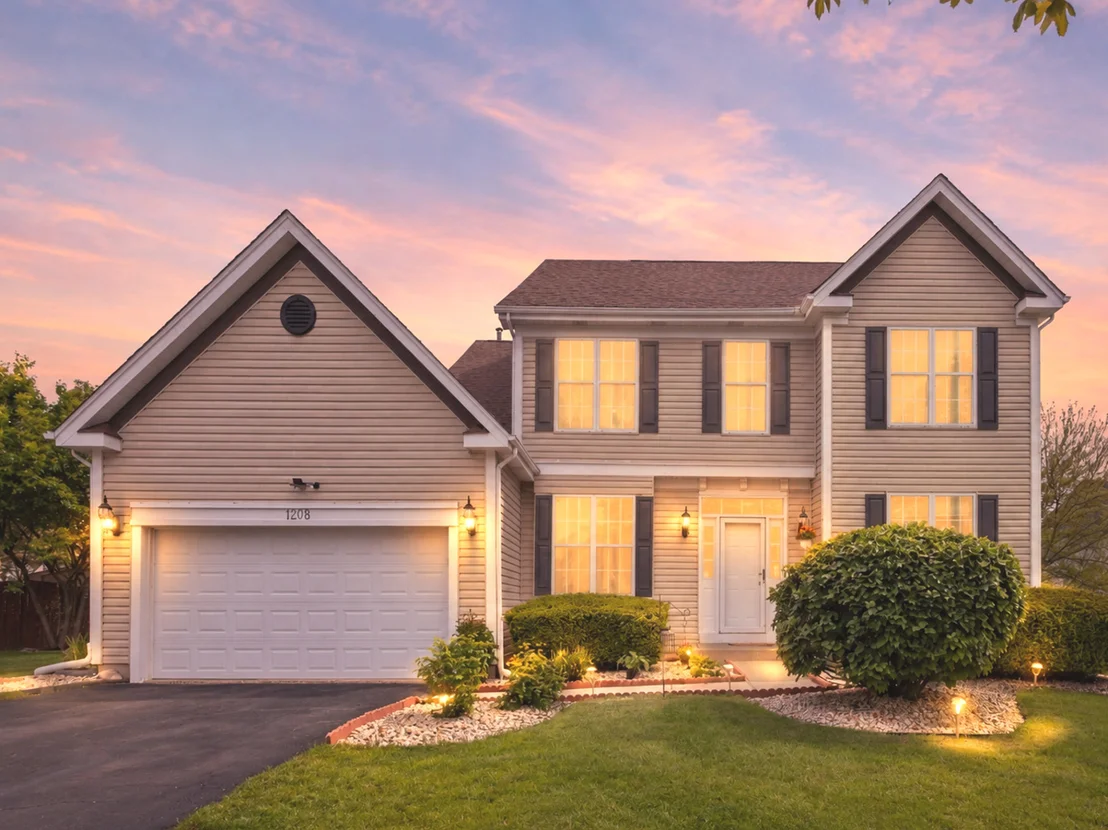
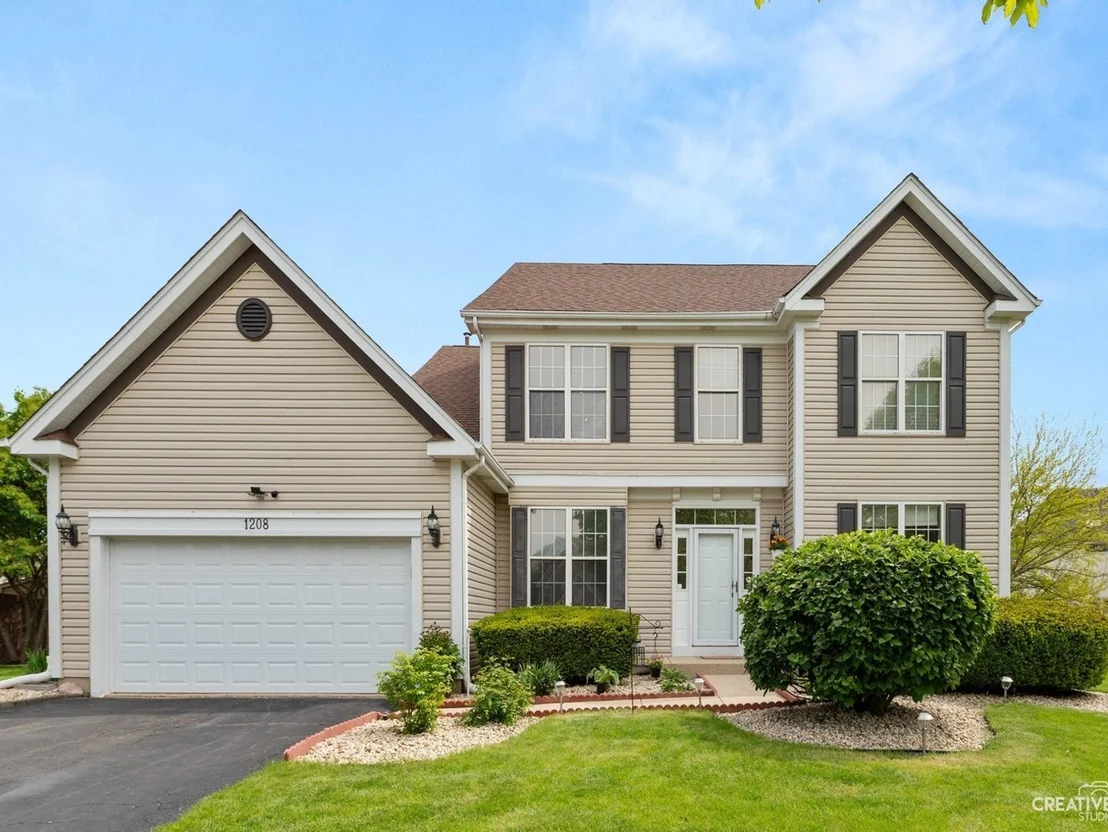
1208 Amaranth Drive
$630,000
● House - Off Market

1208 Amaranth Drive

Naperville, IL 60564
bedrooms
5 Beds
bathrooms
2 Baths, 2 Half Baths
square feet
2,605 Ft²
$4,158
Est. Monthly
$15
HOA / Fees

About This Property

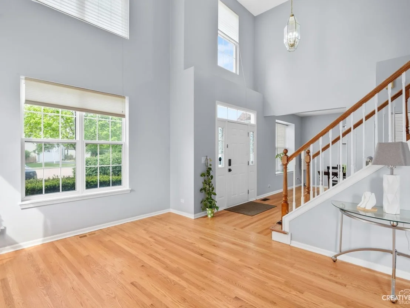
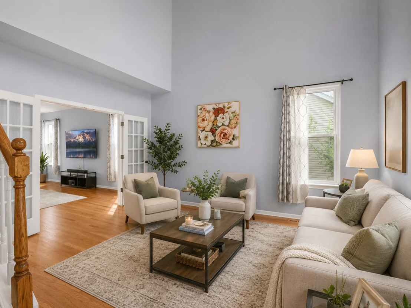
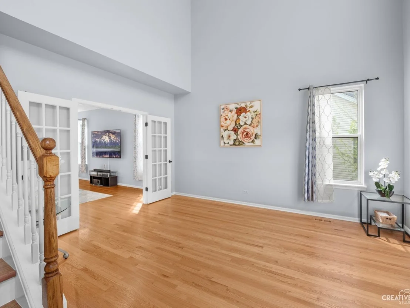
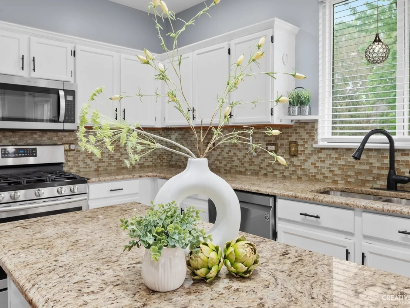
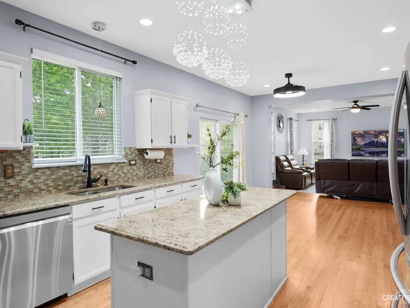
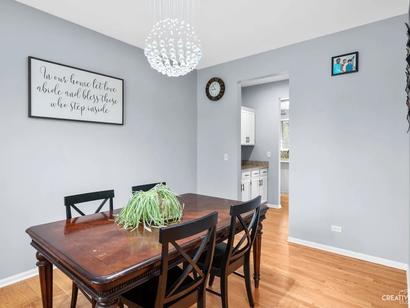
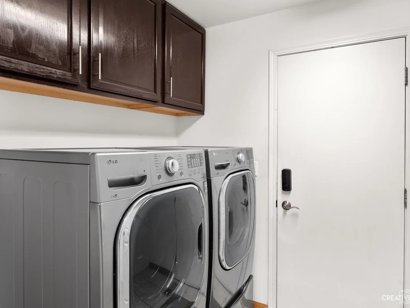
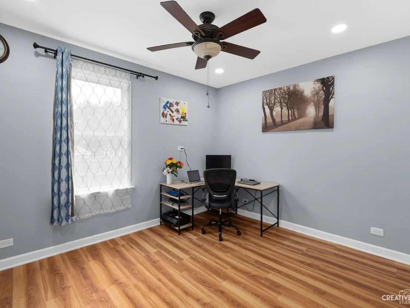
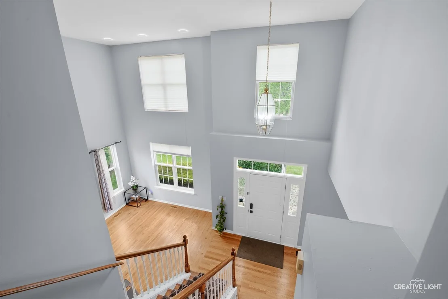
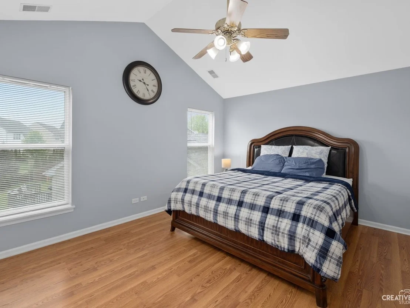
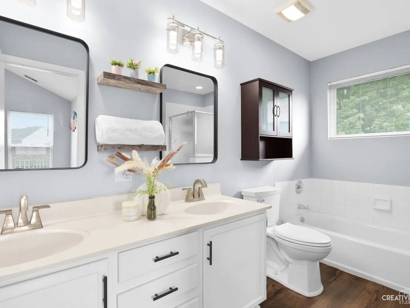
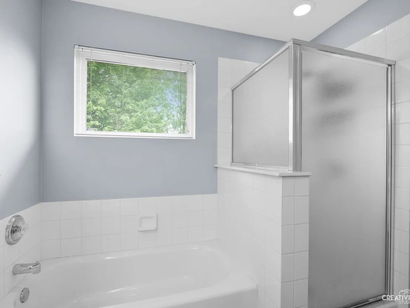
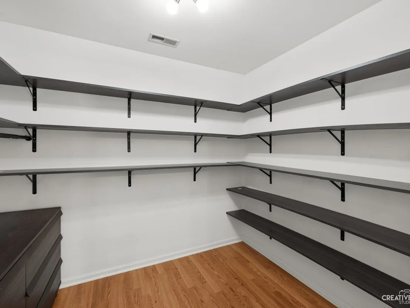
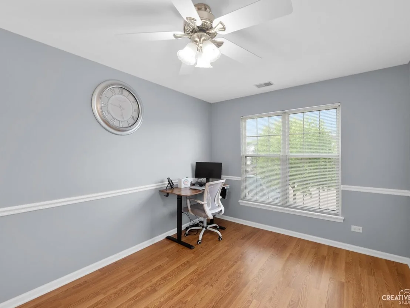
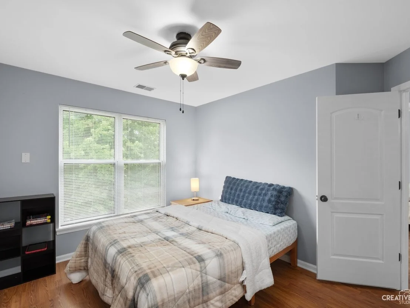
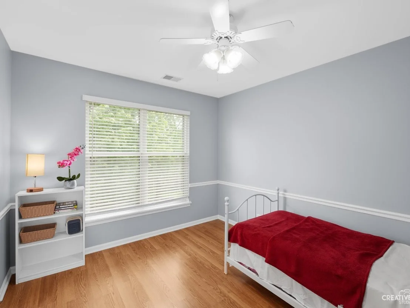
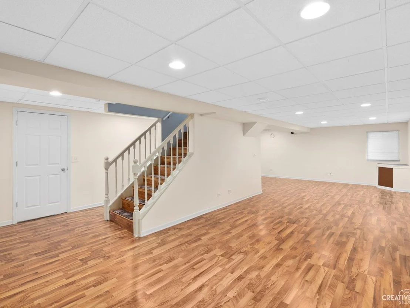
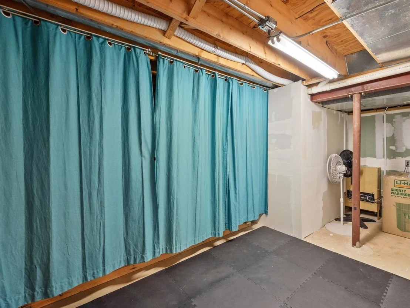
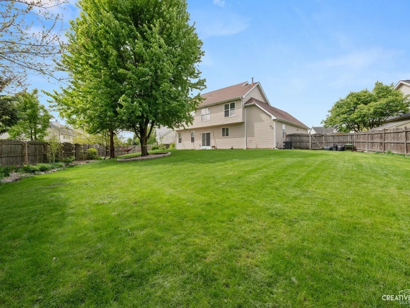
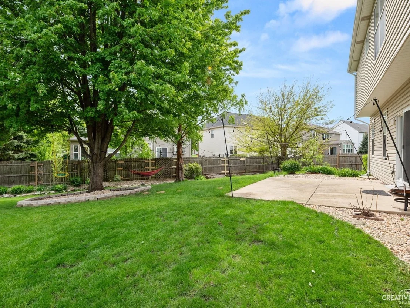
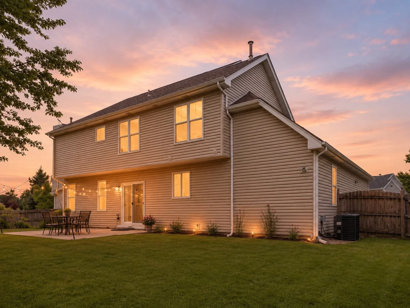
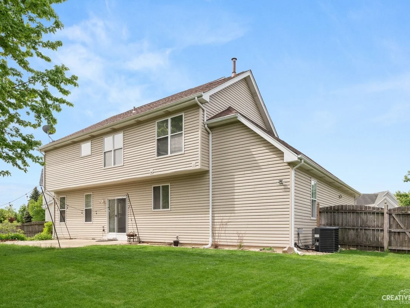
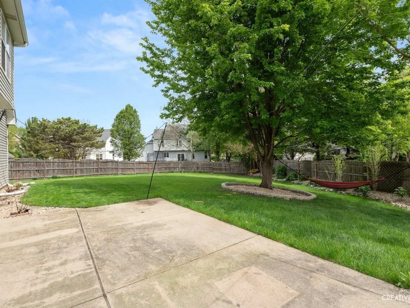
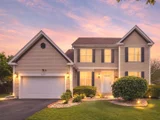
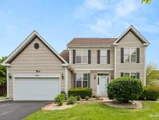
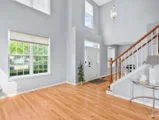
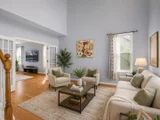
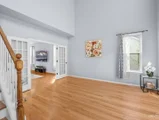
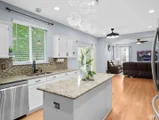
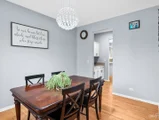
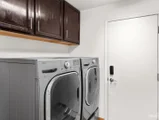
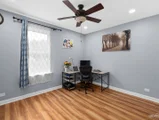
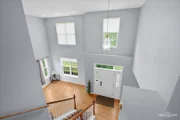
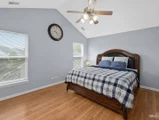
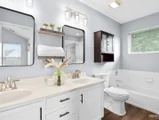
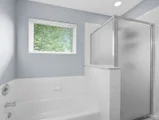
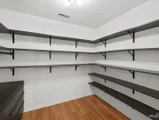
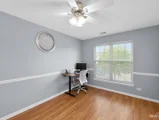
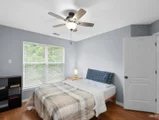
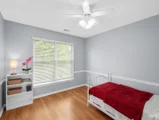
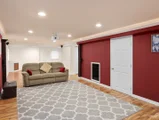
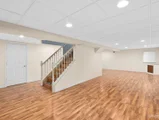
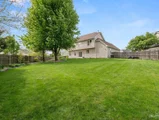
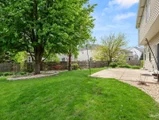
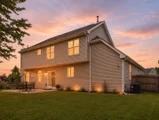
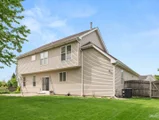
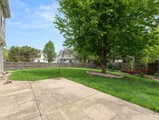
Space, Sophistication, and an unbeatable Location - this exceptional home in sought-after Chicory Place truly checks every box. **Beautifully updated and meticulously maintained, this stunning 4-Bedroom, 2 full and 2 half bath residence offers the perfect blend of elegance, comfort, and functionality, all situated on one of the largest professionally landscaped lots in the community.** From the moment you step inside, you are welcomed by a dramatic TWO-STORY foyer with a grand split staircase and an abundance of natural light that fills the home with warmth and charm. **Designed for both everyday living and effortless entertaining, the chef's kitchen is the true heart of the home, featuring GRANITE COUNTERTOPS, a large center island, extensive cabinetry, a dedicated planning desk, and a butler's pantry.  Main-level 5th Bedroom or Private Office/Den adds incredible versatility and convenience for today's lifestyle needs. **The spacious PRIMARY SUITE serves as a Private retreat, complete with a large walk-in closet and a spa-inspired ensuite bath showcasing dual vanities, a soaking tub, custom tile surround, and a separate walk-in shower. **Thoughtful upgrades throughout the home, including custom built-ins and closet organizers, enhance both style and functionality. **The FULLY FINISHED BASEMENT is truly entertainment-ready and designed to impress, featuring a premium HOME THEATER setup with a 4K projector, Denon 7.2 receiver with Apple TV, and Bose Dolby Atmos speakers installed in 2024 (INCLUDED WITH HOME PURCHASE) a private bath and generous storage space, this lower level is ideal for movie nights, game days, gatherings, or extended guest stays. **Step outside to your own private BACKYARD OASIS featuring one of the LARGEST FULLY FENCED yard in the neighborhood, complete with a beautifully maintained lawn and PROFFESSIONAL LANDSCAPING - perfect for entertaining, relaxing evenings, or outdoor activities. **Extensive recent updates provide exceptional peace of mind, including Roof and Siding (2022), Air Conditioner (2022), Water Heater (2023), Water Softener (2024), NEWER STAINLESS STEEL APPLIANCES, LG Laundry System, and SECURITY CAMERAS installed in both the front and backyard. **Ideally located within the Highly Acclaimed District 204 schools and just minutes from shopping, dining, parks, Metra access, and major commuter routes, this remarkable home offers the perfect combination of luxury, convenience, and modern living. **A truly exceptional home and an absolute must-see!

Unit Size
2,605 Ft²
Days on Market
-
Land Size
-
Price per sqft
$245
Property Type
House
Property Taxes
$1,005
HOA Dues
$15
Year Built
1994

Payment Calculator

Cap Rate Calculator

Property Highlights

Garage
Air Conditioning

Building Info

Overview

    General

  • Year Built: 1994
  • Effective Year Built: 1994
  • Building Count: 1
  • Total Rooms: 8
  • Bedroom Count: 4
  • Bathroom Count: 3
  • Full Bathrooms: 2
  • Partial Bathrooms: 3
  • Building Condition: 0
  • Building Quality: 0
  • Construction Type: 6
  • Building Style: 28
  • Exterior Walls Type: 19
  • Interior Walls Type: 0
  • Roof Shape Type: 0
  • Roof Cover Type: 0
  • Floor Count: 200
  • Living Units: 1
  • Floor Cover: 0
  • Basement Type: 9
  • Basement Area: 1,305
  • Garage Type: 7
  • Parking Space Count: 2
  • Patio Type: 0
  • Porch Type: 0
  • Pool Type: 1

    Dimensions

  • Lot Size Square Feet: 12,197
  • Lot Size Depth Feet: 1,300
  • Lot Size Frontage Feet: 470
  • Total Building Area: 3,730
  • Gross Building Area: 3,730
  • Building Area: 2,425
  • Building Area Measurement: L

    Heating and Cooling

  • Fireplace Count: 1
  • Air Conditioning: 1
  • Heating: 3
  • Heated Square Feet: 2,425
  • Heating Fuel Type: 0

    Utilities

  • Sewer System: 1
  • Water Service: 2

Building

  • Building Type: 0
  • Property Class: R
  • Subdivision: CHICORY PLACE UNIT 1
  • Land Acres: 0000000280
  • Standard Land Use Code: 1001
  • County Land Use Code: R
  • Legal Description 1: CHICORY PLACE UNIT 1 ALL

Neighborhood

  • School District Name: Indian Prairie Community Unit School District 204
  • School Tax School District: DISTRICT 204
  • Census Tract: 846514

Zoning

  • Zoning: R

Geography

  • Assessors Map Reference: 3202-B4
  • Parcel: 07-33-115-010
  • Lot: 114
  • Municipality: NAPERVILLE
  • Latitude: 41.734
  • Longitude: -88.216

    Address

  • Full Address: 1208 Amaranth Dr
  • Legal Unit: 1
  • Address - House Number: 1208
  • Address - Street Name: Amaranth
  • Address - Suffix Type: Dr
  • State: IL
  • City Name: Naperville
  • Carrier Code: R046
  • 4-Digit Zip Code: 9331
  • Zip Code: 60564

Valuation

    Tax

  • Tax Year: 2022
  • Tax Amount: $1,109,204
  • Tax Rate Code Area: 7119

    Appraisal Valuation

  • Standard Deviation: 0.1501
  • Valuation Date: Jan 10, 2024
  • Confidence Score: 81
  • Final Value: 532,129
  • High Value: 612,034
  • Low Value: 452,224

    Market Valuation

  • Market Total Value: $414,810
  • Market Land Value: $97,230
  • Market Improvement Value: $317,580

    Assessments Valuation

  • Assessed Year: 2022
  • Assessed Total Value: $138,270
  • Assessed Land Value: $32,410
  • Assessed Improvements Value: $105,860

    Sales

  • Current Sale Contract Date: Sep 22, 2023
  • Current Sale Recording Date: Sep 28, 2023
  • Current Sale Price:
  • Current Sale Document Type: 27
  • Current Sale Input Document Number: 62855
  • Previous Sale Recording Date: Jul 08, 2011
  • Previous Sale Contract Date: Jul 06, 2011
  • Previous Sale Amount: $320,000
  • Previous Sale Document Type: 71
Data used for valuation calculations is provided by RealtyHop, and other third party sources

Comparables

Unit
Status
Type
Beds
Baths
ft²
Price/ft²
Asking Price
Listed On
Closing Price
Sold On
HOA + Taxes

About Far East


Similar Homes for Sale

Currently no similar homes around

Nearby Rentals

Unit for rent at 169 Gregory Street, Aurora, IL, 60504

$1,800 /mo

  • 2 Beds
  • 1 Bath
  • 890 ft²
169 Gregory Street #13, Aurora, IL, 60504 Listing by Sunita Tandon
Unit for rent at 231 Gregory Street, IL, 60504

$2,400 /mo

  • 2 Beds
  • 1 Bath
  • 900 ft²
231 Gregory Street #11, IL, 60504 Listing by Colleen Berg
Unit for rent at 291 Gregory Street, Aurora, IL, 60504

$1,775 /mo

  • 2 Beds
  • 1 Bath
  • 890 ft²
291 Gregory Street #12, Aurora, IL, 60504 Listing by Kevin Beallis


Frequently Asked Questions

When was property at 1208 Amaranth Drive built and last sold?
The property at 1208 Amaranth Drive was built in 1994 and last sold on Sep 22, 2023 for $530,000.
How much is this home worth?
The estimated value of the home located at 1208 Amaranth Drive is $645,390.
What are some comparable homes to 1208 Amaranth Drive?
There are currently no comparable homes to 1208 Amaranth Drive.