


46
Map


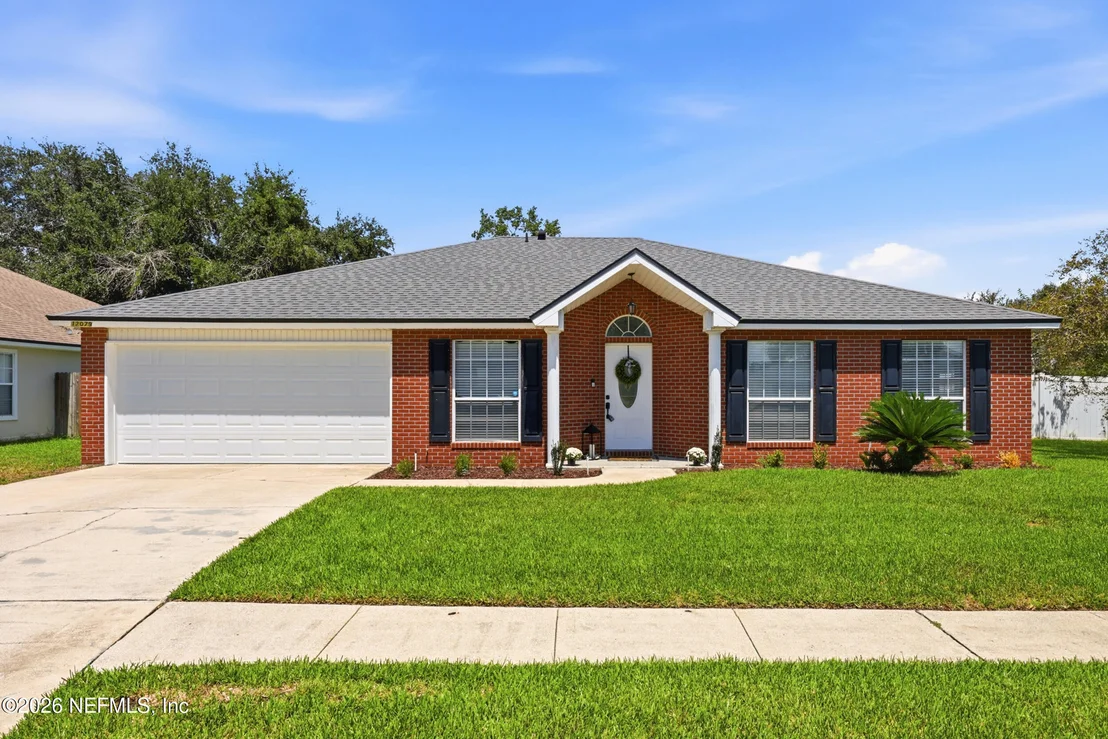
12079 SUNCHASE Drive


About This Property
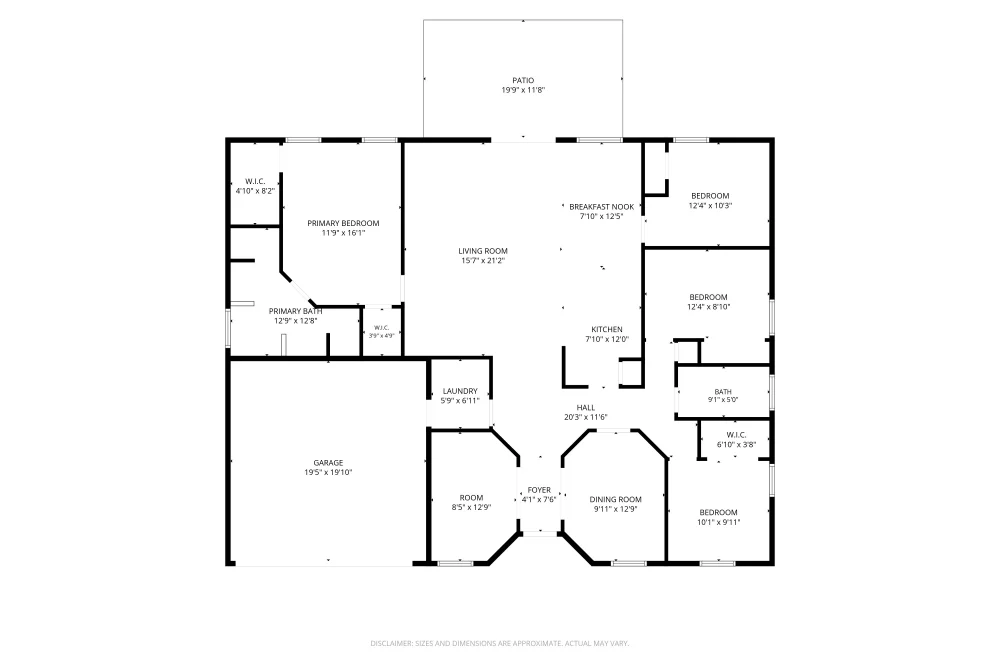
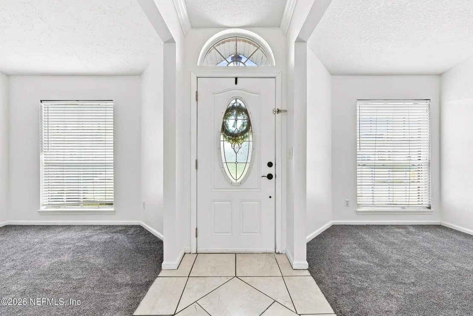
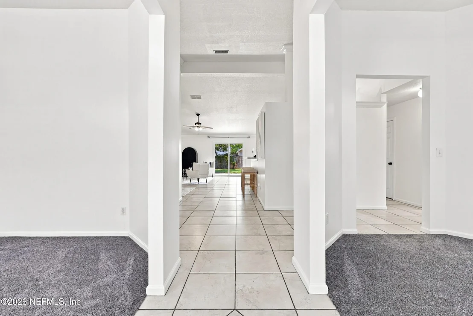
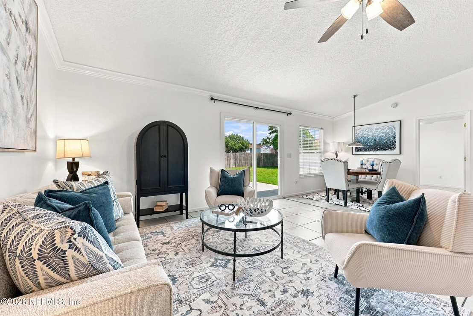
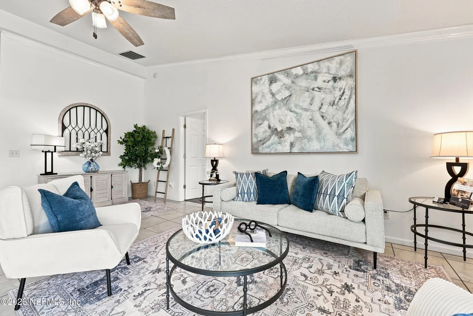
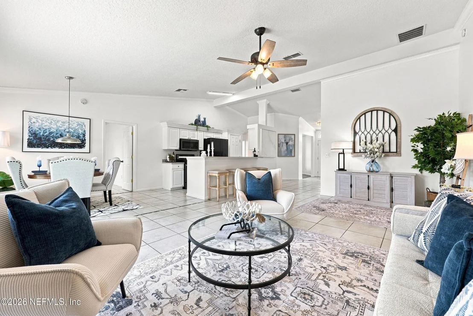
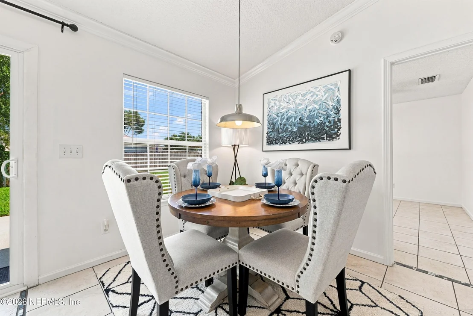
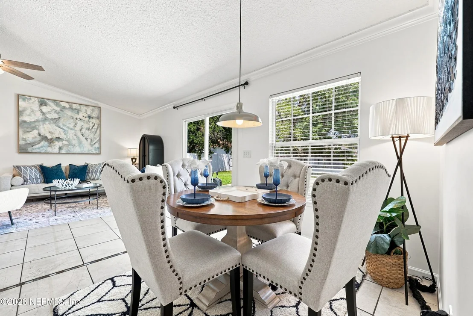
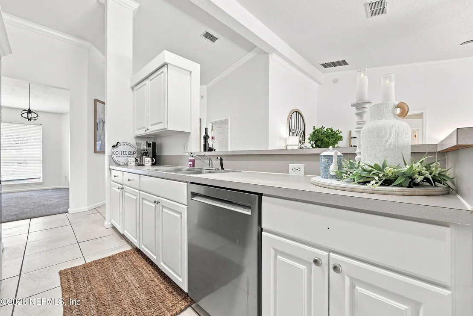
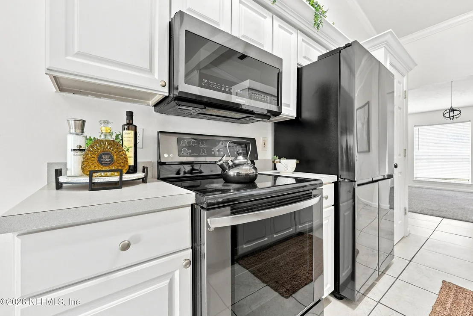
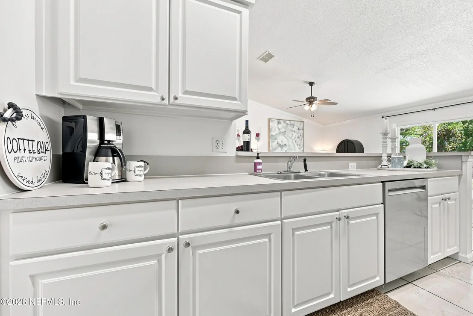
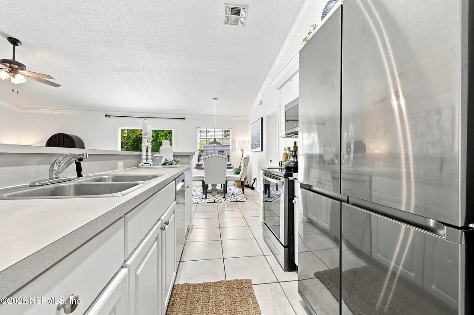
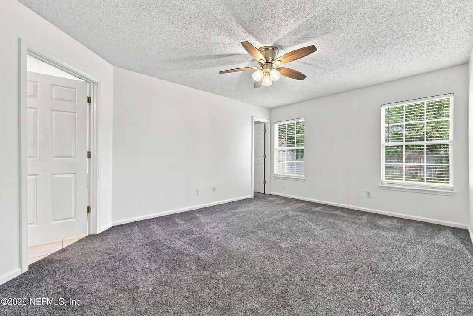
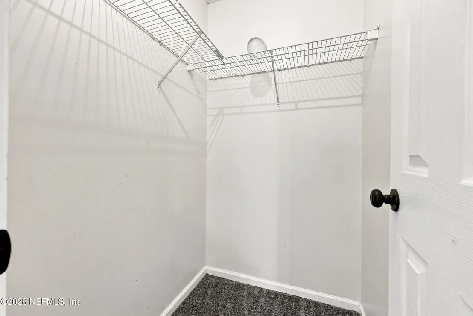
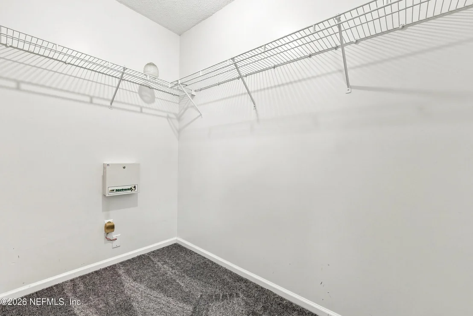
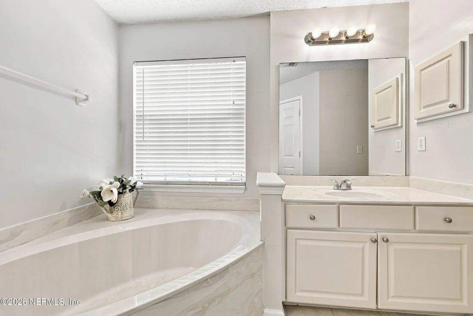
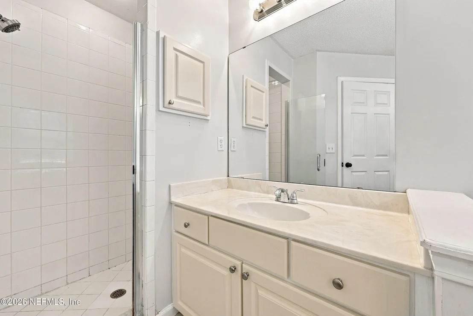
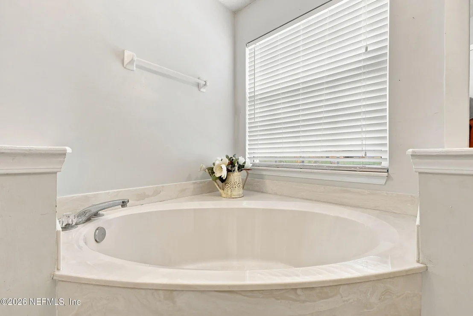
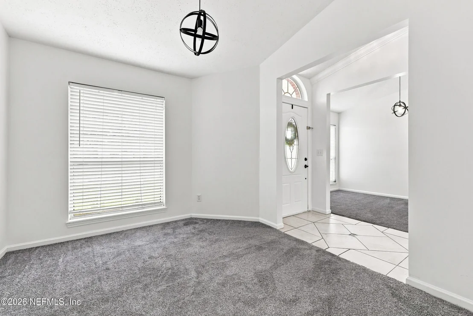
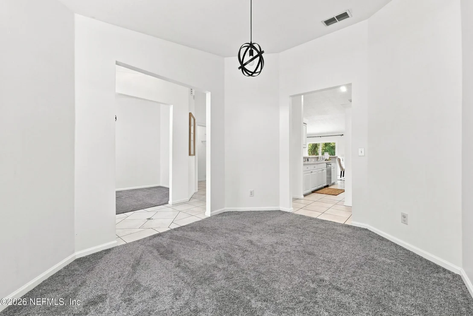
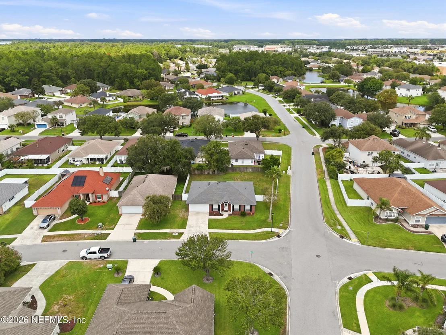
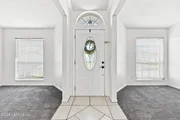
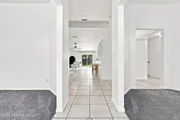
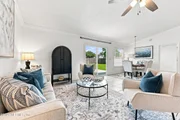
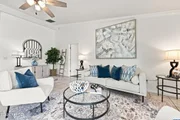
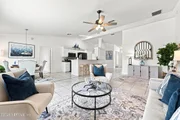
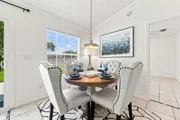
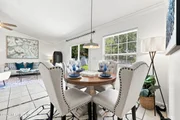
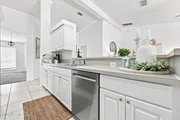
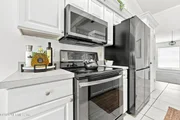
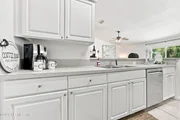
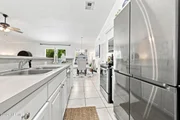
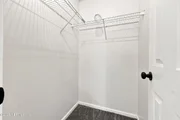
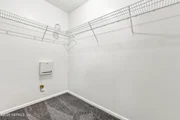
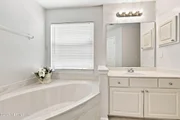
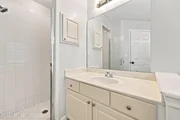
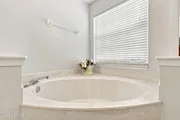
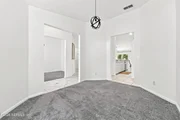
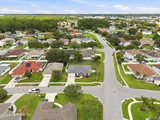
Ceramic tile flows through the foyer, family room and kitchen, where vaulted ceilings and crown molding add to the open, spacious feel. The open kitchen features a breakfast bar and a dining area The primary suite includes 2 walk-in closets and a bath with tub, walk-in shower and dual vanities. No CDD fees. Across from the new Harris Teeter, restaurants, shopping and movie theater. Perfectly located between the City and the Sea. MULTIPLE OFFERS RECEIVED. Please submit all offers by 7pm on Monday, August 31st.
Payment Calculator
Your Estimated Monthly Payment
Cap Rate Calculator
What does this mean?
Based on our analysis, the cap rate of this property is 1.25%. A negative cap rate indicates that the property might not be feasible as an income-producing asset. The median cap rate for a near zip code 11238 is 4.23%.
How much can I actually make?
Actual monthly rental income may vary between $4,760 and $7,140 depending on unit-specific characteristics. You can change the amount using the slider to further explore.
How is cap rate calculated?
Cap Rate = Net Operating Income (NOI) / Property Asset Value.
When calculating the cap rate, we assume 100% occupancy. Leverage (mortgage) is not considered.
Cap Rate provided by RealtyHop and RentHop, learn more about cap rate here.
Price History
| Date / Event | Date | Event | Price |
|---|---|---|---|
| Sep 22, 2026 | Sold | ||
| Sold | |||
| Sep 2, 2026 | In contract | - | |
| In contract | |||
| Aug 21, 2026 | Listed by CHRISTIE'S INTERNATIONAL REAL ESTATE FIRST COAST | $400,000 | |
| Listed by CHRISTIE'S INTERNATIONAL REAL ESTATE FIRST COAST | |||
| Feb 26, 2016 | Sold | ||
| Sold | |||
| Nov 13, 2015 | Listed by KELLER WILLIAMS JACKSONVILLE | $214,900 | |
| Listed by KELLER WILLIAMS JACKSONVILLE | |||
| | |||
|
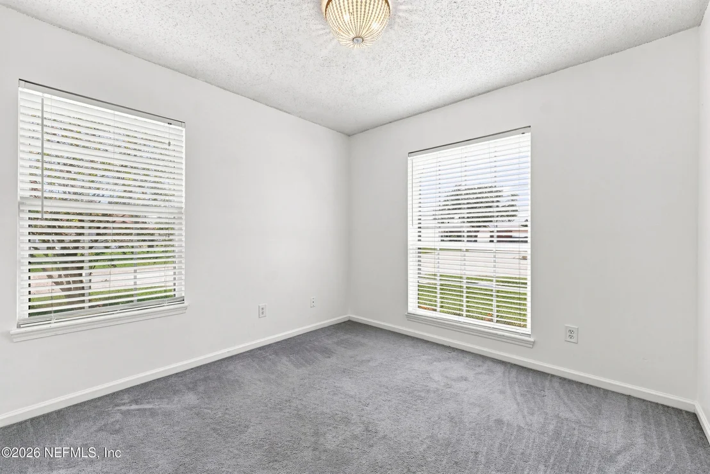
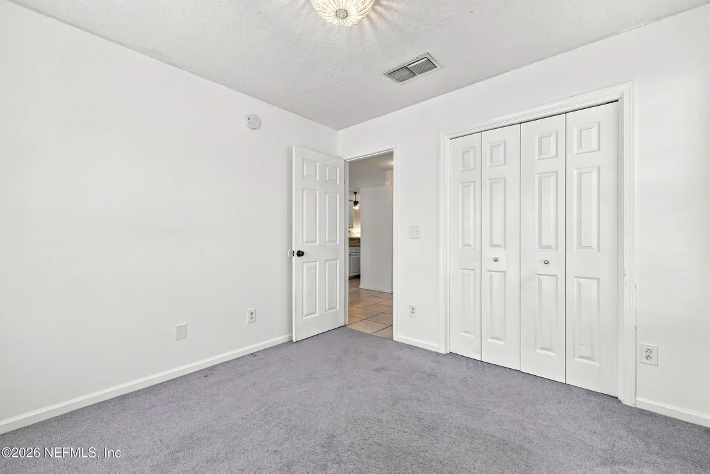
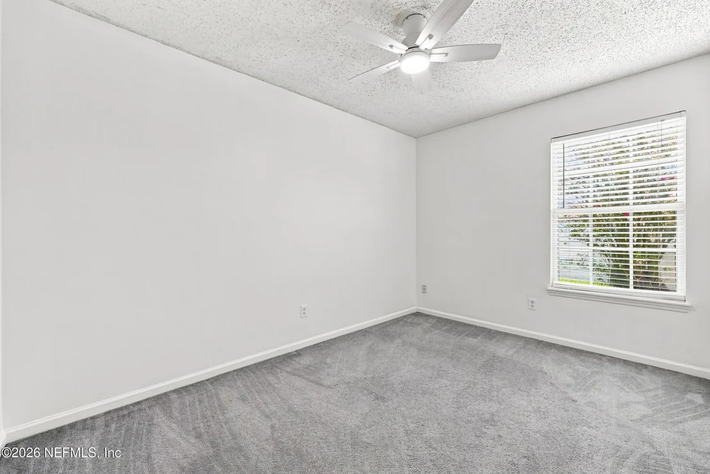
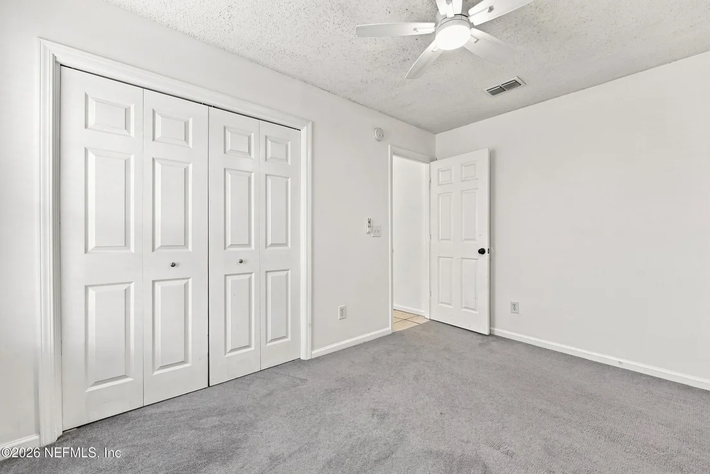
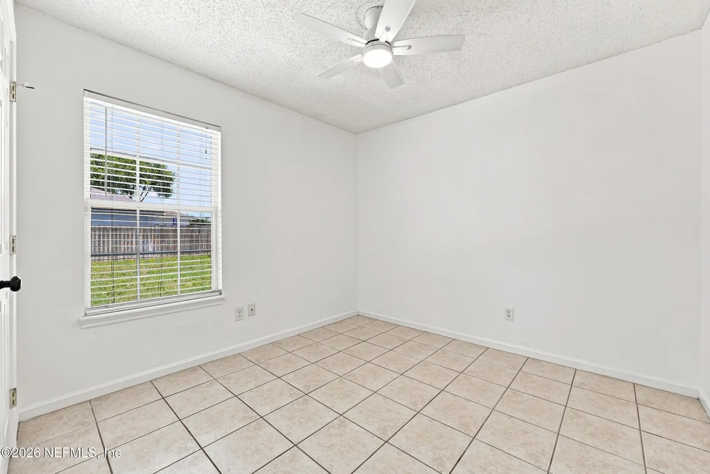
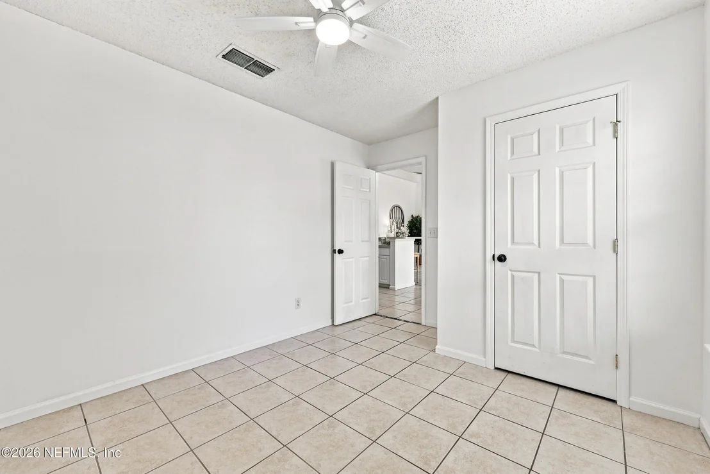
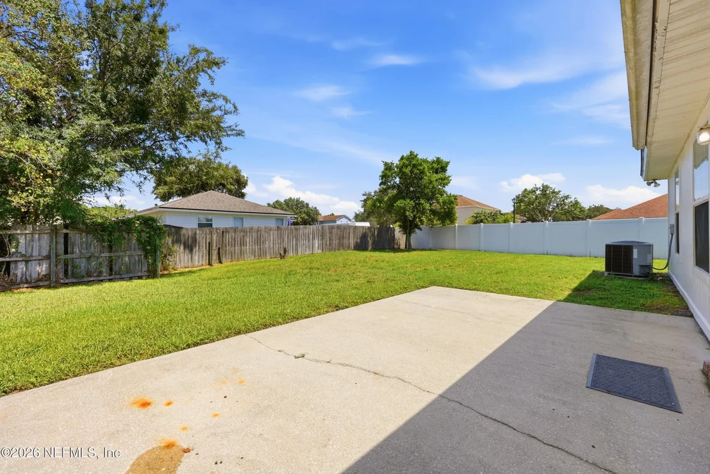
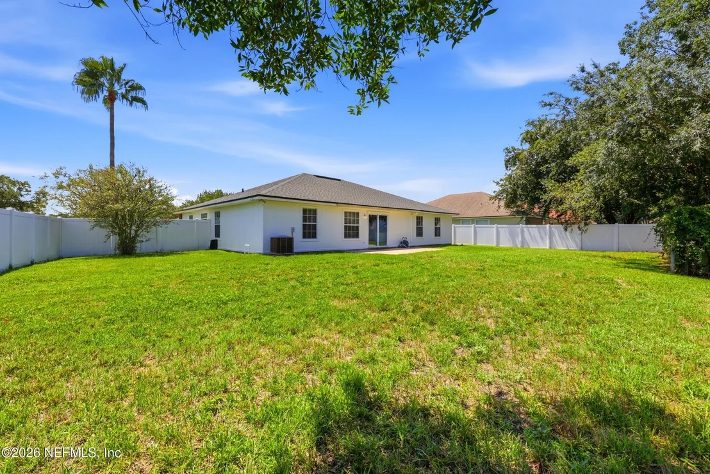
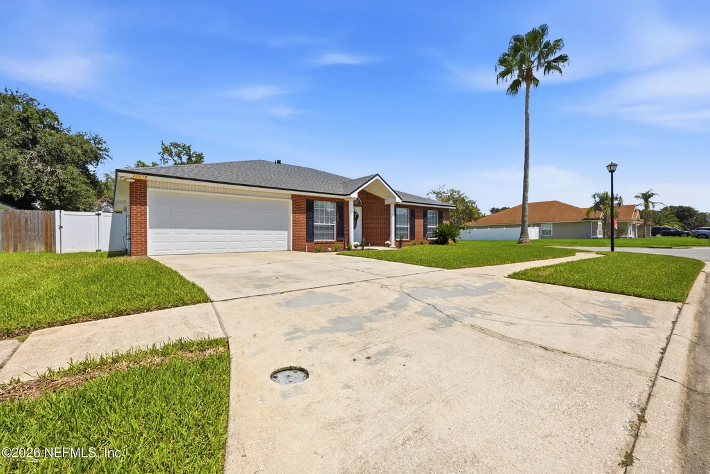
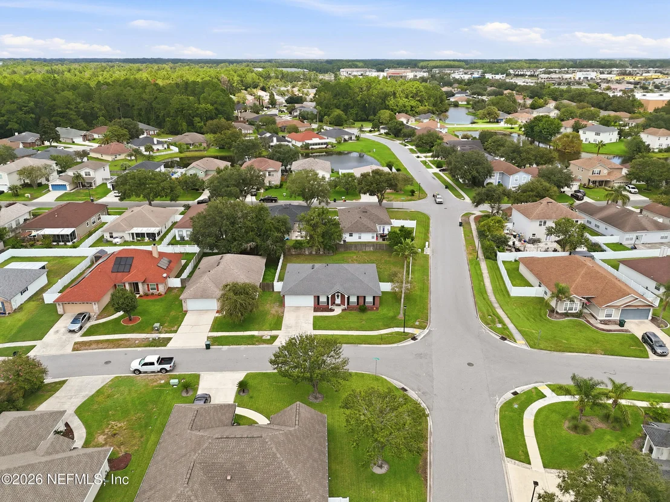
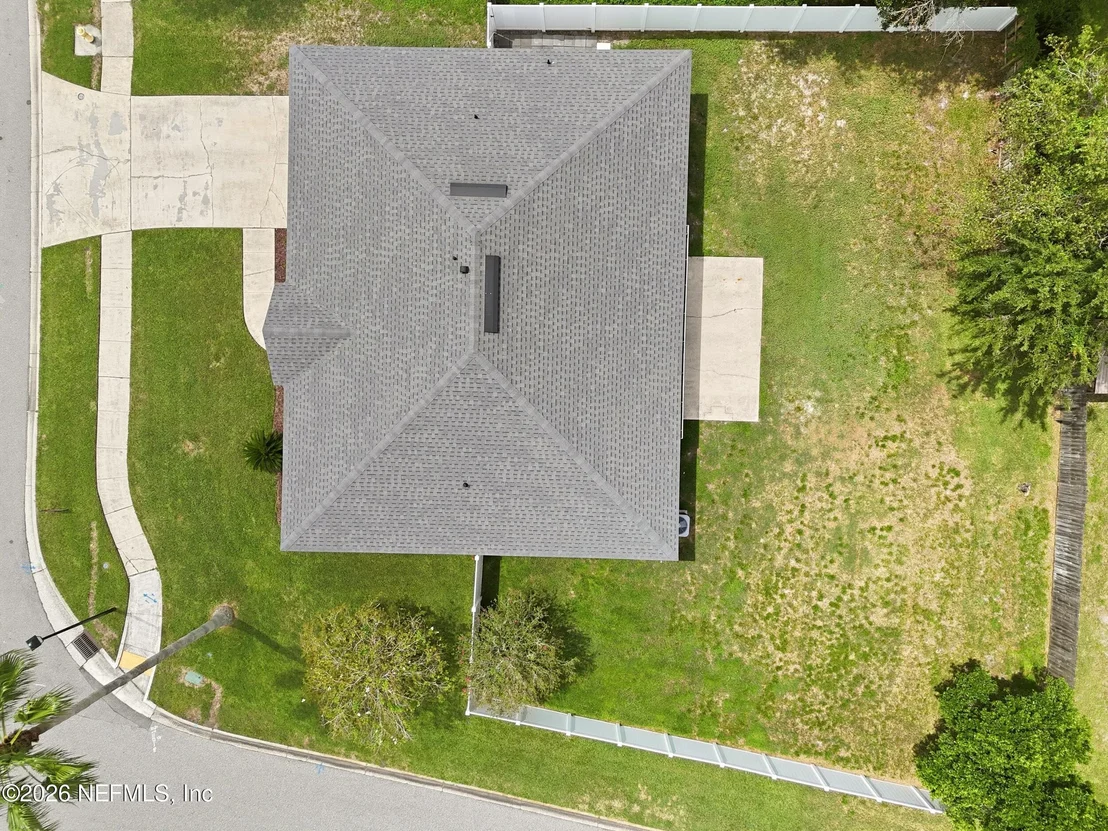
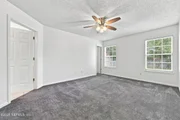
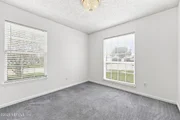
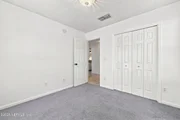
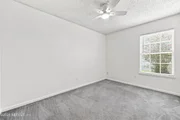
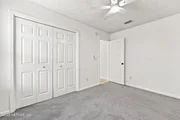
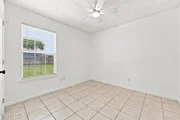
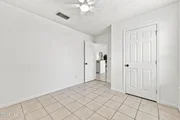
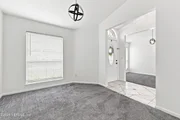
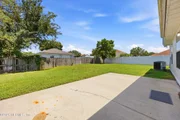
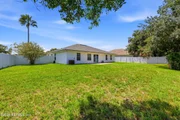
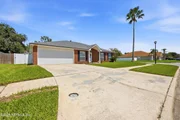
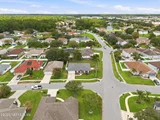
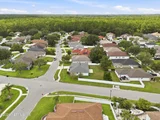
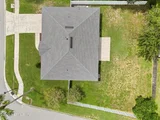
Great Single family Brick front home with Large Fenced Backyard on a Corner Lot! Move-In Ready! NEW A/C in 2013. Formal Dining and Living Room as you enter. Ceramic tile in the Foyer and in the Family Rm & Kitchen which boasts vaulted ceilings & Crown molding. Kitchen is open to Family room w/ Breakfast bar and Eat-in area w/ view to the Private backyard! Large Master Suite off family Rm w/2 walk-in closets, spacious bath w/separate HIS/HER vanities, garden tub & walk-in shower! 4th bedroom off kitchen has tile floors. Tri-Split floorplan, 2nd & 3rd bedroom share 2nd bath! Completely Fenced backyard w/gates, open patio & wonderful backyard to play! Plenty of room for a pool!!! Low HOA of only $268 a Year, no CDD fees. Come see your New Home! Can Close Quickly!
| |||

Property Highlights
Building Info
Comparables
Status
Price/ft²
Listed On
Sold On
About Greater Arlington
Similar Homes for Sale
Currently no similar homes aroundNearby Rentals
$1,400 /mo
- 2 Beds
- 2 Baths
- 1,177 ft²
$1,300 /mo
- 2 Beds
- 1 Bath
- 880 ft²

Last Updated: 2 days ago
Data Source: Real MLS, MLS# 2161258




















 Your Privacy Choices
Phone: 425-283-2930
Address: 335 Madison Avenue, New York, NY 10017