


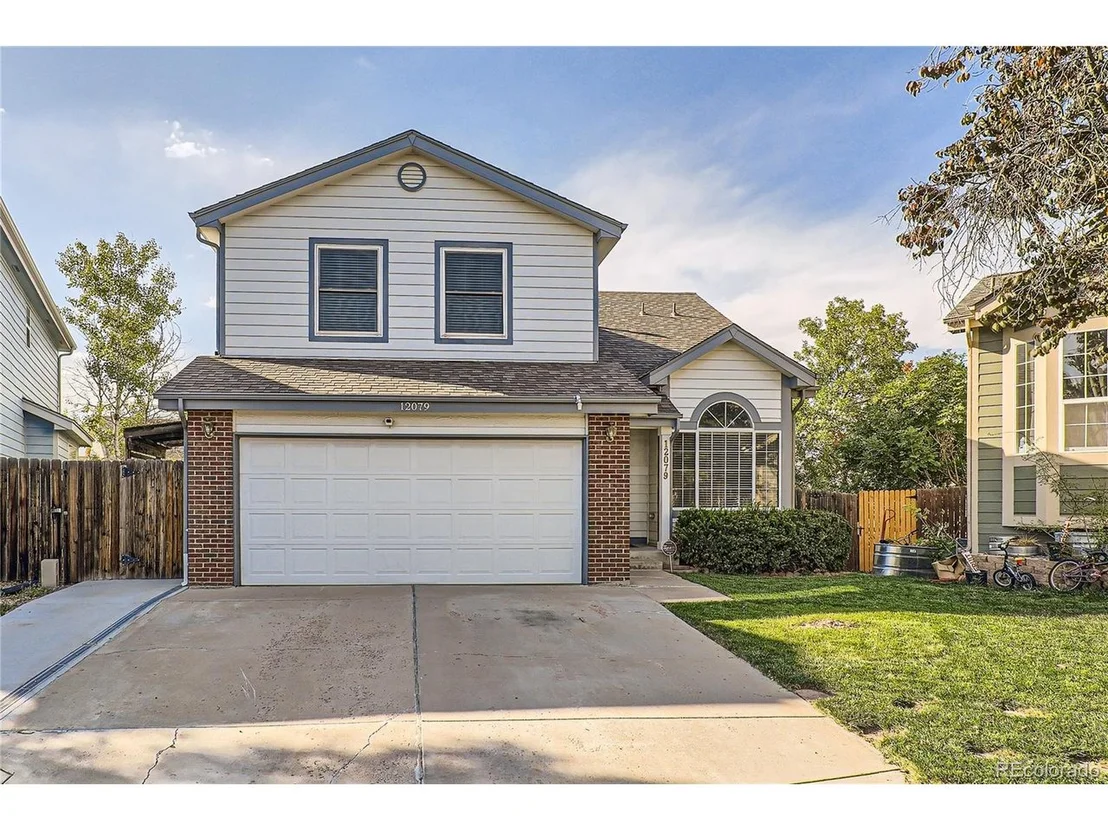


12079 Ivy Cir


About This Property
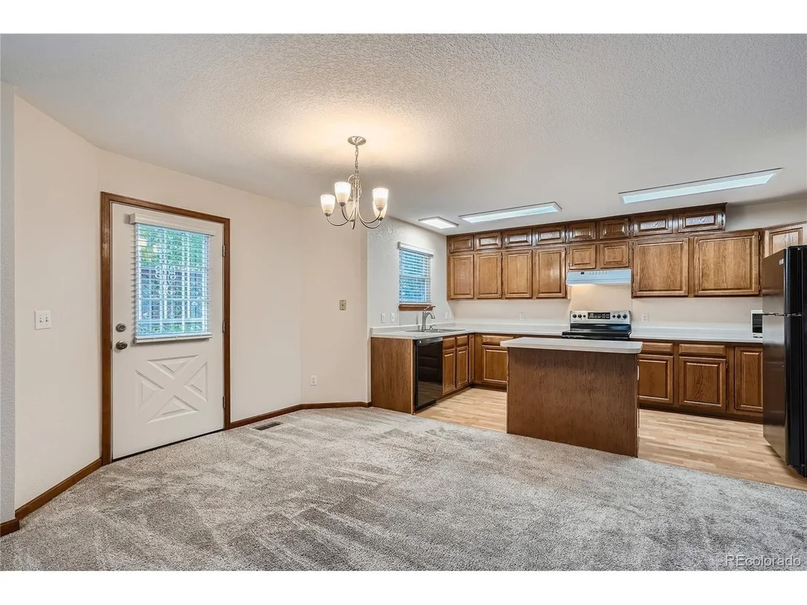
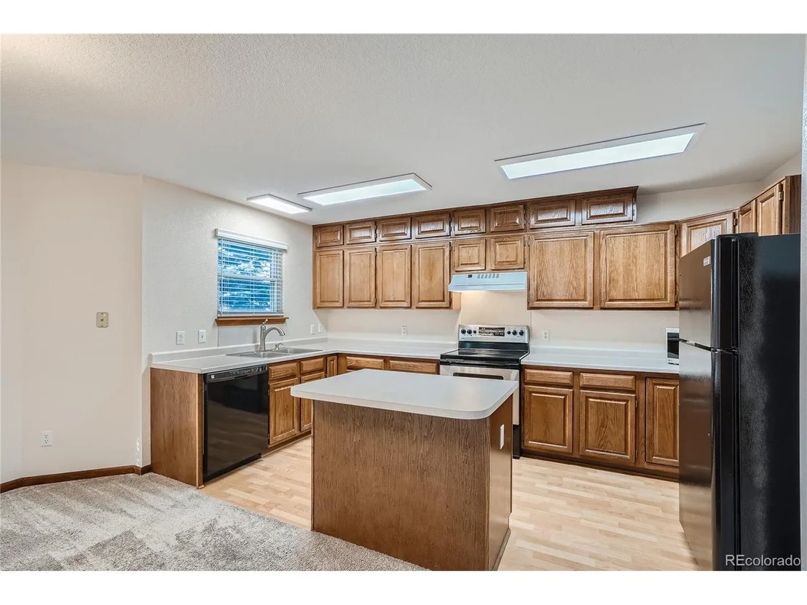
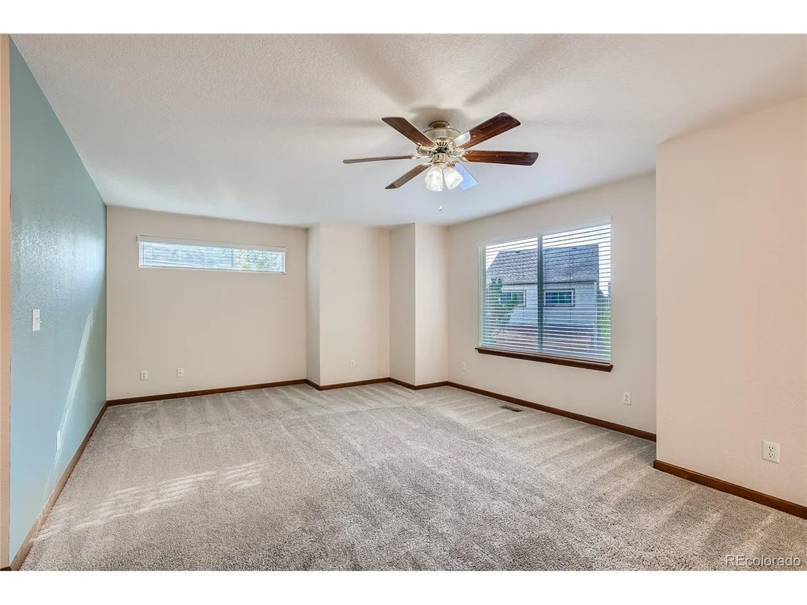
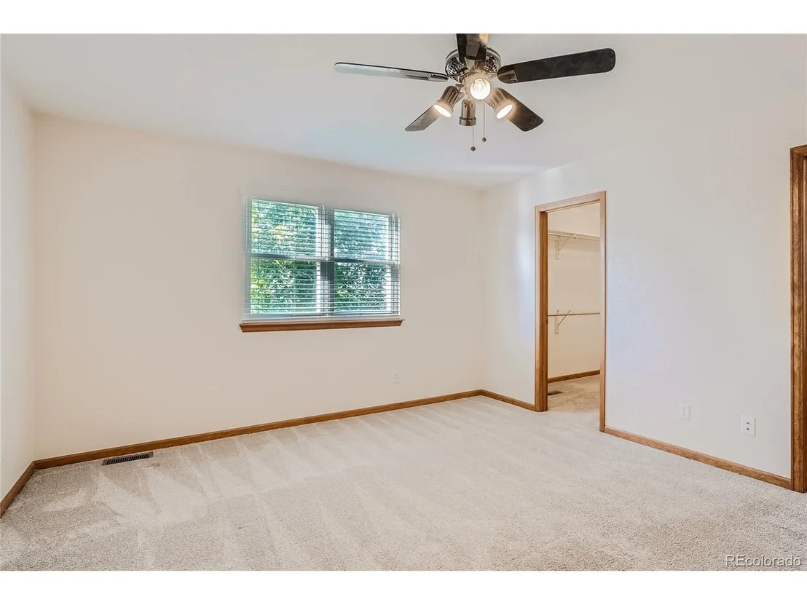
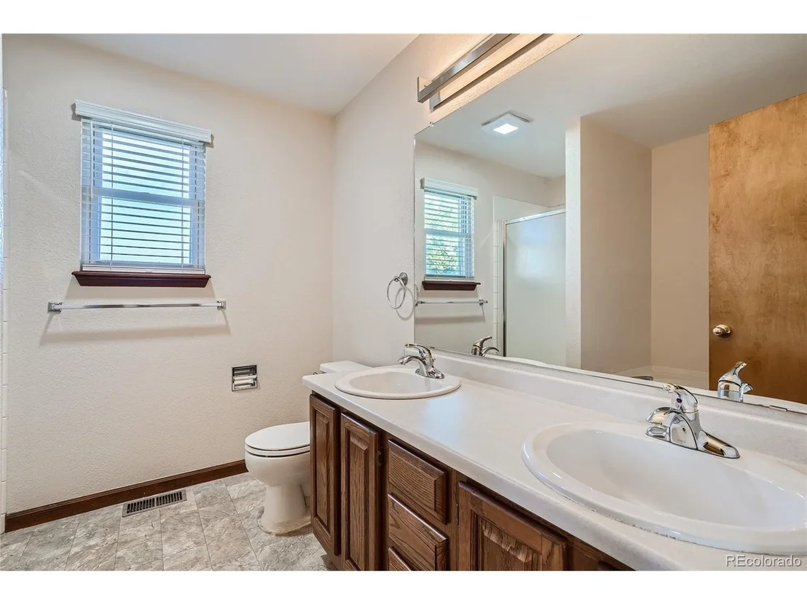
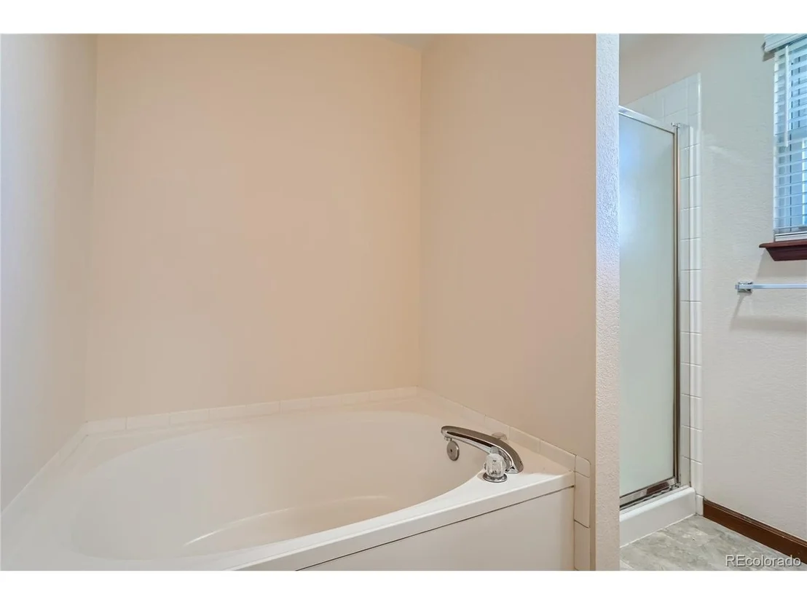
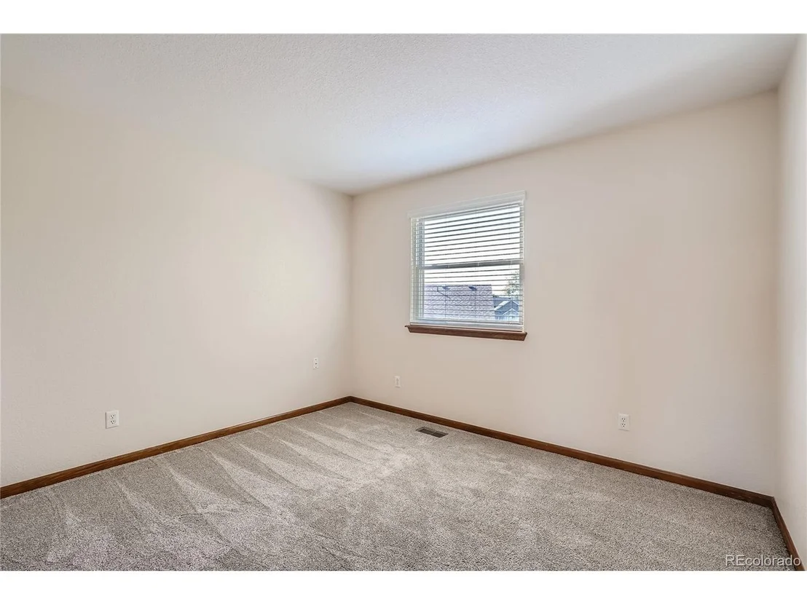
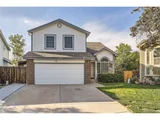
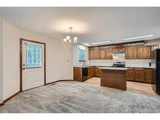
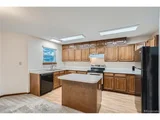
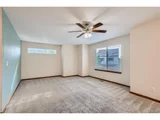
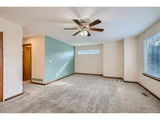
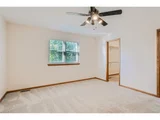
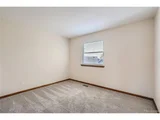
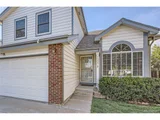
The main level features a welcoming layout with soaring two-story ceilings in the living room, a large family room perfect for gatherings, and a convenient main-level laundry room. Upstairs, multiple bedrooms provide private space for every member of the household, including a comfortable primary suite.
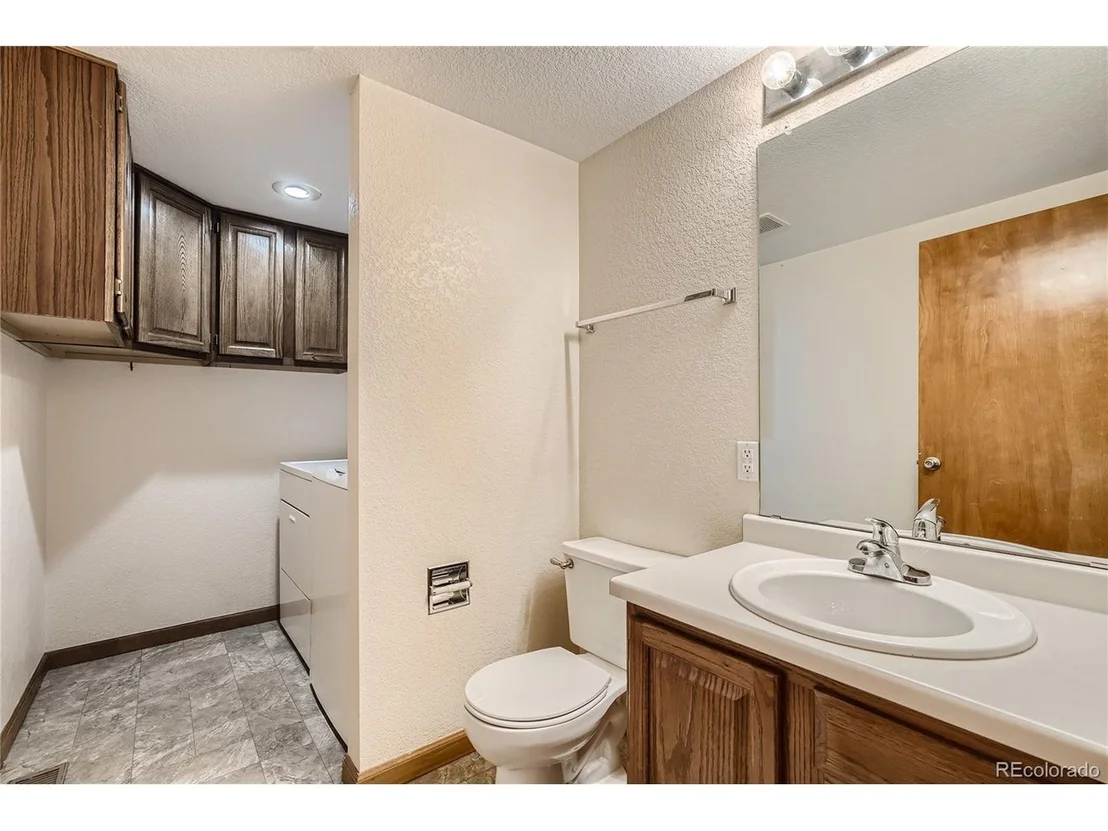
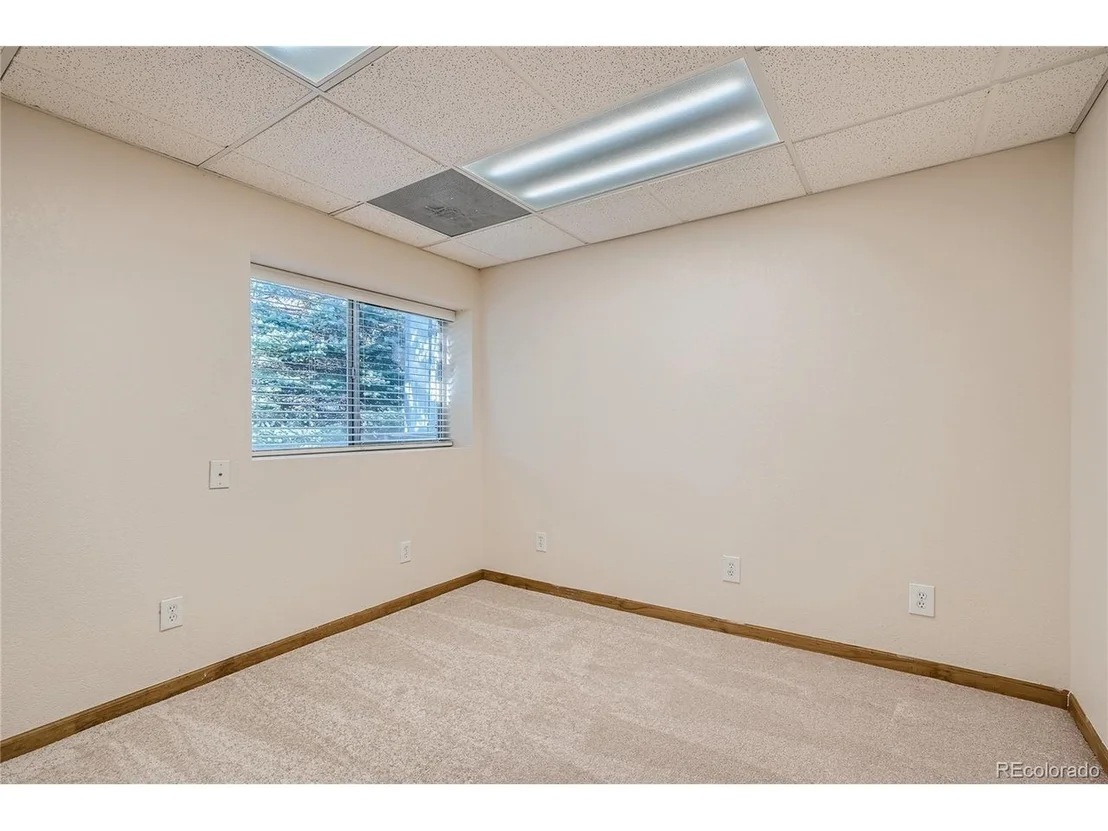
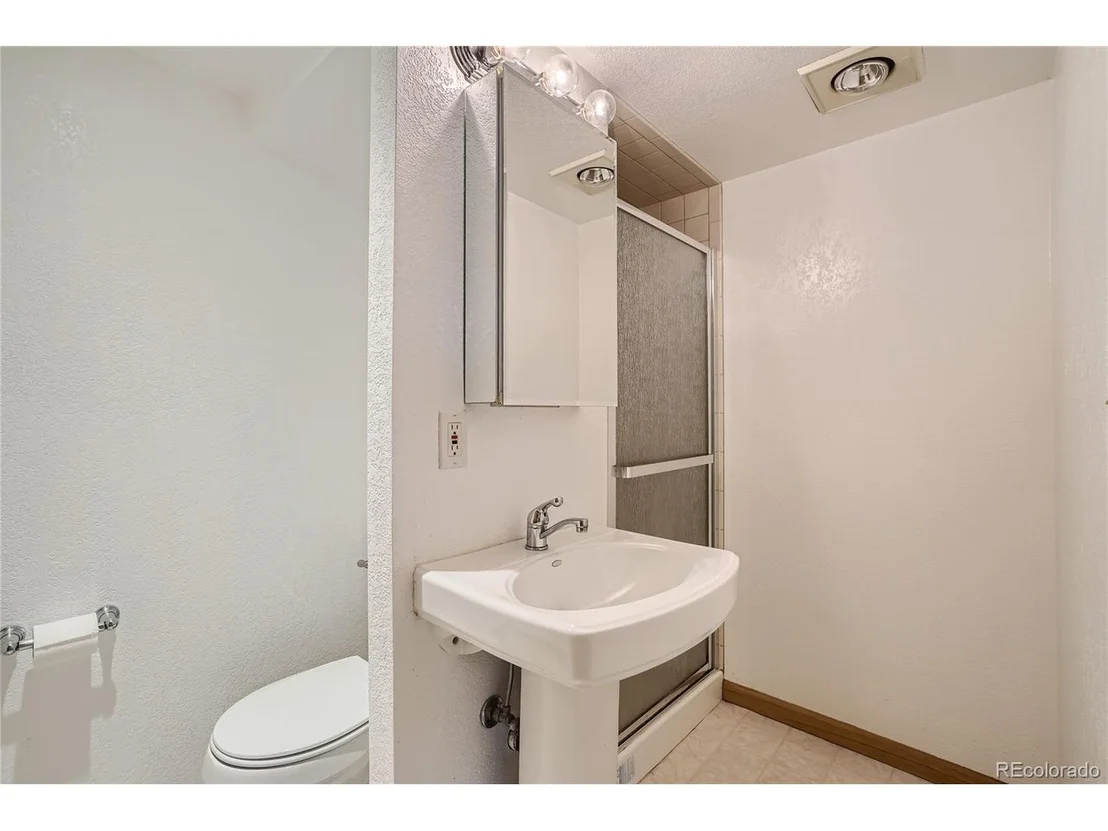
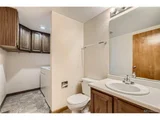
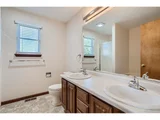
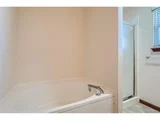
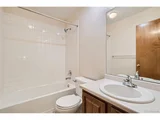
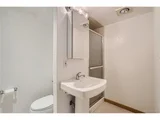
The finished basement adds real value, with a second living area, full bathroom, and bedroom - ideal for guests, multi-generational living, a home office, or recreation. The garden-level design allows for plenty of natural light, making it feel like a true extension of the home rather than a traditional basement.
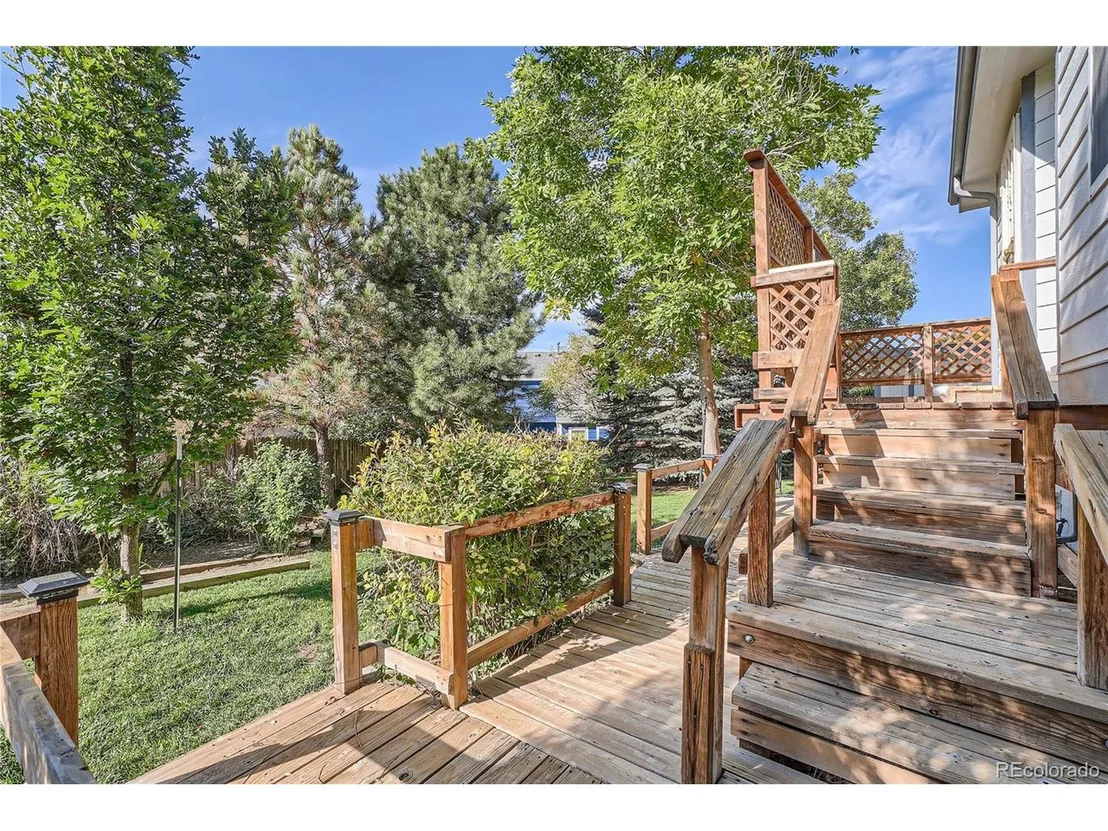
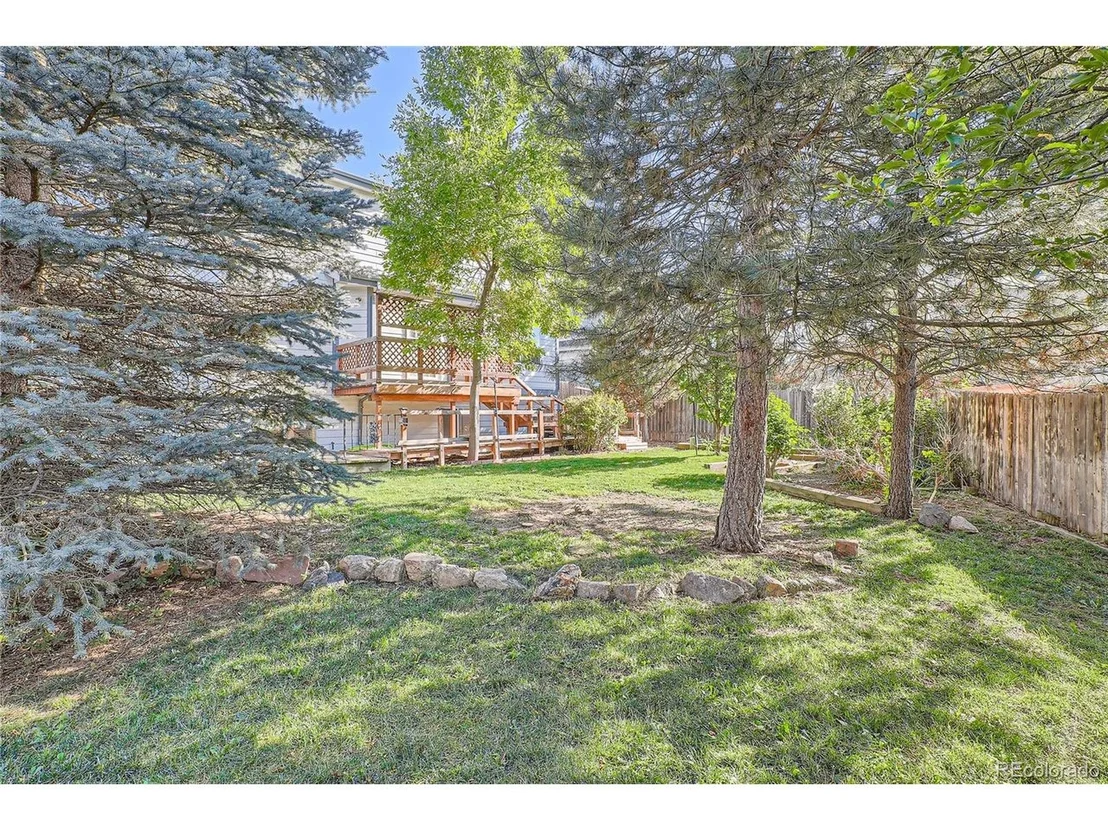
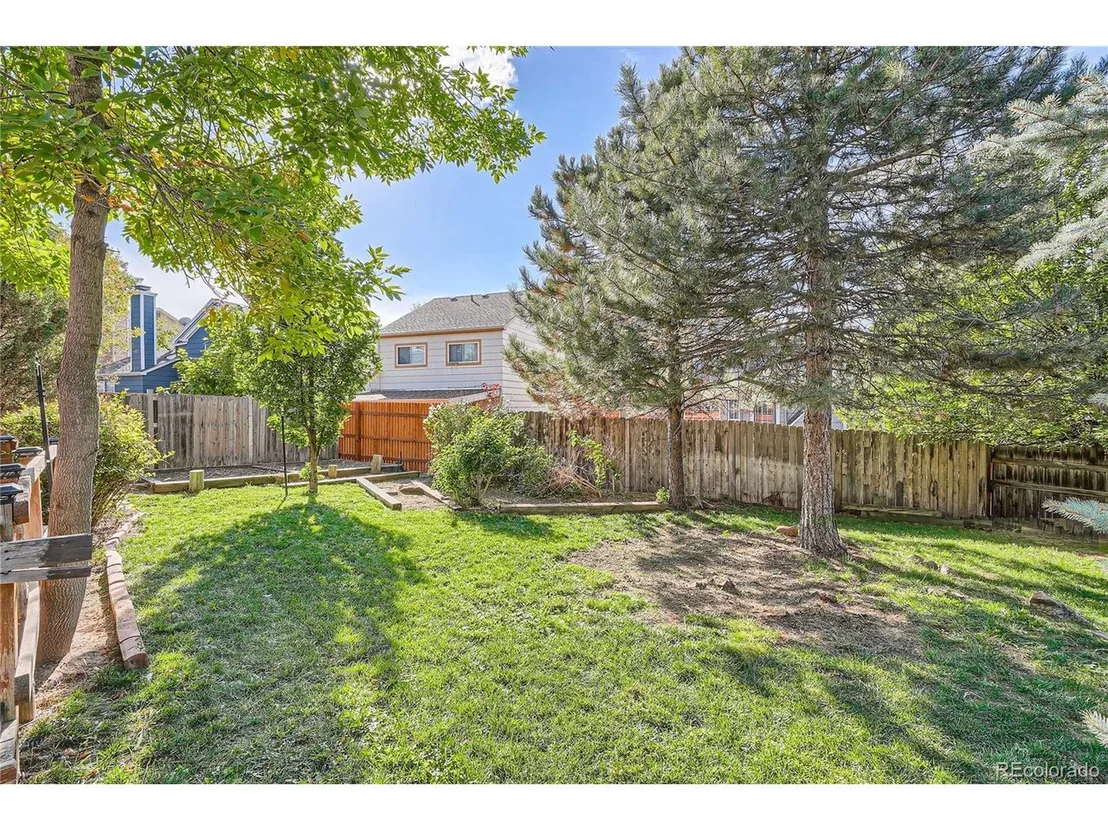
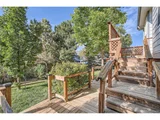
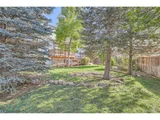
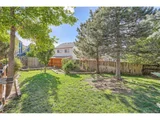
Out back, enjoy a huge yard with plenty of room to play, garden, or entertain. A storage shed offers added functionality, while the outdoor space gives you the kind of breathing room that's hard to find. The roof is less than two years old, and the home includes central A/C and an attic fan to help keep the utility costs low.
This property has no HOA and very low taxes, keeping monthly payments manageable - a major plus for first-time or budget-conscious buyers. Located within walking distance to Glacier Peak Elementary School and Anythink Library, with parks and shopping nearby.
Move-in ready, full of potential, and priced with long-term value in mind - this home is a standout opportunity in Wright Farms.
Payment Calculator
Your Estimated Monthly Payment
Cap Rate Calculator
What does this mean?
Based on our analysis, the cap rate of this property is 1.25%. A negative cap rate indicates that the property might not be feasible as an income-producing asset. The median cap rate for a near zip code 11238 is 4.23%.
How much can I actually make?
Actual monthly rental income may vary between $4,760 and $7,140 depending on unit-specific characteristics. You can change the amount using the slider to further explore.
How is cap rate calculated?
Cap Rate = Net Operating Income (NOI) / Property Asset Value.
When calculating the cap rate, we assume 100% occupancy. Leverage (mortgage) is not considered.
Cap Rate provided by RealtyHop and RentHop, learn more about cap rate here.
Price History
| Date / Event | Date | Event | Price |
|---|---|---|---|
| Apr 18, 2025 | Sold | ||
| Sold | |||
| Apr 13, 2025 | In contract | - | |
| In contract | |||
| Apr 1, 2025 | Listed by Real Broker, LLC DBA Real | $525,000 | |
| Listed by Real Broker, LLC DBA Real | |||
| | |||
|
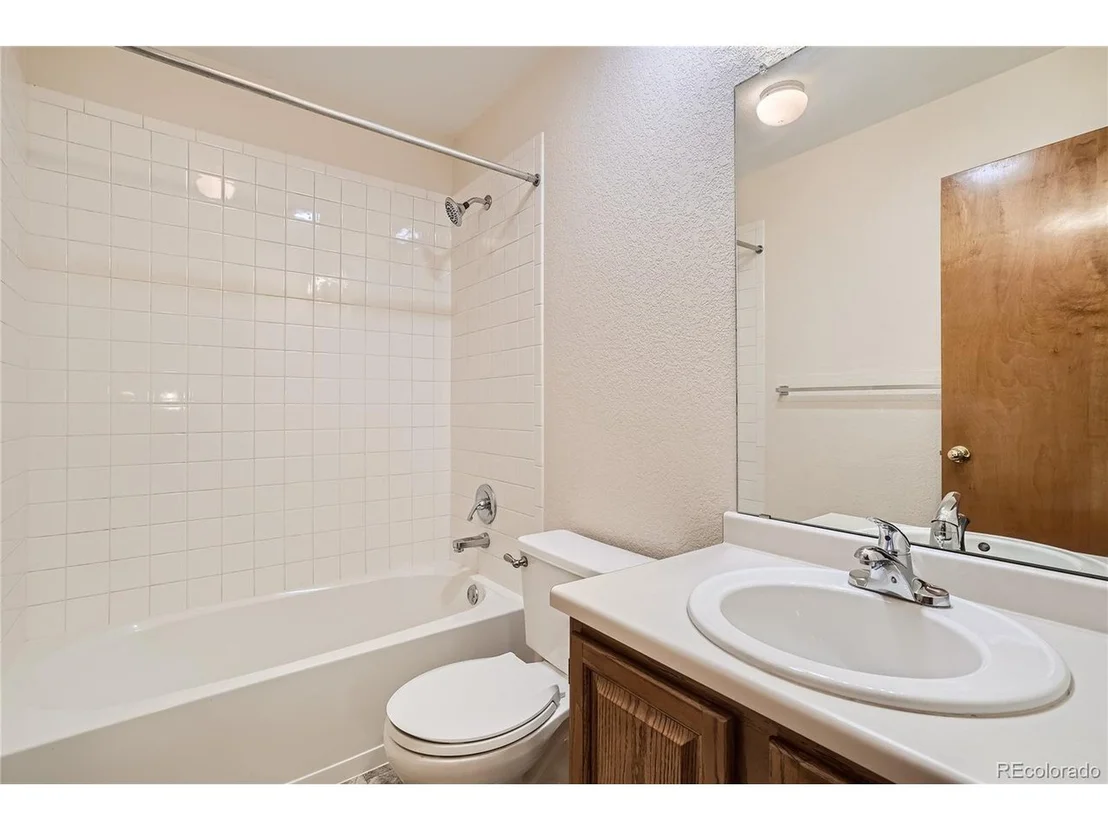
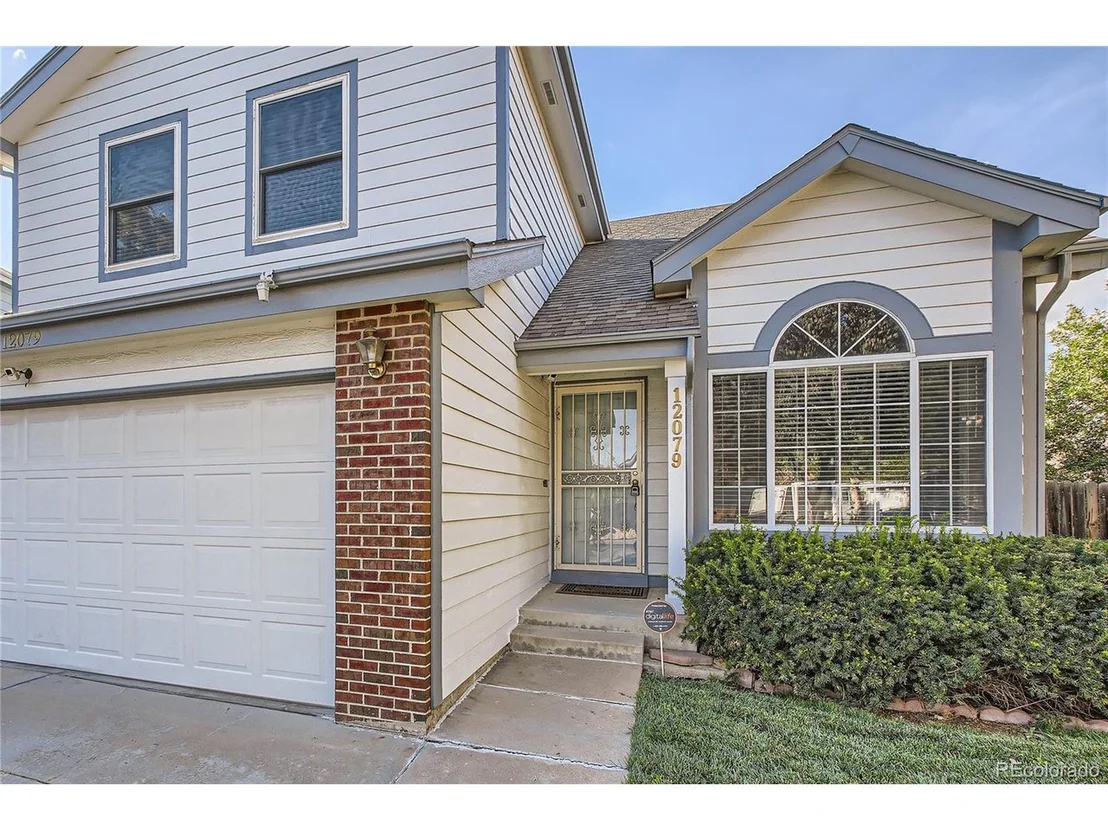
Welcome to this spacious and well-maintained 5-bedroom, 3-and-a-half-bath home located in the desirable Wright Farms neighborhood. With 2,592 total square feet, including a bright and airy garden-level basement, this home offers flexibility, comfort, and room to grow.
The main level features a welcoming layout with soaring two-story ceilings in the living room, a large family room perfect for gatherings, and a convenient main-level laundry room. Upstairs, multiple bedrooms provide private space for every member of the household, including a comfortable primary suite.
The finished basement adds real value, with a second living area, full bathroom, and bedroom - ideal for guests, multi-generational living, a home office, or recreation. The garden-level design allows for plenty of natural light, making it feel like a true extension of the home rather than a traditional basement.
Out back, enjoy a huge yard with plenty of room to play, garden, or entertain. A storage shed offers added functionality, while the outdoor space gives you the kind of breathing room that's hard to find. The roof is less than two years old, and the home includes central A/C and an attic fan to help keep the utility costs low.
This property has no HOA and very low taxes, keeping monthly payments manageable - a major plus for first-time or budget-conscious buyers. Located within walking distance to Glacier Peak Elementary School and Anythink Library, with parks and shopping nearby.
Move-in ready, full of potential, and priced with long-term value in mind - this home is a standout opportunity in Wright Farms.
| |||
| Aug 25, 1994 | Sold | ||
| Sold | |||
| Oct 2, 1991 | Sold | ||
| Sold | |||
Property Highlights
Building Info
Comparables
Status
Price/ft²
Listed On
Sold On
About Thornton
Similar Homes for Sale
Currently no similar homes aroundNearby Rentals

Last Updated: 3 months ago
Data Source: REcolorado MLS, MLS# IRE8967281




















 Your Privacy Choices
Phone: 425-283-2930
Address: 335 Madison Avenue, New York, NY 10017