Check Availability
Wharton 77488
1207 Half Moon Drive
$354,000
● House - For Sale

1207 Half Moon Drive

Wharton, TX 77488
bedrooms
3 Beds
bathrooms
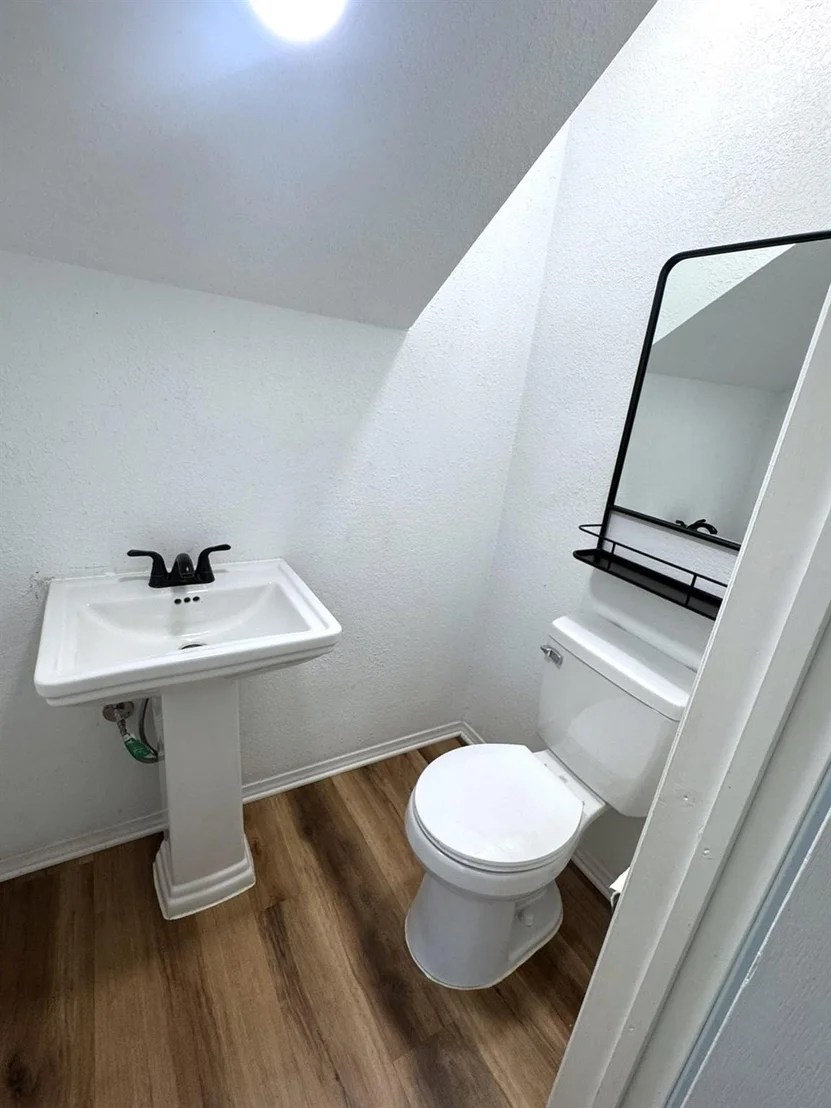
2 Baths, 1 Half Bath
square feet
2,048 Ft²
$2,147
Est. Monthly

About This Property

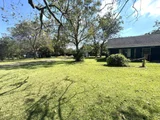
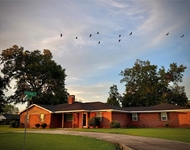
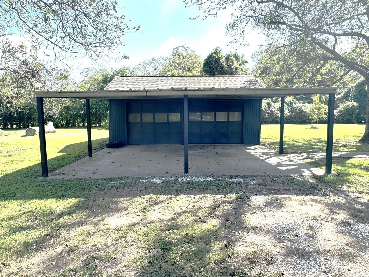
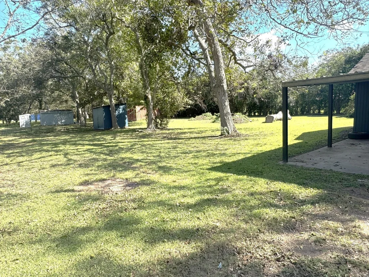
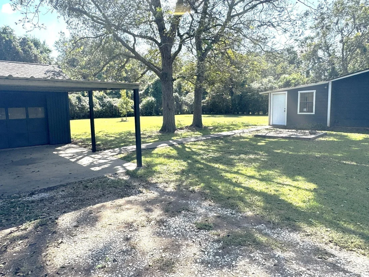
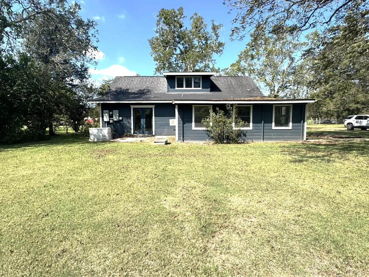
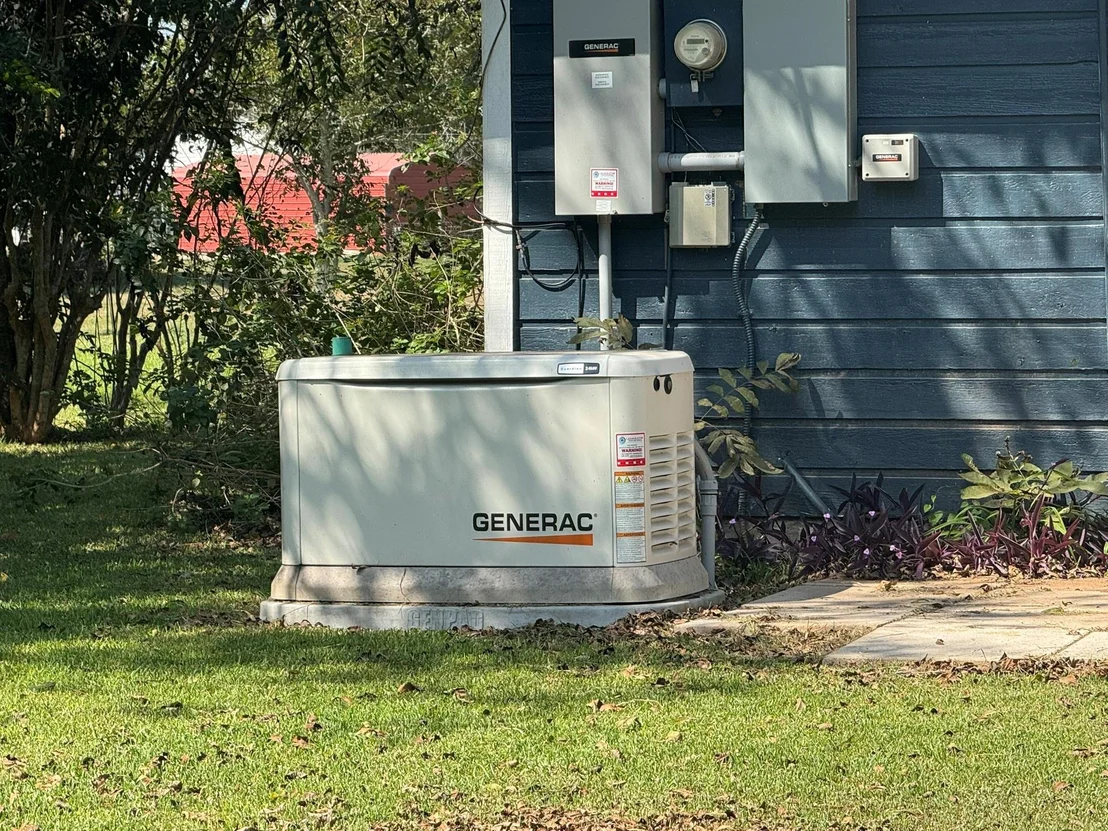
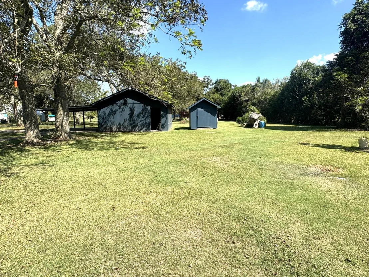
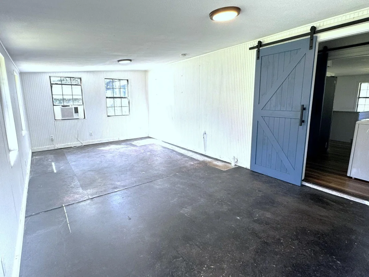
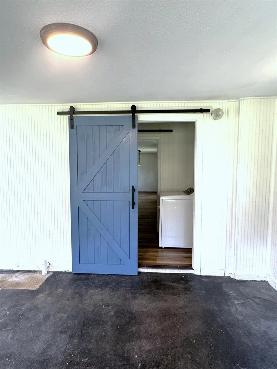
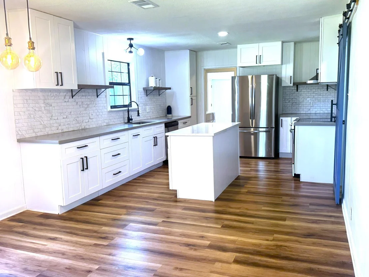
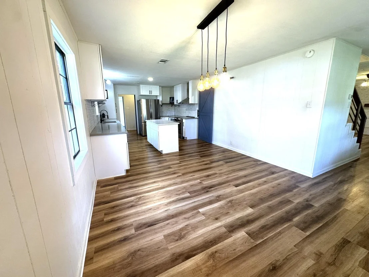
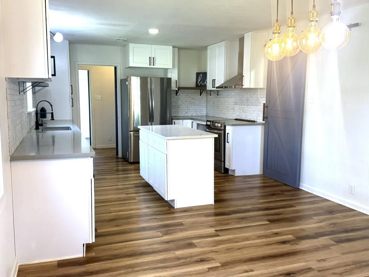
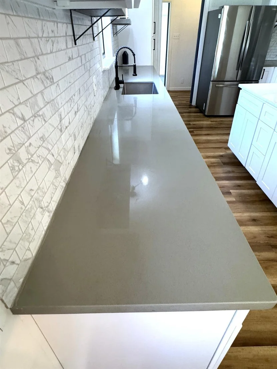
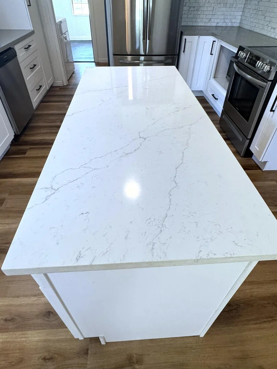
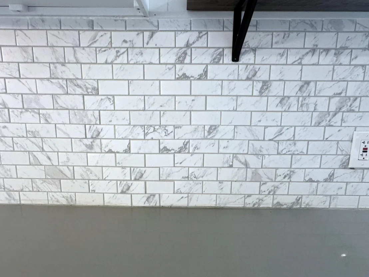
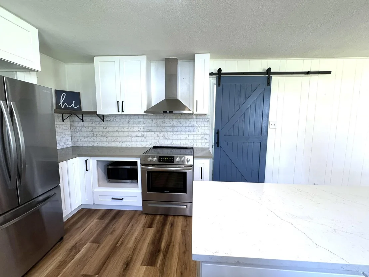
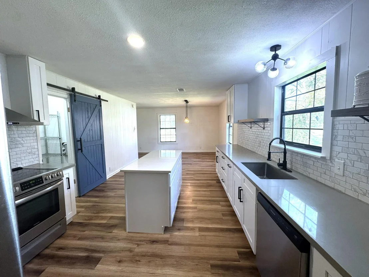
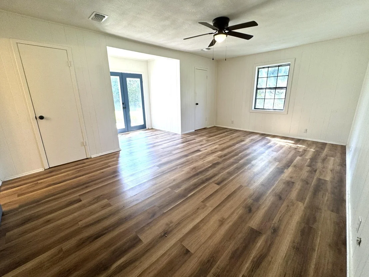
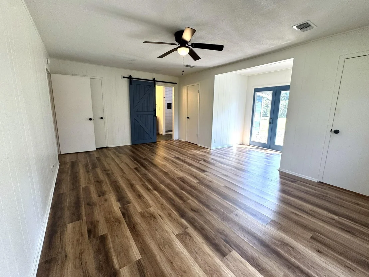
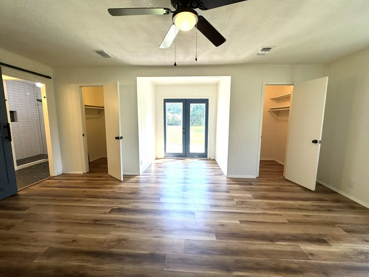
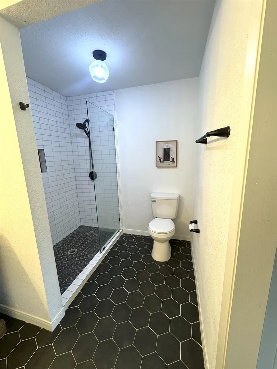
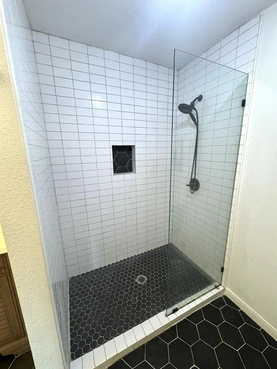
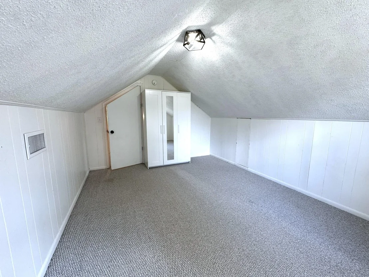
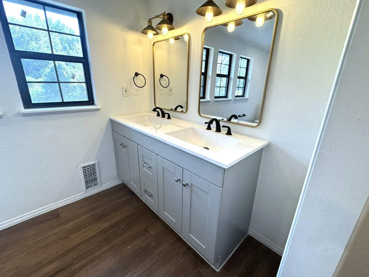
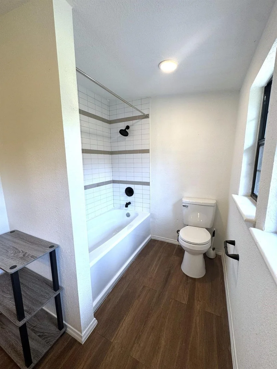
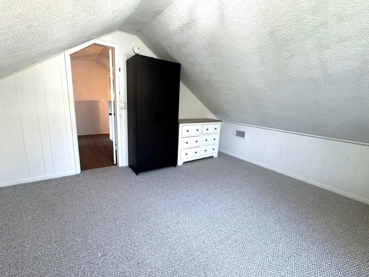
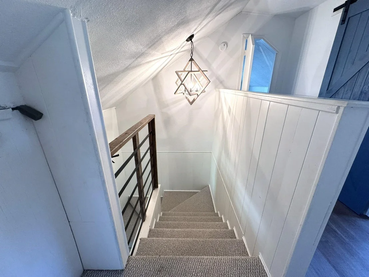
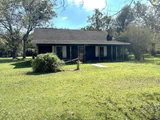
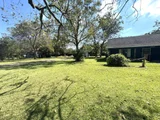
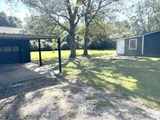
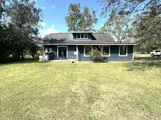
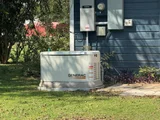
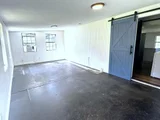
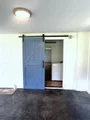
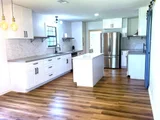
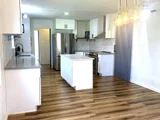
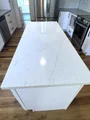
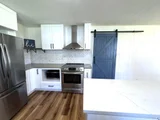
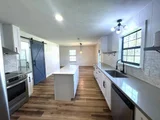
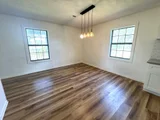
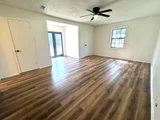
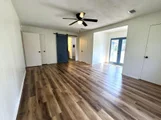
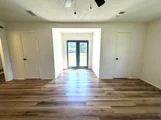
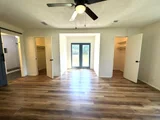
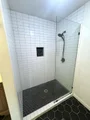
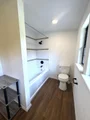
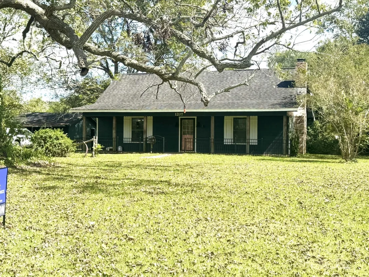
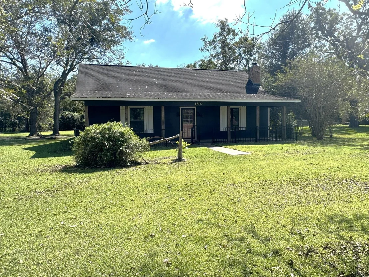
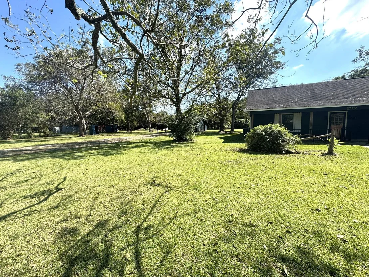
Welcome to the serene Caney Trails Subdivision, Boling ISD! This stunning, newly renovated 2,048 sq ft residence nestled on a sprawling 1.13 acre lot blends modern elegance with timeless comfort. Step into a gourmet kitchen featuring sleek granite countertops, a chic white/gray subway tile backsplash, soft-close cabinets & drawers, premium stainless steel appliances. Unique barn doors add a touch of rustic charm throughout. The luxurious primary suite, located downstairs, boasts a spa-inspired bathroom with a beautifully tiled walk-in shower, glass enclosure, double vanities, and stylish tiled floors. Upstairs, two spacious guest bedrooms share a tastefully updated bathroom with a tiled tub/shower combo & dual vanities. Entertain or unwind in the versatile sunroom perfect for gatherings or quiet relaxation. A detached 2-car garage ensures your vehicles stay protected. This meticulously updated home provides functionality & ample space, a Generac generator and updated electrical panel.
Unit Size
2,048 Ft²
Days on Market
-
Land Size
1.13 acres
Price per sqft
$173
Property Type
House
Property Taxes
$408
HOA Dues
-
Year Built
1978

Listed By

Lisa Perez
Walzel Properties - Galleria

Payment Calculator

Cap Rate Calculator

Last updated: 17 days ago (HAR #29205736)

Price History

Date / Event Date Event Price
Sep 15, 2026 Listed by Country Pride Real Estate $354,000
Listed by Country Pride Real Estate
Sep 4, 2026 Price Decreased $334,000
↓ $5K (1.5%)
Price Decreased
Jun 29, 2026 Price Decreased $339,000
↓ $10K (2.9%)
Price Decreased
May 3, 2026 Price Decreased $349,000
↓ $4K (1.1%)
Price Decreased
Apr 23, 2026 Listed by Country Pride Real Estate $353,000
Listed by Country Pride Real Estate
Welcome to the serene Caney Trails Subdivision, Boling ISD! This stunning, newly renovated 2,048 sq ft residence nestled on a sprawling 1.13 acre lot blends modern elegance with timeless comfort. Step into a gourmet kitchen featuring sleek granite countertops, a chic white/gray subway tile backsplash, soft-close cabinets & drawers, premium stainless steel appliances. Unique barn doors add a touch of rustic charm throughout. The luxurious primary suite, located downstairs, boasts a spa-inspired bathroom with a beautifully tiled walk-in shower, glass enclosure, double vanities, and stylish tiled floors. Upstairs, two spacious guest bedrooms share a tastefully updated bathroom with a tiled tub/shower combo & dual vanities. Entertain or unwind in the versatile sunroom perfect for gatherings or quiet relaxation. A detached 2-car garage ensures your vehicles stay protected. This meticulously updated home provides functionality & ample space, a Generac generator and updated electrical panel.
Show More

Property Highlights

Garage
Fireplace
Parking Details
Has Garage
Parking Features: Detached, Additional Parking, Double-Wide Driveway
Garage Spaces: 2
Interior Details
Half Bathrooms: 1
Full Bathrooms: 2
Appliances: Electric Oven, Microwave, Electric Range, Dishwasher
Flooring Type: Concrete, Tile, Vinyl Plank
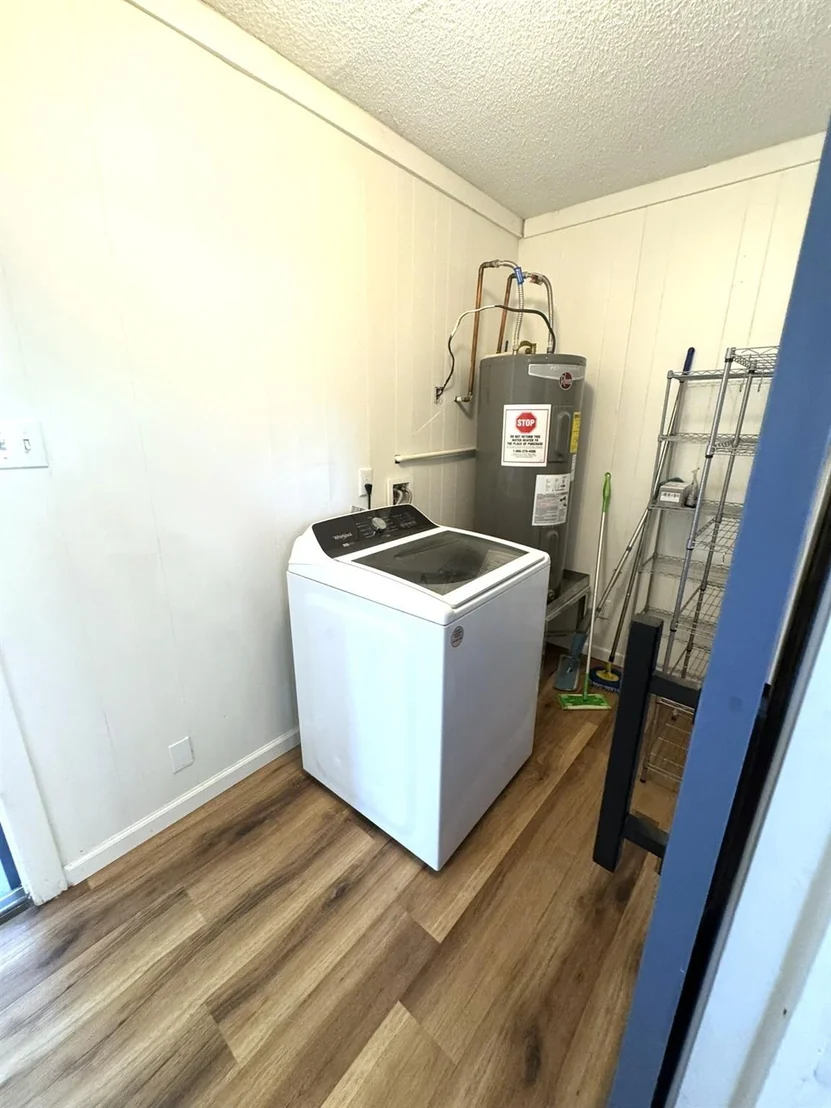
Laundry Features: Electric Dryer Hookup, Washer Hookup
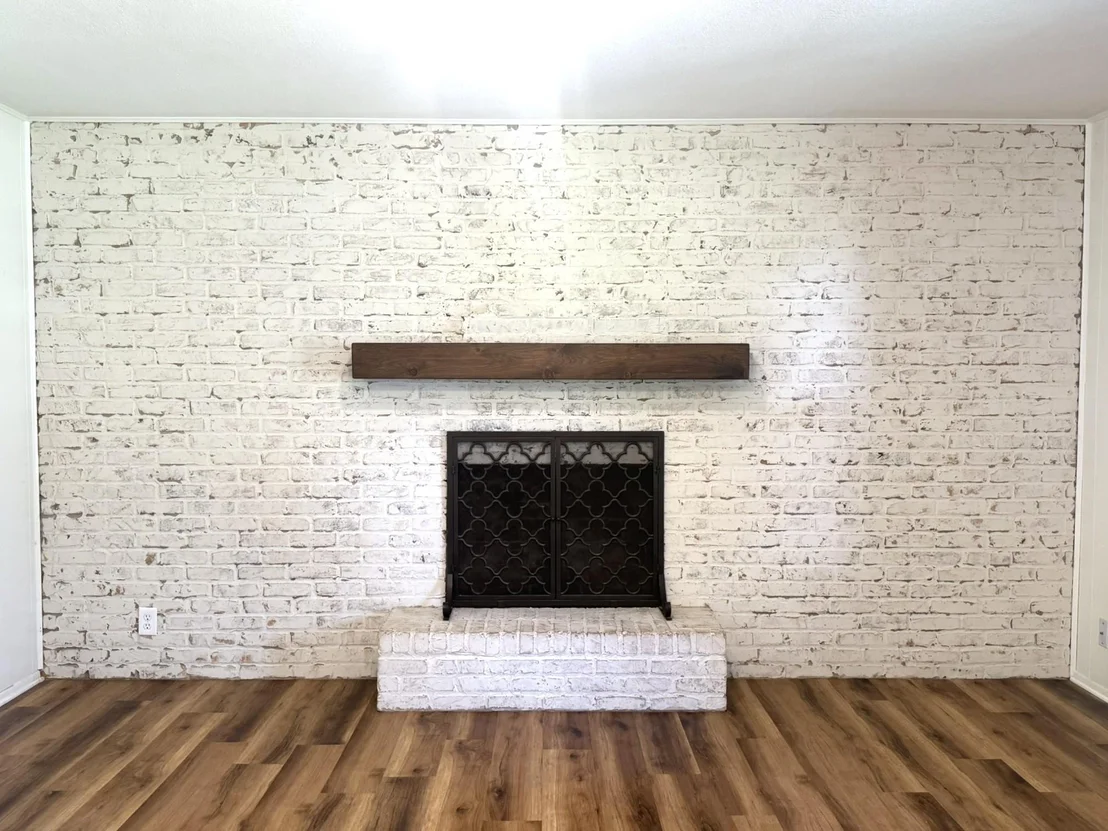
Has Fireplace
Fireplace Features: Wood Burning
Fireplaces: 1
Exterior Details
Square Footage: 2048
Architectural Style: Traditional
Year Built: 1978
Building Area Total: 2048
Construction Materials: Cement Siding, Wood Siding
Lot Features: Subdivided, 1/4 Up to 1/2 Acre
Lot Size Area: 1.133
Lot Size Units: Acres
Lot Size Acres: 1.133
Lot Size Square Feet: 49353.48
Water Source: Well
Financial Details
Tax Annual Amount: $4,900
Utilities Details
Cooling Type: Electric
Heating Type: Electric, Natural Gas
Sewer : Septic Tank

Building Info

Overview

    General

  • Year Built: 1978
  • Effective Year Built: 1978
  • Building Count: 1
  • Bedroom Count: 0
  • Bathroom Count: 2
  • Full Bathrooms: 2
  • Partial Bathrooms: 2
  • Building Condition: 0
  • Building Quality: 0
  • Construction Type: 0
  • Building Style: 0
  • Exterior Walls Type: 0
  • Interior Walls Type: 0
  • Roof Shape Type: 0
  • Roof Cover Type: 0
  • Floor Count: 100
  • Floor Cover: 0
  • Basement Type: 0
  • Basement Area: 0
  • Garage Type: 4
  • Garage Square Area: 480
  • Parking Space Count: 0
  • Patio Type: 0
  • Porch Type: 7
  • Pool Type: 0

    Dimensions

  • Lot Size Square Feet: 49,353
  • Total Building Area: 2,048
  • Gross Building Area: 2,048
  • Building Area: 2,048
  • Building Area Measurement: L

    Heating and Cooling

  • Fireplace Count: 1
  • Air Conditioning: 1
  • Heating: 3
  • Heated Square Feet: 2,048
  • Heating Fuel Type: 0

    Utilities

  • Sewer System: 0
  • Water Service: 0

Building

  • Building Type: 0
  • Property Class: R
  • Subdivision: CANEY TRAILS 3
  • Land Acres: 0000001133
  • Standard Land Use Code: 1001
  • County Land Use Code: A1
  • State Land Use Code: A1
  • Legal Description 1: CANEY TRAILS 3 LOT 9

Neighborhood

  • School District Name: Wharton Independent School District
  • School Tax School District: P03 N01
  • Census Tract: 740400

Geography

  • Account Number: 1019700009000
  • Subdivision Tract Number: 9
  • Parcel: R012557
  • Lot: 9
  • Municipality: WHARTON
  • Latitude: 29.3019
  • Longitude: -96.04

    Address

  • Full Address: 1207 Half Moon Dr
  • Address - House Number: 1207
  • Address - Street Name: Half Moon
  • Address - Suffix Type: Dr
  • State: TX
  • City Name: Wharton
  • Carrier Code: R004
  • 4-Digit Zip Code: 9437
  • Zip Code: 77488

Valuation

    Tax

  • Tax Year: 2022
  • Tax Amount: $318,563
  • Initial Tax Delinquent Year: 2021
  • Tax Rate Code Area: S01 J01 R0

    Appraisal Valuation

  • Standard Deviation: 0.2749
  • Valuation Date: Oct 11, 2023
  • Confidence Score: 60
  • Final Value: 313,613
  • High Value: 399,847
  • Low Value: 227,379

    Market Valuation

  • Market Total Value: $269,187
  • Market Land Value: $50,985
  • Market Improvement Value: $218,202

    Assessments Valuation

  • Assessed Year: 2023
  • Assessed Total Value: $269,187
  • Assessed Land Value: $50,985
  • Assessed Improvements Value: $218,202

    Sales

  • Current Sale Contract Date: May 09, 2022
  • Current Sale Recording Date: May 09, 2022
  • Current Sale Price:
  • Current Sale Document Type: 27
  • Current Sale Input Document Number: 2831
  • Previous Sale Recording Date: Jun 15, 2021
  • Previous Sale Contract Date: Jun 10, 2021
  • Previous Sale Document Type: 71
Data used for valuation calculations is provided by RealtyHop, and other third party sources

Comparables

Unit
Status
Type
Beds
Baths
ft²
Price/ft²
Asking Price
Listed On
Closing Price
Sold On
HOA + Taxes

About Wharton


Similar Homes for Sale

Currently no similar homes around

Nearby Rentals

Unit for rent at 2947 Turtle Creek Drive, Wharton, TX, 77488

$2,300 /mo

  • 3 Beds
  • 2 Baths
  • 2,095 ft²
2947 Turtle Creek Drive, Wharton, TX, 77488 Listing by Anezma Trevino


Frequently Asked Questions

When was property at 1207 Half Moon Drive built and last sold?
The property at 1207 Half Moon Drive was built in 1978 and last sold on May 9, 2022 for $356,800.
How much is this home worth?
The estimated value of the home located at 1207 Half Moon Drive is $355,962.
What are some comparable homes to 1207 Half Moon Drive?
There are currently no comparable homes to 1207 Half Moon Drive.