


50
Map

1207 Gail Drive


About This Property
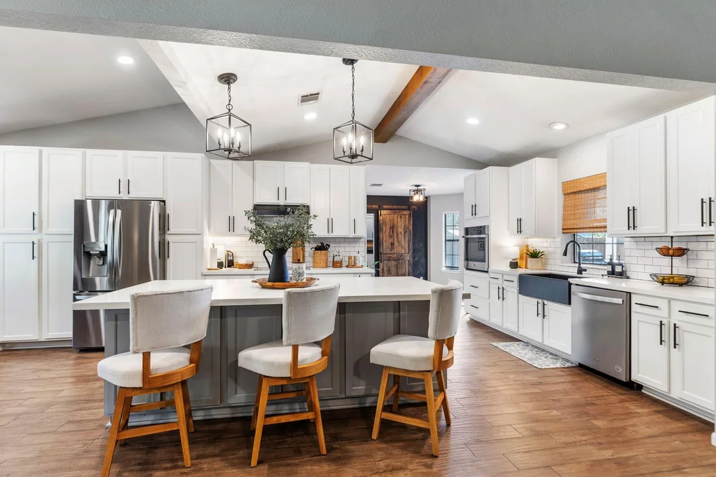
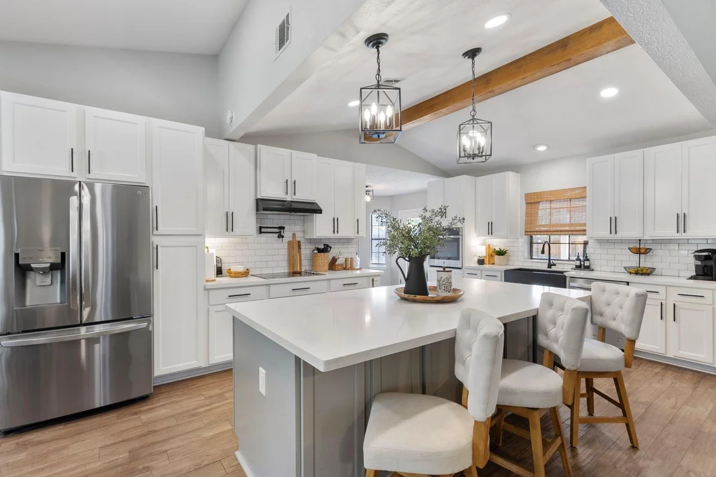
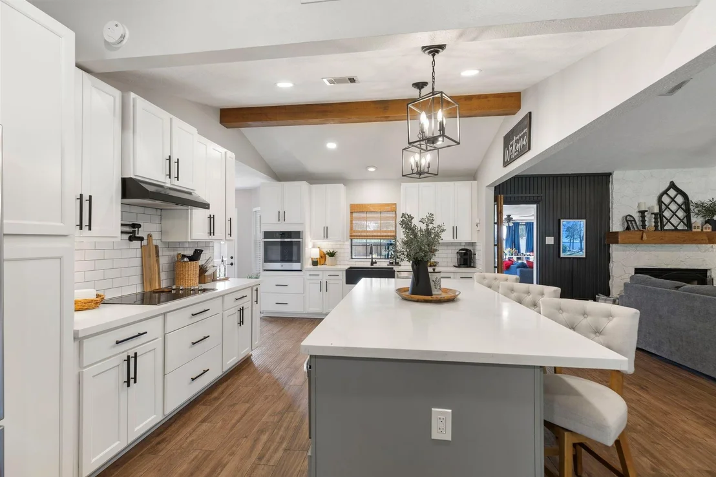
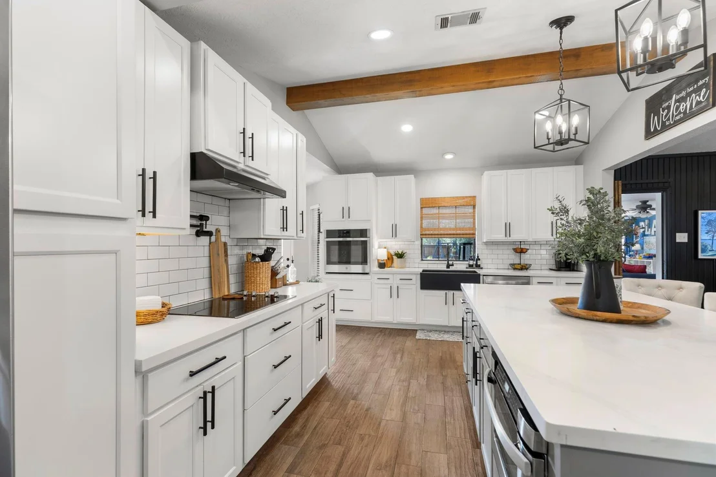
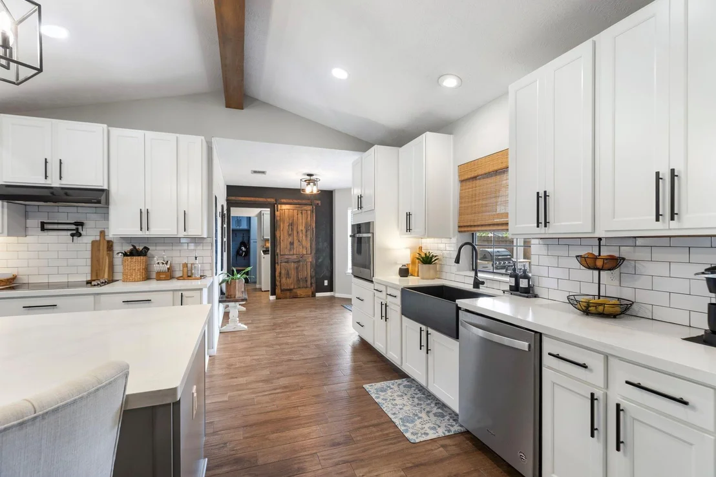
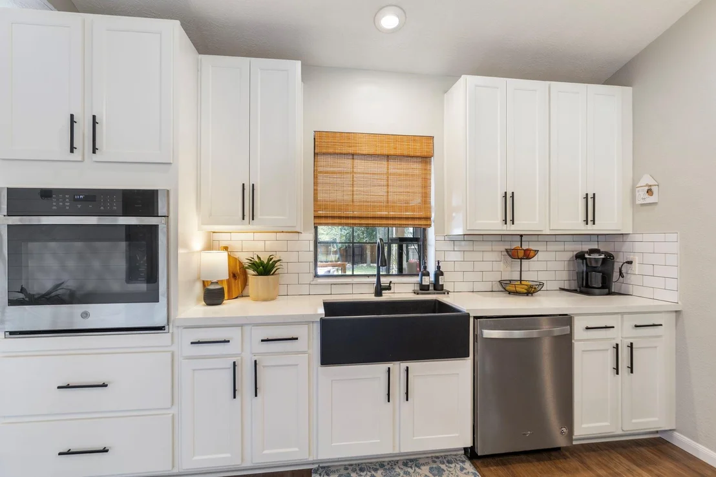
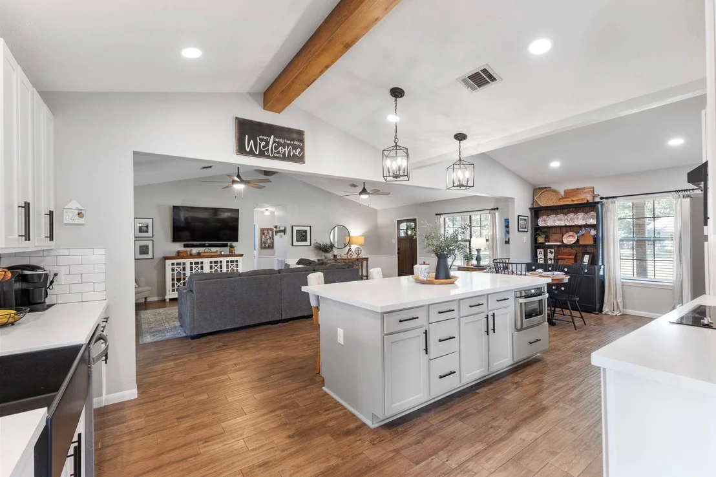
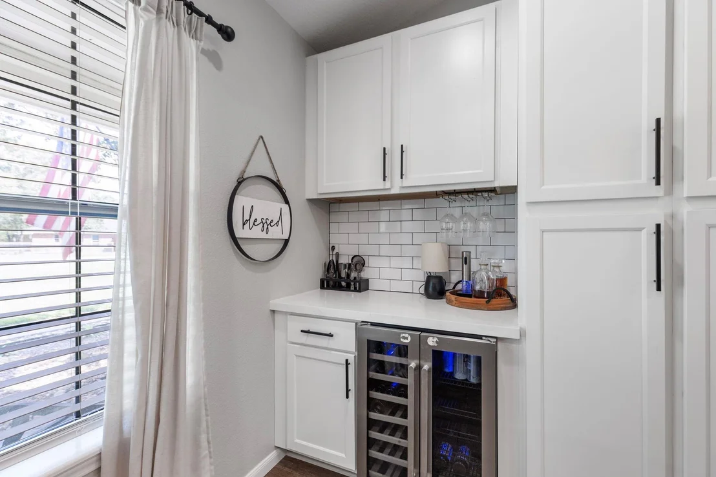
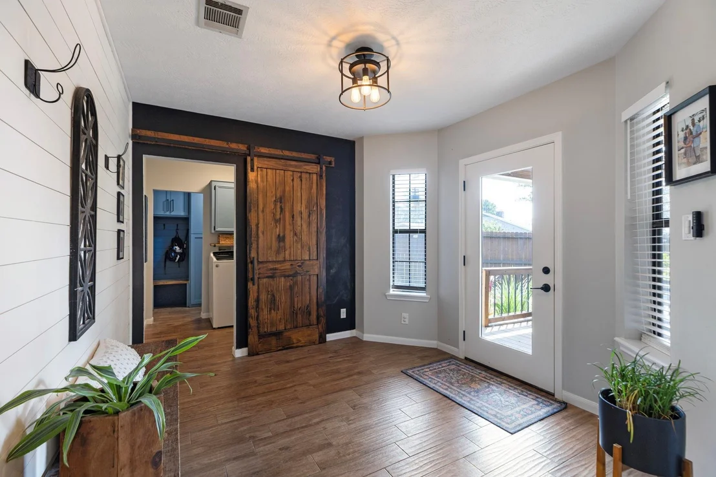
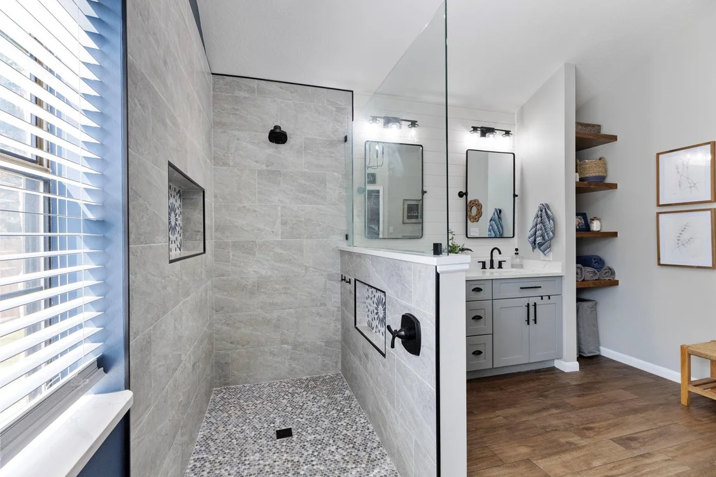
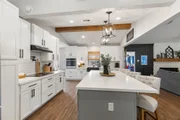
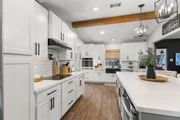
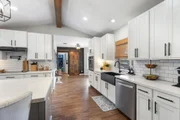
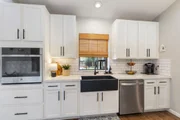
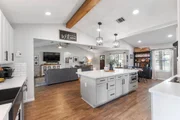
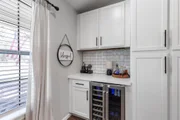
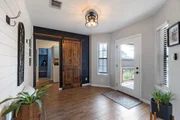
The kitchen, updated in 2021, showcases an impressive 8-foot island, quartz countertops, and a soapstone farmhouse sink. Wood-look tile flows throughout the home, making everyday cleaning a breeze. A new HVAC system was installed in 2024.
Enjoy the perks of low Montgomery County taxes and highly rated Tomball ISD. See the attachments for a complete list of updates.
Listed By
Payment Calculator
Your Estimated Monthly Payment
Cap Rate Calculator
What does this mean?
Based on our analysis, the cap rate of this property is 1.25%. A negative cap rate indicates that the property might not be feasible as an income-producing asset. The median cap rate for a near zip code 11238 is 4.23%.
How much can I actually make?
Actual monthly rental income may vary between $4,760 and $7,140 depending on unit-specific characteristics. You can change the amount using the slider to further explore.
How is cap rate calculated?
Cap Rate = Net Operating Income (NOI) / Property Asset Value.
When calculating the cap rate, we assume 100% occupancy. Leverage (mortgage) is not considered.
Cap Rate provided by RealtyHop and RentHop, learn more about cap rate here.
Price History
| Date / Event | Date | Event | Price |
|---|---|---|---|
| Sep 4, 2026 | Listed by Carswell Real Estate Co. Inc. | $529,000 | |
| Listed by Carswell Real Estate Co. Inc. | |||
| May 5, 2021 | Sold | ||
| Sold | |||
| Mar 18, 2021 | Listed by Martha Turner Sotheby's | $360,000 | |
| Listed by Martha Turner Sotheby's | |||
| | |||
|
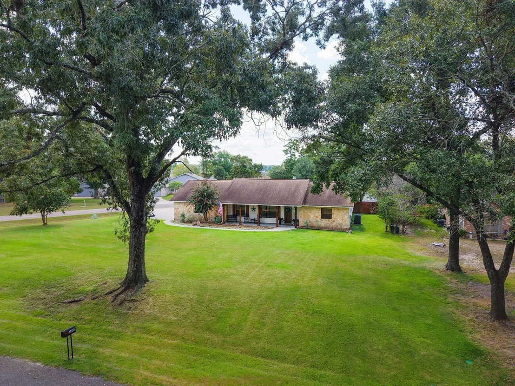
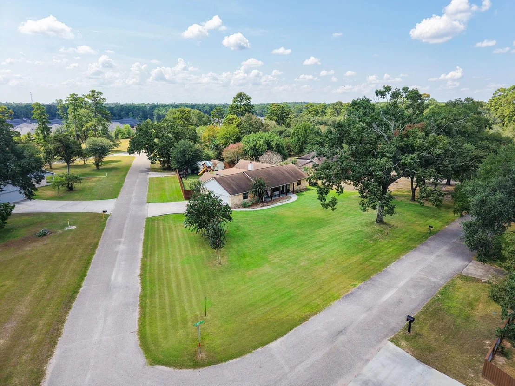
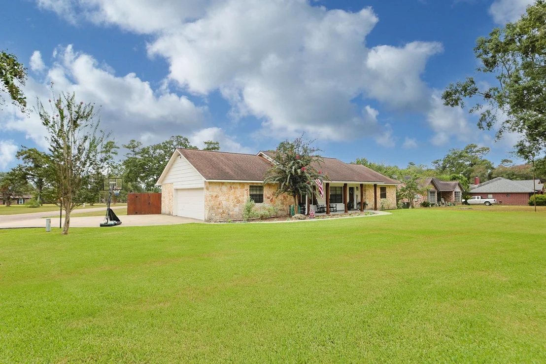
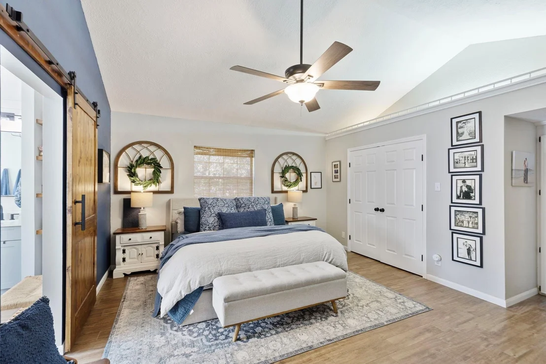
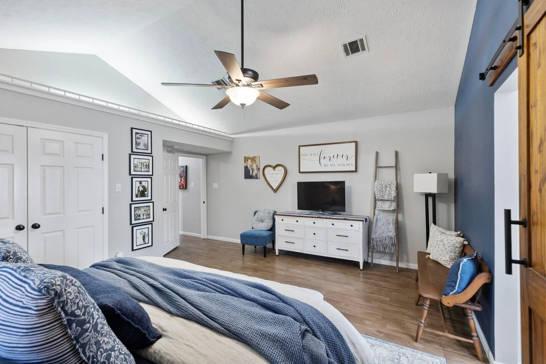
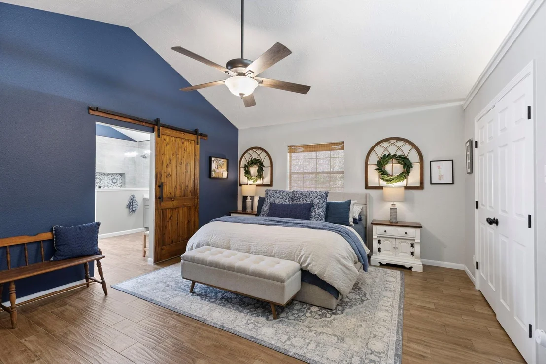
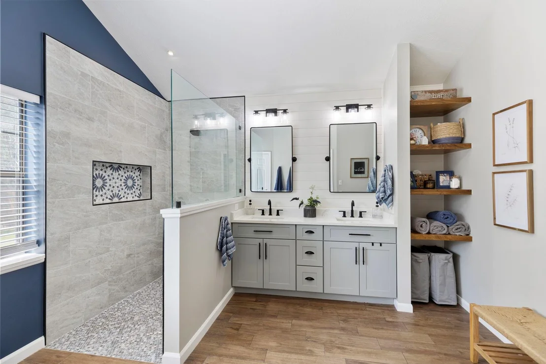
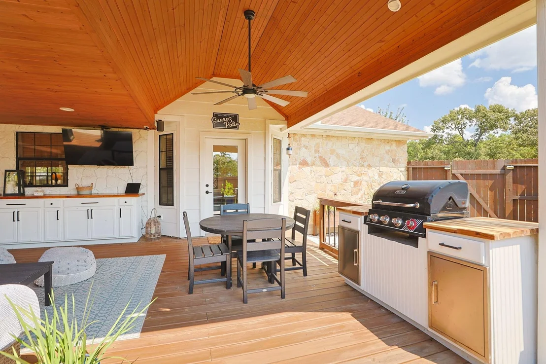
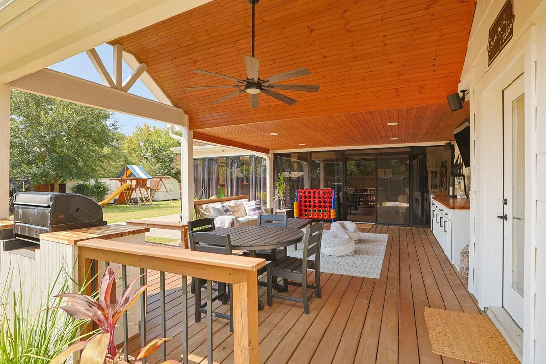
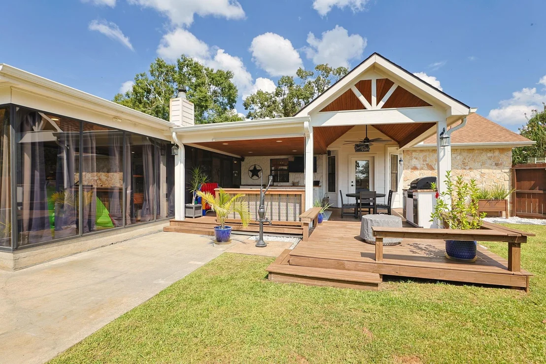
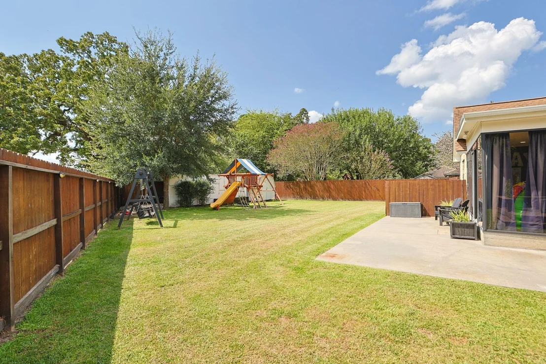
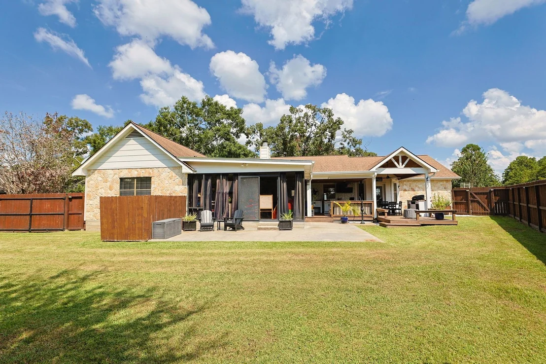
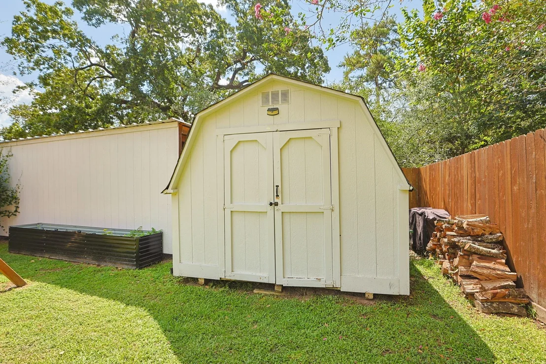
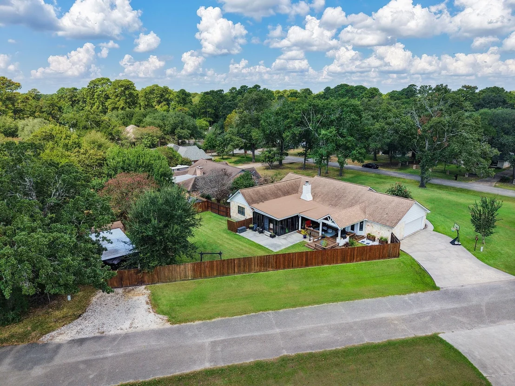
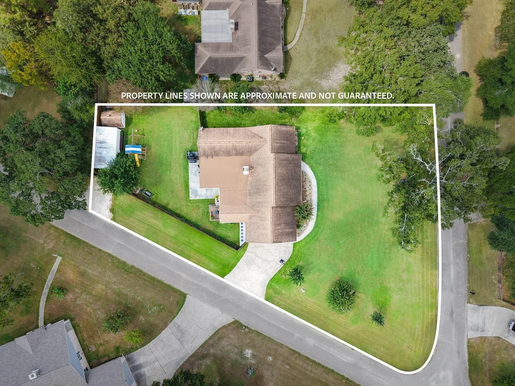
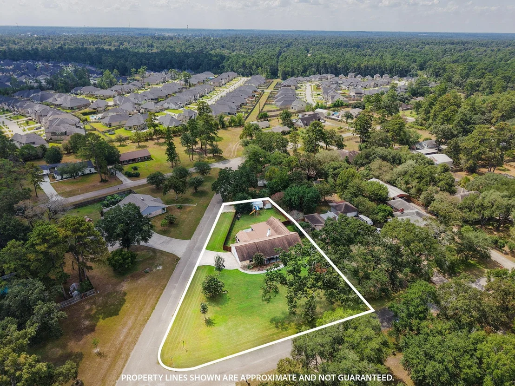
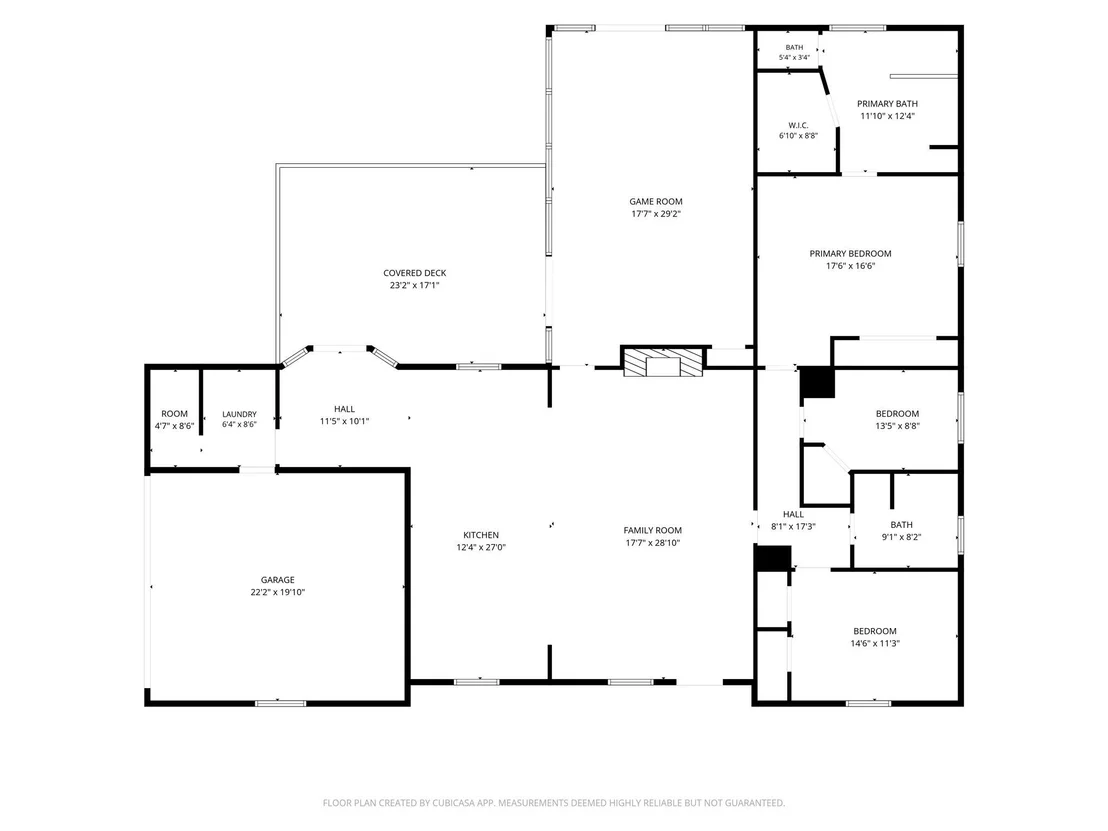
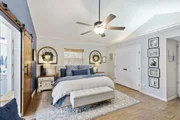
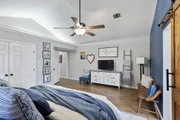
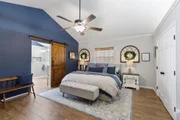
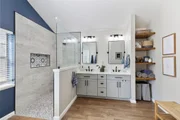
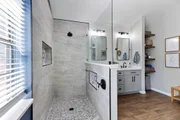
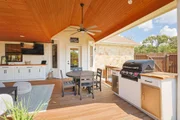
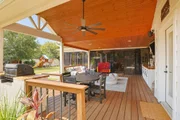
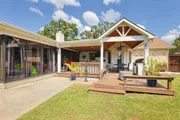
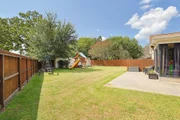
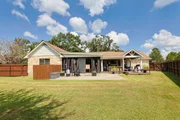
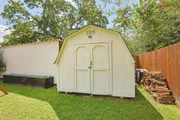
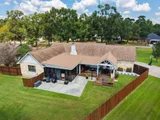
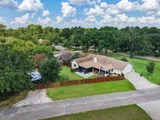
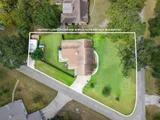
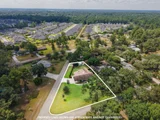
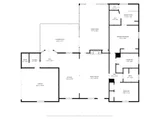
This majestic ranch-style home is situated on an oversized corner lot with mature trees, lush landscaping, and has a country curb appeal with a new roof and gutters. The large front porch is so inviting and leads you into the open concept family room with natural lighting and soaring ceilings. The fireplace is accessorized by stone accents and custom-built ins. Located just off the family room is the kitchen featuring granite counters, bar/vegetable sink, instant hot water, and a breakfast room with a large bay window. Two walls of floor-to-ceiling windows frame the gameroom/flex room with a stone wall and storage area. At the back of the home sits the private primary bedroom with an en suite bath featuring double vanities, his & hers closets, and a walk-in bathtub. Storage is abundant in this home and continues into the garage with a huge walk-in storage closet. This enormous lot accommodates a double-wide parking area, workshop/shed, outside patio, and plenty of room for a pool.
| |||
Property Highlights
Building Info
Comparables
Status
Price/ft²
Listed On
Sold On
About Kipling Oaks
Similar Homes for Sale
Currently no similar homes aroundNearby Rentals


Last Updated: 23 days ago
Data Source: HAR , MLS# 92199029






























 Your Privacy Choices
Phone: 425-283-2930
Address: 335 Madison Avenue, New York, NY 10017