| Date / Event | Date | Event |
Price
|
| Nov 22, 2024 | In contract |
-
|
|
In contract
|
| Nov 14, 2024 | Price Decreased |
$499,900
↓ $15K
(2.9%) |
|
Price Decreased
|
| Oct 25, 2024 | Price Decreased |
$514,900
↓ $20K
(3.8%) |
|
Price Decreased
|
| Oct 18, 2024 | Price Decreased |
$535,000
↓ $15K
(2.7%) |
|
Price Decreased
|
| Sep 20, 2024 | Listed by Wedgewood Homes Realty- TX LLC |
$549,900
|
|
Listed by Wedgewood Homes Realty- TX LLC
|
| Aug 14, 2024 | Withdrawn |
-
|
|
Withdrawn
|
| Aug 9, 2024 | Price Decreased |
$559,800
↓ $100
(0%) |
|
Price Decreased
|
| Aug 1, 2024 | Price Decreased |
$559,900
↓ $15K
(2.6%) |
|
Price Decreased
|
| Jul 26, 2024 | Price Decreased |
$574,800
↓ $100
(0%) |
|
Price Decreased
|
| Jul 19, 2024 | Price Decreased |
$574,900
↓ $100
(0%) |
|
Price Decreased
|
| Jul 11, 2024 | Price Decreased |
$575,000
↓ $5K
(0.9%) |
|
Price Decreased
|
| Jun 6, 2024 | Listed by Wedgewood Homes Realty- TX LLC |
$580,000
|
|
Listed by Wedgewood Homes Realty- TX LLC
|
| |
|
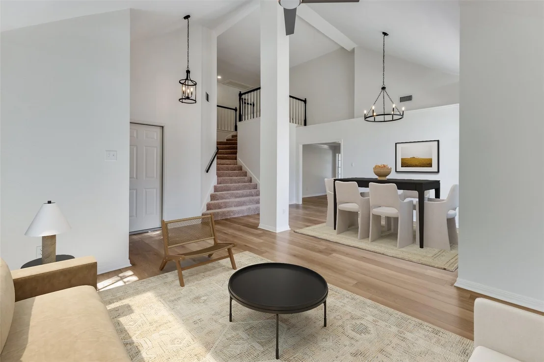
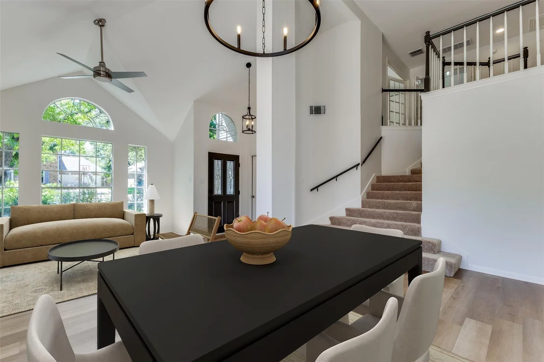
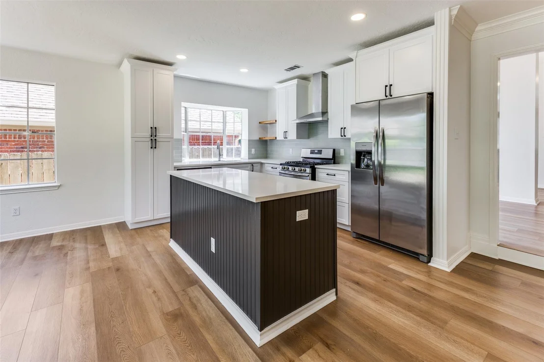
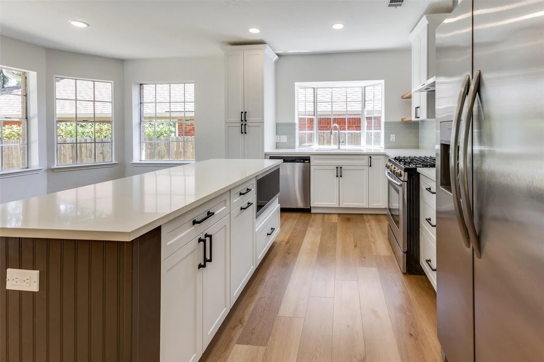
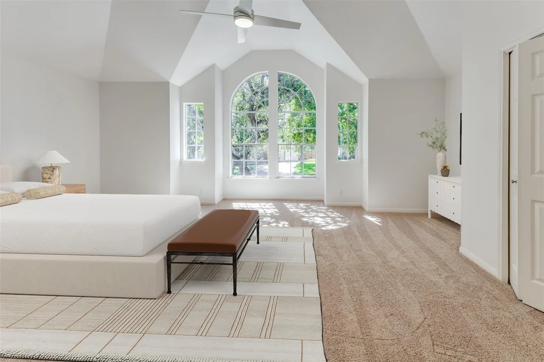
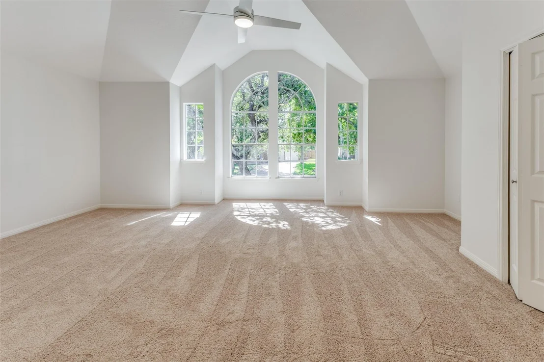
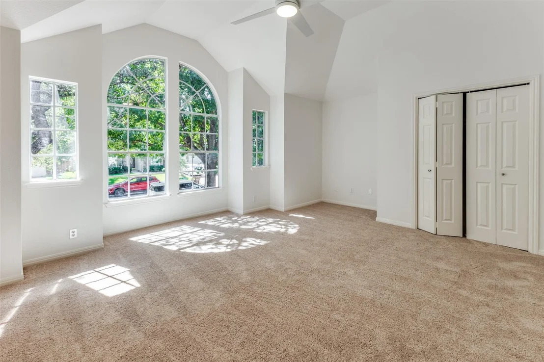
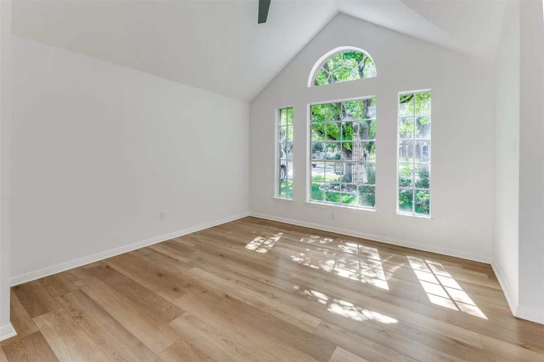
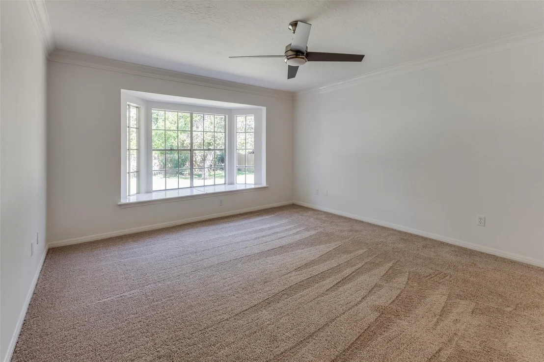
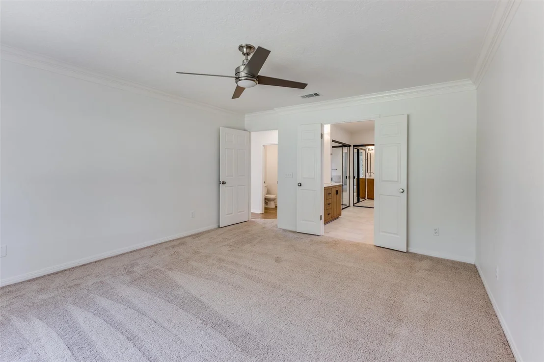
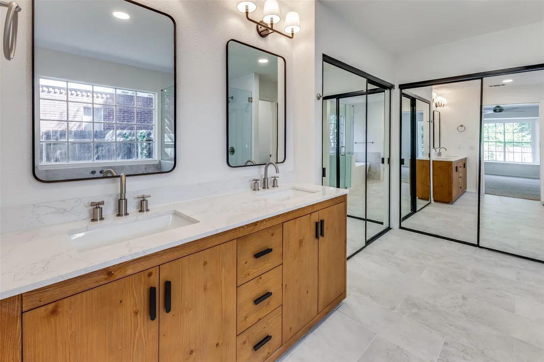
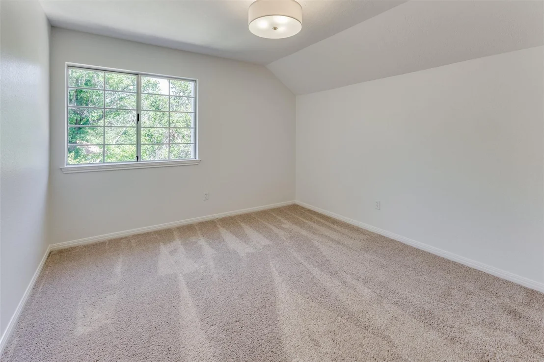
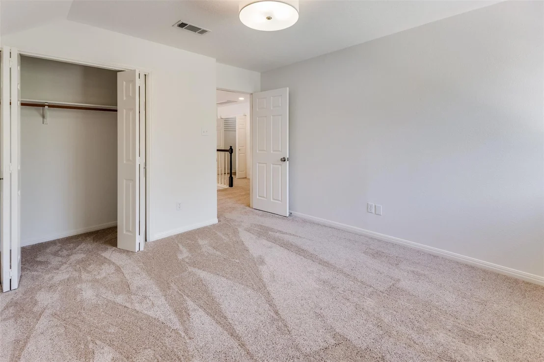
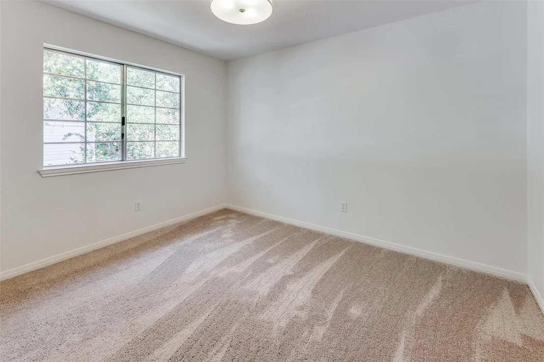
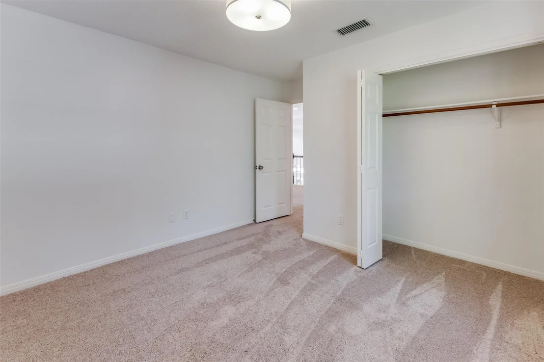
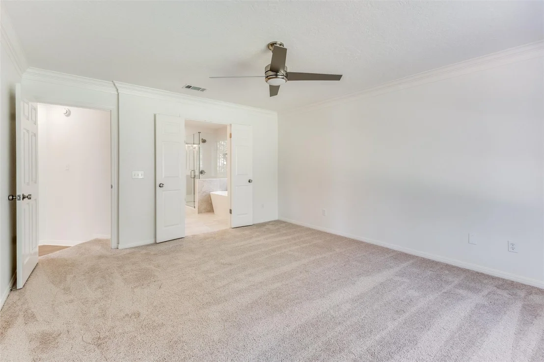
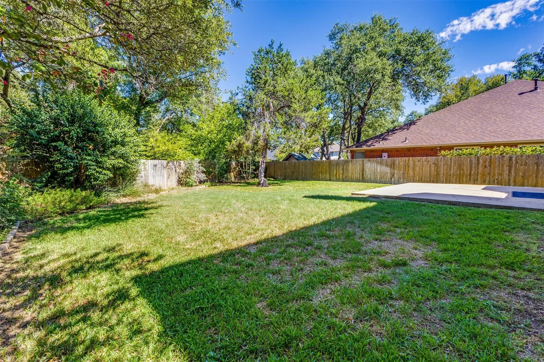
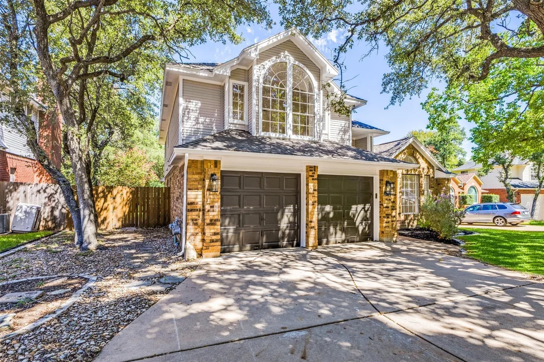
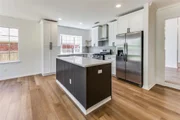
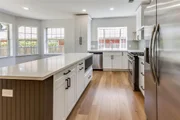
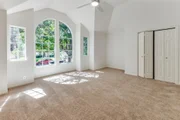
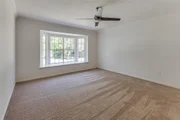
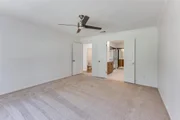
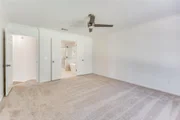
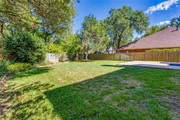
Located in highly sought after Oak Creek subdivision. Come see this amazing 2-story, 4-bedroom, 2.5-bath home. This home has an abundance of natural light with beautiful flooring throughout. The kitchen has updated quartz countertops, beautiful backsplash, modern cabinet hardware, stainless steel appliances and a kitchen island. Gorgeous primary bedroom, located on main floor, huge walk-in closet, full bath with separate tub and shower. Secondary bedrooms are comfortable in size and located on 2nd floor. Spacious backyard. Award winning school districts. Oak Creek amenities include pool, kids pool, a playscape, grills, and a clubhouse. There is no better way to experience easy-style living in a prime location. Convenient access to great restaurants and fantastic shops. Schedule your showing today!
|
| Jun 1, 2024 | No longer available |
-
|
|
No longer available
|
| May 29, 2024 | In contract |
-
|
|
In contract
|
| May 1, 2024 | Relisted |
$589,900
|
|
Relisted
|
| May 1, 2024 | No longer available |
-
|
|
No longer available
|
| Apr 17, 2024 | Price Decreased |
$589,900
↓ $10K
(1.7%) |
|
Price Decreased
|
| Feb 23, 2024 | Listed by Kuper Sotheby's Int'l Realty |
$600,000
|
|
Listed by Kuper Sotheby's Int'l Realty
|
| |
|
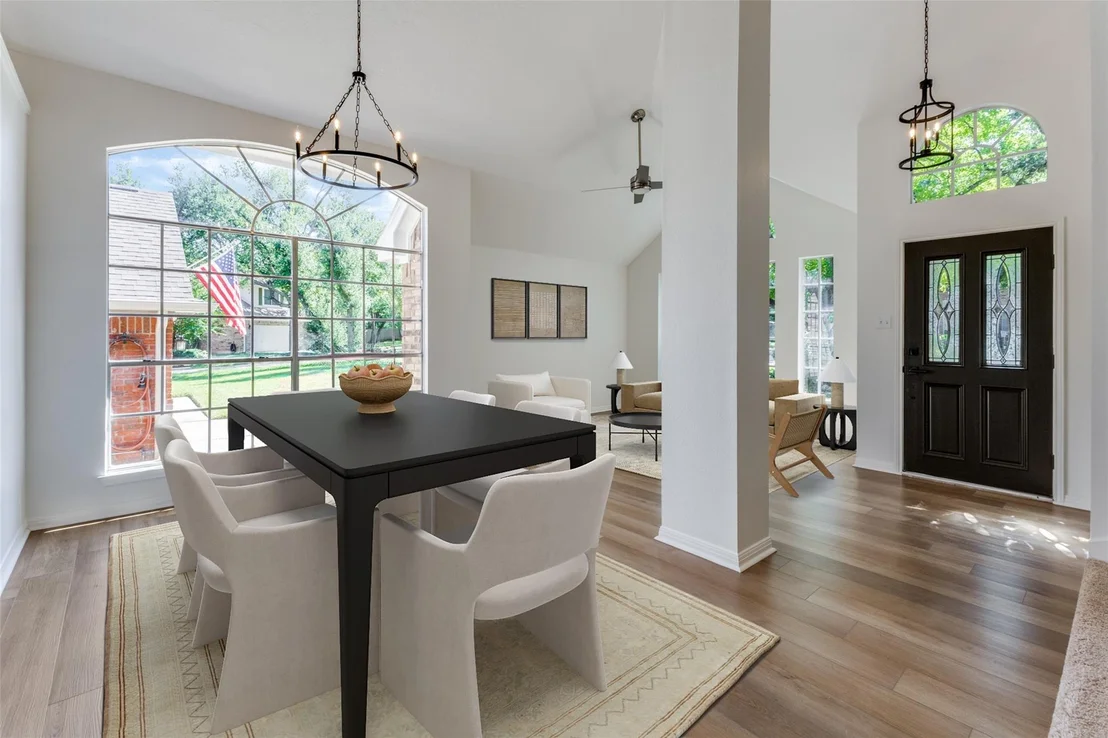
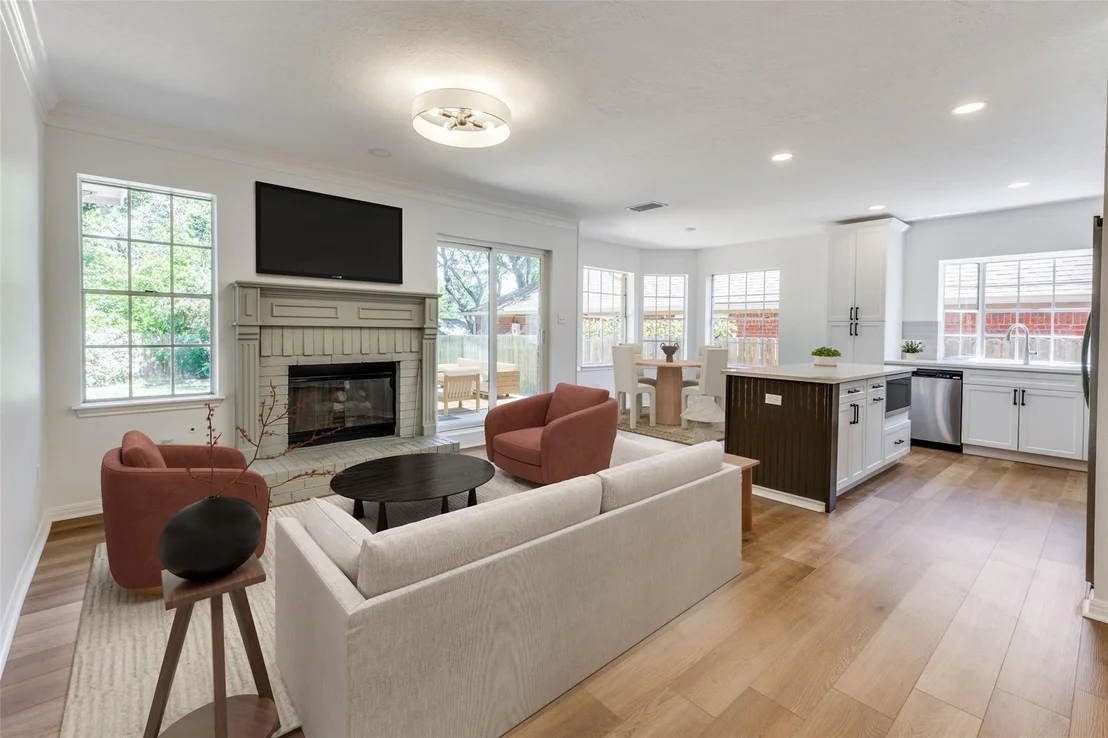
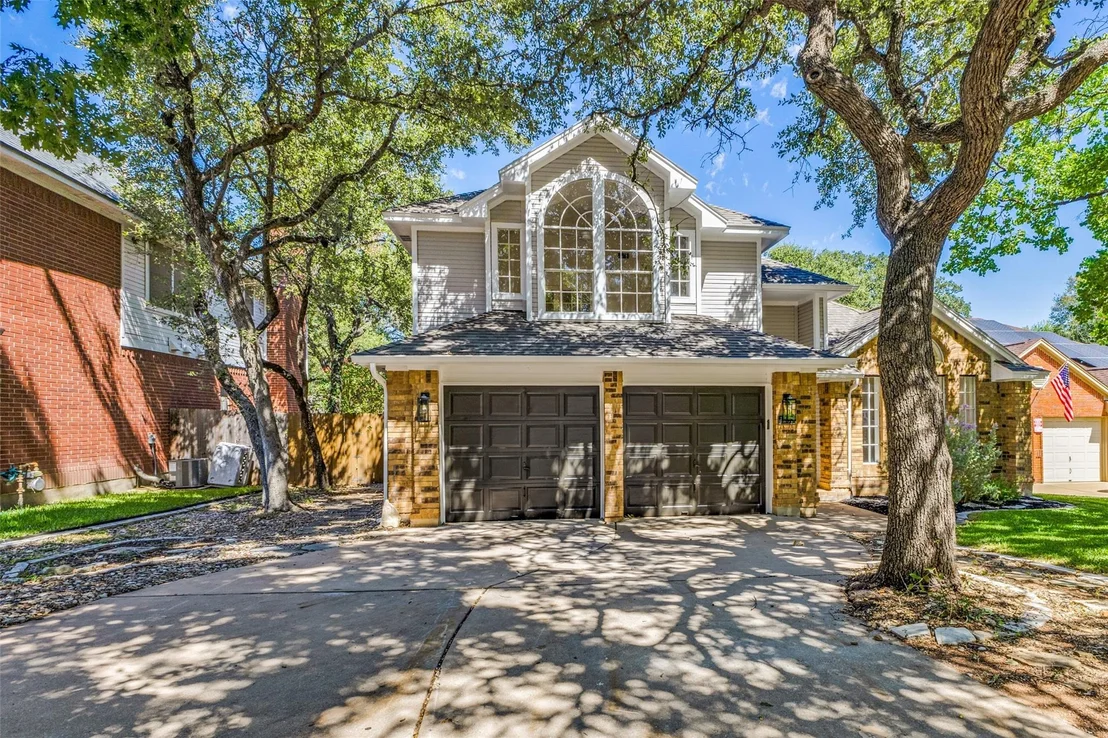
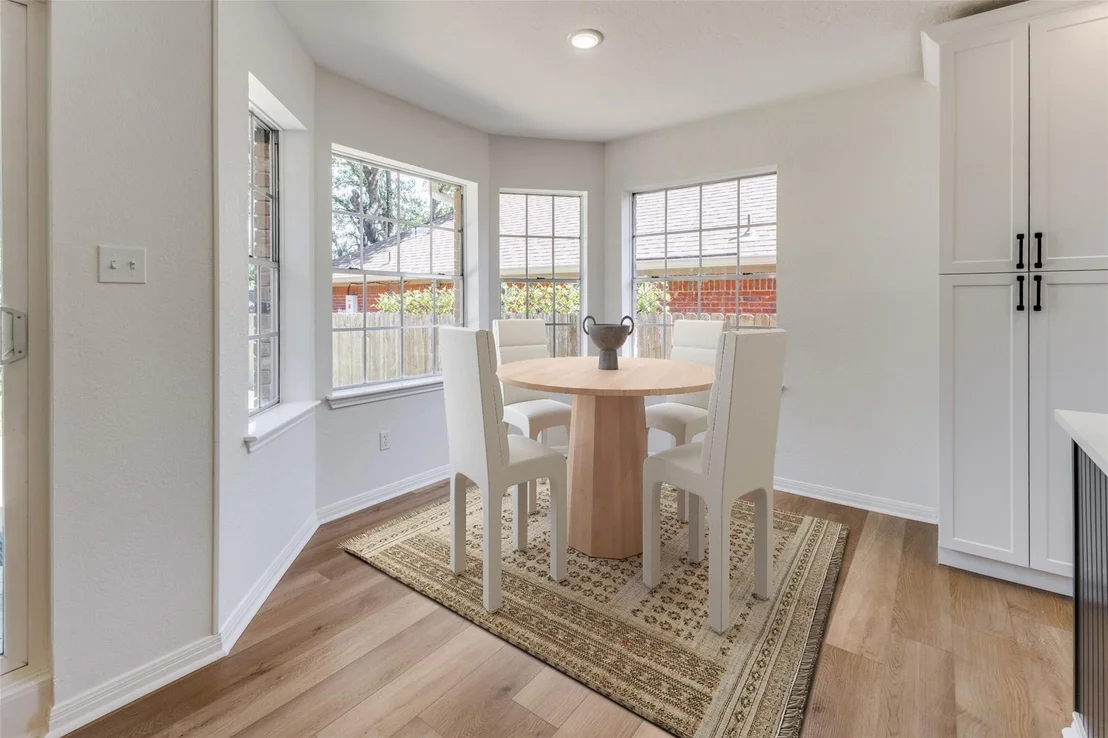
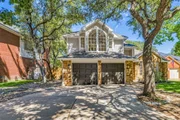
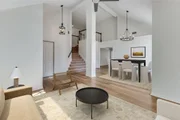
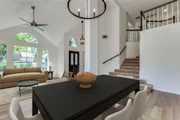
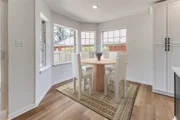
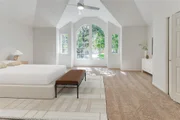
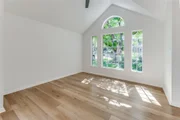
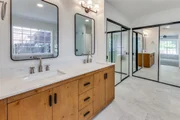
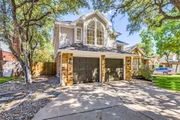
Welcome to 1207 Cardinal Lane located in the coveted Oak Creek neighborhood in Round Rock Texas, just minutes away from Downtown Round Rock. Oak Creek community club house and pool right around the corner! More information about the amenities please visit OakCreekrrTx dot ORG. This two-story house has been beautifully designed by Maverick Design, with a modern farmhouse flair throughout. This home encompasses four bedrooms, three bathrooms, and three living rooms. When you walk in through the front door you are greeted with ample natural light, vaulted ceiling, and easy access to the upstairs. With several living areas, the options for styling are endless. The kitchen is an entertainer’s dream featuring large bay windows, a gas oven, upgraded appliances, custom cabinetry, quartz countertops, and designer-selected backsplash and lighting. The primary bedroom includes an ensuite bathroom complete with a double vanity, stand-up seamless shower, a soaking tub, and true-to-theme ample natural light!
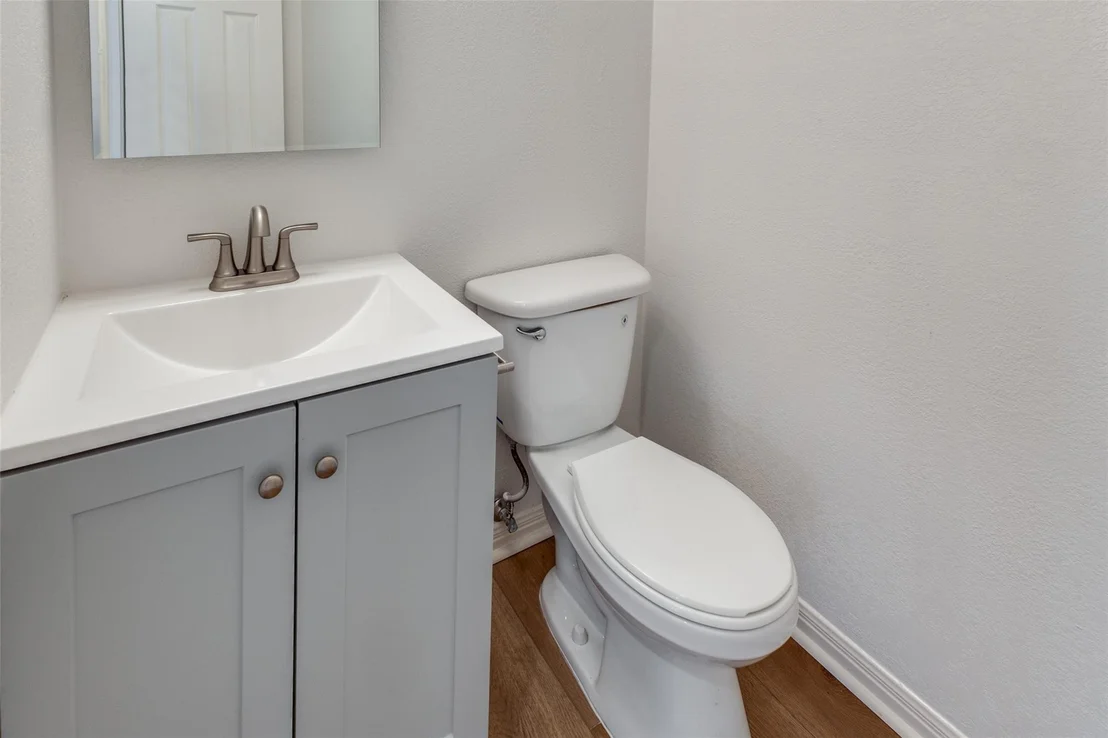
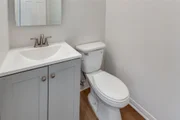
Additionally, this property features three additional bedrooms and a secondary bathroom with design-forward tile, a soaking tub and shower combo, and a half bathroom perfect for guests.
Opportunities are endless with the spacious backyard and recently landscaped exterior. Oak Creek amenities include the largest pool in the area, a gated kiddie pool, a children’s playscape area with swings, picnic tables, a BBQ grill, and clubhouse. This community feeds into the acclaimed Round Rock Independent School District which includes Fern Bluff Elementary, Chisholm Trail Middle School, and Round Rock High School.
Ready to call Round Rock home? Don’t miss this opportunity to own a beautifully upgraded home in the heart of Round Rock!
Information deemed reliable but not guaranteed. Buyer and buyer's agent need to perform due diligence and verify all information.
|
| Sep 17, 2023 | No longer available |
-
|
|
No longer available
|
| Sep 9, 2023 | Listed by ERA Colonial Real Estate |
$440,000
|
|
Listed by ERA Colonial Real Estate
|
| |
|
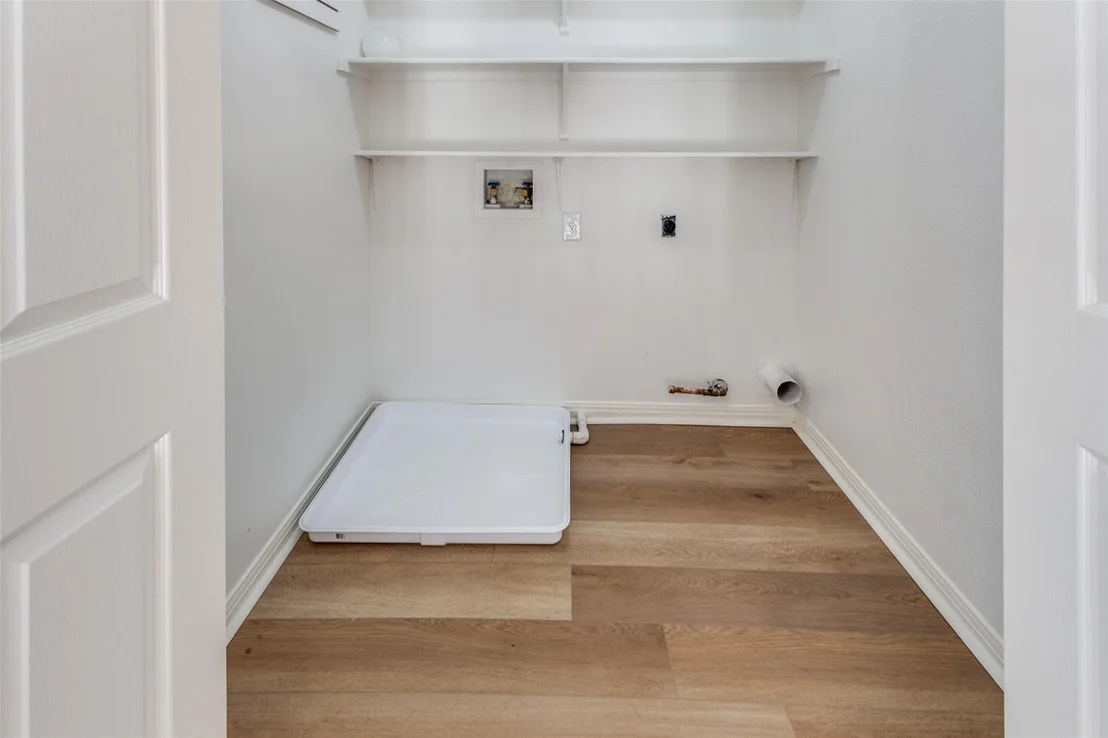
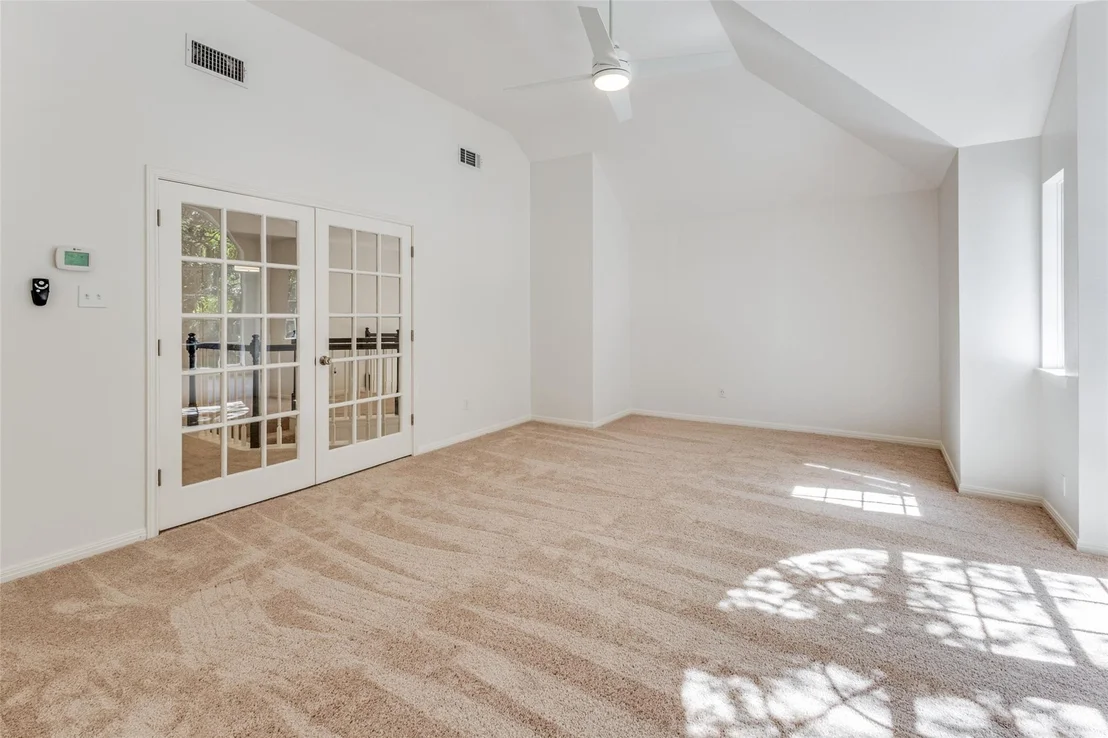
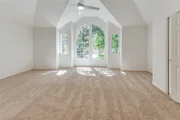
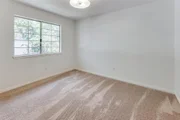
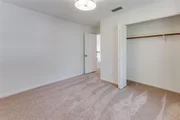
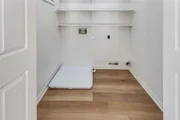
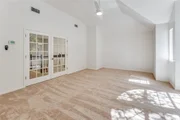
Enter the front door of this fabulous David Weekly Home to find soaring ceilings, an oversized formal living room/dining room combo with an abundance of windows that allow for ample natural lighting. Continue to the back of the home past the stair case to find a nice sized family room with a brick, gas log fireplace and mantle and opens to the gourmet kitchen with gas cooktop, center island with eat-up breakfast bar and a cozy breakfast nook. The main floor master suite has a window seat, a private five-piece master bath with separate shower and jetted tub and walk-in closet. The second floor features an oversized bonus room with french doors and a closet that could be a large fourth bedroom. There are two additional bedrooms, a full bath and an upper level laundry room with washer and dryer. The home is situated on a quiet cul-de-sac with mature trees, has a private back yard with extended patio and privacy fence with mature trees. The community pool is the perfect place to enjoy a hot summer day with family and friends. Fern Bluff Elementary 9/10 school. The manager has listed the unit size as 2289 square feet.
|
| Aug 28, 2019 | No longer available |
-
|
|
No longer available
|
| Aug 20, 2019 | Relisted |
$320,000
|
|
Relisted
|
| Aug 18, 2019 | No longer available |
-
|
|
No longer available
|
| Jun 28, 2019 | Listed by Keller Williams - Austin SW |
$320,000
|
|
Listed by Keller Williams - Austin SW
|
| |
|
Situated on a peaceful cul-de-sac street. Featuring soaring ceiling, formal living & dining off entry. Family room w/ brick fire place w/ mantle & open to kitchen. Kitchen includes tons of cabinets & pantry for storage, center island w/ breakfast bar & additional eat-in area. Master suite on main level, w/ double doors to master bath w/ dual vanities, garden tub, separate shower & 2 closets.You will find a sitting/reading nook off landing, 2 bedrooms, a 3rd living area, full bath & the laundry room up. The manager has listed the unit size as 2289 square feet.
|























 Your Privacy Choices
Phone: 425-283-2930
Address: 335 Madison Avenue, New York, NY 10017