Check Availability
West Dundee 60118
1207 Angle Tarn
$550,000
● House - In Contract

1207 Angle Tarn

West Dundee, IL 60118
bedrooms
4 Beds
bathrooms
2 Baths, 1 Half Bath
square feet
2,598 Ft²
$3,660
Est. Monthly
$26
HOA / Fees

About This Property

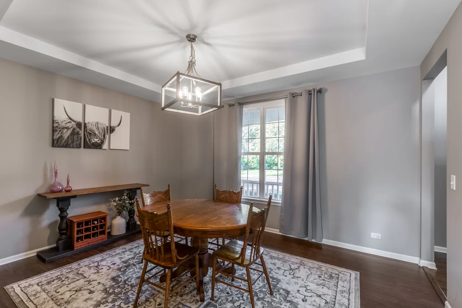
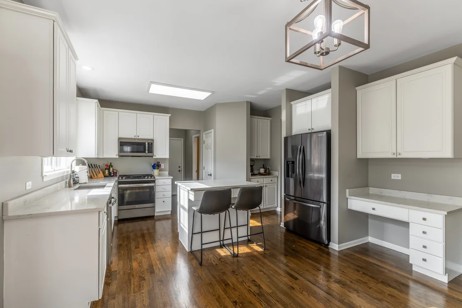
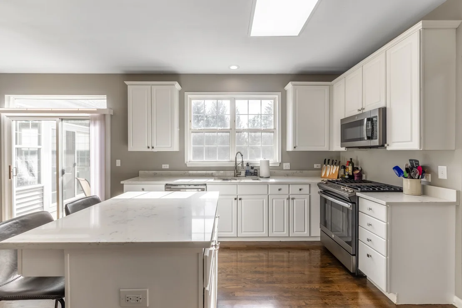
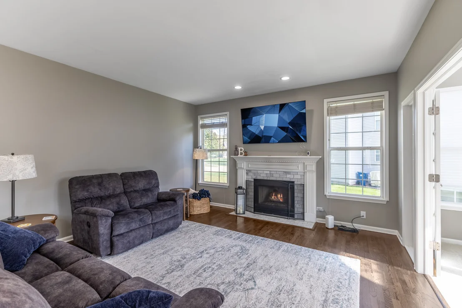
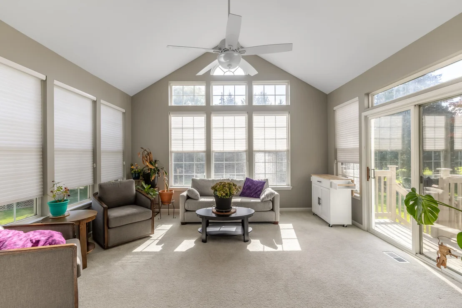
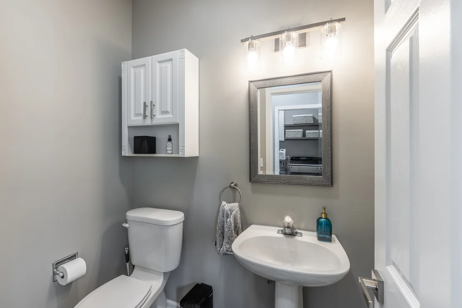
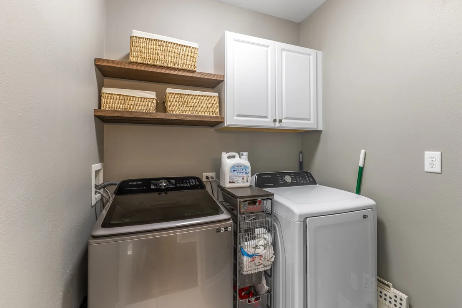
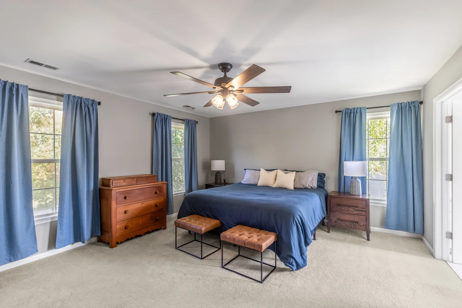
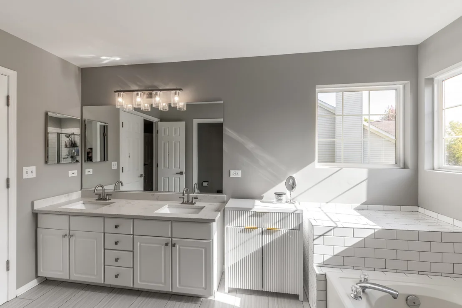
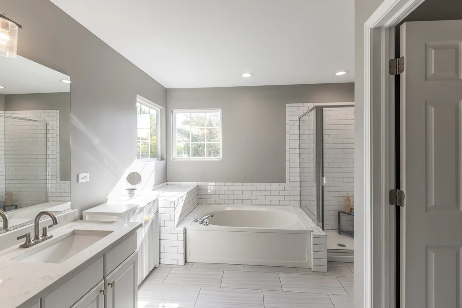
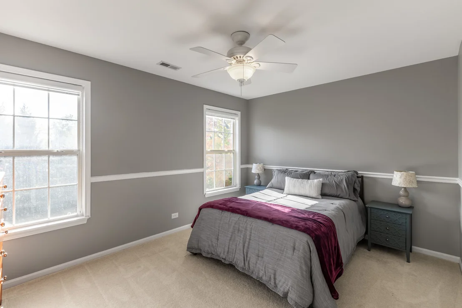
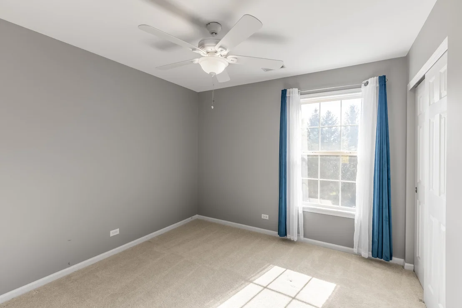
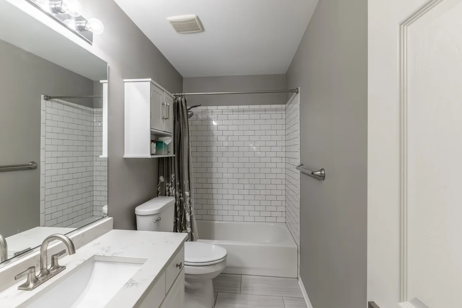
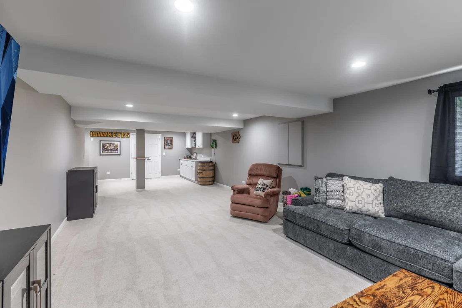
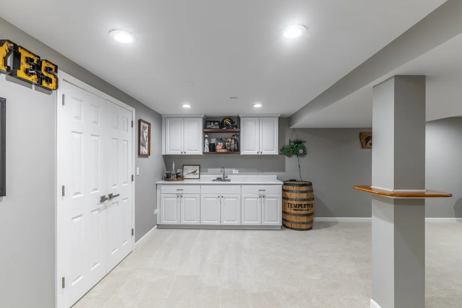
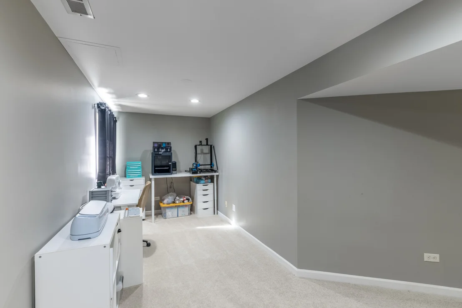
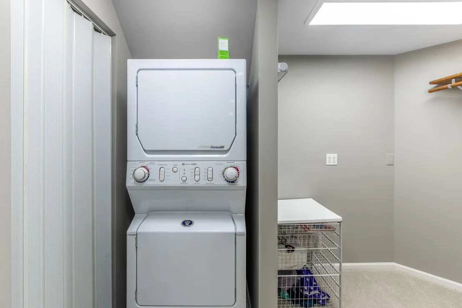
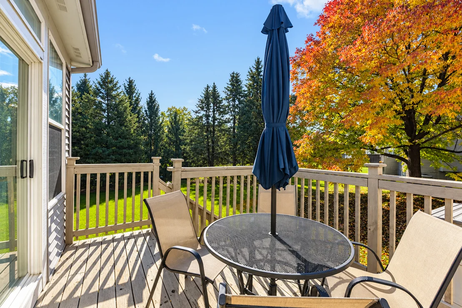
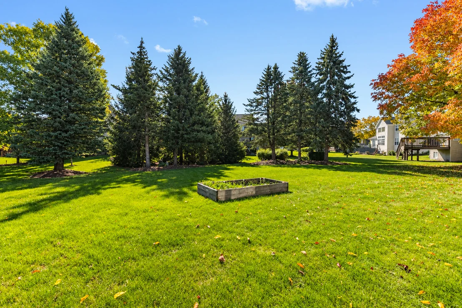
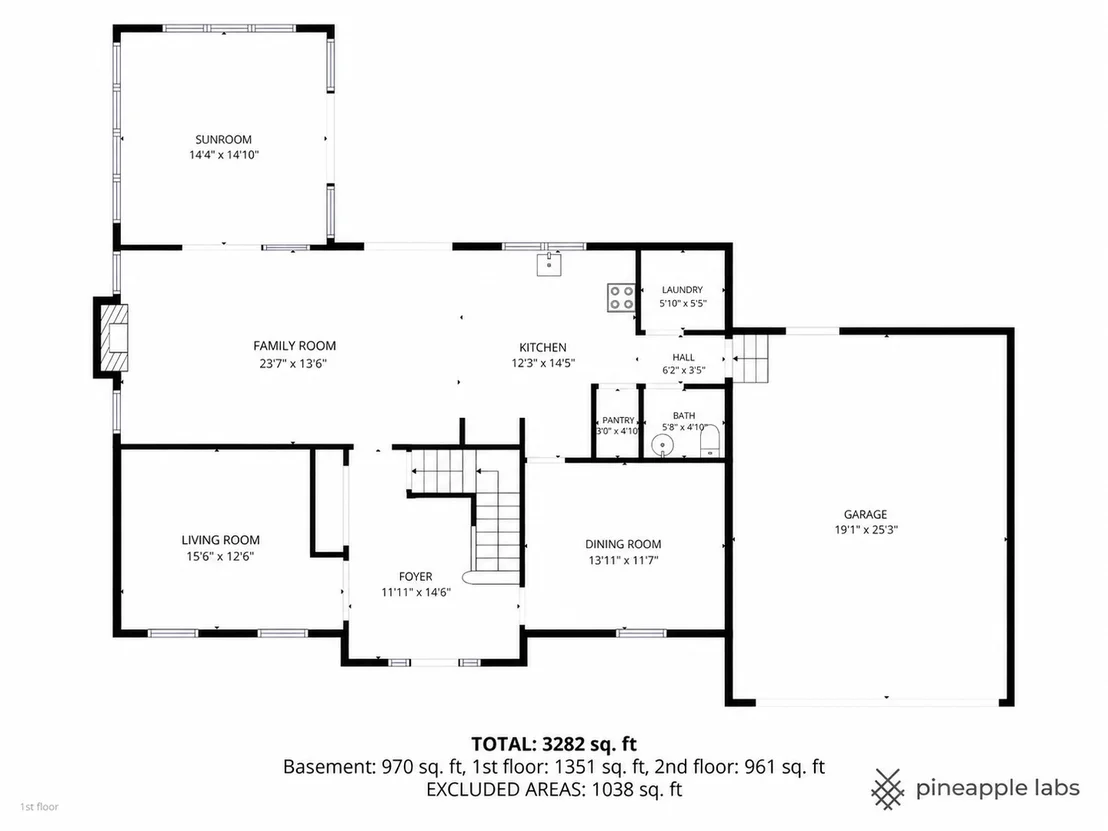
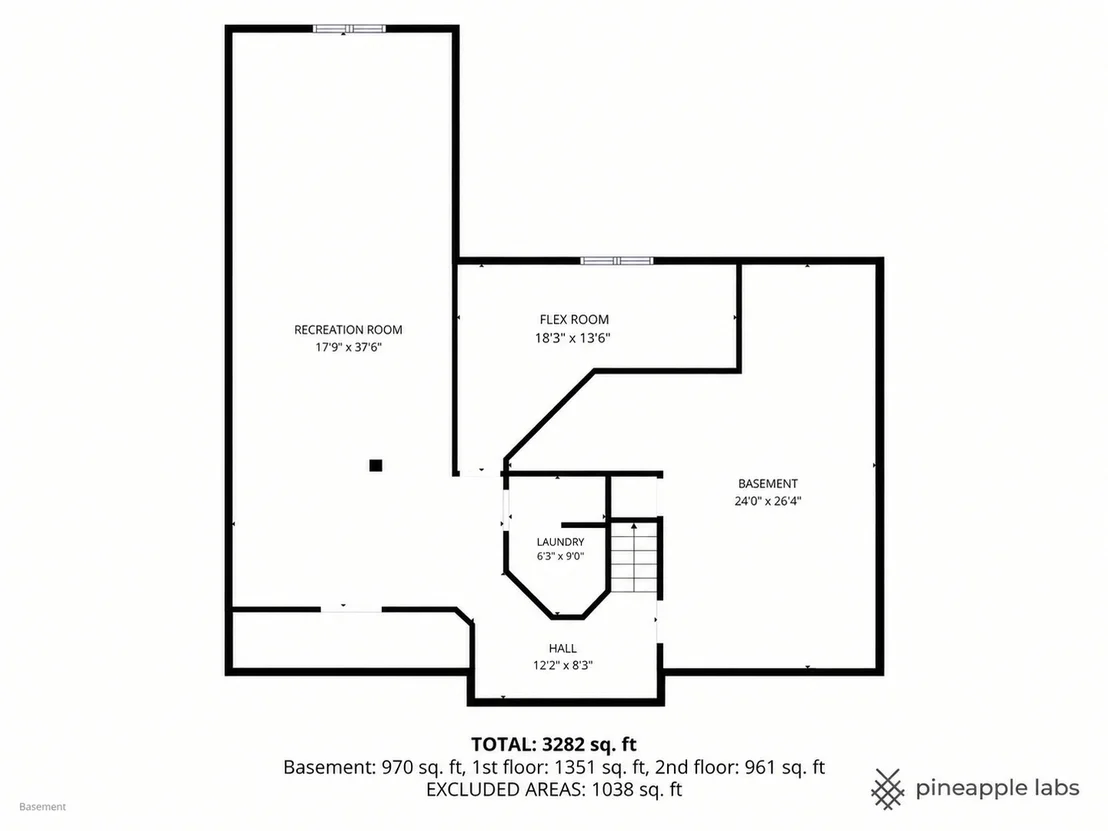
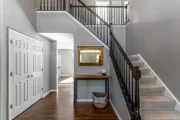
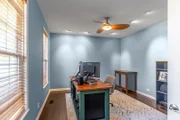
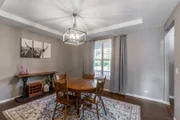
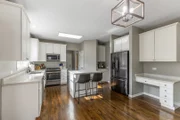
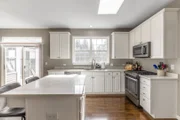
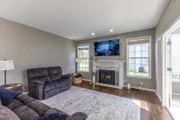
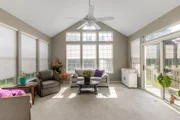
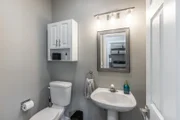
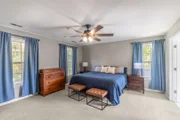
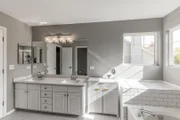
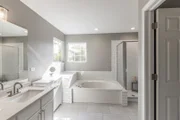
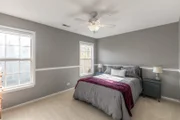
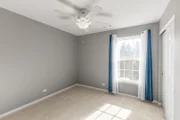
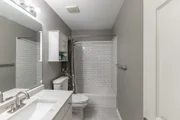
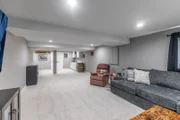
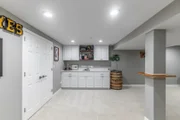
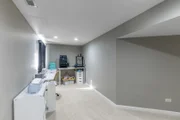
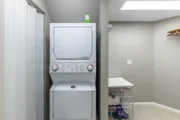
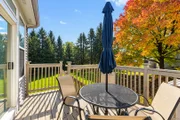
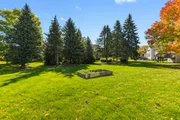
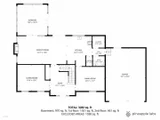
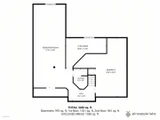
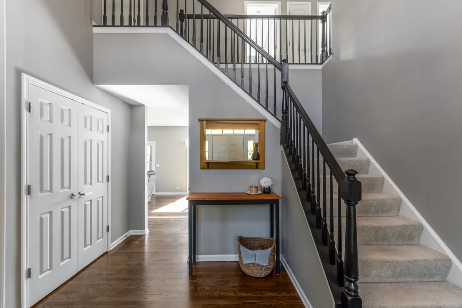
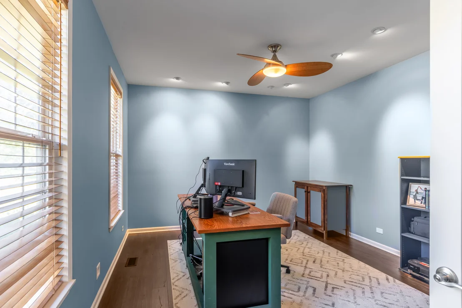
Absolutely stunning and beautifully spacious, this special home is a rare find, set on over a third of an acre in a private subdivision setting. From the grand foyer to the inviting living spaces and expansive backyard, there is so much to appreciate. Hardwood floors extend throughout the main level, and the separate dining room provides a wonderful setting for gathering with family and friends. The kitchen has been beautifully updated with quartz countertops, white cabinetry, black stainless steel appliances and an island with breakfast bar seating. Opening to the family room and continuing into the year round sunroom addition, the layout creates a wonderful flow for everyday living and entertaining. The sunroom is truly a special retreat, with large windows overlooking the beautiful backyard, bringing the outdoors in throughout the seasons. It is an addition the sellers will dearly miss! The family room offers a welcoming gathering place with a gas starter fireplace, while flexible rooms provide options for a home office, hobby room, playroom or whatever best suits your needs. The spacious primary suite features a walk in closet and a beautifully appointed bath with quartz countertops, double sinks and a separate subway tiled shower. The English basement adds even more living space, with a look out recreation room and wet bar, perfect for entertaining, game nights or relaxing at home. Laundry areas on two levels offer added convenience, while LED recessed lighting and a new furnace in 2025 are additional highlights. Outside, the wide open backyard offers room to entertain, garden, play or simply unwind and enjoy the privacy and space that are becoming increasingly hard to find. Tucked away in a peaceful subdivision yet conveniently close to downtown Dundee, you can enjoy its unique restaurants, charming atmosphere and local attractions. This is a home that combines generous living space, thoughtful updates and a setting that is truly special.
Unit Size
2,598 Ft²
Days on Market
-
Land Size
0.36 acres
Price per sqft
$212
Property Type
House
Property Taxes
$932
HOA Dues
$26
Year Built
1997

Listed By

Payment Calculator

Cap Rate Calculator

Property Highlights

Garage
Air Conditioning
Fireplace
Parking Details
Has Garage
Parking Features: Garage Door Opener, Attached, Garage, Yes
Garage Spaces: 2
Interior Details
Half Bathrooms: 1
Full Bathrooms: 2
Interior Features: Wet Bar, Walk-In Closet(s), Open Floorplan, Separate Dining Room
Appliances: Range, Microwave, Dishwasher, Refrigerator, Dryer, Disposal, Stainless Steel Appliance(s), Water Softener
Flooring Type: Hardwood, Wood
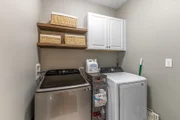
Laundry Features: Multiple Locations
Rooms: 11
Has Fireplace
Fireplace Features: Gas Starter
Fireplaces: 1
Basement: Finished, Full, Daylight
Exterior Details
Square Footage: 2598
Square Footage Source: $0
Year Built: 1997
Window Features: Screens, Window Treatments
Construction Materials: Vinyl Siding
Patio and Porch Features: Deck
Lot Size Area: 15812.28
Lot Size Units: Square Feet
Lot Size Acres: 0.363
Lot Size Square Feet: 15812.28
Lot Size Dimensions: 172x69x70x151x58
Water Source: Public
Financial Details
Tax Annual Amount: $11,186
Utilities Details
Cooling Type: Central Air
Heating Type: Natural Gas, Forced Air
Sewer : Public Sewer
Location Details
HOA/Condo/Coop Fee Includes: Other
HOA Fee: $315
HOA Fee Frequency: Annually

Building Info

Overview

    General

  • Year Built: 1997
  • Effective Year Built: 1997
  • Building Count: 1
  • Total Rooms: 10
  • Bedroom Count: 4
  • Building Condition: 0
  • Building Quality: 0
  • Construction Type: 0
  • Building Style: 0
  • Exterior Walls Type: 0
  • Interior Walls Type: 0
  • Roof Shape Type: 0
  • Roof Cover Type: 0
  • Floor Count: 200
  • Living Units: 1
  • Floor Cover: 0
  • Basement Type: 2
  • Basement Area: 1,520
  • Garage Type: 1
  • Garage Square Area: 480
  • Parking Space Count: 2
  • Patio Type: 0
  • Porch Type: 0
  • Pool Type: 0

    Dimensions

  • Lot Size Square Feet: 15,820
  • Total Building Area: 4,598
  • Gross Building Area: 4,598
  • Building Area: 2,598
  • Building Area Measurement: L

    Heating and Cooling

  • Fireplace Count: 1
  • Air Conditioning: 1
  • Heating: 0
  • Heated Square Feet: 2,598
  • Heating Fuel Type: 0

    Utilities

  • Sewer System: 0
  • Water Service: 0

Building

  • Building Type: 0
  • Property Class: R
  • Subdivision: FAIRHILLS OF CANTERFIELD
  • Land Acres: 0000000363
  • Standard Land Use Code: 1001
  • County Land Use Code: 0040
  • State Land Use Code: 0040
  • Legal Description 1: FAIRHILLS OF CANTERFIELD ; LOT 21 PHASE 2 SUBDIVISION: FAIRHILLS OF CANTERFIELD RANGE CODE: 8 E TWSHP 42N

Neighborhood

  • School District Name: Community Unit School District 300
  • Census Tract: 850600

Geography

  • Subdivision Phase Number: 2
  • Parcel: 03-27-304-003
  • Lot: 21
  • Municipality: DUNDEE
  • Latitude: 42.0874
  • Longitude: -88.2962

    Address

  • Full Address: 1207 Angle Tarn
  • Address - House Number: 1207
  • Address - Street Name: Angle Tarn
  • State: IL
  • City Name: West Dundee
  • Carrier Code: C007
  • 4-Digit Zip Code: 3157
  • Zip Code: 60118

Valuation

    Tax

  • Tax Year: 2022
  • Tax Amount: $1,019,540
  • Tax Rate Code Area: DU044

    Appraisal Valuation

  • Standard Deviation: 0.1496
  • Valuation Date: Nov 29, 2023
  • Confidence Score: 81
  • Final Value: 456,625
  • High Value: 524,978
  • Low Value: 388,272

    Market Valuation

  • Market Total Value: $365,324
  • Market Land Value: $73,595
  • Market Improvement Value: $291,729

    Assessments Valuation

  • Assessed Year: 2022
  • Assessed Total Value: $121,726
  • Assessed Land Value: $24,522
  • Assessed Improvements Value: $97,204

    Exemptions

  • Homeowner Exemption: Yes

    Sales

  • Current Sale Contract Date: Mar 13, 2020
  • Current Sale Recording Date: Mar 18, 2020
  • Current Sale Price:
  • Current Sale Document Type: 71
  • Current Sale Input Document Number: 2020K014004
  • Previous Sale Recording Date: Nov 05, 2019
  • Previous Sale Contract Date: Oct 24, 2019
  • Previous Sale Amount: $245,000
  • Previous Sale Document Type: 27
Data used for valuation calculations is provided by RealtyHop, and other third party sources

Comparables

Unit
Status
Type
Beds
Baths
ft²
Price/ft²
Asking Price
Listed On
Closing Price
Sold On
HOA + Taxes

About West Dundee


Similar Homes for Sale

Currently no similar homes around

Nearby Rentals

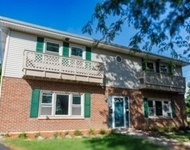
Unit for rent at 515 Eichler Drive, West Dundee, IL, 60118

$2,400 /mo

  • 2 Beds
  • 1 Bath
  • 1,250 ft²
515 Eichler Drive, West Dundee, IL, 60118 Listing by Edward Dring
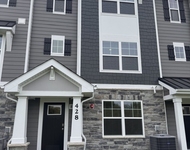
Unit for rent at 428 Lakeshore Court, St. Charles, IL, 60174

$3,500 /mo

  • 3 Beds
  • 2 Baths
  • 1,827 ft²
428 Lakeshore Court #428, St. Charles, IL, 60174 Listing by Amy Adorno
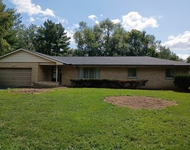
Unit for rent at 1839 Winmoor Court, Sleepy Hollow, IL, 60118

$3,000 /mo

  • 3 Beds
  • 2 Baths
  • 1,747 ft²
1839 Winmoor Court, Sleepy Hollow, IL, 60118 Listing by Mary Reiner


Frequently Asked Questions

When was property at 1207 Angle Tarn built and last sold?
The property at 1207 Angle Tarn was built in 1997 and last sold on Mar 13, 2020 for $333,500.
How much is this home worth?
The estimated value of the home located at 1207 Angle Tarn is $552,936.
What are some comparable homes to 1207 Angle Tarn?
There are currently no comparable homes to 1207 Angle Tarn.