by Global Lifestyle Properties

See Home Value
$525,000
● House - Off Market

12060 SAPPHIRE DRIVE

SPRING HILL, FL 34609
bedrooms
4 Beds
bathrooms
2 Baths
square feet
2,400 Ft²
$2,885
Est. Monthly
$3
HOA / Fees
4.59%
Cap Rate

About This Property

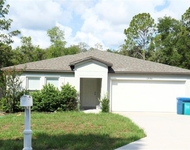
Nestled in the heart of Spring Hill, this 4 bedroom, 2 bathroom, 3 car garage pool home located in Padron's West Linden Estates, provides your own personal sanctuary, situated on a half acre of beautifully landscaped property, while being only minutes away from schools, shopping, hospitals and access to Suncoast/Veterans Parkway. This executive style home features formal living room, dining room, remodeled eat-in kitchen with convection oven, island and granite counters overlooking the family room with fireplace. Master suite has walk-in closet, remodeled master bathroom with dual vanities, walk-in shower and garden tub. Spacious den is located in the rear of the home and could also be used as a game room or even a 5th bedroom. Once you stop outside you will enjoy an extend covered lanai and pool area with pavers with space for a patio table and separate sitting area. Adjacent to the pool area is a separate patio and firepit area. 2,400 Living SqFt, 3,507 Total SqFt.
Unit Size
2,400 Ft²
Days on Market
131 days
Land Size
0.50 acres
Price per sqft
$223
Property Type
House
Property Taxes
$255
HOA Dues
$3
Year Built
1998

Payment Calculator

Cap Rate Calculator

Last updated: 12 months ago (Stellar MLS #W7876456)

Price History

Date / Event Date Event Price
Oct 22, 2025 Sold
Sold
Sep 6, 2025 In contract -
In contract
Aug 1, 2025 Price Decreased $534,900
↓ $5K (0.9%)
Price Decreased
Jun 12, 2025 Listed by RE/MAX MARKETING SPECIALISTS $540,000
Listed by RE/MAX MARKETING SPECIALISTS
Feb 2, 1996 Sold
Sold

Property Highlights

Garage
Air Conditioning
Fireplace

Building Info

Overview

    General

  • Year Built: 1998
  • Effective Year Built: 2003
  • Building Count: 1
  • Total Rooms: 6
  • Bedroom Count: 4
  • Bathroom Count: 2
  • Full Bathrooms: 2
  • Partial Bathrooms: 2
  • Bathroom Plumbing Fixtures: 8
  • Building Condition: 6
  • Building Quality: 7
  • Construction Type: 4
  • Building Style: 0
  • Exterior Walls Type: 23
  • Interior Walls Type: 3
  • Roof Shape Type: 7
  • Roof Cover Type: 3
  • Floor Count: 100
  • Living Units: 1
  • Floor Cover: 16
  • Basement Type: 0
  • Basement Area: 0
  • Garage Type: 1
  • Garage Square Area: 600
  • Parking Space Count: 2
  • Patio Type: 11
  • Porch Type: 102
  • Pool Type: 8

    Dimensions

  • Lot Size Square Feet: 21,696
  • Total Building Area: 3,507
  • Gross Building Area: 3,507
  • Building Area: 2,400
  • Building Area Measurement: L

    Heating and Cooling

  • Fireplace Count: 1
  • Air Conditioning: 13
  • Heating: 24
  • Heated Square Feet: 2,400
  • Heating Fuel Type: 0

    Utilities

  • Sewer System: 0
  • Water Service: 0

Building

  • Building Type: 0
  • Property Class: R
  • Subdivision: PADRONS WEST LINDEN ESTATES
  • Land Acres: 0000000498
  • Standard Land Use Code: 1001
  • County Land Use Code: 01
  • State Land Use Code: 01
  • Legal Description 1: PADRONS WEST LINDEN ESTATES LOT 48

Neighborhood

  • School District Name: Hernando County School District
  • School Tax School District: 1,36,99,195
  • Census Tract: 040913

Geography

  • Assessors Map Reference: 3401-A2
  • Account Number: 01218122
  • Parcel: R32-223-18-2835-0000-0480
  • Lot: 48
  • Meridian: SEC 32 TWN 23S RNG 18E
  • Municipality: HILLSBOROUGH BASIN EMS
  • Latitude: 28.4413
  • Longitude: -82.5223

    Address

  • Full Address: 12060 Sapphire Dr
  • Address - House Number: 12060
  • Address - Street Name: Sapphire
  • Address - Suffix Type: Dr
  • State: FL
  • City Name: Spring Hill
  • Carrier Code: R076
  • 4-Digit Zip Code: 9426
  • Zip Code: 34609

Valuation

    Tax

  • Tax Year: 2022
  • Tax Amount: $288,532
  • Tax Rate Code Area: CW-ES

    Appraisal Valuation

  • Standard Deviation: 0.1839
  • Valuation Date: Jan 03, 2024
  • Confidence Score: 75
  • Final Value: 497,668
  • High Value: 589,231
  • Low Value: 406,104

    Market Valuation

  • Market Total Value: $477,991
  • Market Land Value: $73,766
  • Market Improvement Value: $404,225

    Assessments Valuation

  • Assessed Year: 2023
  • Assessed Total Value: $191,307

    Exemptions

  • Homeowner Exemption: Yes

    Sales

  • Current Sale Contract Date: Jan 25, 1996
  • Current Sale Recording Date: Feb 02, 1996
  • Current Sale Price:
  • Current Sale Document Type: 71
Data used for valuation calculations is provided by RealtyHop, and other third party sources

Comparables

Unit
Status
Type
Beds
Baths
ft²
Price/ft²
Asking Price
Listed On
Closing Price
Sold On
HOA + Taxes

About Spring Hill


Similar Homes for Sale

Currently no similar homes around

Nearby Rentals

Unit for rent at 12150 Folger Street, SPRING HILL, FL, 34609

$2,600 /mo

  • 4 Beds
  • 2 Baths
  • 1,889 ft²
12150 Folger Street, SPRING HILL, FL, 34609 Listing by Yenly Orozco Martinez


Frequently Asked Questions

When was property at 12060 Sapphire Drive built and last sold?
The property at 12060 Sapphire Drive was built in 1998 and last sold on Jan 25, 1996 for $15,000.
How much is this home worth?
The estimated value of the home located at 12060 Sapphire Drive is $535,535.
What are some comparable homes to 12060 Sapphire Drive?
There are currently no comparable homes to 12060 Sapphire Drive.