


63
Map
Video Tour
1206 STETSON STREET


About This Property
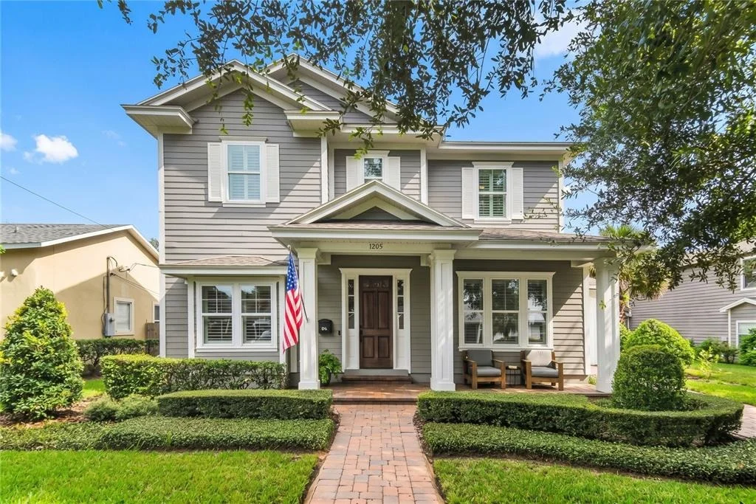
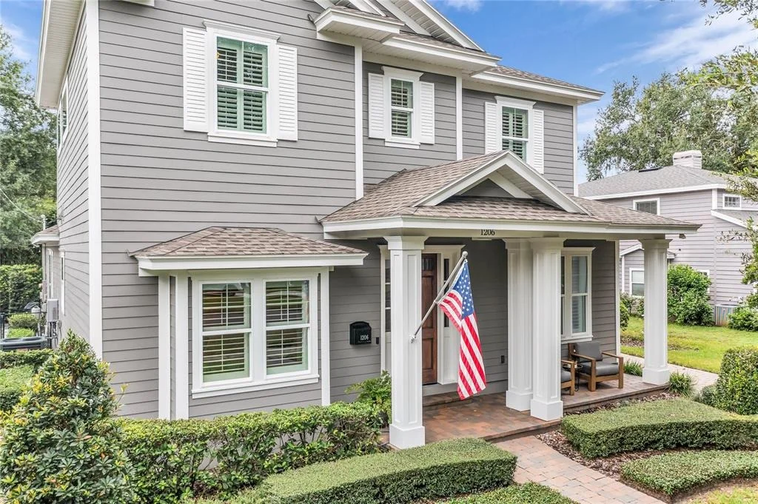
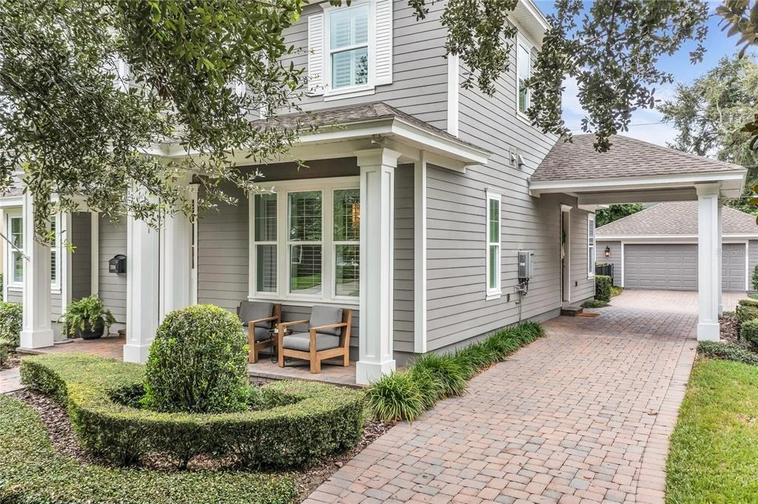
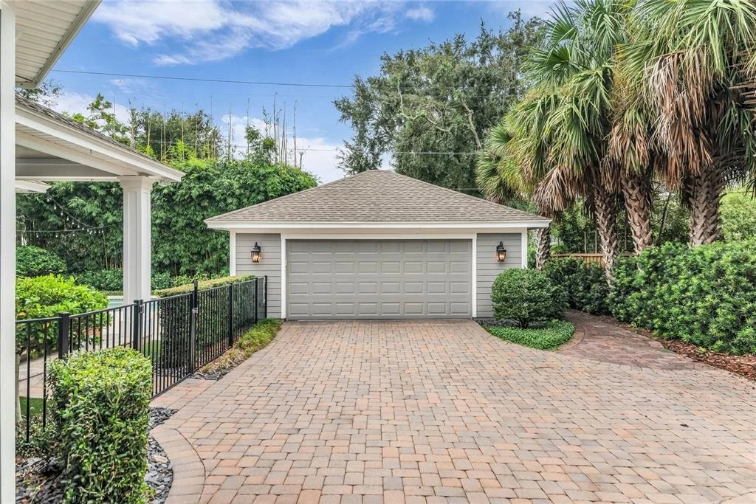
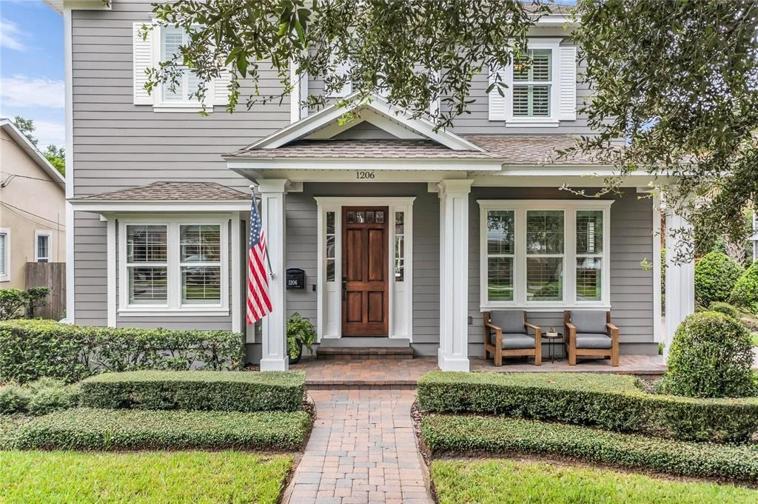
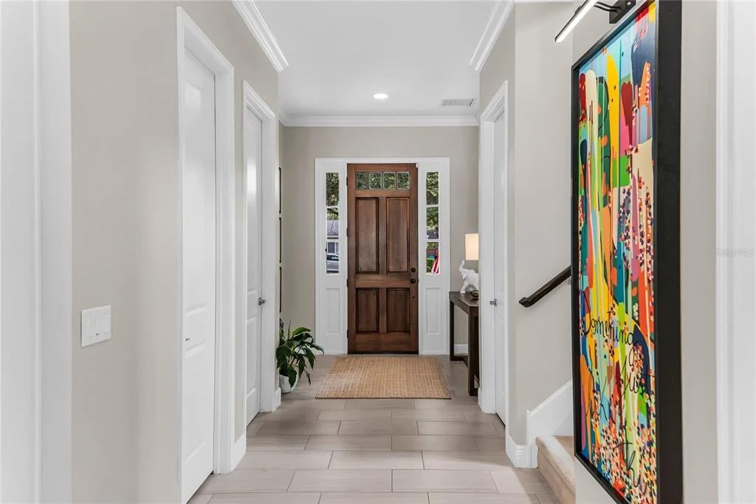
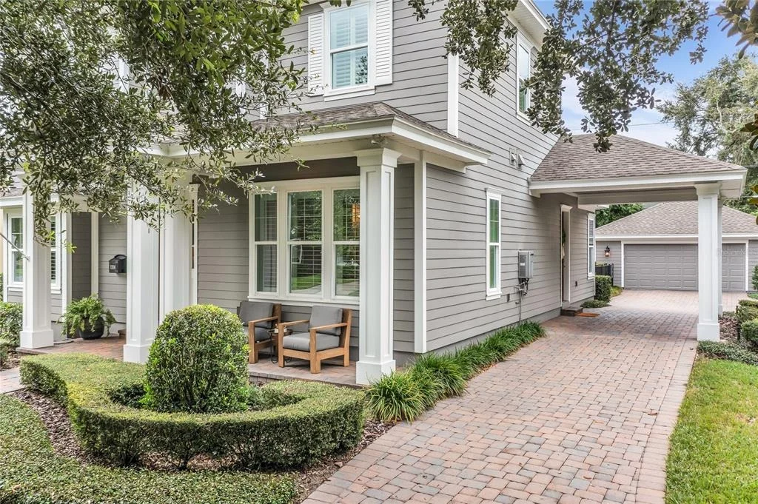
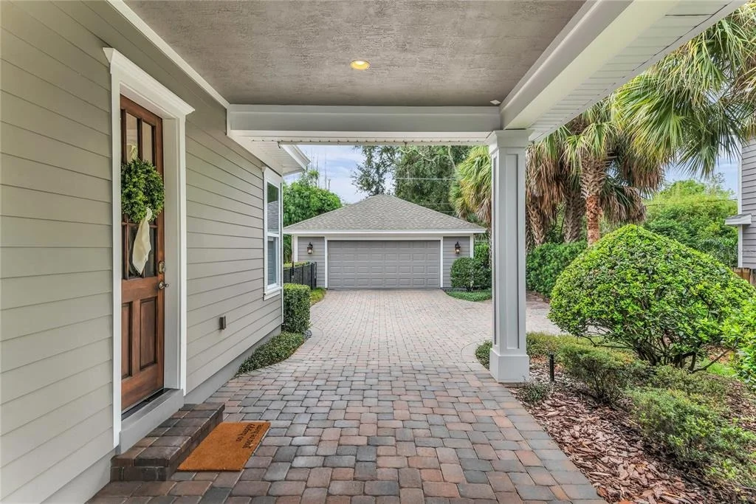
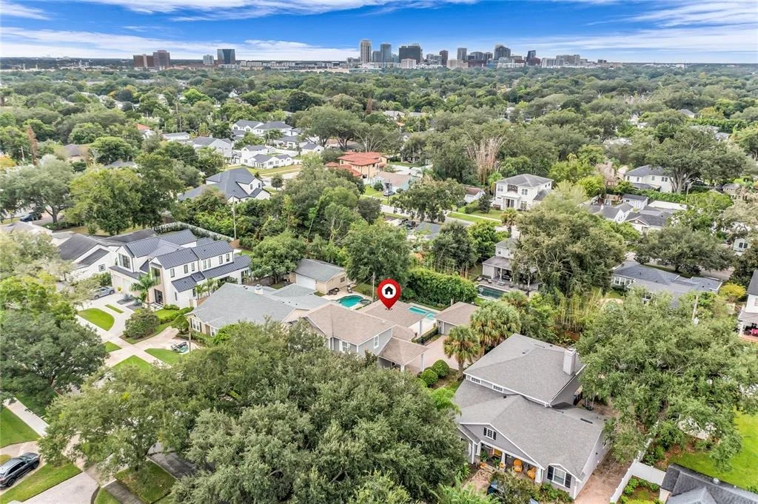
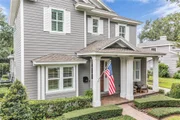
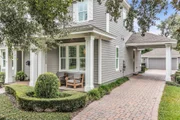
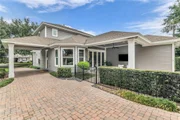
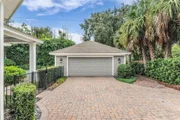
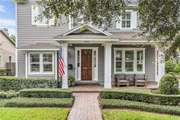
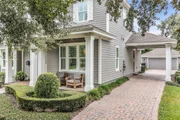
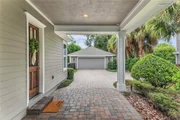
Built in 2015 as a custom residence by highly regarded Central Florida builder Silliman Homes, the home reflects thoughtful design, quality construction, and exceptional use of space. From its classic porte-cochere and established streetscape presence to the generous grounds surrounding the home, it feels entirely at home in the neighborhood rather than simply placed within it.
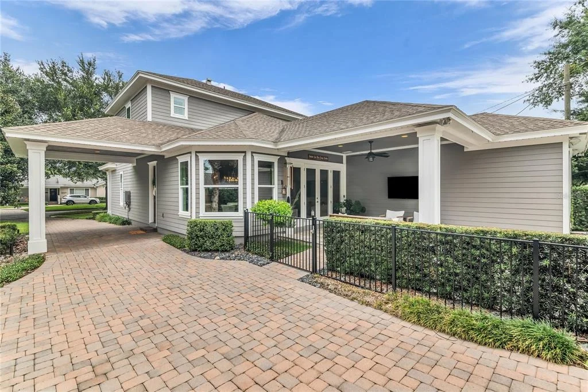
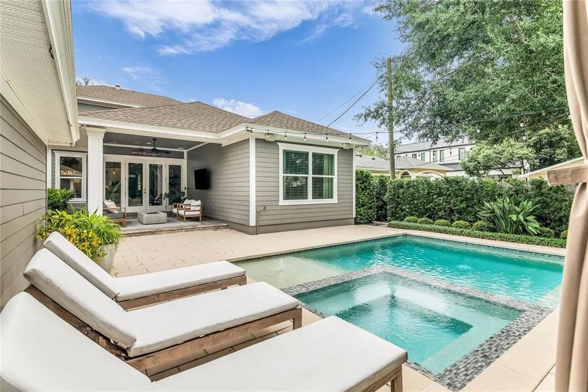
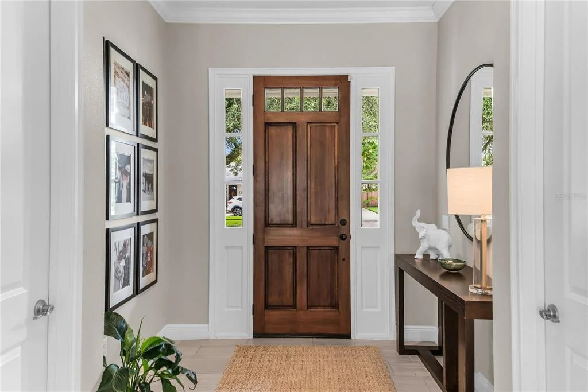
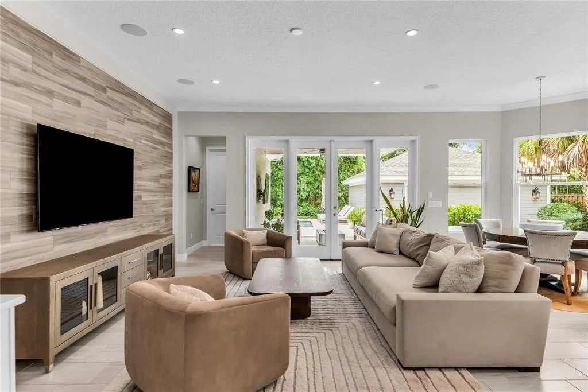
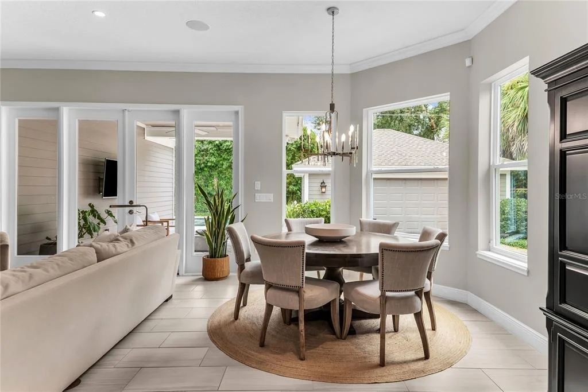
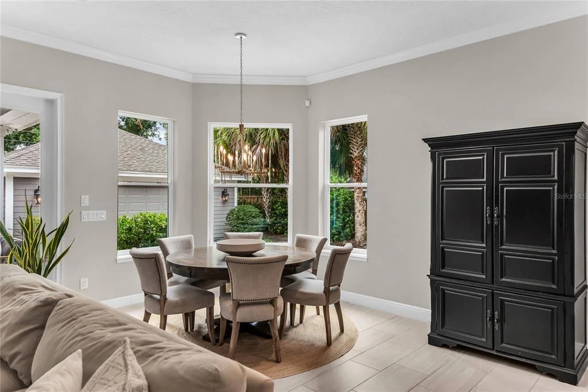
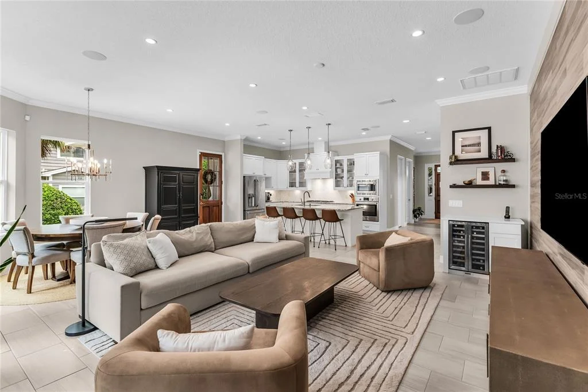
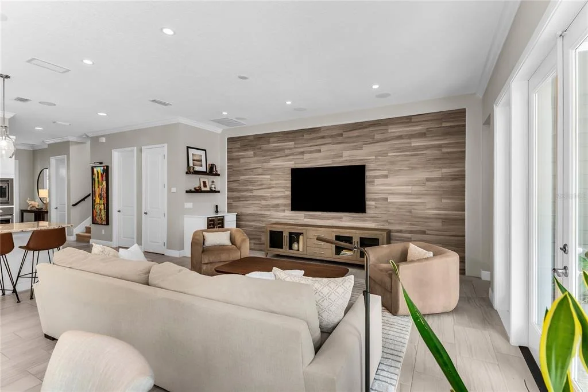
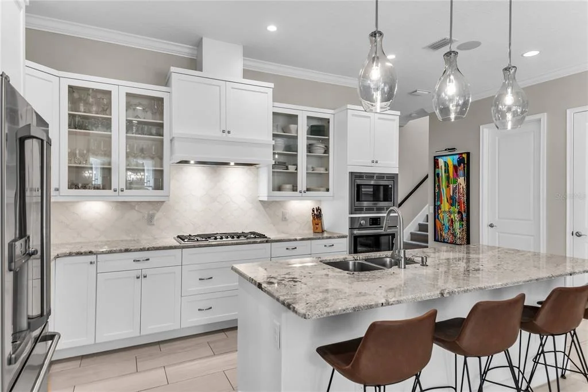
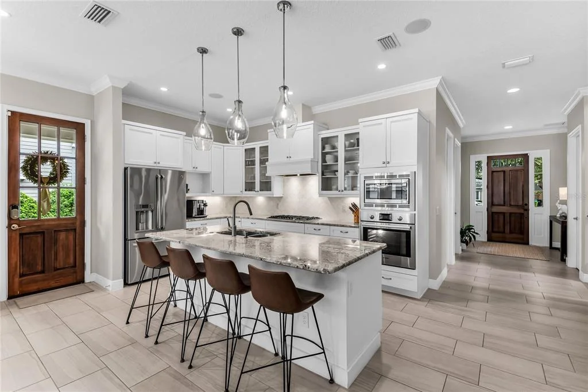
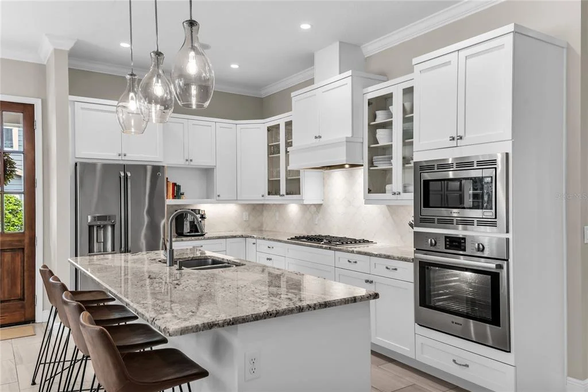
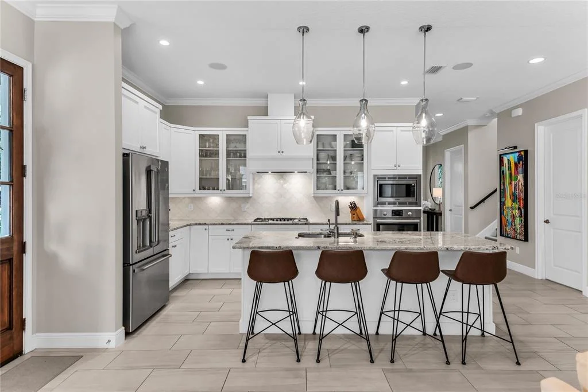
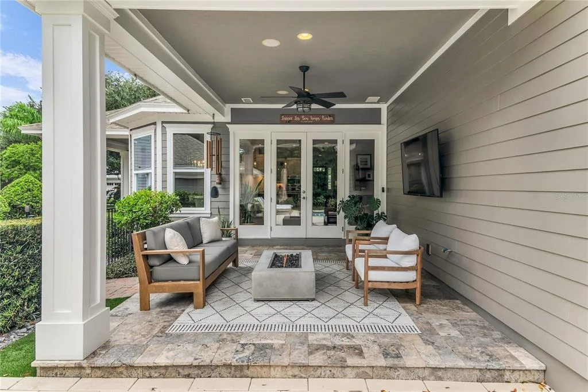
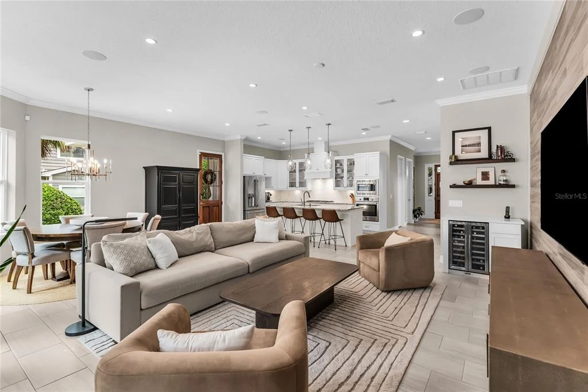
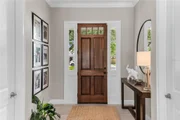
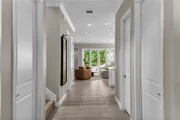
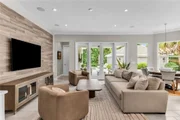
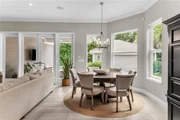
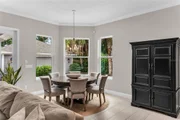
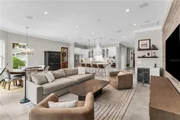
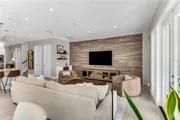
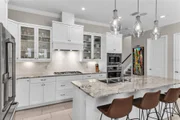
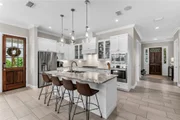
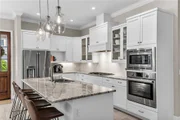
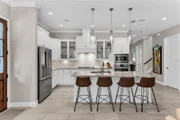
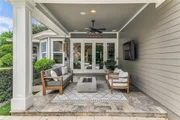
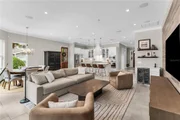
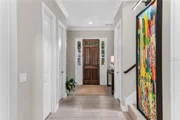
Inside, the bright, open, and airy floor plan lives remarkably large and is flooded with natural light. The main living, dining, and kitchen areas connect seamlessly and open directly to the covered rear patio, pool, and beautifully landscaped grounds creating an effortless transition between interior and outdoor living. A six-room integrated A/V system further enhances the home's entertaining capability. It is the kind of layout that works equally well for everyday family life and large gatherings with friends.
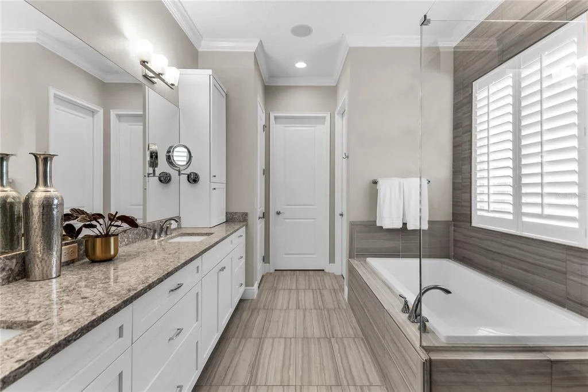
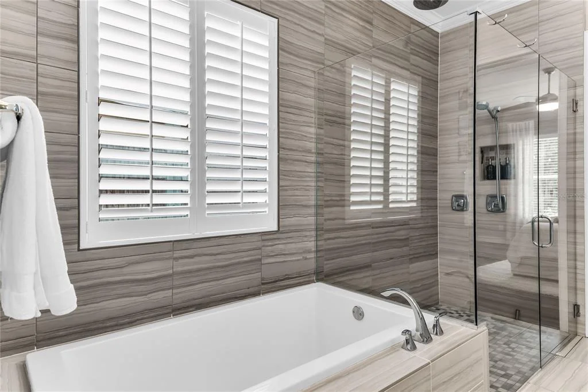
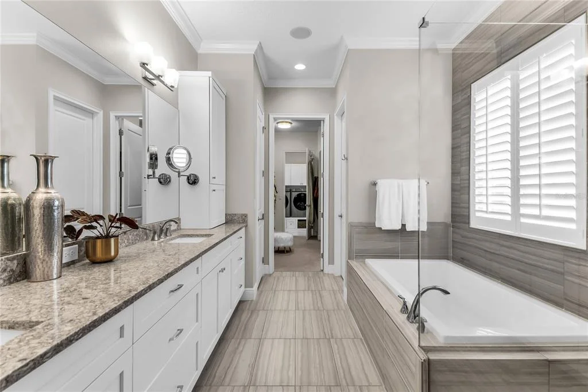
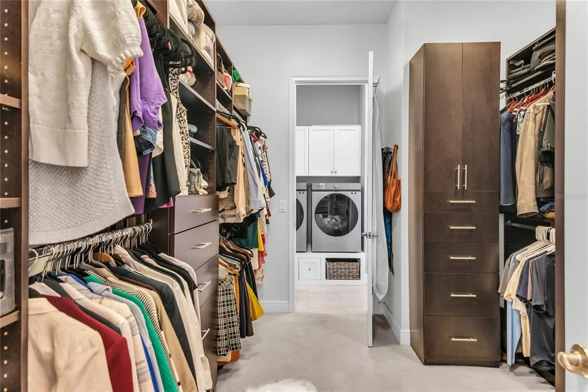
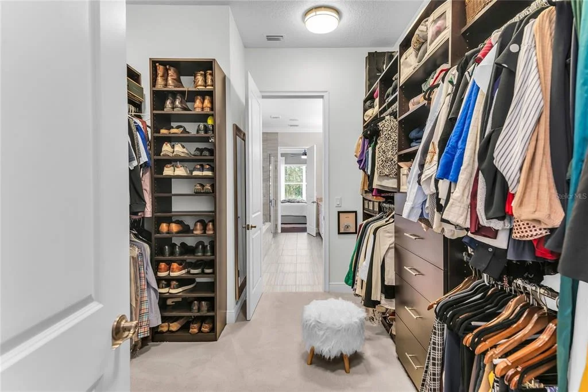
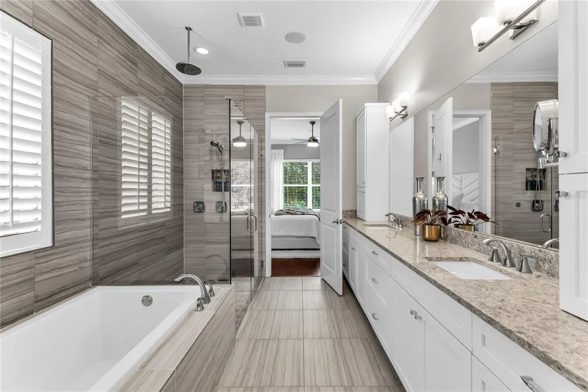
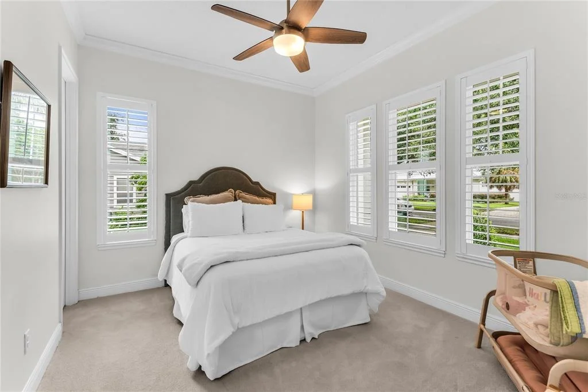
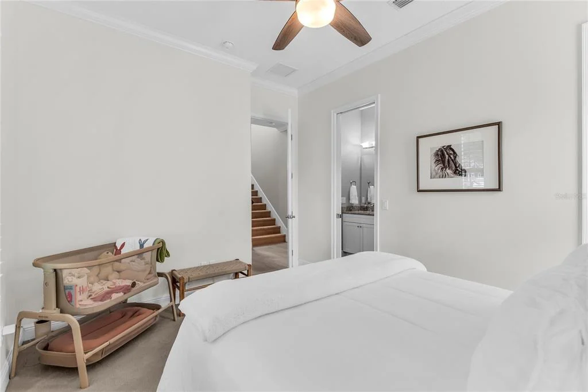
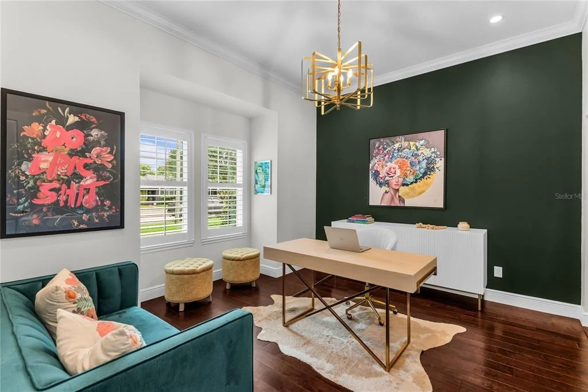
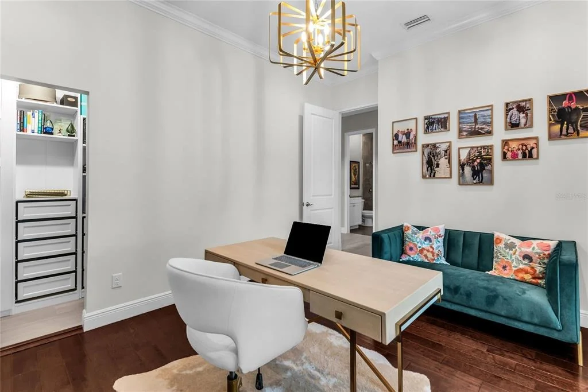
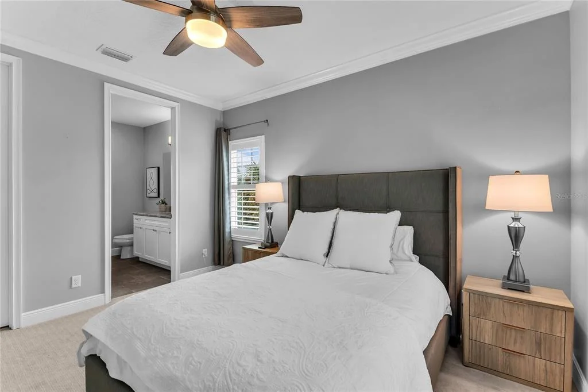
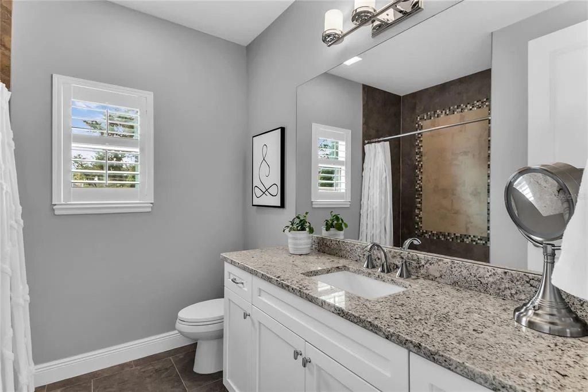
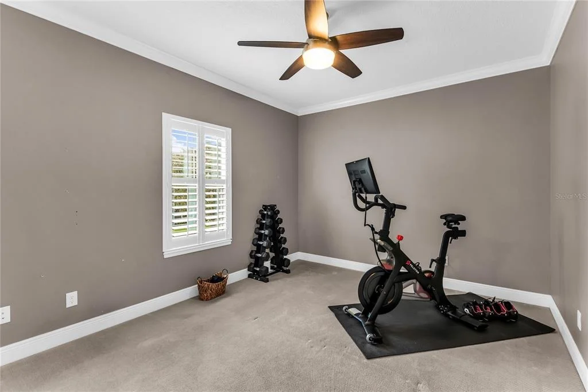
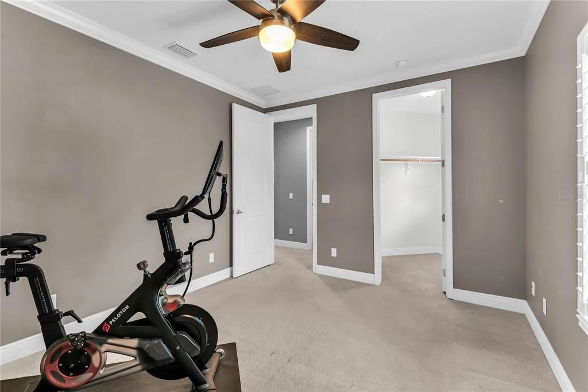
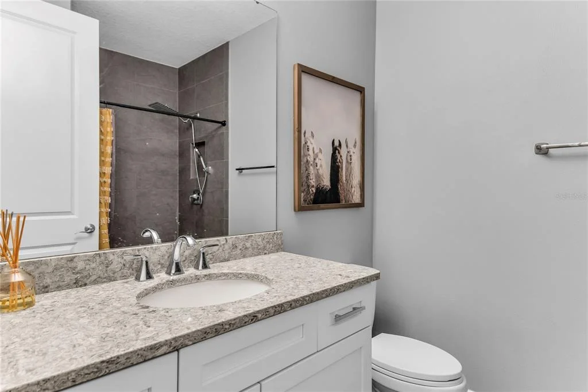
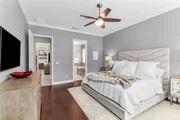
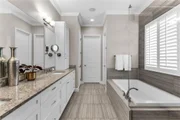
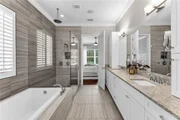
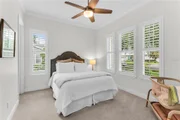
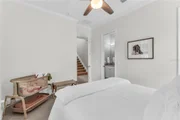
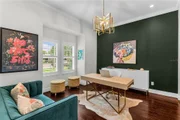
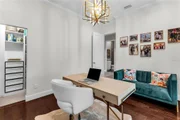
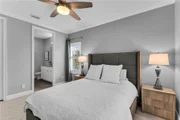
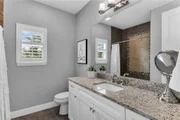
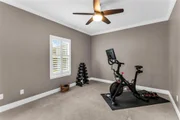
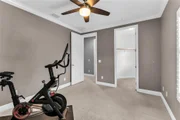
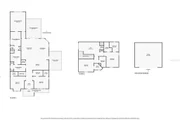
The ground floor is exceptionally versatile, anchored by a generous and private primary suite retreat along with an additional guest suite and a third bedroom currently offering ideal flexibility as an office, den, or additional bedroom. Upstairs, a family-room loft is joined by bedrooms four and five and a full bath, providing another complete living zone within the home.
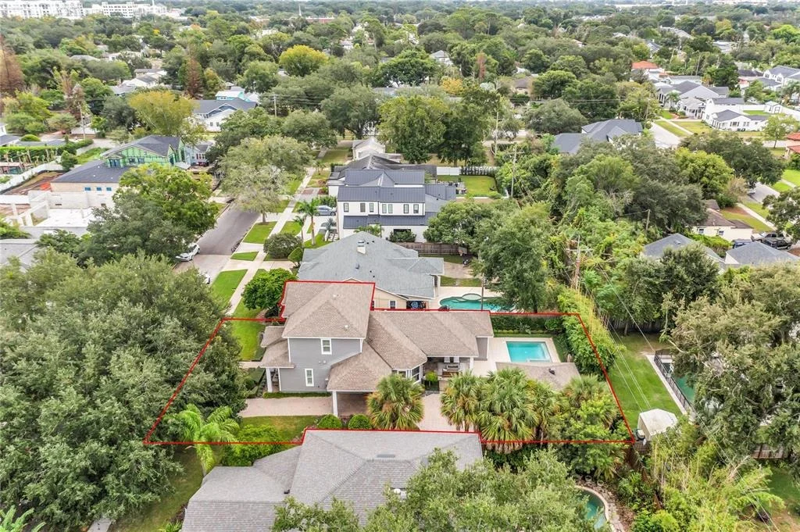
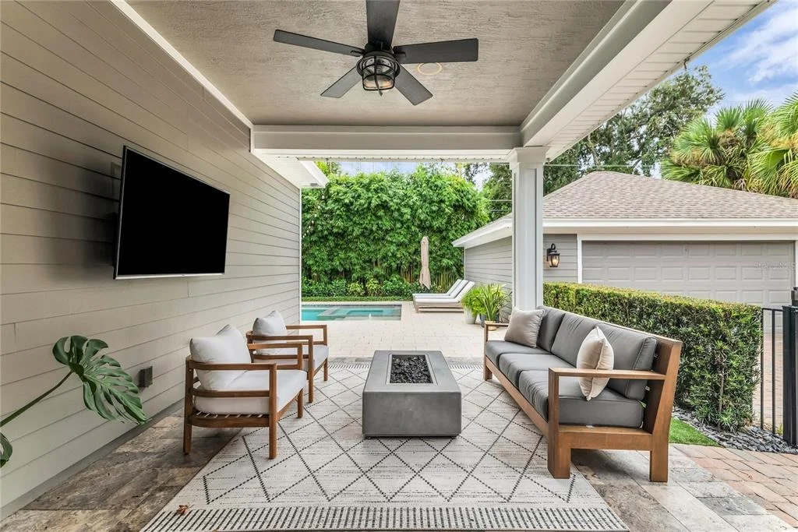
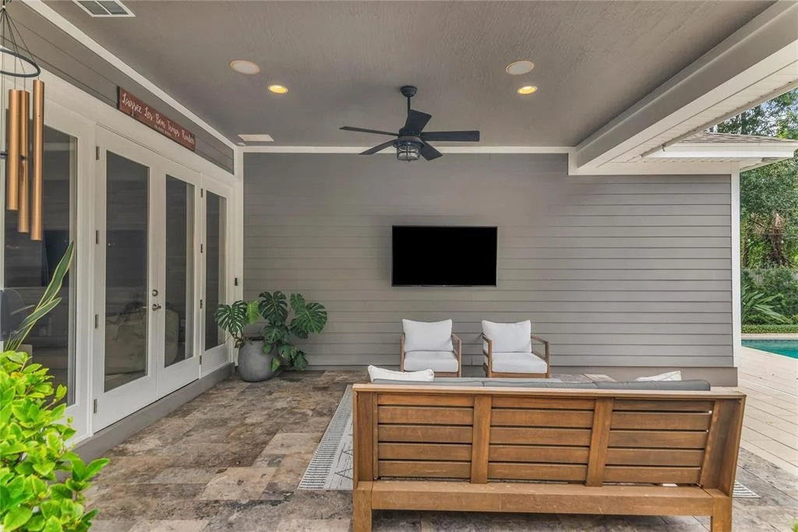
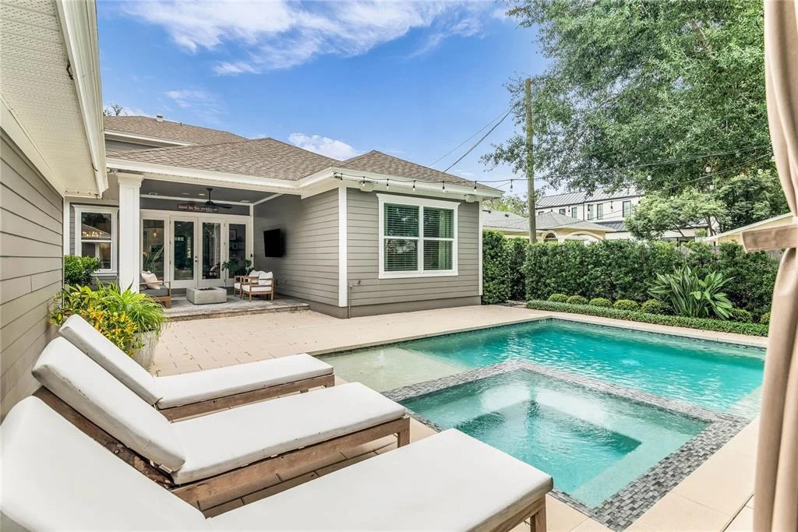
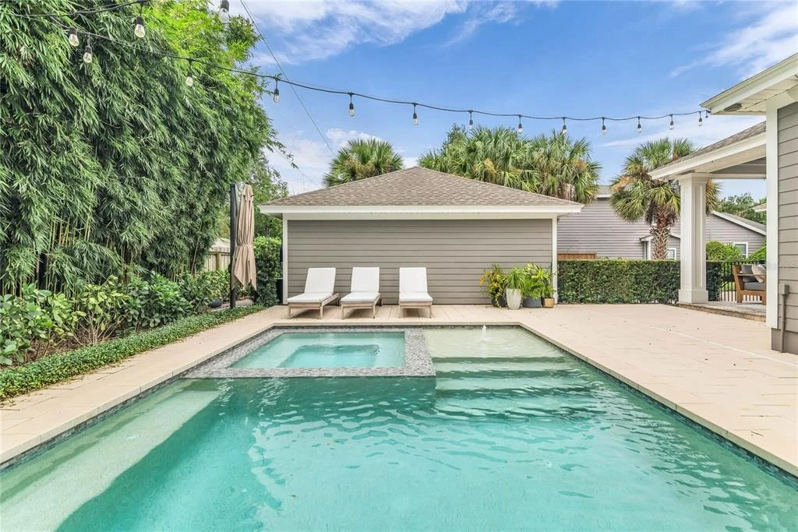
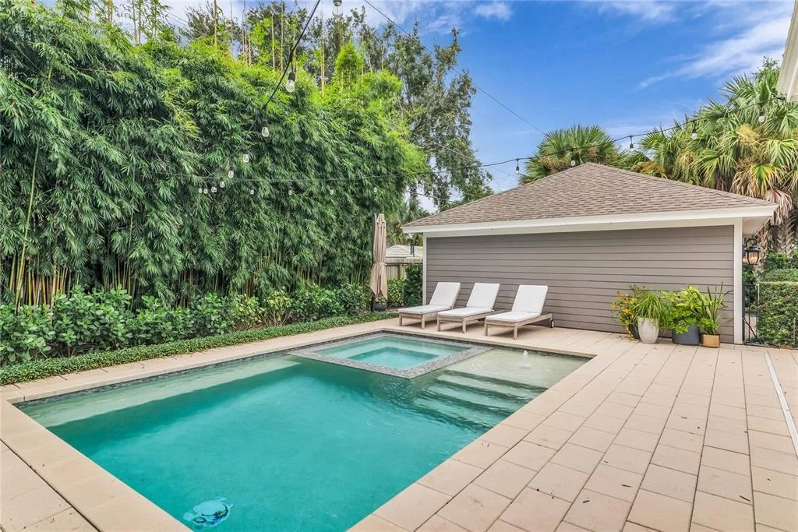
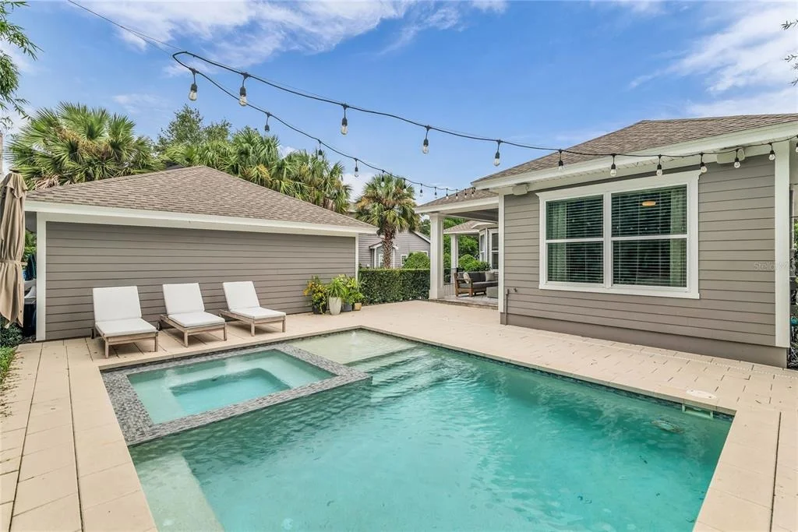
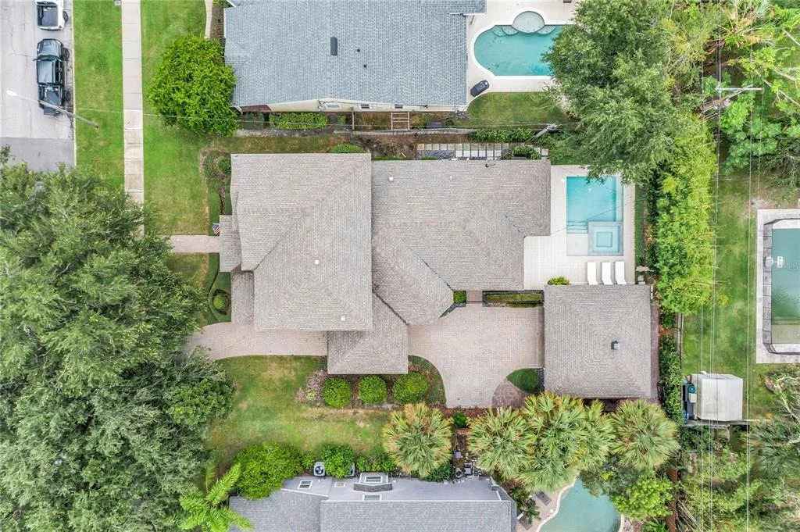
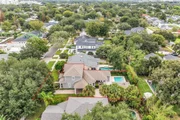
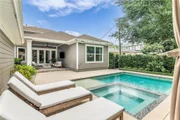
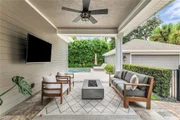
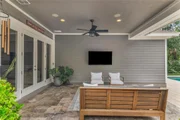
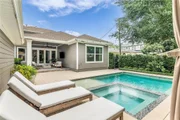
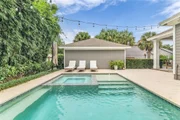
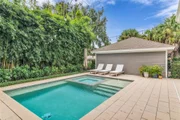
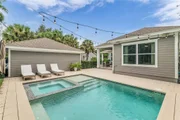
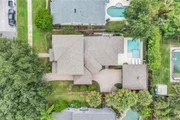
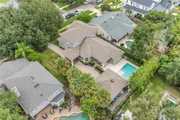
The backyard is one of the property's defining features. Added in 2020, the pool and heated spa are surrounded by lush, mature landscaping that creates a remarkably private subtropical setting. Combined with the covered rear patio and expansive yard, the entire outdoor environment feels like a natural extension of the interior living space... peaceful, beautifully composed, and perfectly suited for entertaining, recreation, or simply enjoying the Florida lifestyle.
The homesite itself further distinguishes the property. At approximately 75' x 136', the lot gives the residence the breathing room, privacy, and proportion that allow both the home and outdoor spaces to feel substantial without losing the warmth and intimacy of the neighborhood.
Recent improvements include the 2020 pool and heated spa and a 2025 HVAC system, complementing a home that already offers the room count, functionality, and lifestyle of much newer construction.
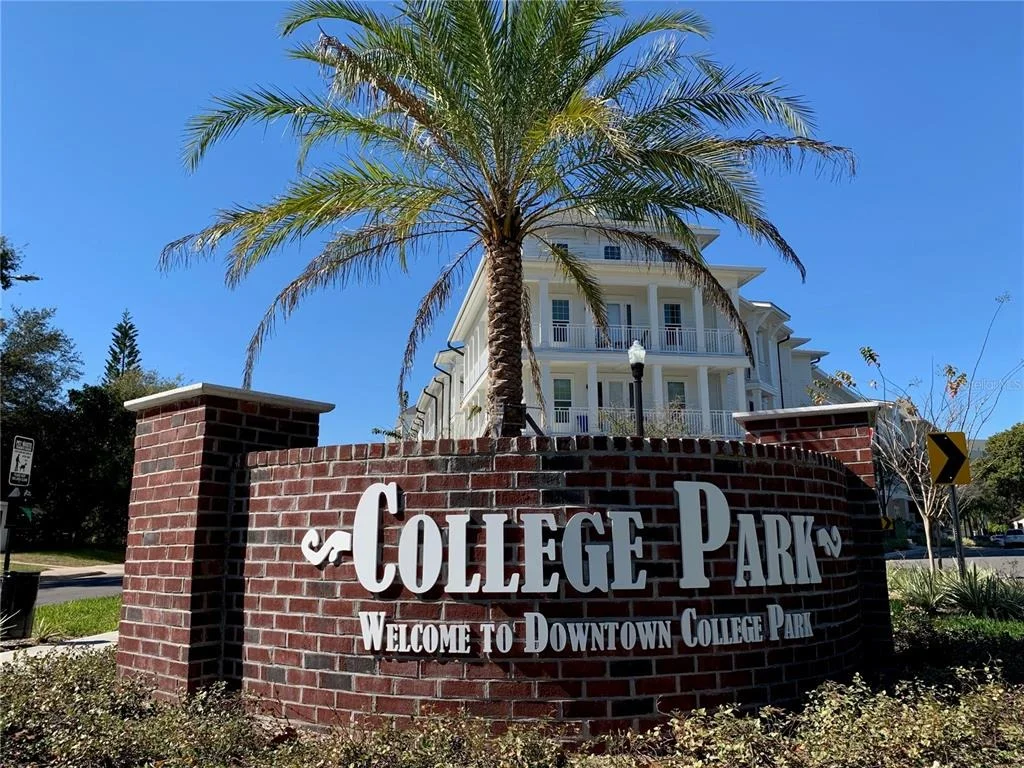
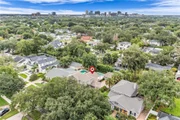
Ideally positioned between Edgewater Drive and The Packing District, the location puts some of College Park's best amenities close at hand, including neighborhood parks, lakes, restaurants, shops, recreation, and community gathering places. Downtown Orlando, Winter Park, AdventHealth, Orlando Health, and major roadways are all just minutes away.
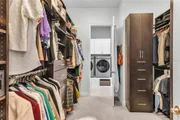
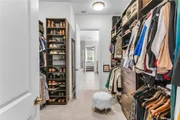
And beyond the floor plan and features, the photos tell the rest of the story. A rare opportunity to secure a substantial College Park residence offering timeless architectural character, a highly functional five-bedroom floor plan, exceptional outdoor living, and the space and privacy of an unusually generous homesite.
Listed By
Payment Calculator
Your Estimated Monthly Payment
Cap Rate Calculator
What does this mean?
Based on our analysis, the cap rate of this property is 1.25%. A negative cap rate indicates that the property might not be feasible as an income-producing asset. The median cap rate for a near zip code 11238 is 4.23%.
How much can I actually make?
Actual monthly rental income may vary between $4,760 and $7,140 depending on unit-specific characteristics. You can change the amount using the slider to further explore.
How is cap rate calculated?
Cap Rate = Net Operating Income (NOI) / Property Asset Value.
When calculating the cap rate, we assume 100% occupancy. Leverage (mortgage) is not considered.
Cap Rate provided by RealtyHop and RentHop, learn more about cap rate here.
Price History
Property Highlights
Building Info
Comparables
Status
Price/ft²
Listed On
Sold On
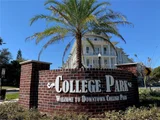
About College Park
Similar Homes for Sale
Currently no similar homes aroundNearby Rentals
$9,500 /mo
- 3 Beds
- 3 Baths
- 2,895 ft²
$6,500 /mo
- 4 Beds
- 3 Baths
- 2,875 ft²

KELLER WILLIAMS REALTY AT THE PARKS
Last Updated: 22 days ago
Data Source: Stellar MLS, MLS# O6449408



























 Your Privacy Choices
Phone: 425-283-2930
Address: 335 Madison Avenue, New York, NY 10017