by RH Advisors

See Home Value
Westchester 10607
1206 Pondside Drive
$880,000
● Condo - Off Market

1206 Pondside Drive

Greenburgh, NY 10607
bedrooms
3 Beds
bathrooms
2 Baths, 1 Half Bath
square feet
2,758 Ft²
$5,306
Est. Monthly
$662
HOA / Fees
5.26%
Cap Rate

About This Property

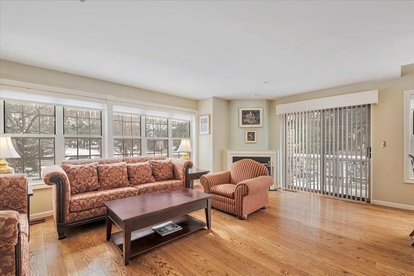
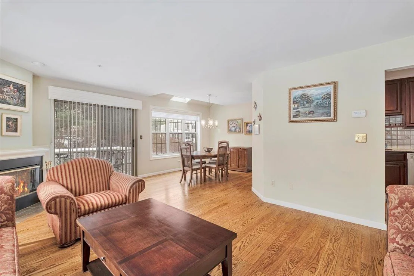
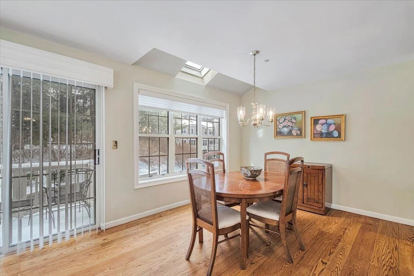
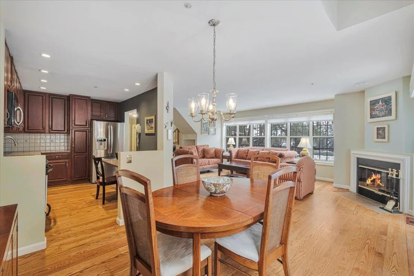
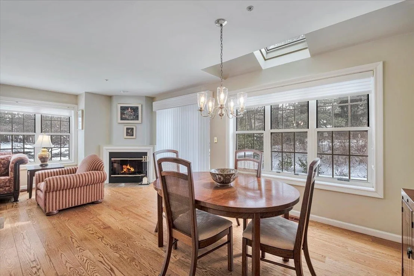
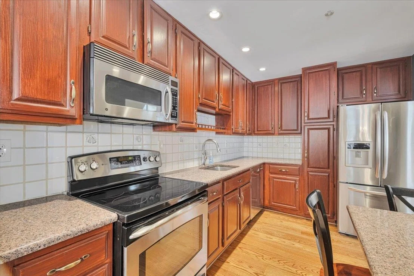
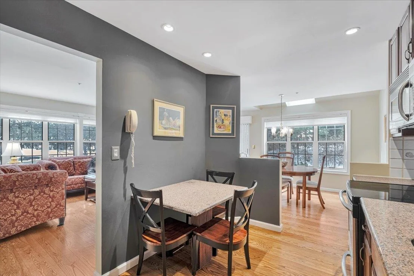
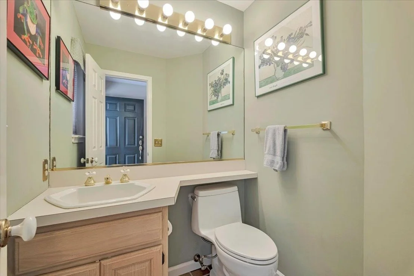
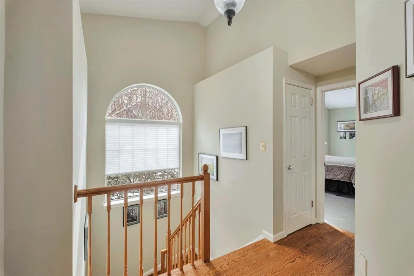
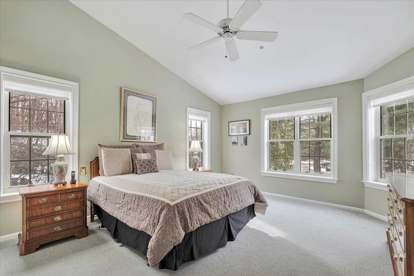
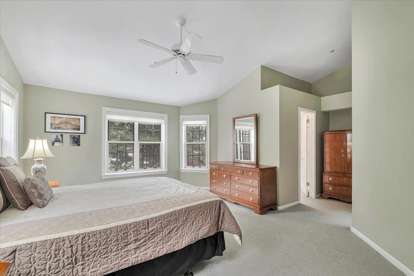
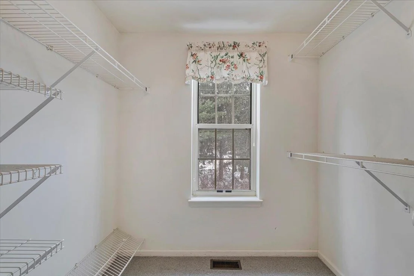
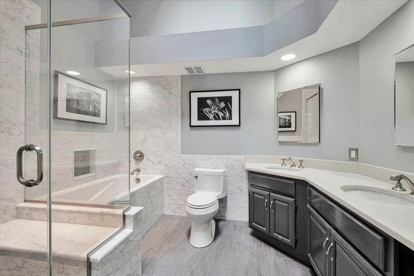
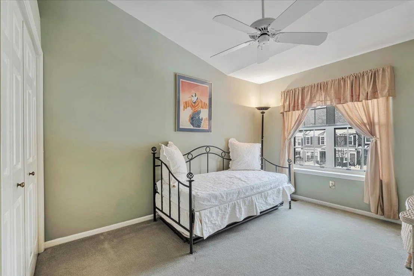
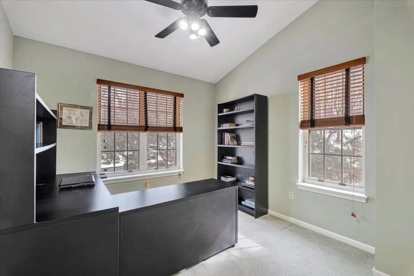
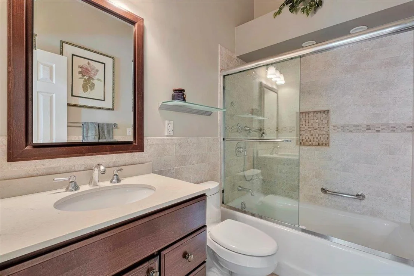
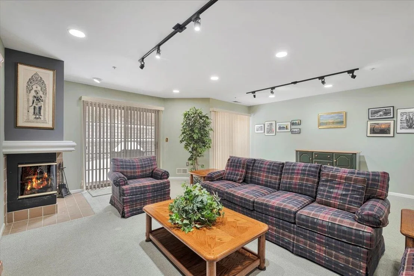
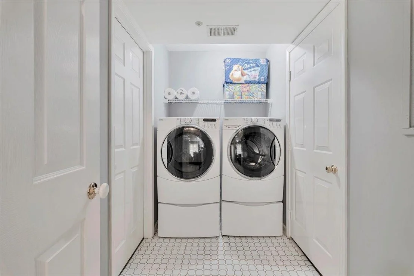
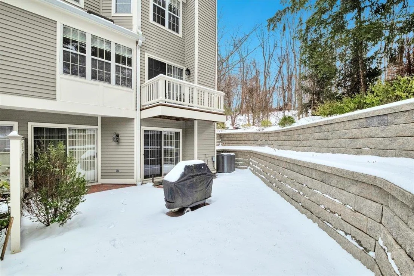
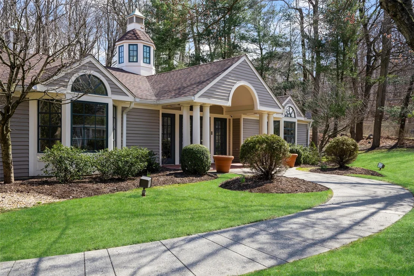
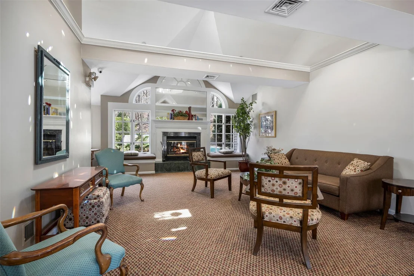
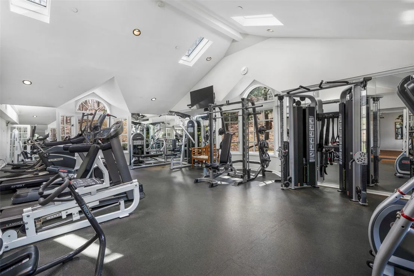
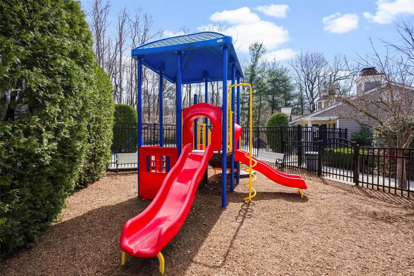
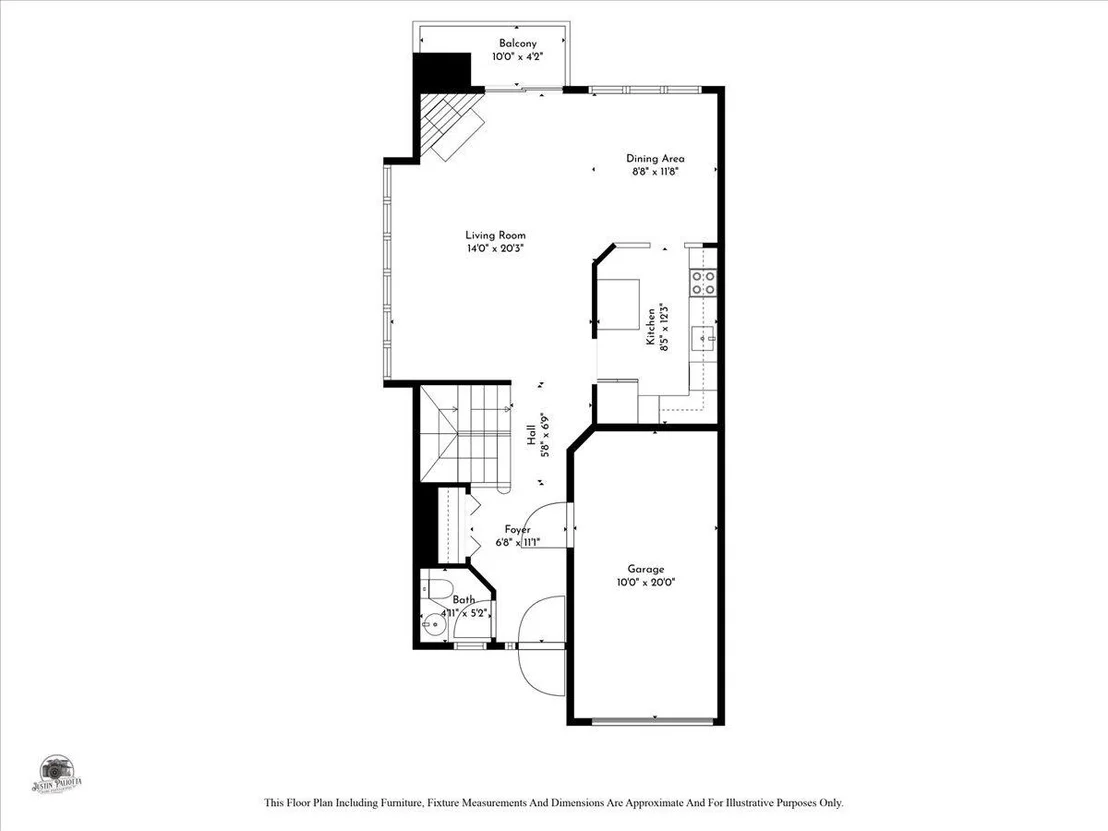
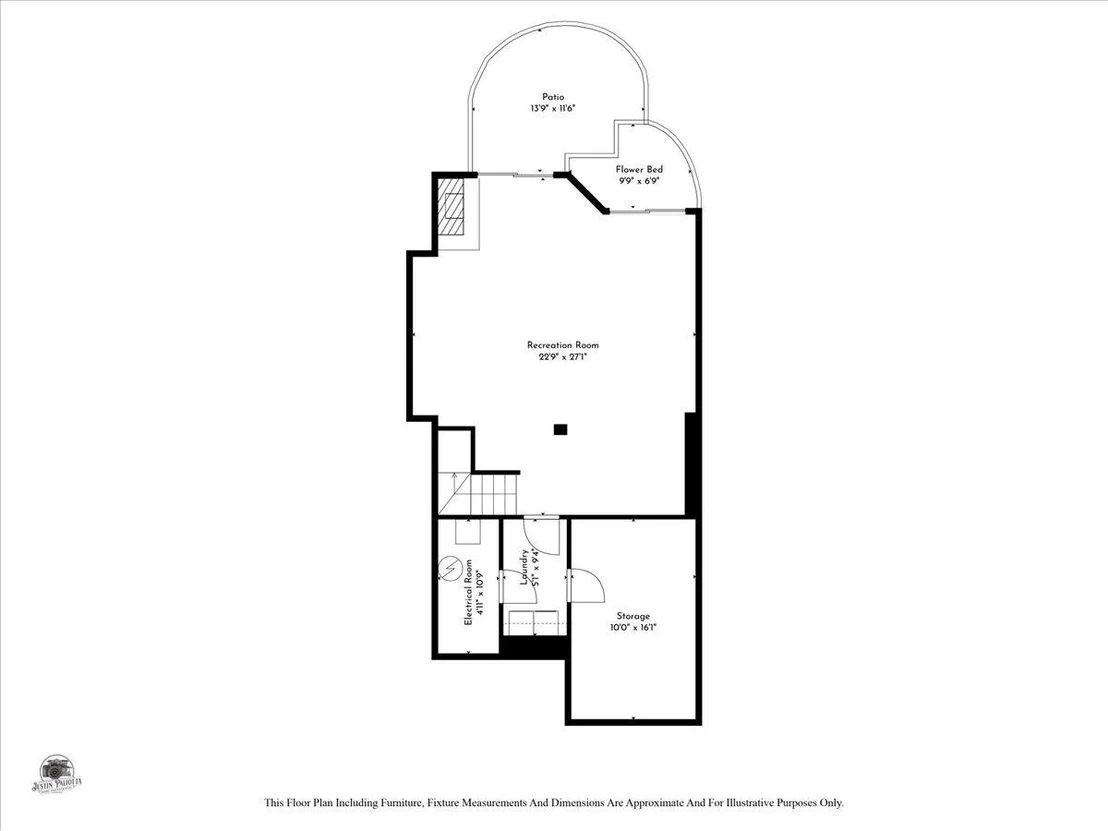
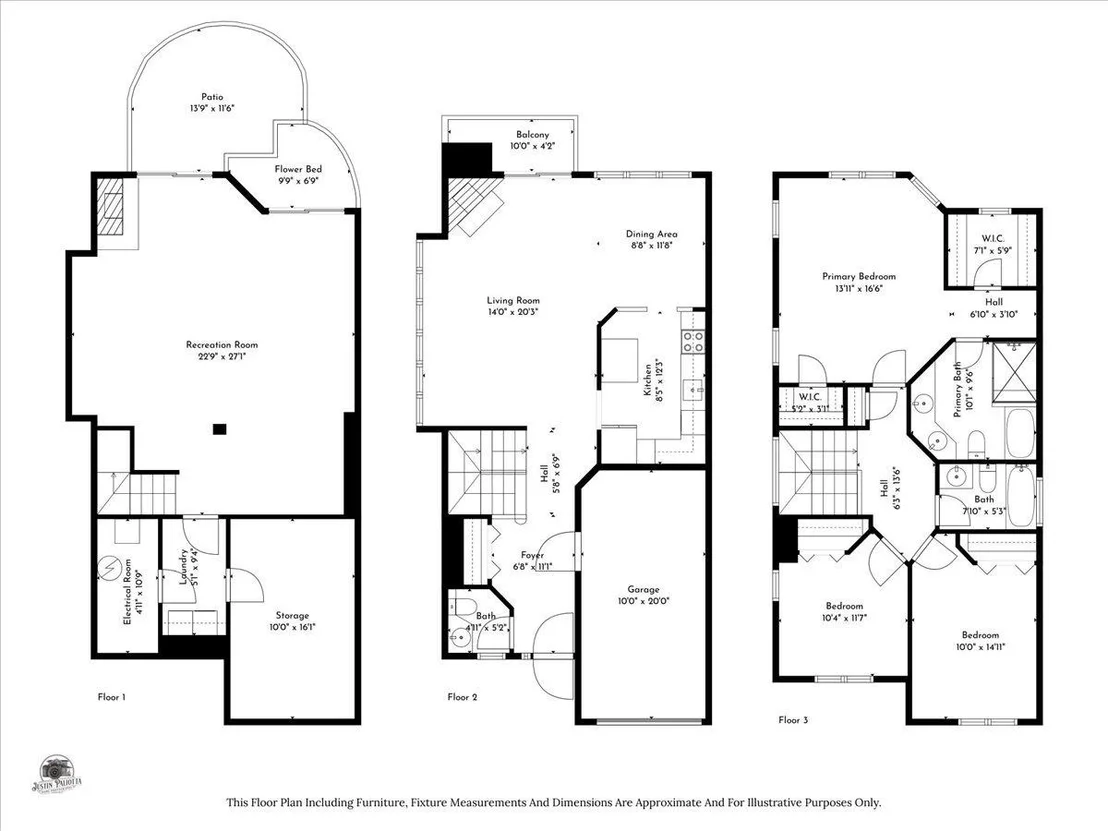
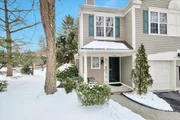
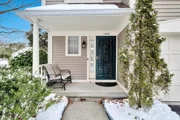
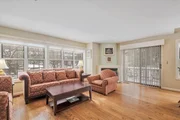
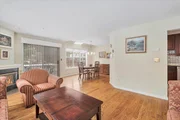
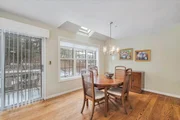
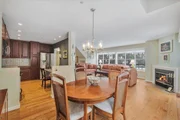
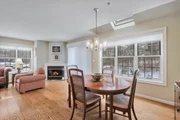
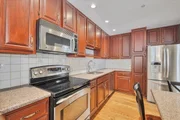
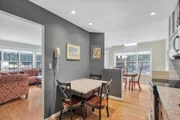
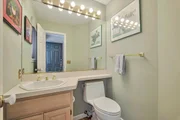
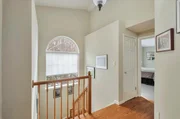
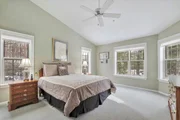
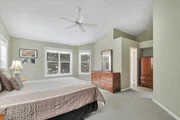
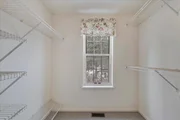
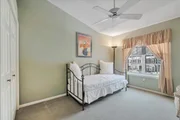
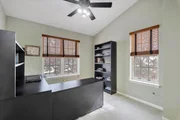
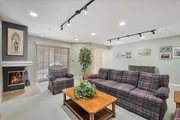
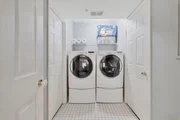
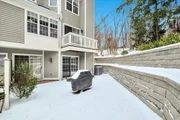
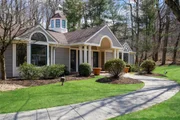
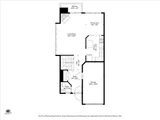
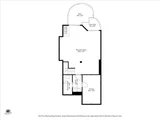
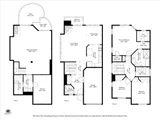
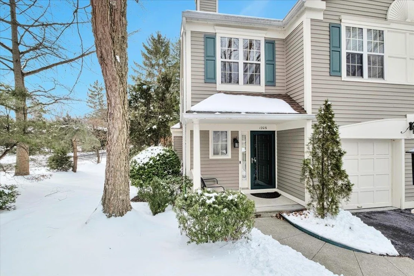
Welcome to this sun-flooded end unit townhome in the gated community of Pondside, featuring resort style living at its finest.  This three bedroom home features an updated eat-in kitchen with stainless steel appliances and granite countertops, powder room,  spacious dining room, living room with wood burning fireplace, and private deck. Upstairs, the primary suite has a vaulted ceiling, two walk in closets, and a beautifully renovated en suite bathroom with both shower, tub, and skylights. Two additional bedrooms and a hall bathroom complete this level. The expansive finished lower level with wood burning fireplace and  sliders to a large patio is a wonderful family room, and this level also has a laundry room and large separate storage room.  This home and community with pool, tennis court, fitness center and clubhouse has it all. Move right in and call it home!
Unit Size
2,758 Ft²
Days on Market
72 days
Land Size
0.10 acres
Price per sqft
$281
Property Type
Condo
Property Taxes
$838
HOA Dues
$662
Year Built
-

Payment Calculator

Cap Rate Calculator

Last updated: 2 years ago (OneKey MLS #KEY822125)

Price History

Date / Event Date Event Price
May 1, 2025 Sold
Sold
Mar 4, 2025 In contract -
In contract
Feb 14, 2025 Listed by Julia B Fee Sothebys Int. Rlty $775,000
Listed by Julia B Fee Sothebys Int. Rlty

Property Highlights

Garage
Air Conditioning
Fireplace
Parking Details
Has Garage
Parking Features: Attached, Driveway
Garage Spaces: 1
Interior Details
Half Bathrooms: 1
Full Bathrooms: 2
Interior Features: Eat-in Kitchen, Granite Counters, Primary Bathroom
Appliances: Dishwasher, Dryer, Refrigerator, Stainless Steel Appliance(s), Washer
Flooring Type: Carpet, Hardwood, Tile
Laundry Features: In Basement
Rooms: 7
Has Fireplace
Fireplaces: 2
Basement: Finished, Full, Storage Space, Walk-Out Access, See Remarks
Exterior Details
Has Property Attached
Square Footage: 2758
Security Features: Gated Community
Year Built: 1990
Building Area Units: Square Feet
Window Features: Skylight(s), Oversized Windows
Patio and Porch Features: Deck, Patio
Pool Features: Community
Lot Features: Cul-De-Sac
Lot Size Area: 4356
Lot Size Units: Square Feet
Lot Size Acres: 0.1
Lot Size Square Feet: 4356
Water Source: Public
Financial Details
Tax Assessed Value: $461,000
Tax Annual Amount: $10,061
Utilities Details
Cooling Type: Central Air
Heating Type: Forced Air
Sewer : Public Sewer
Location Details
HOA/Condo/Coop Fee Includes: Maintenance Grounds, Snow Removal, Trash, Exterior Maintenance, Grounds Care, Pool Service
HOA/Condo/Coop Amenities: Clubhouse, Pool, Tennis Court(s)
HOA Fee: $662
HOA Fee Frequency: Monthly

Comparables

Unit
Status
Type
Beds
Baths
ft²
Price/ft²
Asking Price
Listed On
Closing Price
Sold On
HOA + Taxes

Past Sales

Date Unit Beds Baths Sqft Price Closed Listed By
20250214
02/14/2025
3 Bed
2 Bath
2758 ft²
$775,000
bedrooms
3 Bed
bathrooms
2 Bath
square feet
2758 ft²
$880,000 +13.55%
05/01/2025
Nancy Steinberg
Julia B Fee Sothebys Int. Rlty

Building Info

1206 Pondside Drive 1206 Pondside Drive, White Plains, NY 10607
More about this Building
1206 Pondside Drive
Want to find out who owns 1206 Pondside Drive, White Plains, NY 10607? Get detailed property transactions here.

About Westchester


Similar Homes for Sale

Currently no similar homes around

Nearby Rentals