Check Availability
$181,500
● House - For Sale

1206 Olive Street

Baytown, TX 77520
bedrooms
3 Beds
bathrooms
1 Bath
square feet
1,112 Ft²
$1,139
Est. Monthly

About This Property

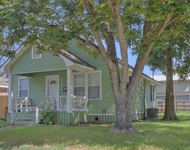
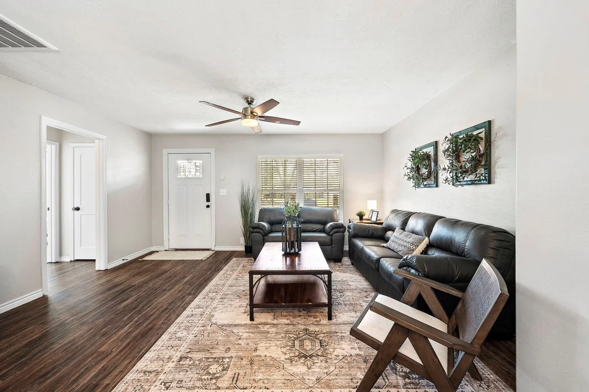
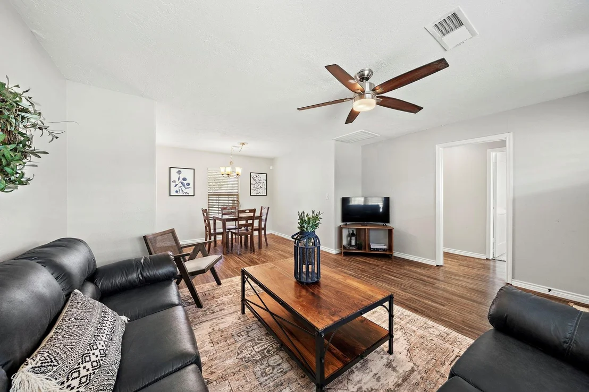
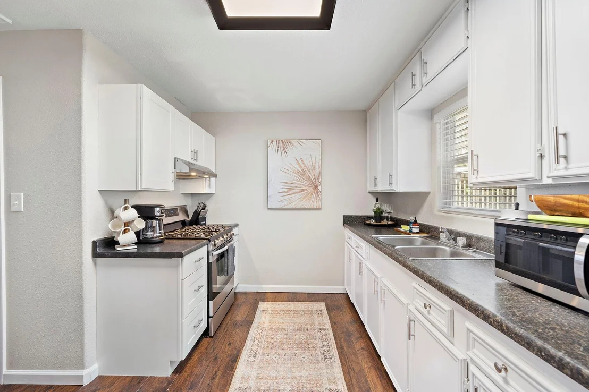
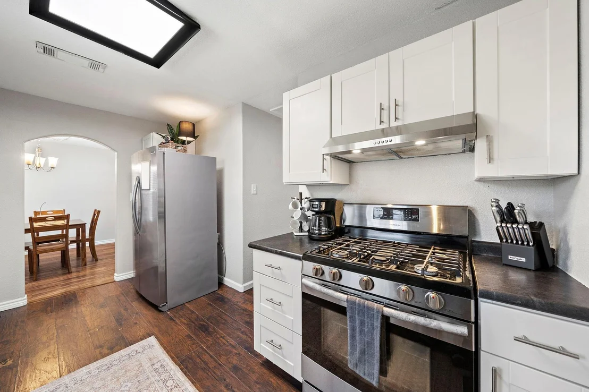
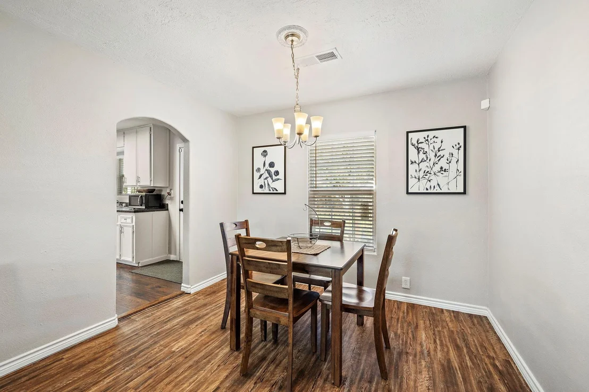
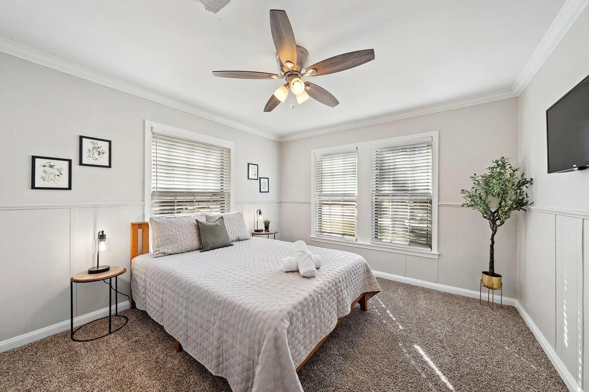
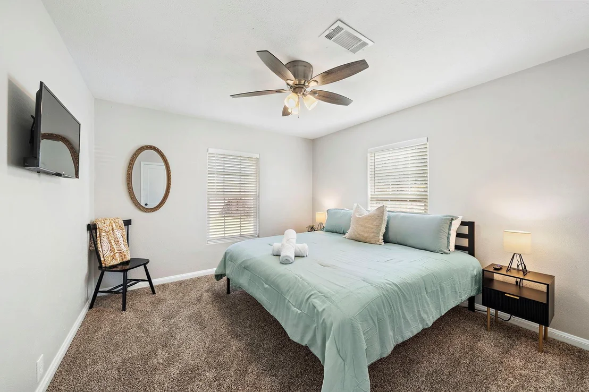
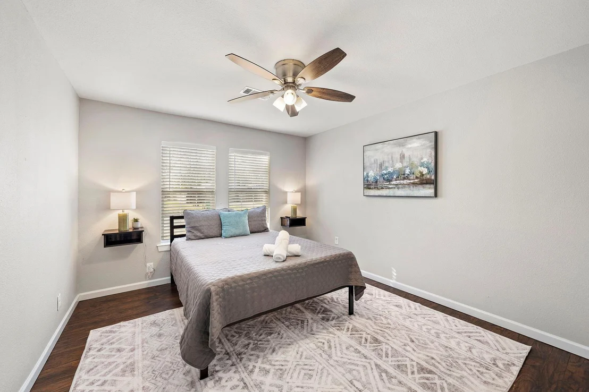
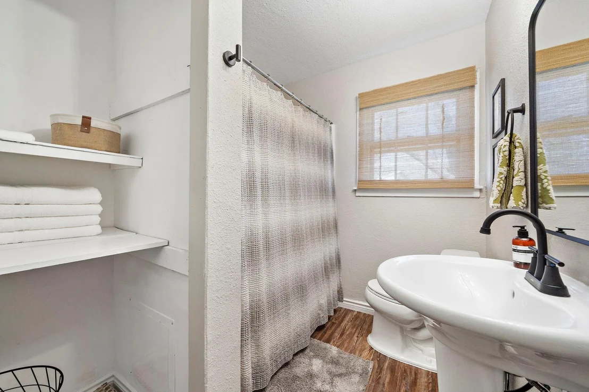
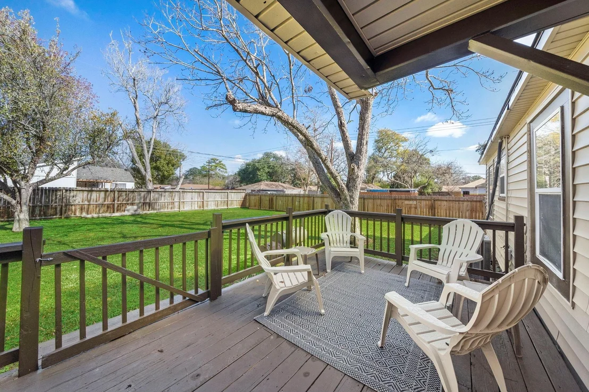
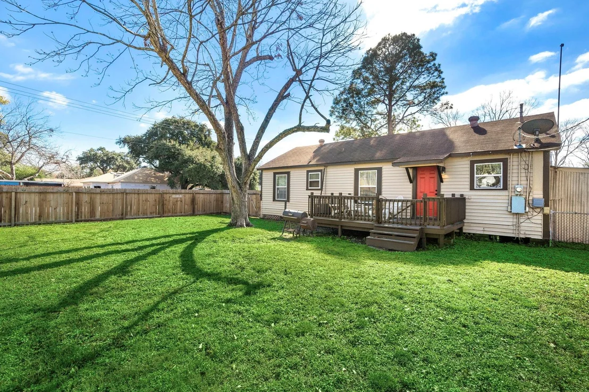
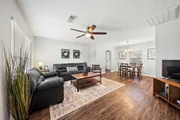
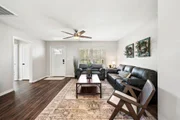
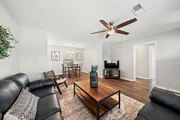
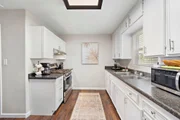
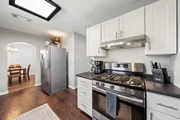
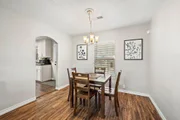
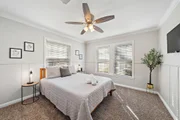
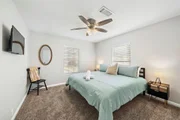
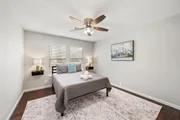
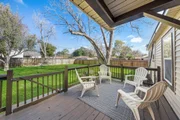
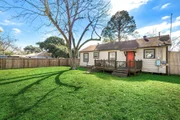
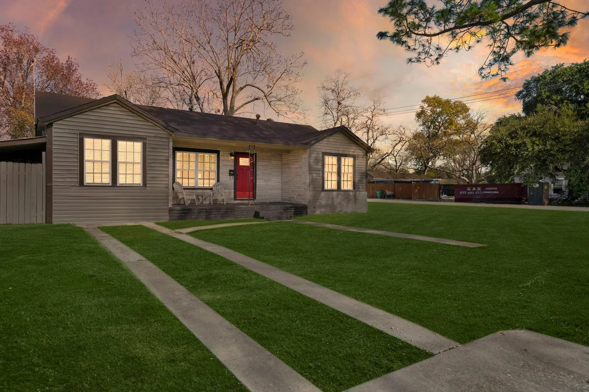
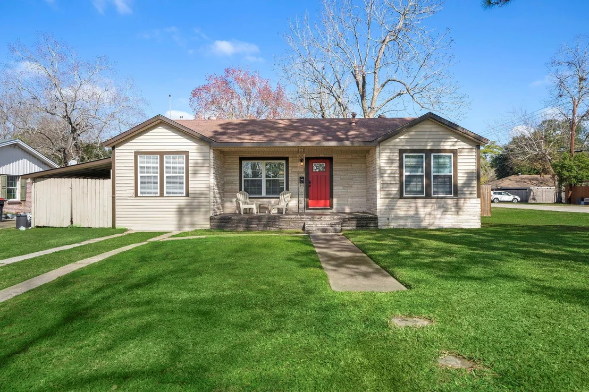
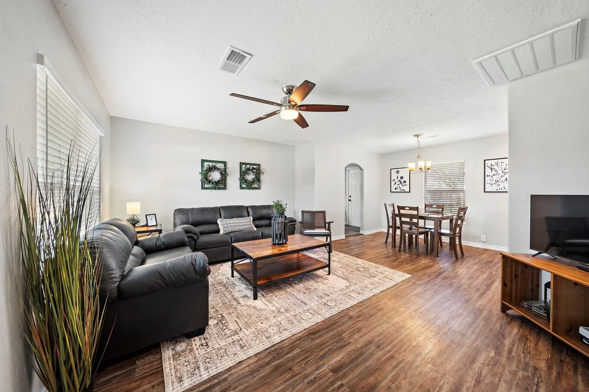
Charming, Move-In Ready Home on a corner Lot! Welcome to this beautifully updated 3-bedroom, 1-bath home that perfectly blends character with modern updates. From the inviting front porch and striking red front door to the spacious interior, you'll immediately feel at home. Inside, you'll find an open and airy living and dining area with updated flooring, abundant natural light, and a seamless flow that's perfect for entertaining. The remodeled kitchen features crisp white cabinetry, stainless steel appliances, ample counter space, and timeless finishes. Step outside to enjoy the expansive, fully fenced backyard complete with a large wood deck-ideal for relaxing, grilling, or hosting gatherings. Mature shade trees provide beauty and comfort, while the generous yard offers endless possibilities for gardening, play, or pets.
Unit Size
1,112 Ft²
Days on Market
-
Land Size
0.20 acres
Price per sqft
$163
Property Type
House
Property Taxes
$247
HOA Dues
-
Year Built
1950

Listed By

Veronica Gamez
Coldwell Banker Realty

Payment Calculator

Cap Rate Calculator

Last updated: 10 days ago (HAR #71311887)

Price History

Date / Event Date Event Price
Oct 9, 2026 Relisted $181,500
Relisted
Sep 17, 2026 In contract -
In contract
Aug 4, 2026 Listed by Realty Of America, LLC $181,500
Listed by Realty Of America, LLC
Dec 22, 2020 Sold
Sold
Sep 23, 2020 Listed by Coldwell Banker Realty $124,999
Listed by Coldwell Banker Realty
3 bedroom home in an established community with a large backyard and patio on corner lot. Move in ready. Comes with a stove and fridge. HCAD sq footage is not correct. House is Approximately 1100 Sq Ft

Property Highlights

Parking Details
Has Open Parking
Parking Features: No Garage, Driveway
Interior Details
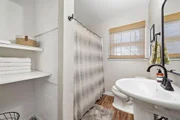
Full Bathrooms: 1
Interior Features: All Bedrooms Down, Split Plan
Appliances: Gas Oven, Gas Range
Laundry Features: Electric Dryer Hookup, Washer Hookup
Exterior Details
Square Footage: 1112
Architectural Style: Traditional
Year Built: 1950
Building Area Total: 1112
Construction Materials: Aluminum Siding, Vinyl Siding
Lot Features: Corner Lot, Subdivided, 1/4 Up to 1/2 Acre
Lot Size Area: 0.2009
Lot Size Units: Acres
Lot Size Acres: 0.2009
Lot Size Square Feet: 8751.204
Water Source: Public
Financial Details
Tax Annual Amount: $2,966
Utilities Details
Cooling Type: Ceiling Fan(s), Electric
Heating Type: Natural Gas
Sewer : Public Sewer

Building Info

Overview

    General

  • Year Built: 1950
  • Effective Year Built: 2020
  • Building Count: 1
  • Total Rooms: 6
  • Bedroom Count: 3
  • Bathroom Count: 1
  • Full Bathrooms: 1
  • Partial Bathrooms: 1
  • Bathroom Plumbing Fixtures: 5
  • Building Condition: 3
  • Building Quality: 7
  • Construction Type: 13
  • Building Style: 1
  • Exterior Walls Type: 19
  • Interior Walls Type: 0
  • Roof Shape Type: 0
  • Roof Cover Type: 0
  • Floor Count: 100
  • Living Units: 1
  • Floor Cover: 0
  • Basement Type: 0
  • Basement Area: 0
  • Garage Type: 7
  • Garage Square Area: 228
  • Parking Space Count: 1
  • Patio Type: 0
  • Porch Type: 7
  • Pool Type: 0
  • Location Influence Type: 129

    Dimensions

  • Lot Size Square Feet: 8,750
  • Total Building Area: 884
  • Gross Building Area: 884
  • Building Area: 884
  • Building Area Measurement: L

    Heating and Cooling

  • Air Conditioning: 1
  • Heating: 3
  • Heated Square Feet: 884
  • Heating Fuel Type: 3

    Utilities

  • Sewer System: 1
  • Water Service: 2

Building

  • Building Type: 0
  • Property Class: R
  • Subdivision: MILBY DALE SEC 1
  • Land Acres: 0000000201
  • Standard Land Use Code: 1001
  • County Land Use Code: 1001
  • State Land Use Code: A1
  • Legal Description 1: LT 5 BLK 5 MILBY DALE SEC 1

Neighborhood

  • School District Name: Goose Creek Consolidated Independent School District
  • School Tax School District: GOOSE CRK CISD
  • Census Tract: 254000

Geography

  • Assessors Map Reference: 6457C
  • Account Number: 0710530050005
  • District: 051
  • Parcel: 071-053-005-0005
  • Block: 5
  • Lot: 5
  • Municipality: CITY OF BAYTOWN
  • Latitude: 29.7354
  • Longitude: -94.9516

    Address

  • Full Address: 1206 Olive St
  • Address - House Number: 1206
  • Address - Street Name: Olive
  • Address - Suffix Type: St
  • State: TX
  • City Name: Baytown
  • Carrier Code: C026
  • 4-Digit Zip Code: 5346
  • Zip Code: 77520

Valuation

    Tax

  • Total Area: 1,011
  • Tax Year: 2022
  • Tax Amount: $61,773
  • Initial Tax Delinquent Year: 2019
  • Tax Rate Code Area: 051

    Appraisal Valuation

  • Standard Deviation: 0.232
  • Valuation Date: Sep 13, 2023
  • Confidence Score: 67
  • Final Value: 153,691
  • High Value: 189,354
  • Low Value: 118,028

    Market Valuation

  • Market Total Value: $115,360
  • Market Land Value: $32,284
  • Market Improvement Value: $83,076

    Assessments Valuation

  • Assessed Year: 2022
  • Assessed Total Value: $115,360
  • Assessed Land Value: $32,284
  • Assessed Improvements Value: $83,076

    Sales

  • Current Sale Contract Date: Aug 02, 2023
  • Current Sale Recording Date: Aug 03, 2023
  • Current Sale Price:
  • Current Sale Document Type: 27
  • Current Sale Input Document Number: 294619
  • Previous Sale Recording Date: Dec 23, 2020
  • Previous Sale Contract Date: Dec 22, 2020
  • Previous Sale Amount: $119,400
  • Previous Sale Document Type: 70
Data used for valuation calculations is provided by RealtyHop, and other third party sources

Comparables

Unit
Status
Type
Beds
Baths
ft²
Price/ft²
Asking Price
Listed On
Closing Price
Sold On
HOA + Taxes

About Milby Dale


Similar Homes for Sale

Currently no similar homes around

Nearby Rentals

Unit for rent at 3842 Sugardale Street, TX, 77251

$2,250 /mo

  • 3 Beds
  • 2 Baths
  • 1,485 ft²
3842 Sugardale Street, TX, 77251 Listing by Jimmy Franklin
Unit for rent at 3906 Sugardale Street, TX, 77251

$2,275 /mo

  • 3 Beds
  • 2 Baths
  • 1,485 ft²
3906 Sugardale Street, TX, 77251 Listing by Jimmy Franklin
Unit for rent at 522 Aron Street, Baytown, TX, 77520

$1,600 /mo

  • 3 Beds
  • 1 Bath
  • 1,284 ft²
522 Aron Street, Baytown, TX, 77520 Listing by Raquel Johnson


Frequently Asked Questions

When was property at 1206 Olive Street built and last sold?
The property at 1206 Olive Street was built in 1950 and last sold on Aug 2, 2023 for $46,550.
How much is this home worth?
The estimated value of the home located at 1206 Olive Street is $181,259.
What are some comparable homes to 1206 Olive Street?
There are currently no comparable homes to 1206 Olive Street.