See Home Value
$1,185,000 Last Listed Price
● House - Off Market

1206 Nantucket Drive

Houston, TX 77057
bedrooms
4 Beds
bathrooms
5 Baths, 1 Half Bath
square feet
4,586 Ft²
$7,629
Est. Monthly
$167
HOA / Fees

About This Property

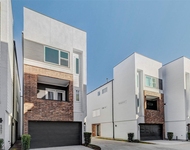
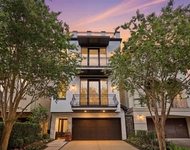
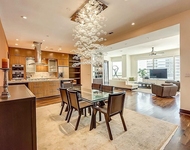
Lucian Hood design distinguishes this immaculate home, positioned at the rear of a gated enclave with abundant parking. Elevator closet. Open foyer expands into living room with fireplace; cased opening leads into dining room where French doors open to a stone and brick, wrap-around patio with a brick fountain and waterwall. Front cross hall leads into gathering kitchen and family room. Family room has walls of book/display cabinets; glass door to wrap-around patio; full bar with bifold doors, sink, and U-Line beverage chiller; and door to 2-car garage. Open island kitchen has top-line Kitchen Aid cooktop and wall ovens, wine chiller, warming drawer, walk-in pantry, and French door to wrap-around patio. 2nd Floor: Spacious primary suite with tray ceiling, 2 custom walk-in closets, and light-filled Saltillo-tiled bath with sunburst window; laundry room; 2 en suite bedrooms w/ walk-in closets. 3rd-Floor flex space/bedroom and full bath would serve as gameroom, gym, playroom as desired.
Unit Size
4,586 Ft²
Days on Market
-
Land Size
0.12 acres
Price per sqft
$258
Property Type
House
Property Taxes
$1,643
HOA Dues
$167
Year Built
1992

Payment Calculator

Cap Rate Calculator

Last updated: 5 months ago (HAR #87361017)

Price History

Date / Event Date Event Price
Jan 4, 2024 Sold
Sold
Nov 1, 2023 Listed by Martha Turner Sotheby's International Realty $1,185,000
Listed by Martha Turner Sotheby's International Realty
Lucian Hood design distinguishes this immaculate home, positioned at the rear of a gated enclave with abundant parking. Elevator closet. Open foyer expands into living room with fireplace; cased opening leads into dining room where French doors open to a stone and brick, wrap-around patio with a brick fountain and waterwall. Front cross hall leads into gathering kitchen and family room. Family room has walls of book/display cabinets; glass door to wrap-around patio; full bar with bifold doors, sink, and U-Line beverage chiller; and door to 2-car garage. Open island kitchen has top-line Kitchen Aid cooktop and wall ovens, wine chiller, warming drawer, walk-in pantry, and French door to wrap-around patio. 2nd Floor: Spacious primary suite with tray ceiling, 2 custom walk-in closets, and light-filled Saltillo-tiled bath with sunburst window; laundry room; 2 en suite bedrooms w/ walk-in closets. 3rd-Floor flex space/bedroom and full bath would serve as gameroom, gym, playroom as desired.

Property Highlights

Elevator
Air Conditioning
Fireplace
Garage

Building Info

Overview

    General

  • Year Built: 1992
  • Effective Year Built: 1992
  • Building Count: 1
  • Total Rooms: 8
  • Bedroom Count: 3
  • Bathroom Count: 5
  • Full Bathrooms: 4
  • Partial Bathrooms: 5
  • Bathroom Plumbing Fixtures: 26
  • Building Condition: 6
  • Building Quality: 1
  • Construction Type: 0
  • Building Style: 37
  • Exterior Walls Type: 12
  • Interior Walls Type: 0
  • Roof Shape Type: 0
  • Roof Cover Type: 0
  • Floor Count: 100
  • Living Units: 1
  • Floor Cover: 0
  • Basement Type: 0
  • Basement Area: 0
  • Garage Type: 7
  • Garage Square Area: 504
  • Parking Space Count: 2
  • Patio Type: 20
  • Porch Type: 106
  • Pool Type: 0
  • Location Influence Type: 129

    Dimensions

  • Lot Size Square Feet: 5,338
  • Total Building Area: 4,586
  • Gross Building Area: 4,586
  • Building Area: 4,586
  • Building Area Measurement: L

    Heating and Cooling

  • Fireplace Count: 1
  • Air Conditioning: 1
  • Heating: 3
  • Heated Square Feet: 4,586
  • Heating Fuel Type: 3

    Utilities

  • Sewer System: 1
  • Water Service: 2

Building

  • Building Type: 0
  • Property Class: R
  • Subdivision: WESTHAVEN ESTATES SEC 2
  • Land Acres: 0000000123
  • Standard Land Use Code: 1001
  • County Land Use Code: 1001
  • State Land Use Code: A1
  • Legal Description 1: TR 382B BLK 14 WESTHAVEN ESTATES SEC 2

Neighborhood

  • School District Name: Houston Independent School District
  • School Tax School District: HOUSTON ISD
  • Census Tract: 431504

Geography

  • Assessors Map Reference: 5157C
  • Account Number: 0761800140416
  • District: 061
  • Subdivision Tract Number: 382B
  • Parcel: 076-180-014-0416
  • Block: 14
  • Municipality: CITY OF HOUSTON
  • Latitude: 29.7552
  • Longitude: -95.488

    Address

  • Full Address: 1206 Nantucket Dr
  • Address - House Number: 1206
  • Address - Street Name: Nantucket
  • Address - Suffix Type: Dr
  • State: TX
  • City Name: Houston
  • Carrier Code: C061
  • 4-Digit Zip Code: 1906
  • Zip Code: 77057

Valuation

    Tax

  • Total Area: 4,573
  • Tax Year: 2022
  • Tax Amount: $1,050,206
  • Tax Rate Code Area: 061

    Appraisal Valuation

  • Standard Deviation: 0.1673
  • Valuation Date: Jan 17, 2024
  • Confidence Score: 78
  • Final Value: 1,135,400
  • High Value: 1,325,436
  • Low Value: 945,364

    Open Liens

  • First Open Lien Mortgage Lender:
  • First Open Lien Mortgage Recording Date:
  • First Open Lien Mortgage Loan Amount:
  • First Open Lien Mortgage Term:
  • First Open Lien Mortgage Position:
  • First Open Lien Mortgage Loan Type:
  • First Open Lien Mortgage Loan Due Date:
  • Second Open Lien Mortgage Lender:
  • Second Open Lien Mortgage Recording Date:
  • Second Open Lien Mortgage Financing Type:
  • Second Open Lien Mortgage Loan Amount:
  • Second Open Lien Mortgage Term:
  • Second Open Lien Mortgage Position:
  • Second Open Lien Mortgage Loan Type:
  • Second Open Lien Mortgage Loan Due Date:

    Market Valuation

  • Market Total Value: $895,429
  • Market Land Value: $163,366
  • Market Improvement Value: $732,063

    Assessments Valuation

  • Assessed Year: 2022
  • Assessed Total Value: $895,429
  • Assessed Land Value: $163,366
  • Assessed Improvements Value: $732,063

    Exemptions

  • Homeowner Exemption: Yes

    Sales

  • Current Sale Contract Date: May 06, 1999
  • Current Sale Recording Date: May 07, 1999
  • Current Sale Price:
  • Current Sale Document Type: 71
  • Current Sale Input Document Number: T710113
  • Previous Sale Recording Date: Jul 21, 1997
  • Previous Sale Contract Date: Jul 18, 1997
  • Previous Sale Amount: $401,300
  • Previous Sale Document Type: 71
Data used for valuation calculations is provided by RealtyHop, and other third party sources

Comparables

Unit
Status
Type
Beds
Baths
ft²
Price/ft²
Asking Price
Listed On
Closing Price
Sold On
HOA + Taxes

About Westside


Similar Homes for Sale

Currently no similar homes around

Nearby Rentals

Unit for rent at 5859 Dolores Street, Houston, TX, 77057

$2,950 /mo

  • 3 Beds
  • 3 Baths
  • 1,882 ft²
5859 Dolores Street, Houston, TX, 77057 Listing by Vandita Zachariah
Unit for rent at 5330 Fayette Street, Houston, TX, 77056

$7,400 /mo

  • 5 Beds
  • 3 Baths
  • 4,267 ft²
5330 Fayette Street, Houston, TX, 77056 Listing by Patricia Uebe
Unit for rent at 1600 Post Oak, Houston, TX, 77056

$8,000 /mo

  • 3 Beds
  • 3 Baths
  • 2,987 ft²
1600 Post Oak #1202, Houston, TX, 77056 Listing by Mariana Saldana


Frequently Asked Questions

When was property at 1206 Nantucket Drive built and last sold?
The property at 1206 Nantucket Drive was built in 1992 and last sold on May 6, 1999 for $493,000.
How much is this home worth?
The estimated value of the home located at 1206 Nantucket Drive is $1,182,356.
What are some comparable homes to 1206 Nantucket Drive?
There are currently no comparable homes to 1206 Nantucket Drive.