by Global Lifestyle Properties

Check Availability
$875,000
● House - In Contract

1206 LAKESHORE DRIVE
MOUNT DORA, FL 32757
bedrooms
3 Beds
bathrooms
3 Baths, 1 Half Bath
square feet
2,807 Ft²
$4,753
Est. Monthly

About This Property

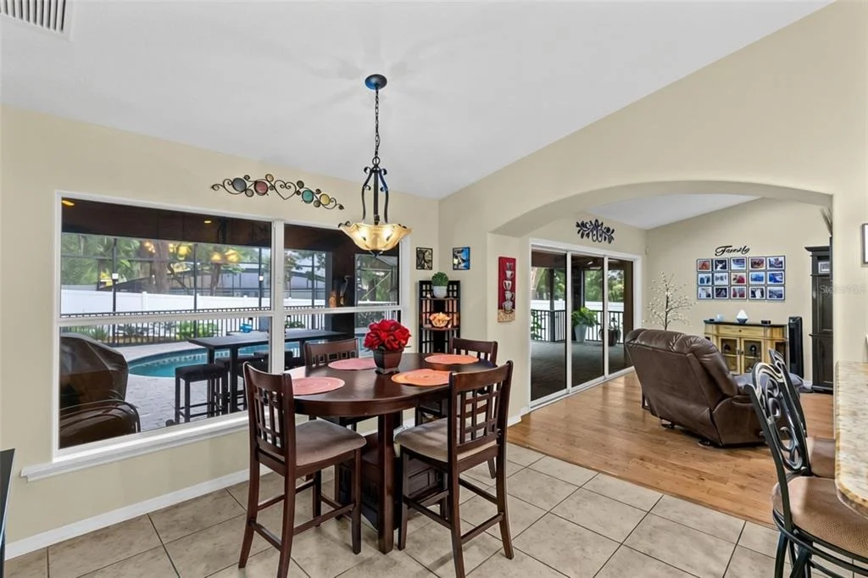
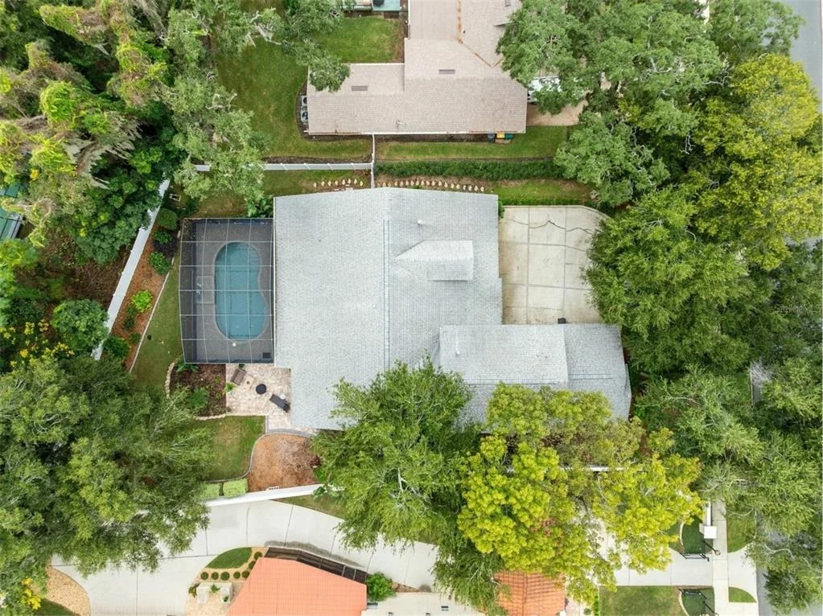
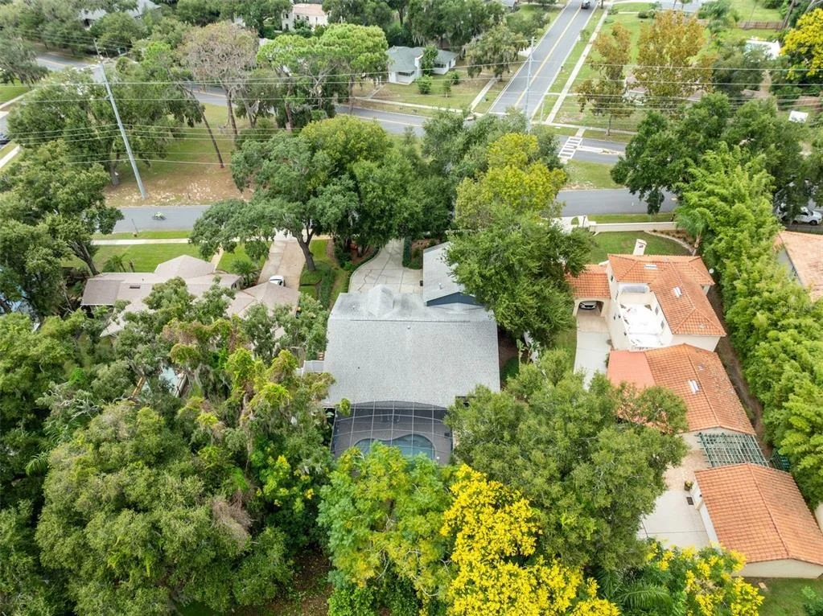
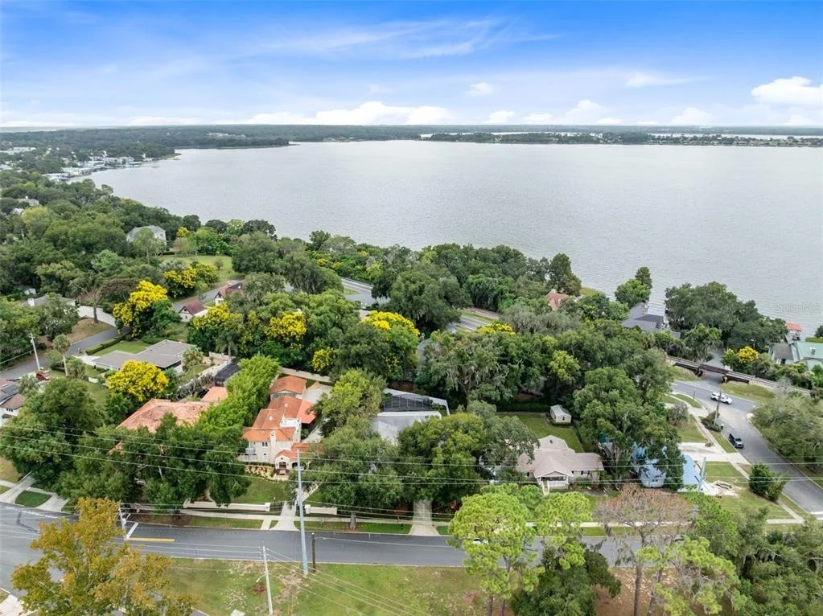
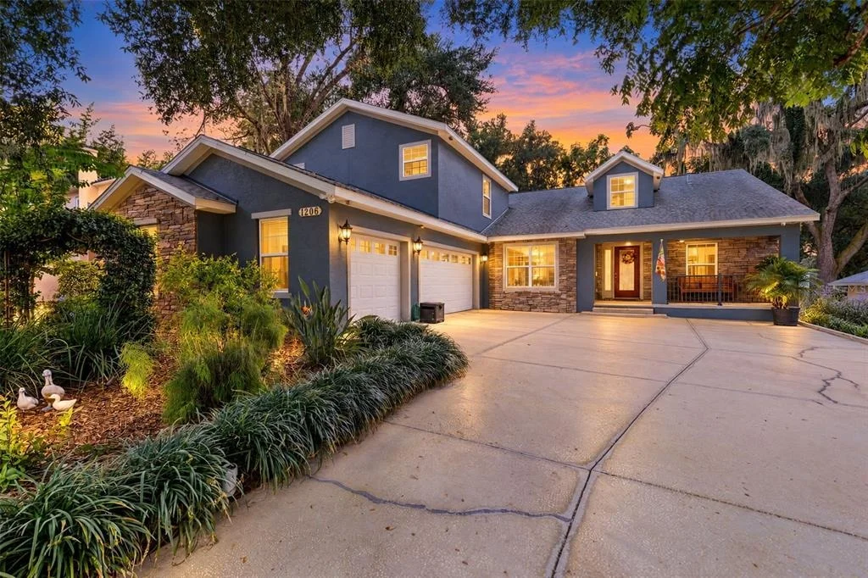
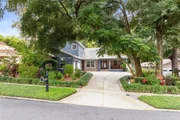
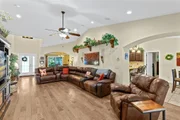
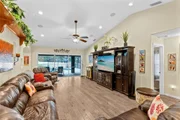
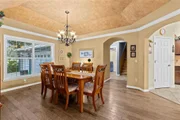
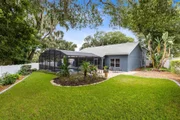
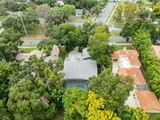
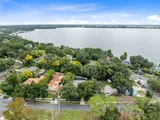
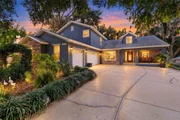
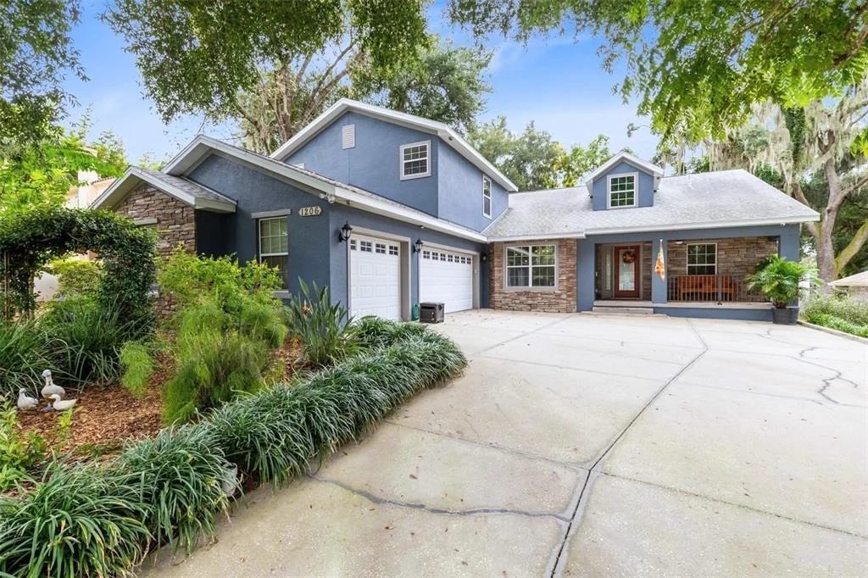
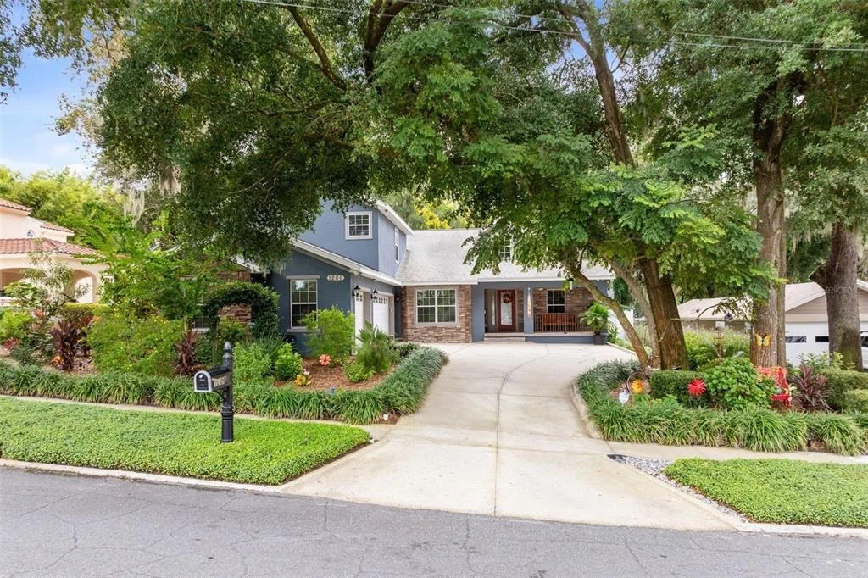
Under contract-accepting backup offers. This meticulously maintained 2011 custom-built POOL home offers 2,807 square feet of beautifully designed living space, just a short WALK or GOLF CART ride to downtown Mount Dora! Located directly across from Stein Park and just blocks away from Lake Gertrude, a crystal-clear, spring-fed lake with a scenic public walking path and public kayak access. You'll have easy access to charming shops, restaurants, festivals, and the waterfront lifestyle while enjoying the privacy and comfort of your own spacious retreat.

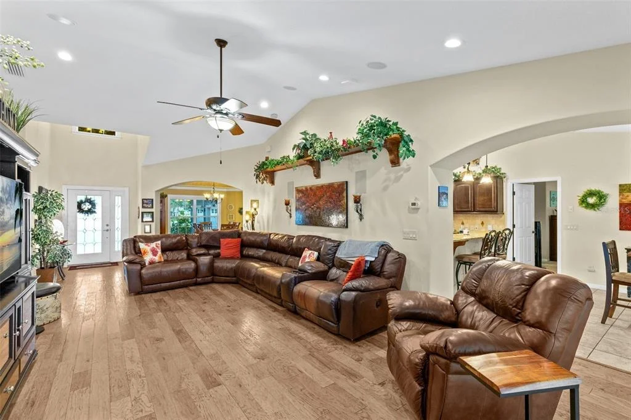
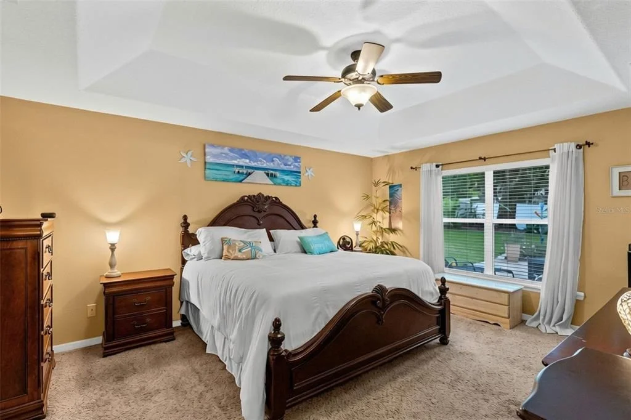
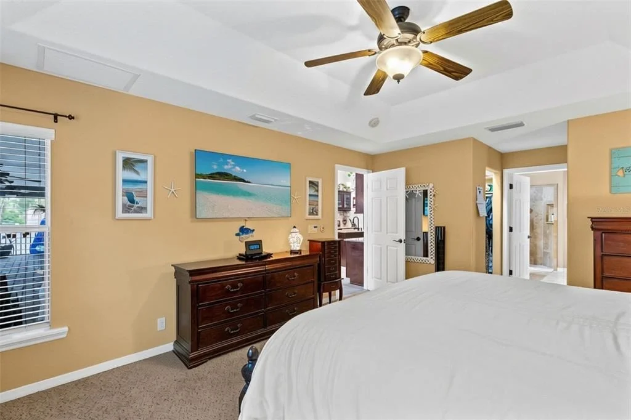
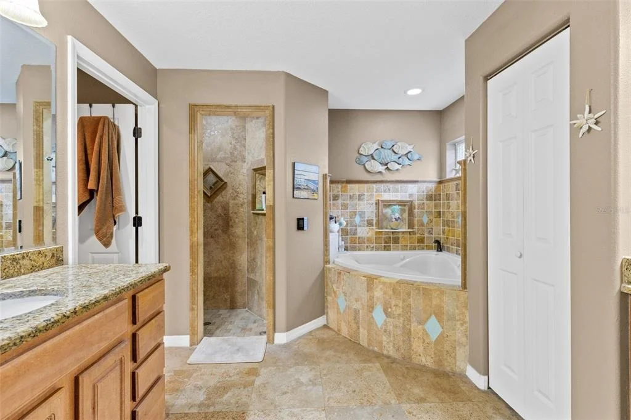
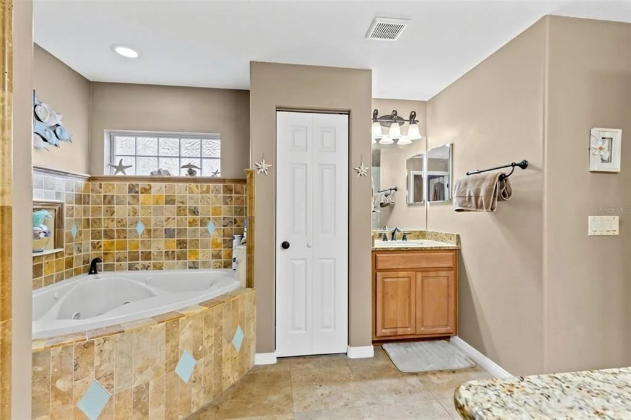
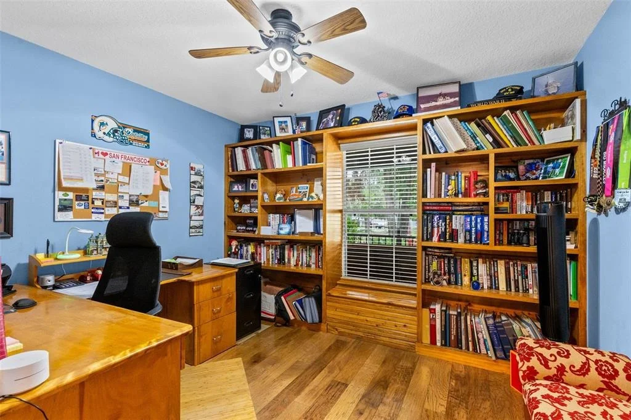
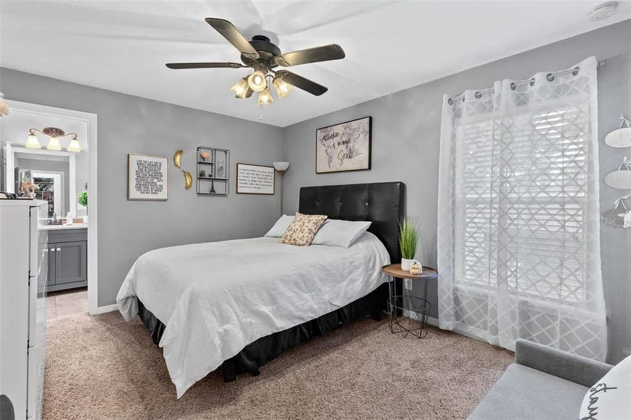
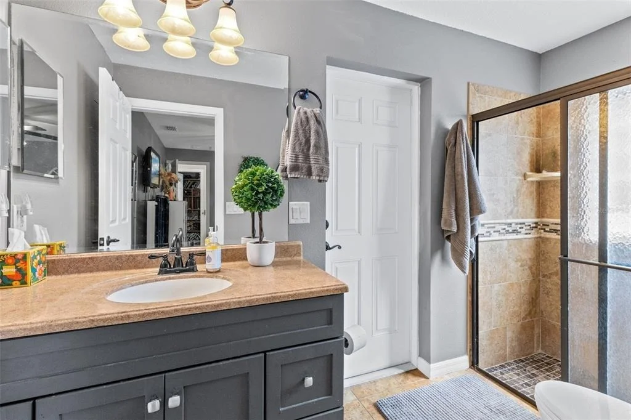
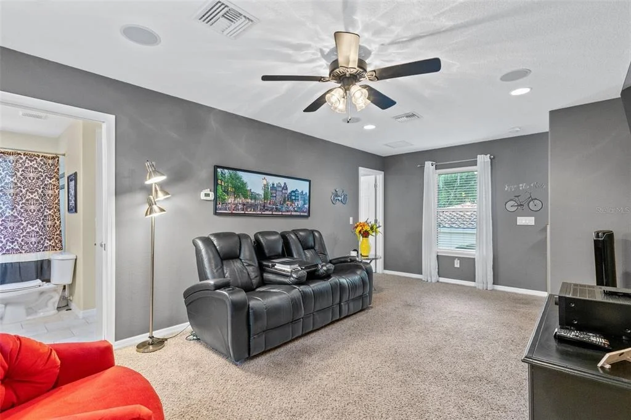
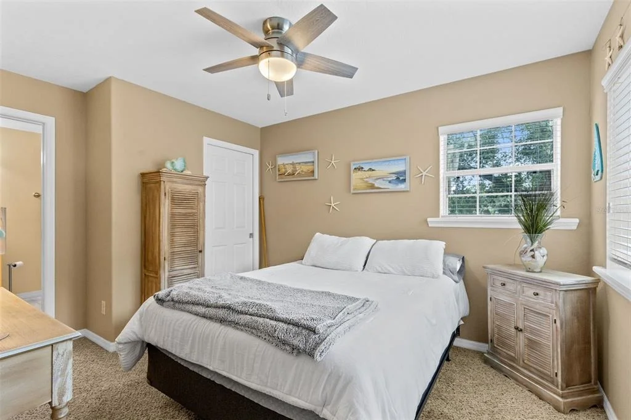
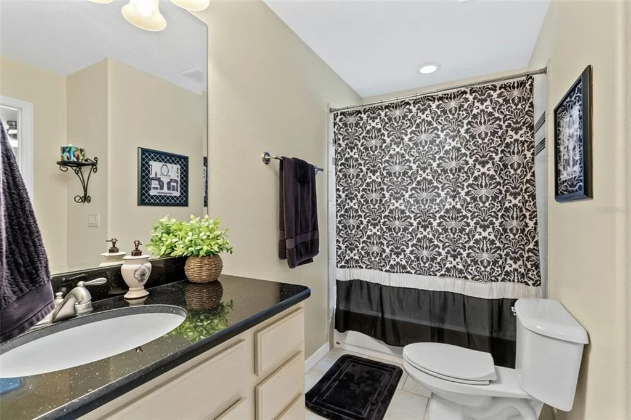
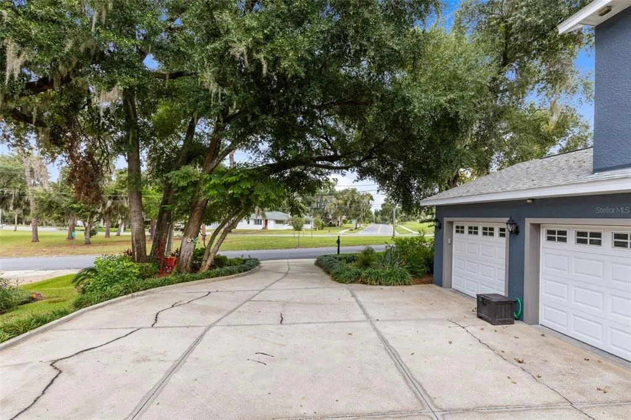
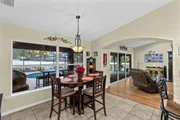
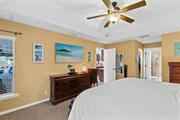
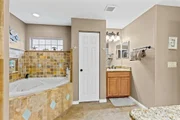
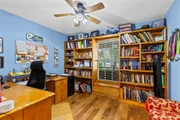
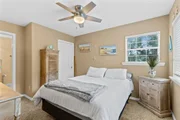
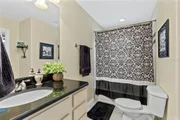
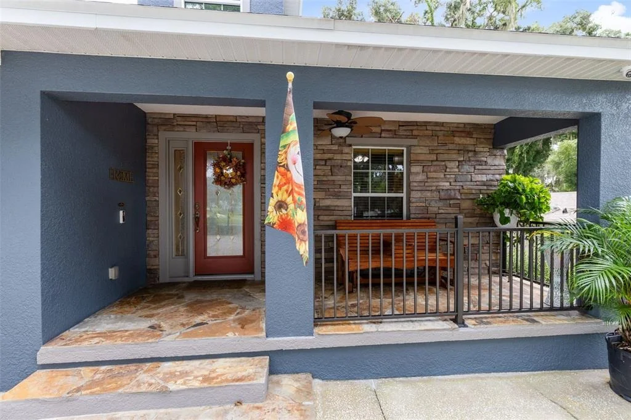
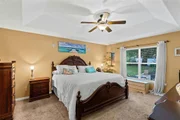
This thoughtfully designed home features a split floor plan with 3 bedrooms, 3.5 baths, a dedicated OFFICE, flexible BONUS ROOM, and 3-CAR GARAGE, designed for both everyday living and entertaining. The main level features the spacious primary suite with an ensuite bathroom, along with a separate guest bedroom, bathroom, and a dedicated office with custom built-in bookshelves. The office could easily be converted to a 4th bedroom if desired. Upstairs, a private retreat awaits with an additional bedroom, full bathroom, and bonus room, an ideal setup for guests, family members, or a media room.

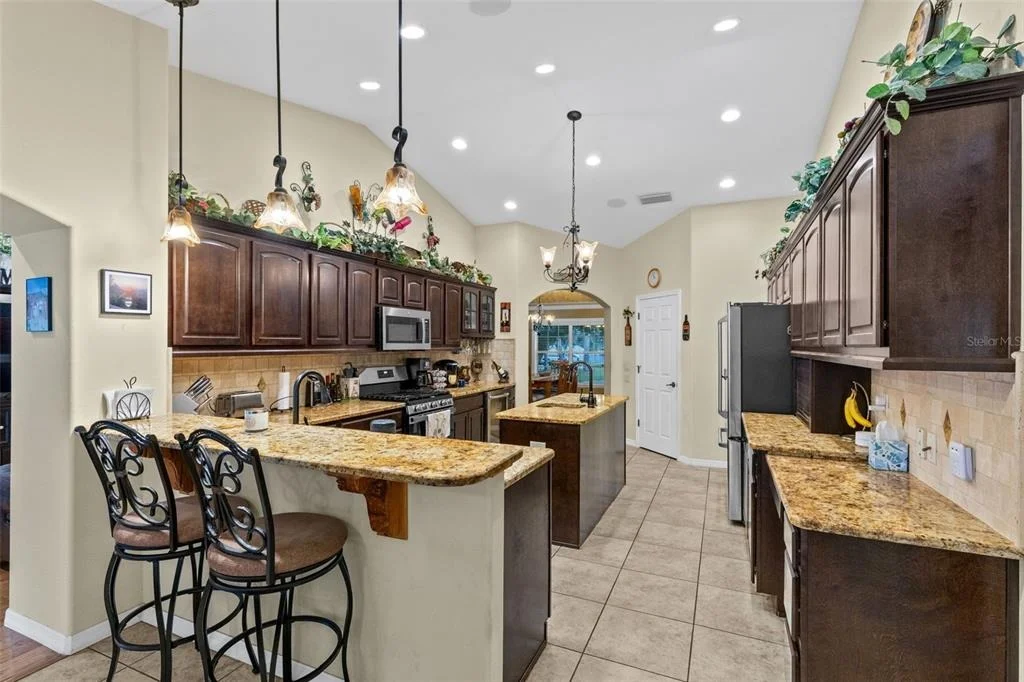
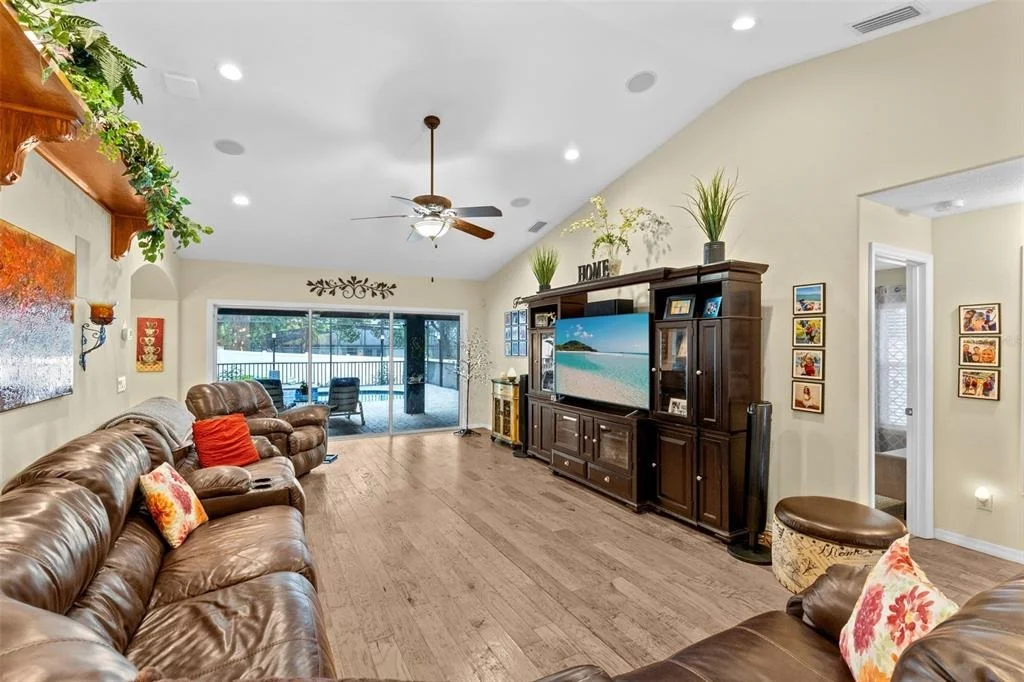
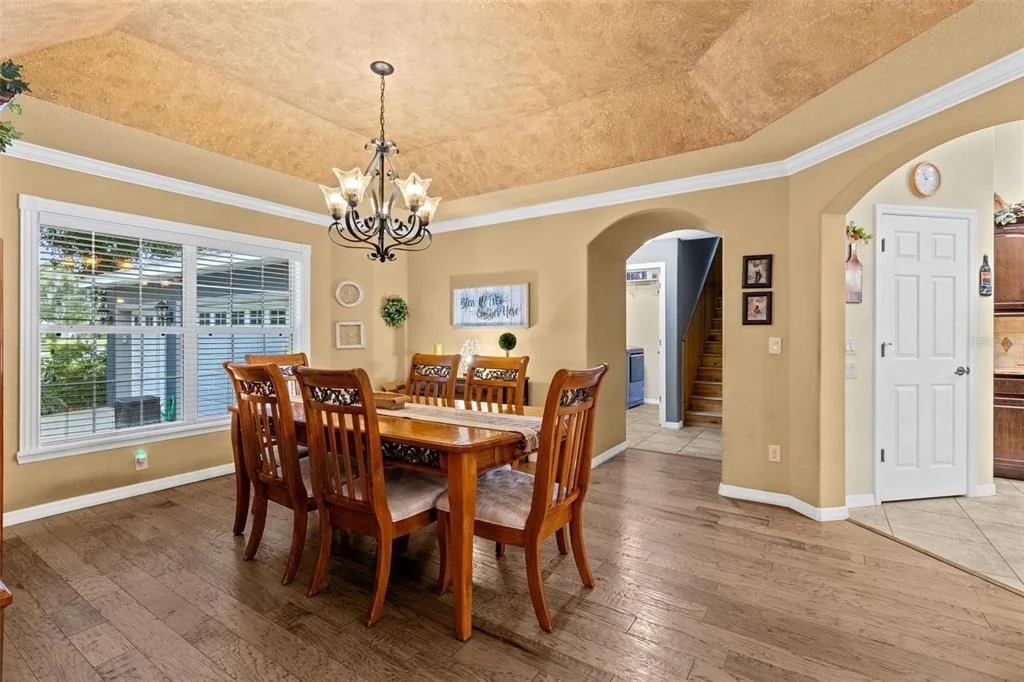
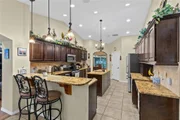
Real hardwood floors add warmth and character throughout the main living areas, while the whole-house surround sound system creates an inviting atmosphere for everyday enjoyment and entertaining. The kitchen features a gas range, beverage refrigerator, spacious island with a prep sink, and a seamless flow into the surrounding living spaces.

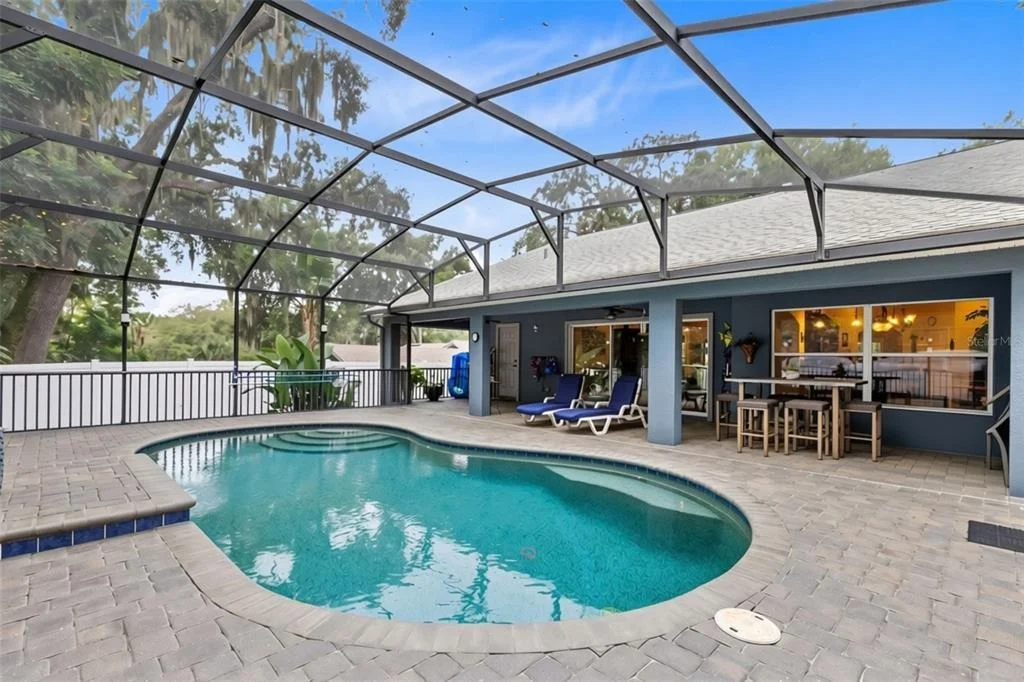
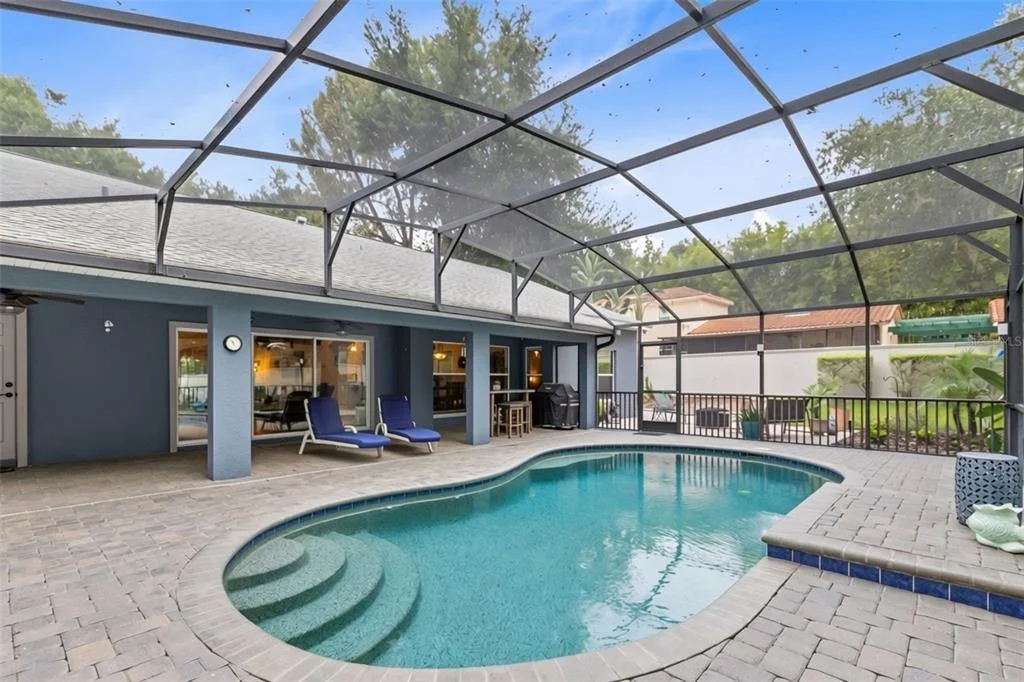
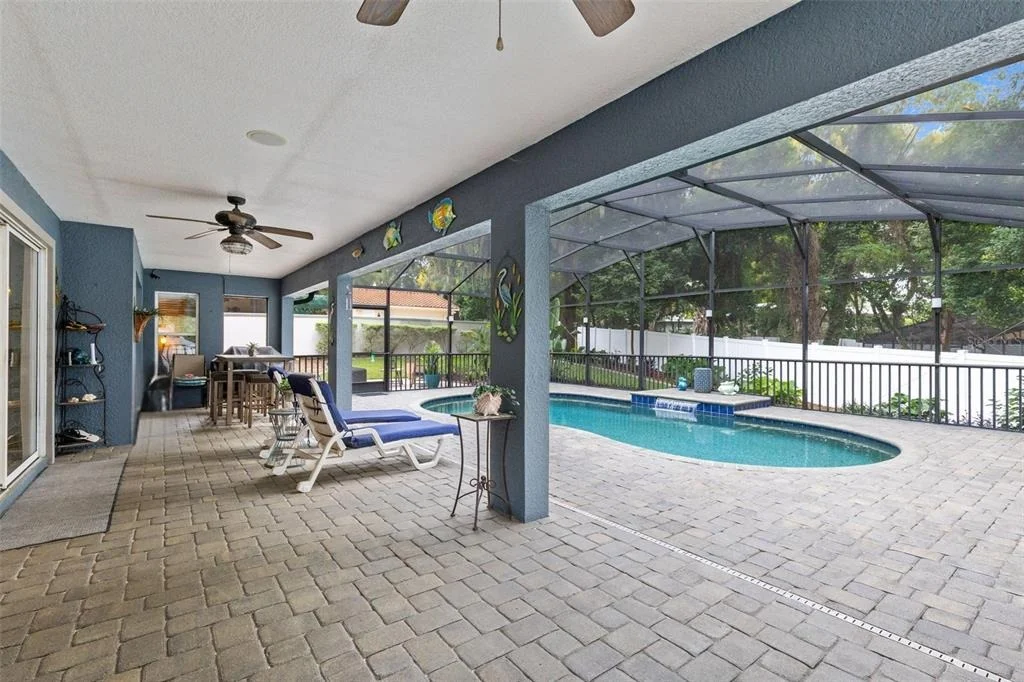
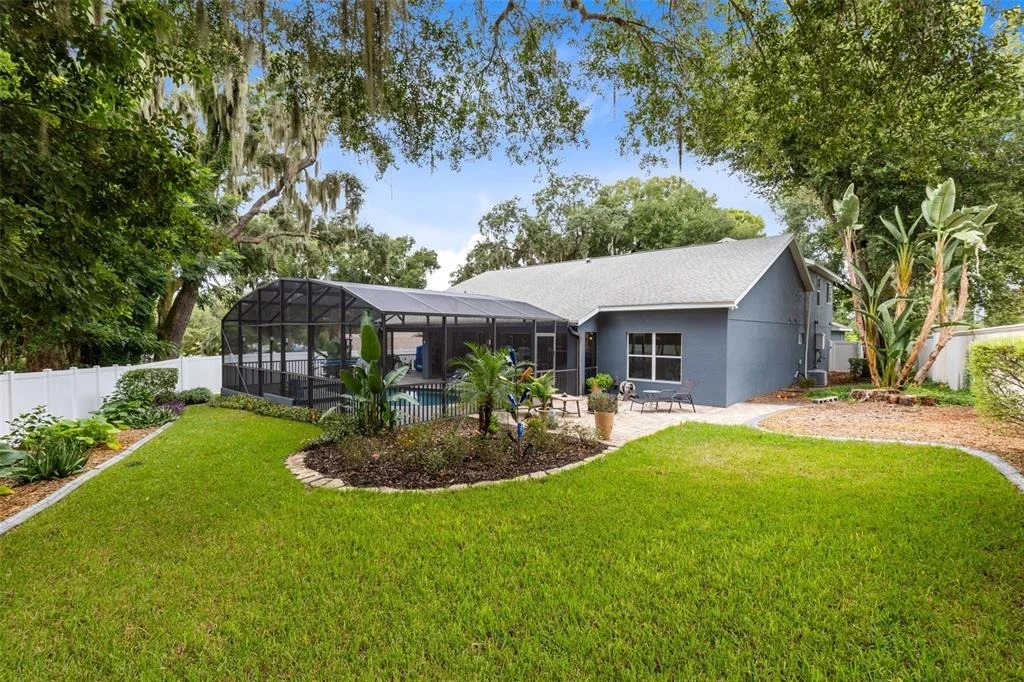
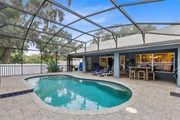
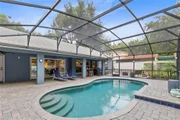
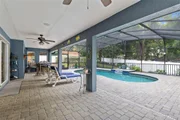
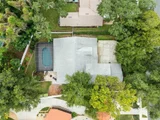
Step outside to your own private backyard oasis, where the screened-in pool and patio are surrounded by lush, mature landscaping and landscape lighting, creating an inviting setting for relaxing or entertaining. The SALTWATER pool features a brand-NEW pump motor and DE filtration system. The outdoor entertaining space is complete with a convenient gas grill connection with the existing gas grill conveying with the home.

The thoughtful upgrades continue with a spacious 3-car garage with additional storage, TANKLESS water heater, whole-house water softener system, whole-house security system, and exterior paint completed in 2022. The home has been exceptionally cared for and is truly move-in ready. Come see everything this special home has to offer!
Unit Size
2,807 Ft²
Days on Market
-
Land Size
0.29 acres
Price per sqft
$312
Property Type
House
Property Taxes
$456
HOA Dues
-
Year Built
2011

Listed By

Payment Calculator

Cap Rate Calculator

Last updated: 13 days ago (Stellar MLS #O6445986)

Price History

Date / Event Date Event Price
Oct 23, 2026 In contract -
In contract
Sep 28, 2026 Listed by CREEGAN GROUP $875,000
Listed by CREEGAN GROUP
Aug 6, 2010 Sold
Sold

Property Highlights

Garage
Air Conditioning
Parking Details
Has Garage
Attached Garage
Garage Spaces: 3
Interior Details
Half Bathrooms: 1
Full Bathrooms: 3
Interior Features: High Ceilings, Primary Bedroom Main Floor, Split Bedroom
Appliances: Dishwasher, Dryer, Microwave, Range, Refrigerator, Tankless Water Heater, Washer, Water Softener, Wine Refrigerator
Flooring Type: Carpet, Tile, Hardwood
Door Features: French Doors
Laundry Features: Gas Dryer Hookup, Laundry Room, Washer Hookup
Rooms: 11
Exterior Details
Square Footage: 2807
Square Footage Source: $0
Security Features: Security System
Year Built: 2011
Builder Name: Diamond Construction
Building Area Total: 4017
Levels: Two
Building Area Units: Square Feet
Construction Materials: Block
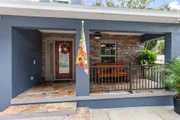
Patio and Porch Features: Covered, Front Porch, Rear Porch, Screened
Pool Features: In Ground, Salt Water
Pool is Private
Lot Features: Landscaped, Oversized Lot
Lot Size Area: 12745
Lot Size Units: Square Feet
Lot Size Acres: 0.29
Lot Size Square Feet: 12745
Tax Lot: 1
Water Source: Public
Financial Details
Tax Annual Amount: $5,470
Lease Considered: Yes
Utilities Details
Cooling Type: Central Air
Heating Type: Central
Sewer : Septic Tank

Building Info

Overview

    General

  • Year Built: 2011
  • Effective Year Built: 2022
  • Building Count: 1
  • Bedroom Count: 3
  • Bathroom Count: 3
  • Full Bathrooms: 3
  • Partial Bathrooms: 3
  • Bathroom Plumbing Fixtures: 11
  • Building Condition: 3
  • Building Quality: 0
  • Construction Type: 6
  • Building Style: 0
  • Exterior Walls Type: 2
  • Interior Walls Type: 0
  • Roof Shape Type: 0
  • Roof Cover Type: 15
  • Floor Count: 100
  • Living Units: 1
  • Floor Cover: 0
  • Basement Type: 0
  • Basement Area: 0
  • Garage Type: 1
  • Garage Square Area: 728
  • Parking Space Count: 3
  • Patio Type: 79
  • Porch Type: 126
  • Pool Type: 8

    Dimensions

  • Lot Size Square Feet: 12,745
  • Total Building Area: 3,535
  • Gross Building Area: 3,535
  • Building Area: 2,807
  • Building Area Measurement: L

    Heating and Cooling

  • Air Conditioning: 1
  • Heating: 4
  • Heated Square Feet: 2,807
  • Heating Fuel Type: 2

    Utilities

  • Sewer System: 0
  • Water Service: 0

Building

  • Building Type: 0
  • Property Class: R
  • Subdivision: COFFIELD SUBDIVISION
  • Land Acres: 0000000293
  • Standard Land Use Code: 1001
  • County Land Use Code: 0100
  • State Land Use Code: 001
  • Legal Description 1: COFFIELD SUBDIVISION PB 54 PG 42 LOT 1 ORB 3935 PG 2325

Neighborhood

  • School District Name: Lake County School District
  • Census Tract: 030915

Geography

  • Assessors Map Reference: BK 54 PG 42
  • Account Number: 3837493
  • Subdivision Tract Number: 0050
  • Parcel: 30-19-27-0050-000-00100
  • Lot: 1
  • Meridian: SEC 30 TWN 19S RNG 27E
  • Municipality: MOUNT DORA
  • Latitude: 28.8064
  • Longitude: -81.6561

    Address

  • Full Address: 1206 Lakeshore Dr
  • Address - House Number: 1206
  • Address - Street Name: Lakeshore
  • Address - Suffix Type: Dr
  • State: FL
  • City Name: Mount Dora
  • Carrier Code: C013
  • 4-Digit Zip Code: 3762
  • Zip Code: 32757

Valuation

    Tax

  • Tax Year: 2023
  • Tax Amount: $500,766
  • Tax Rate Code Area: MD

    Appraisal Valuation

  • Standard Deviation: 0.1645
  • Valuation Date: Mar 20, 2024
  • Confidence Score: 79
  • Final Value: 667,650
  • High Value: 777,480
  • Low Value: 557,819

    Market Valuation

  • Market Total Value: $520,327
  • Market Land Value: $150,000
  • Market Improvement Value: $370,327

    Assessments Valuation

  • Assessed Year: 2023
  • Assessed Total Value: $307,630

    Exemptions

  • Veteran Exemption: Yes
  • Homeowner Exemption: Yes

    Sales

  • Current Sale Contract Date: Aug 05, 2010
  • Current Sale Recording Date: Aug 06, 2010
  • Current Sale Price:
  • Current Sale Document Type: 20
  • Current Sale Input Document Number: 2010079662
Data used for valuation calculations is provided by RealtyHop, and other third party sources

Comparables

Unit
Status
Type
Beds
Baths
ft²
Price/ft²
Asking Price
Listed On
Closing Price
Sold On
HOA + Taxes

About Sylvan Shores


Similar Homes for Sale

Currently no similar homes around

Nearby Rentals

Unit for rent at 229 E 6th Avenue, FL, 32757

$4,200 /mo

  • 2 Beds
  • 1 Bath
  • 1,168 ft²
229 E 6th Avenue, FL, 32757 Listing by Melissa Latty
Unit for rent at 401 E 9th Avenue, FL, 32757

$2,800 /mo

  • 2 Beds
  • 1 Bath
  • 984 ft²
401 E 9th Avenue, FL, 32757 Listing by Nova Fuller
Unit for rent at 2507 Koji Street, FL, 32757

$1,815 /mo

  • 1 Bed
  • 1 Bath
  • 717 ft²
2507 Koji Street #ASPIRE, FL, 32757 Listing by AJ Rebhan


Frequently Asked Questions

When was property at 1206 Lake Shore Drive built and last sold?
The property at 1206 Lake Shore Drive was built in 2011 and last sold on Aug 5, 2010 for $98,000.
How much is this home worth?
The estimated value of the home located at 1206 Lake Shore Drive is $878,010.
What are some comparable homes to 1206 Lake Shore Drive?
There are currently no comparable homes to 1206 Lake Shore Drive.